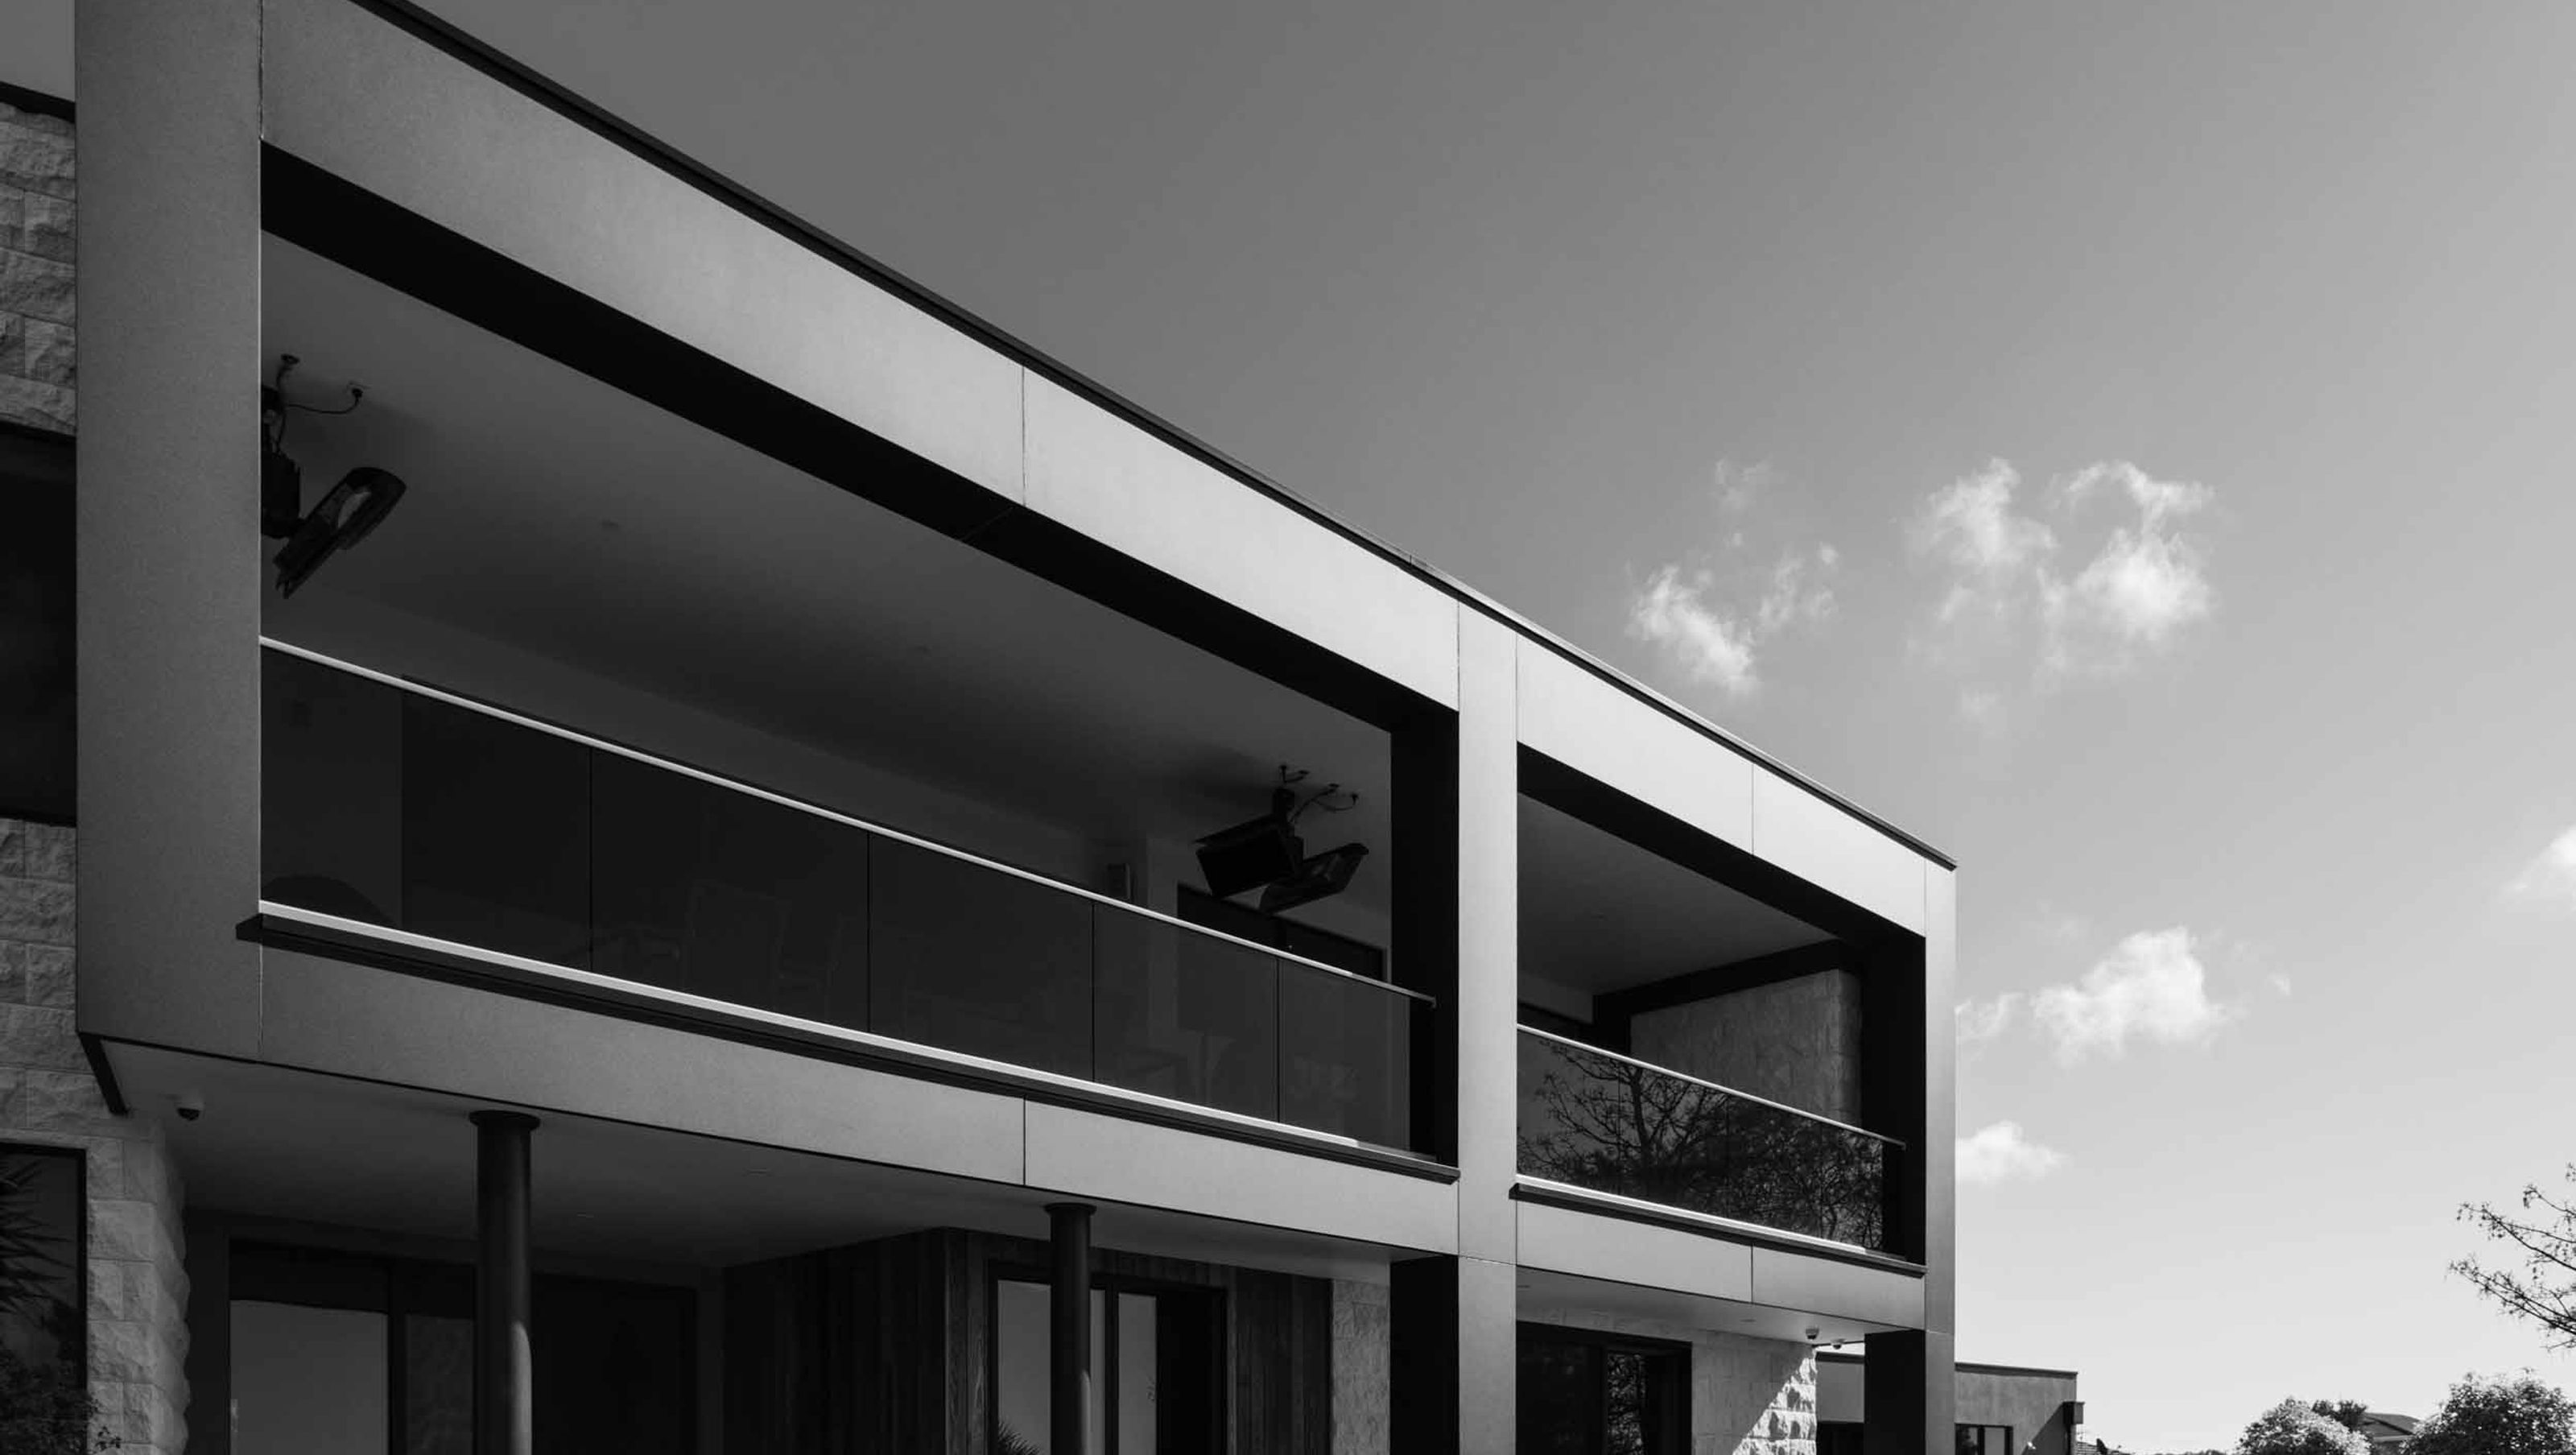

A luxurious renovation of a Spanish villa, transforming it into a stunning home that harmonizes with its golf course location through innovative design and a carefully curated material palette.
Brief
Renovate an existing Spanish villa into a luxury home worthy of the golf course edge location.
Challenges & Solutions
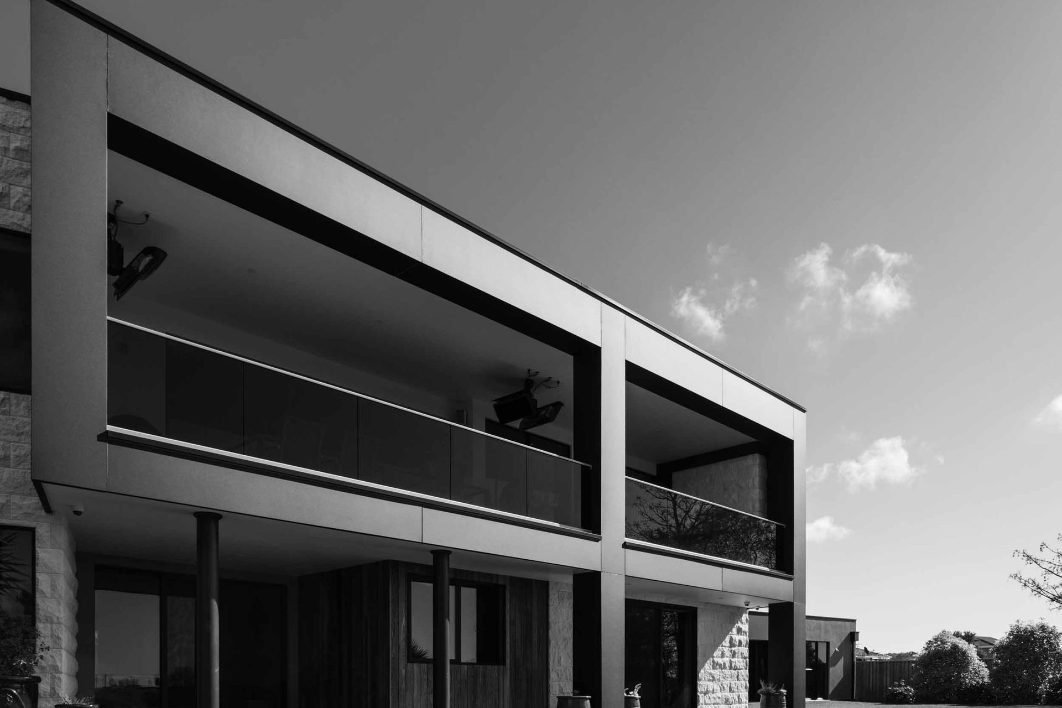
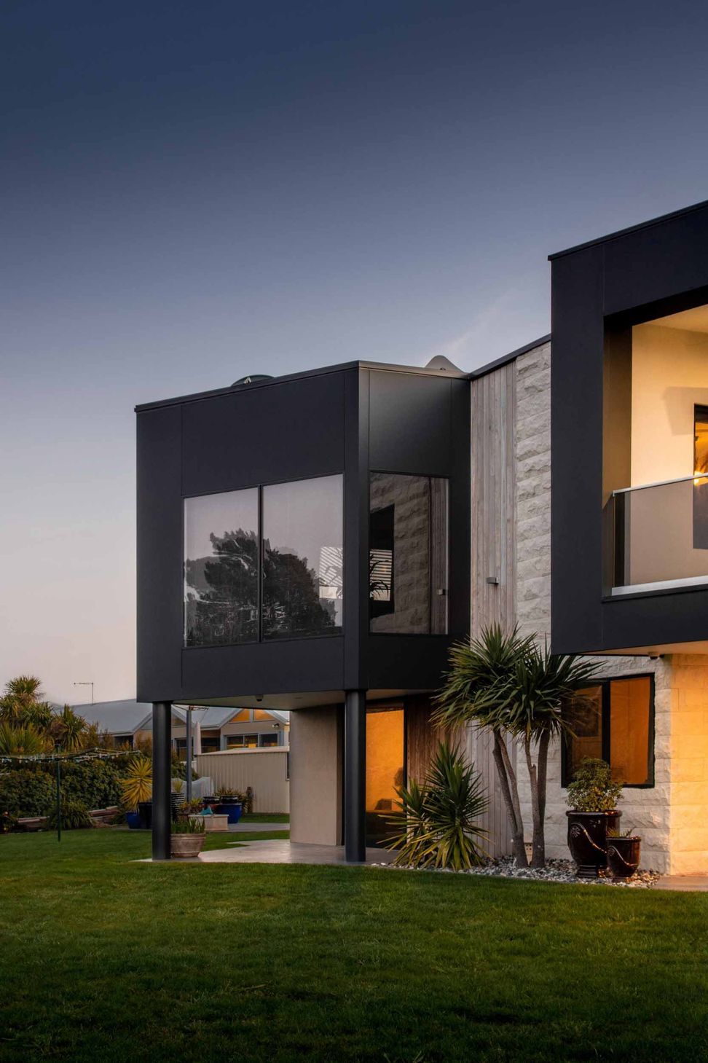
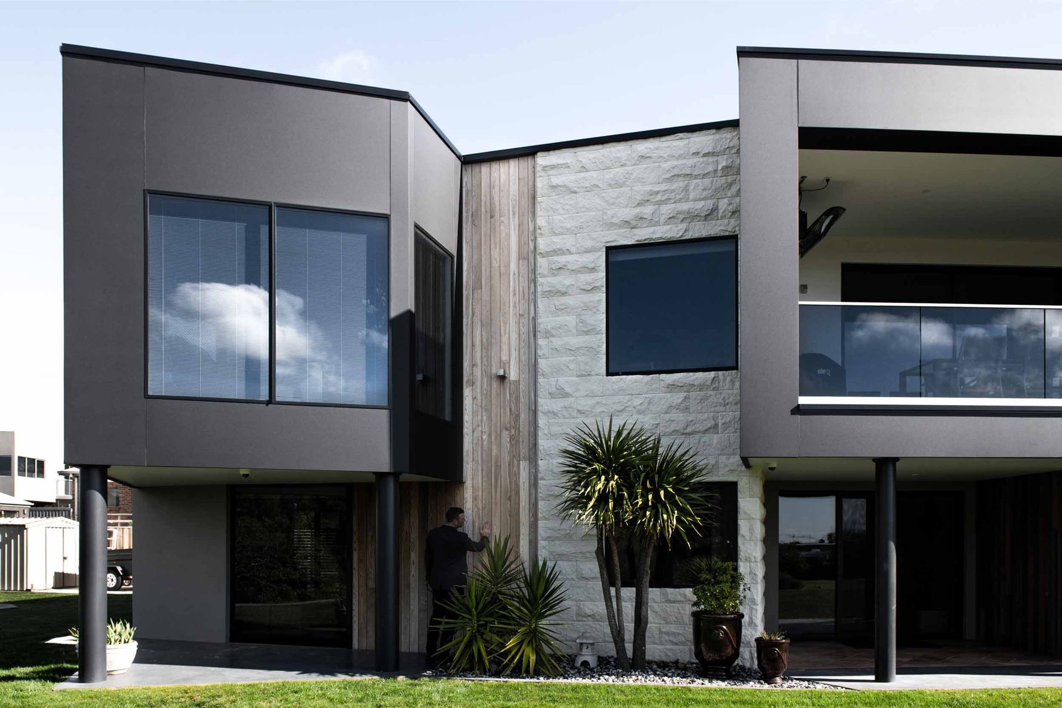
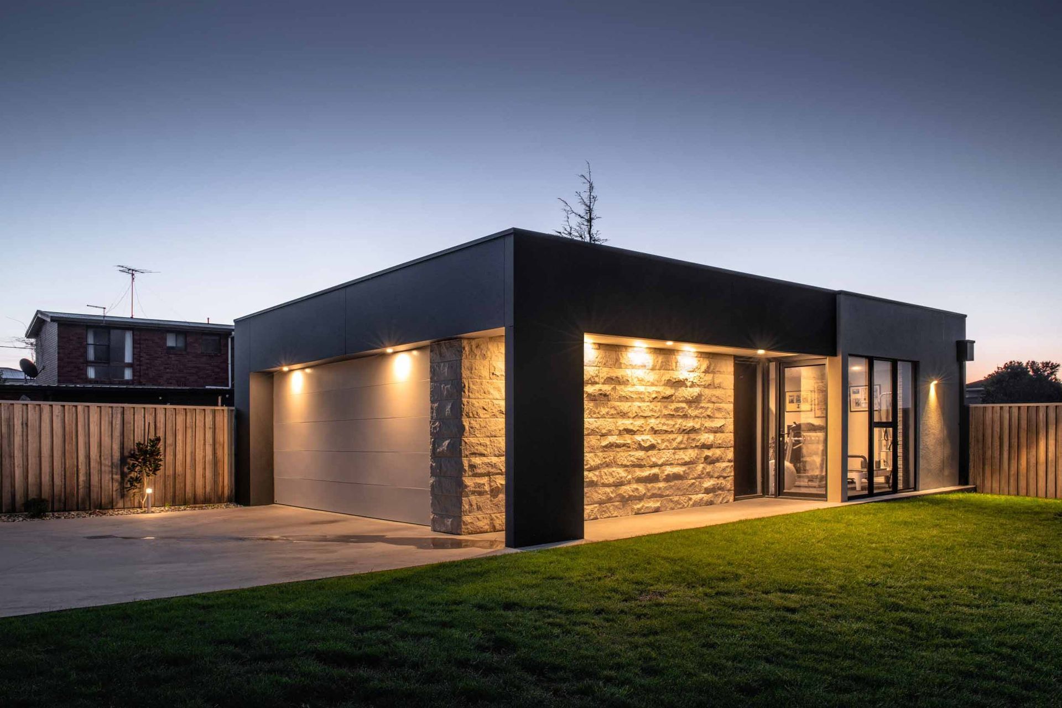
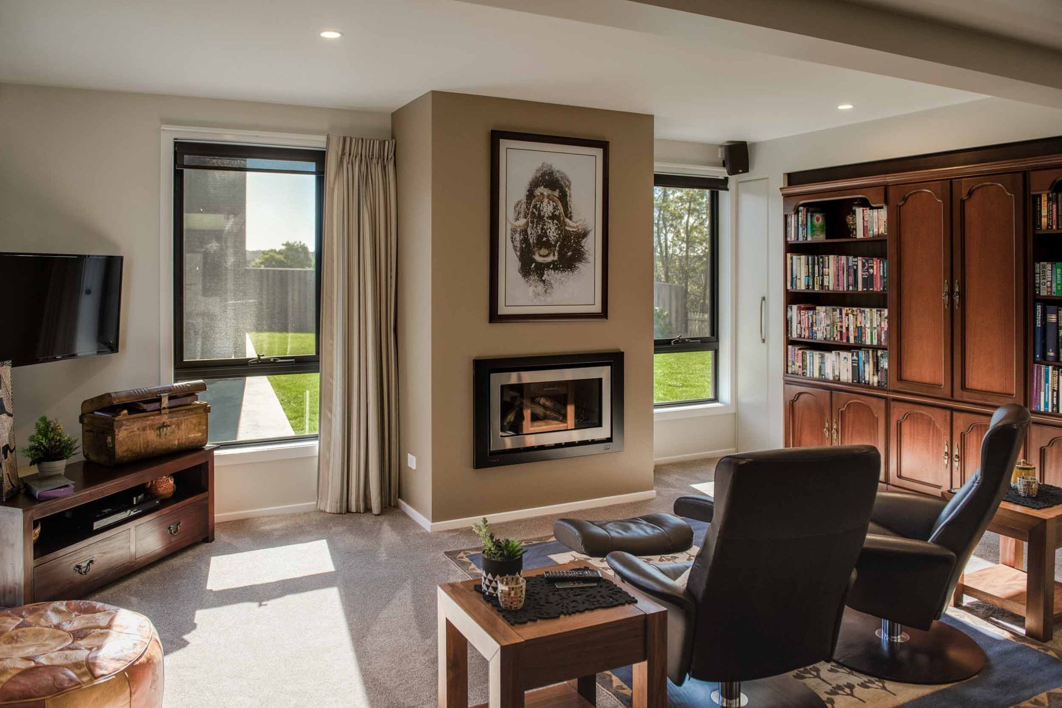
The owners wanted to ensure that the new home looked like a new house. The challenge was to use the existing form, structure and layout and create a new theme and colour palette that had reasoning. The chosen material palette assisted in breaking up the form and adding colour and texture to the facade. A game changer was enclosing the existing balcony that framed the views to the golf course and the beaches beyond. It became a space that would be used during all seasons, out of the wind, complete with fireplace and ceiling mounted heating panels. Viewed from the golf course it has a striking and dynamic form that expresses the mutual beauty and qualities of the selected materials.
Materials
Alucabond from Hvg Facades. Split face 'Shell' Limestone from Limestone Australia. Burnt Ash timber cladding from Mortlock Timber.



Like this Project?
Hire Starbox Architecture
Professionals used in
this project
The practices and trades credited on this project.

More projects from
Starbox Architecture
Other work by Starbox Architecture, across every category they build in.


More in
Luxury Homes
Everything else in Luxury Homes, from every practice on ArchiPro.


Next Project
Keep scrolling