
Project team
- Paul Uhlmann Architects
- Andy Macpherson Studio
A harmonious family residence in Byron Bay, seamlessly blending indoor and outdoor living with natural materials, expansive views, and thoughtful design that embraces the surrounding landscape.
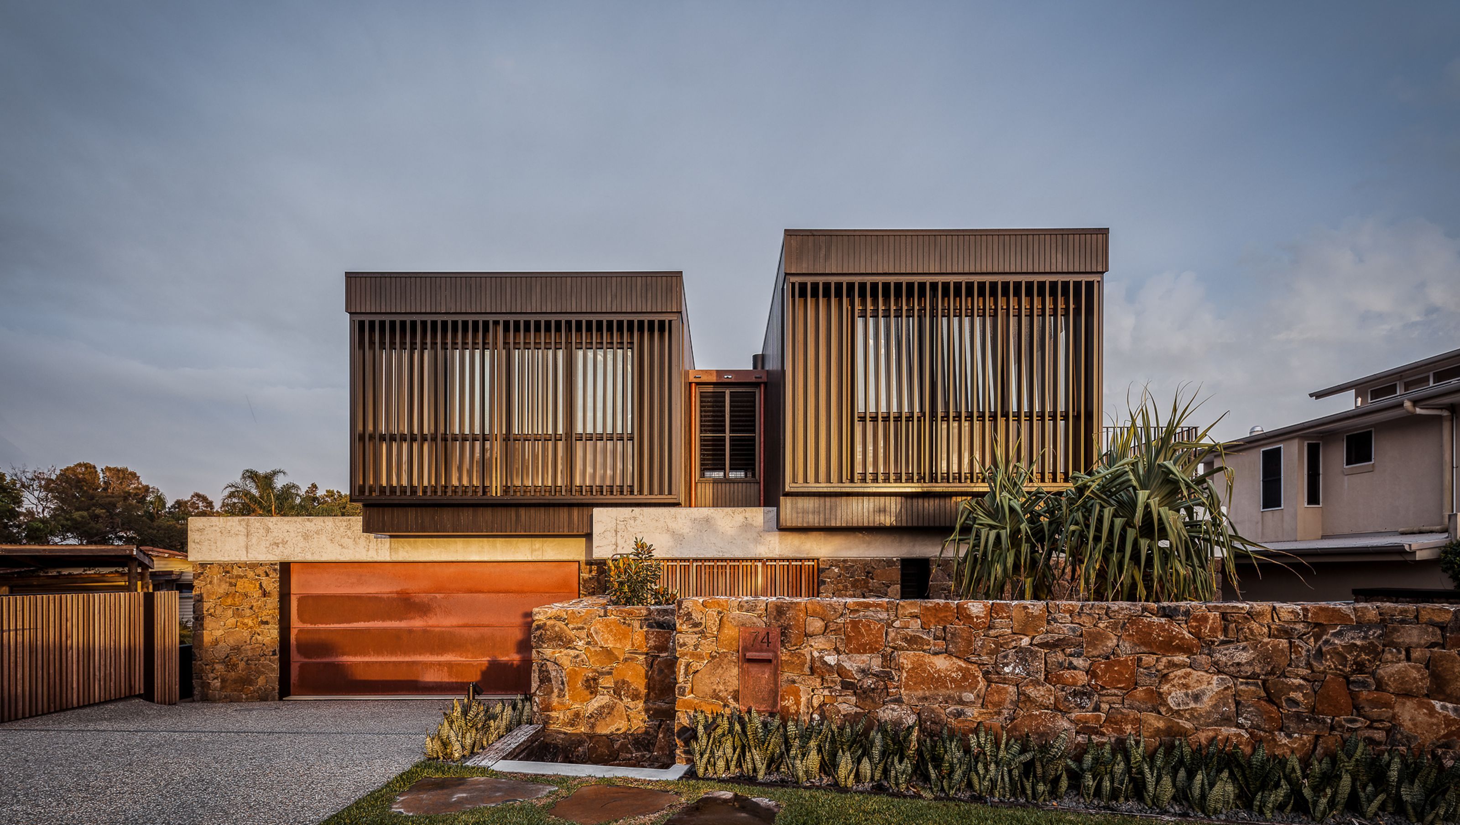
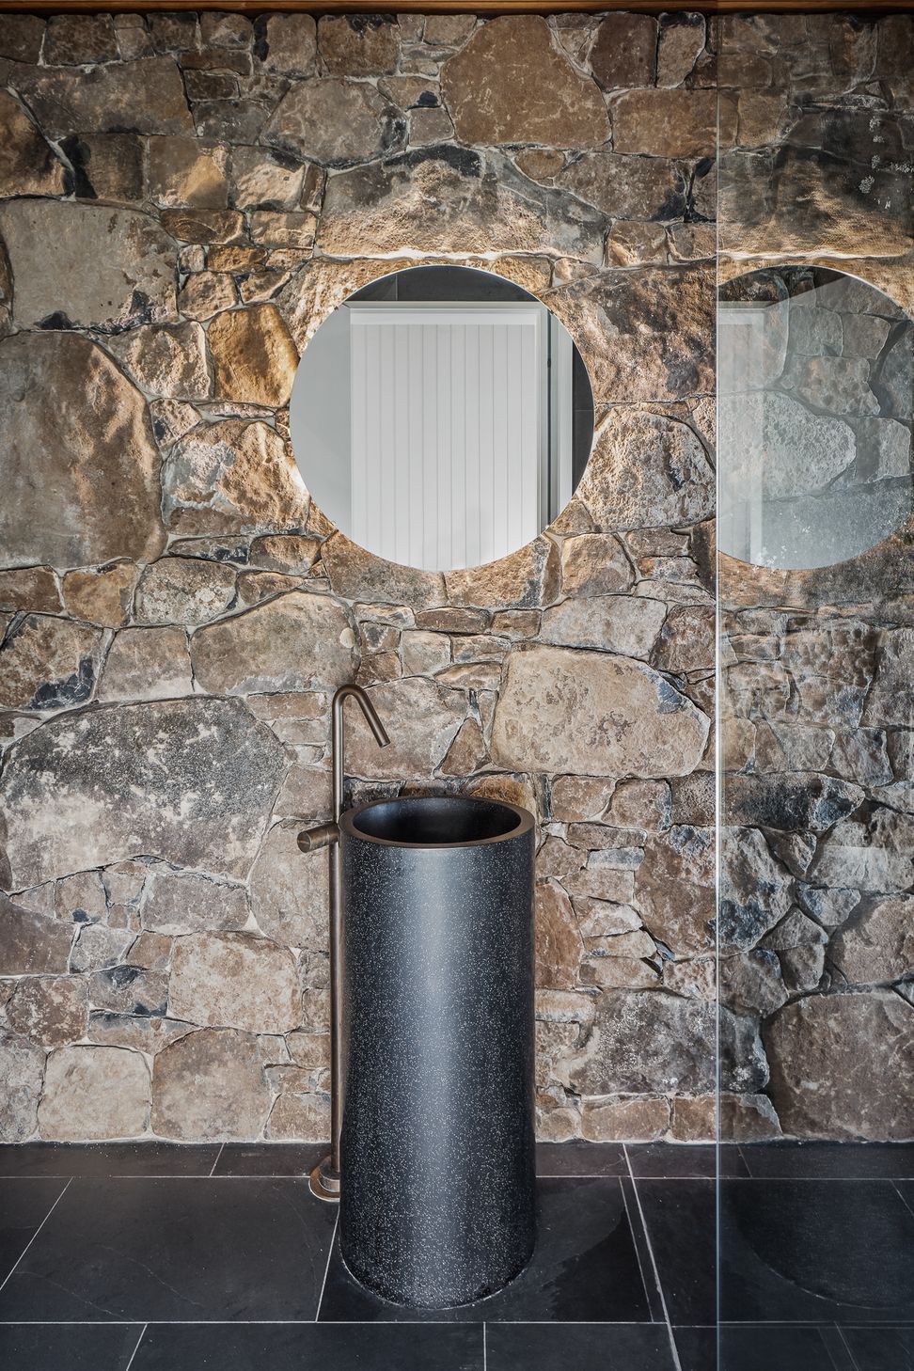
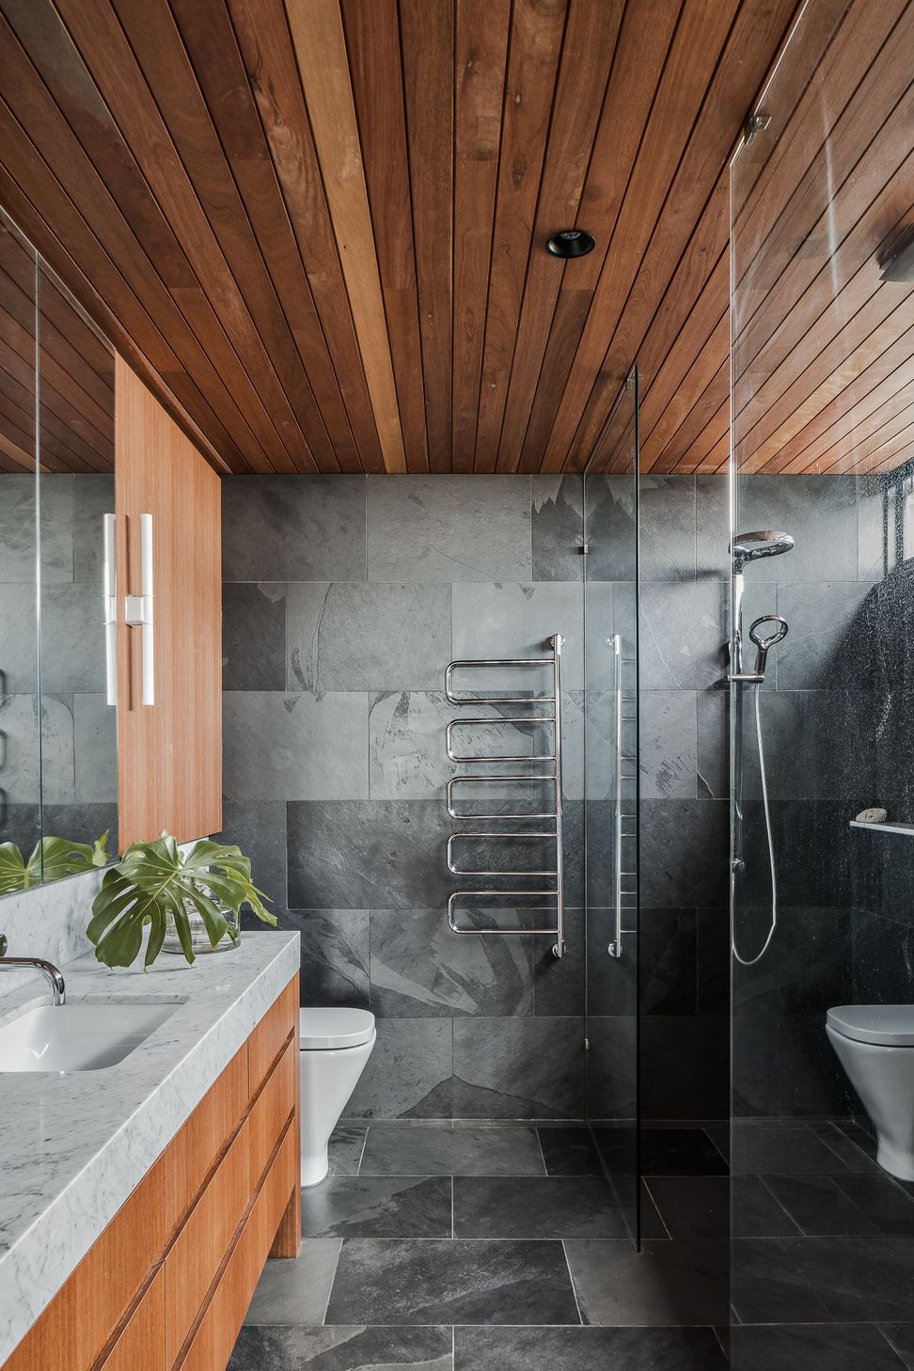
This generous family home intended to encapsulate what it means to live in Byron Bay. The open, 'relaxed' residence is site responsive and outward-looking yet sheltered and warm. All main living spaces were arranged along a central spine that cascaded down the slope of the site, with the same earthy, natural materials used both internally and externally.
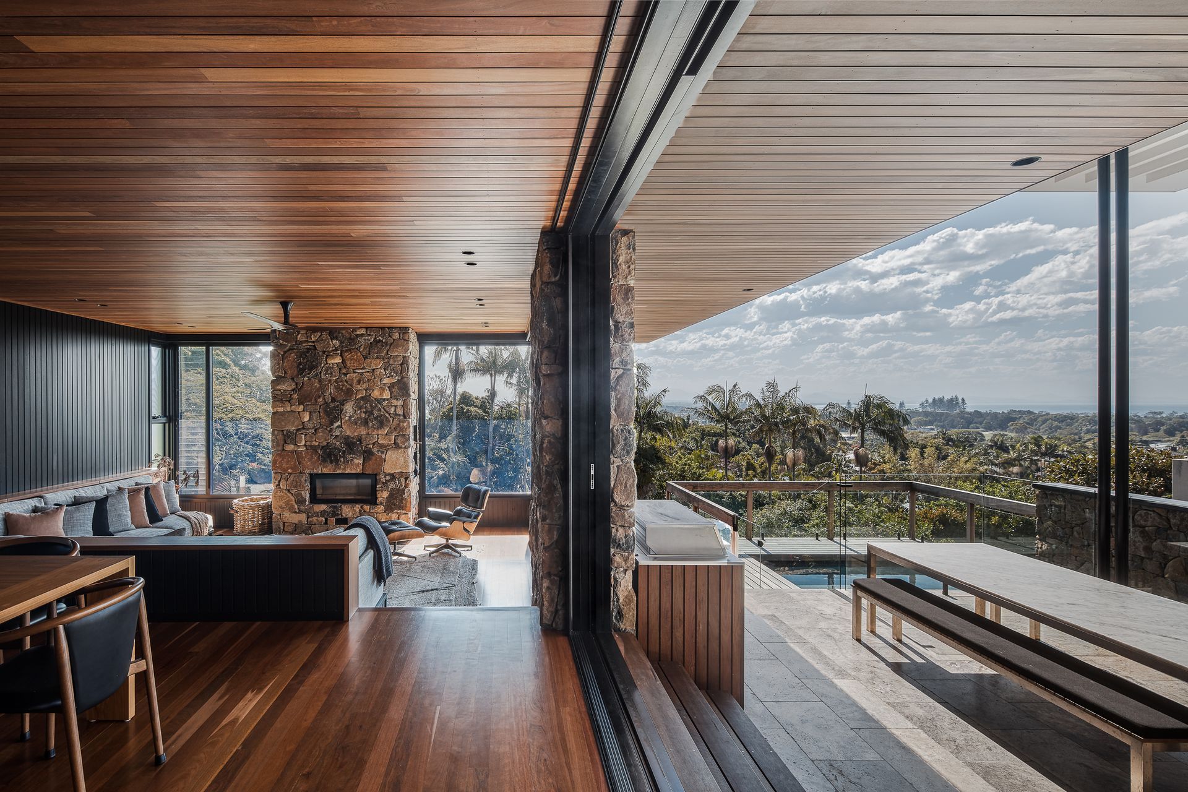
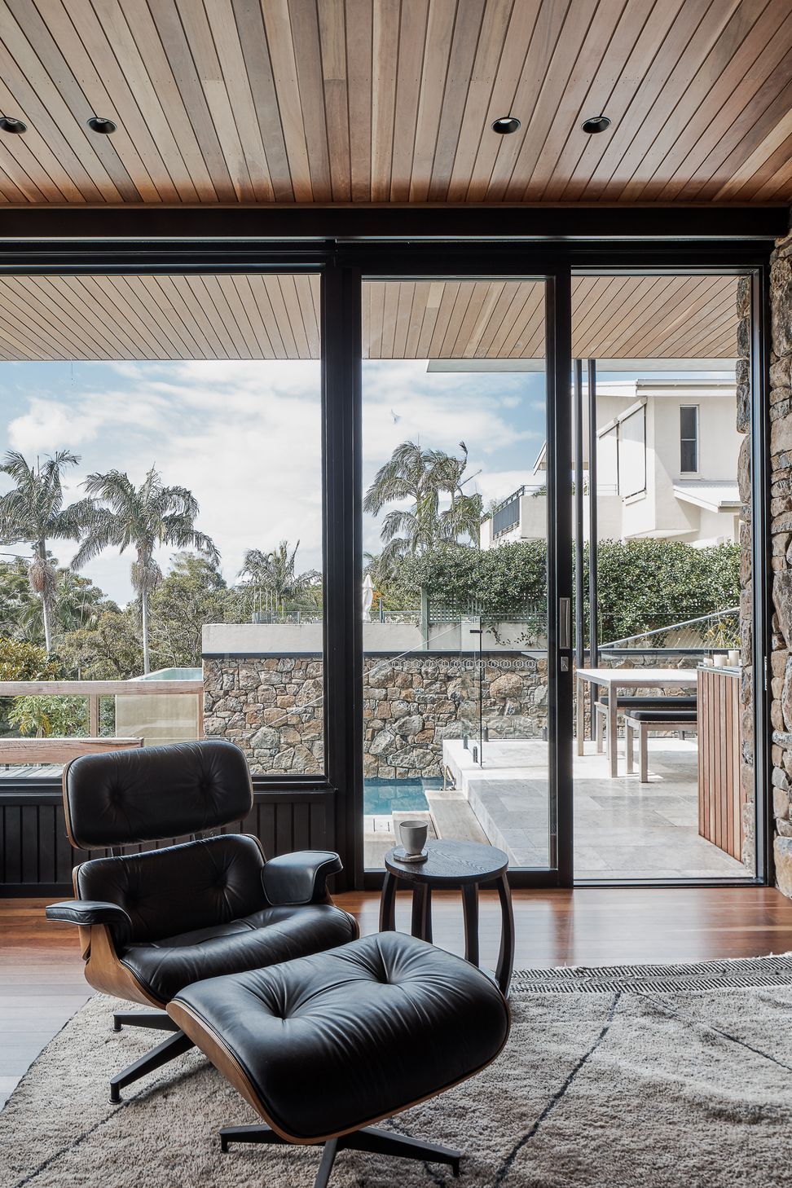
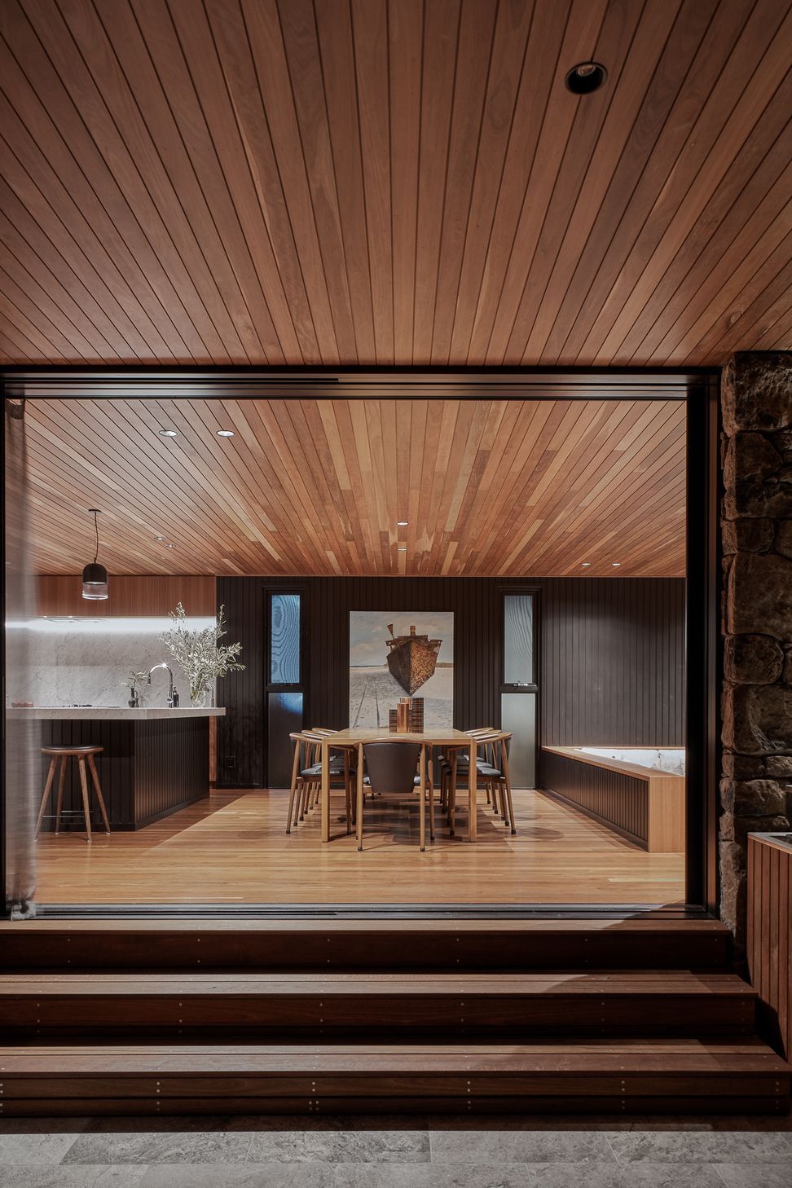
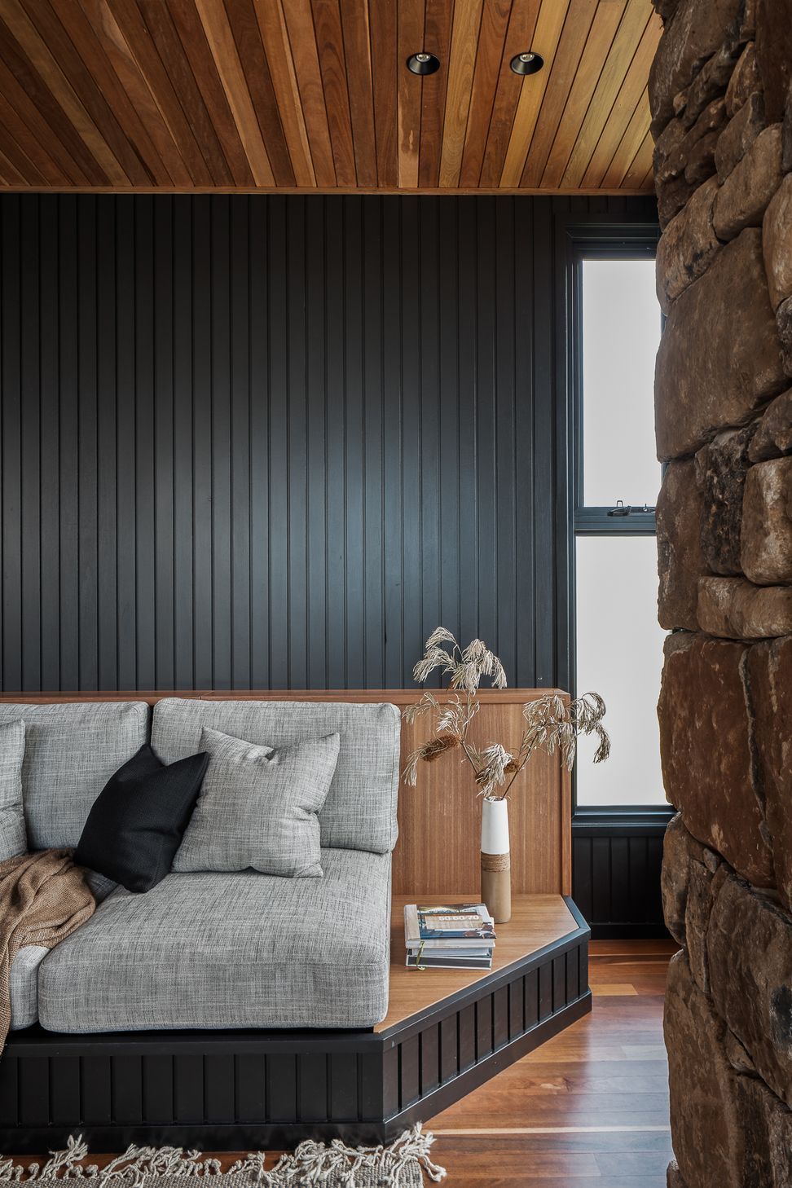
The spine links the arrival of the kitchen, living, outdoor terrace, pool and lawn/play space for the clients children below. The family room incorporates in to the large negative-space outdoor terrace. This was to seamlessly blend the threshold between indoors and out and be predominately left open to enjoy the year long enjoyable climate. A centralised kitchen allows for views to the recreational areas, while the sunken lounge nestles in to the existing landscape, with views to the beach beyond.
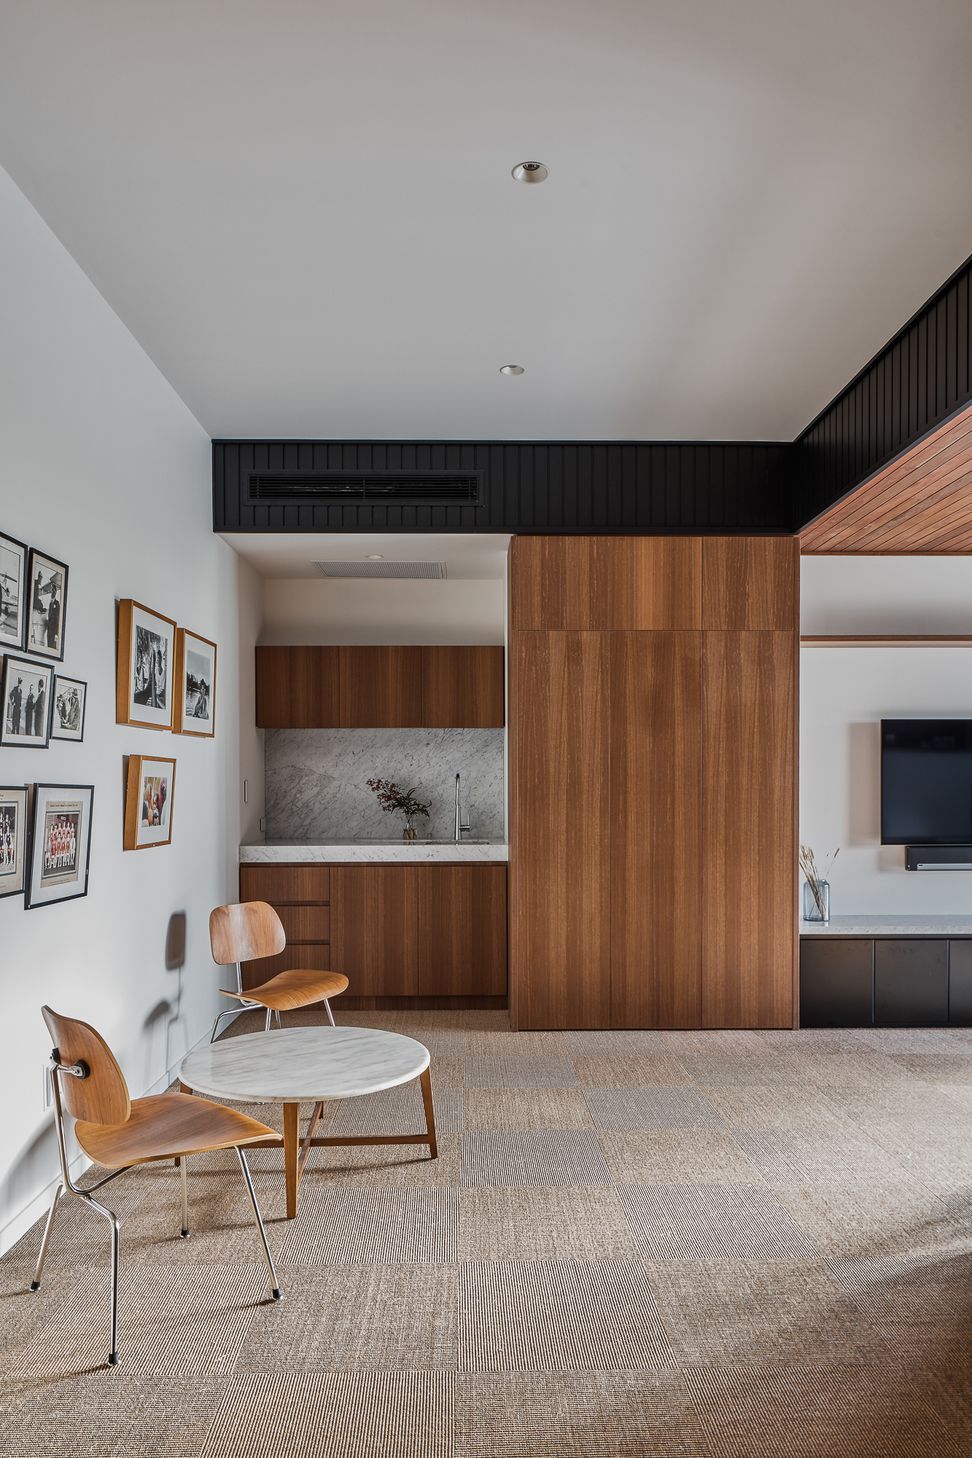
Australian local materials were used both internally, externally and within the landscape to compliment the nature reserve adjacent and views surrounding. Two louvred boxes over the open split level areas were broken by the centralised spine as read from the street. The boxes were used to frame views to the lighthouse and beach beyond with linear dark cladding for a recessive exterior. Striking mechanical louvres were used for privacy security, and ventilation.
Photographer: Andy Macpherson Studio



Like this Project?
Hire Paul Uhlmann Architects
Professionals used in
this project
The practices and trades credited on this project.

More projects from
Paul Uhlmann Architects
Other work by Paul Uhlmann Architects, across every category they build in.


More in
Single House
Everything else in Single House, from every practice on ArchiPro.


Next Project
Keep scrolling