

Project team
A stunning residence cascading down a narrow slope, featuring sculpted timber openings for optimal ocean and city skyline views, a hidden pool, and versatile living spaces, all while adhering to local height regulations.
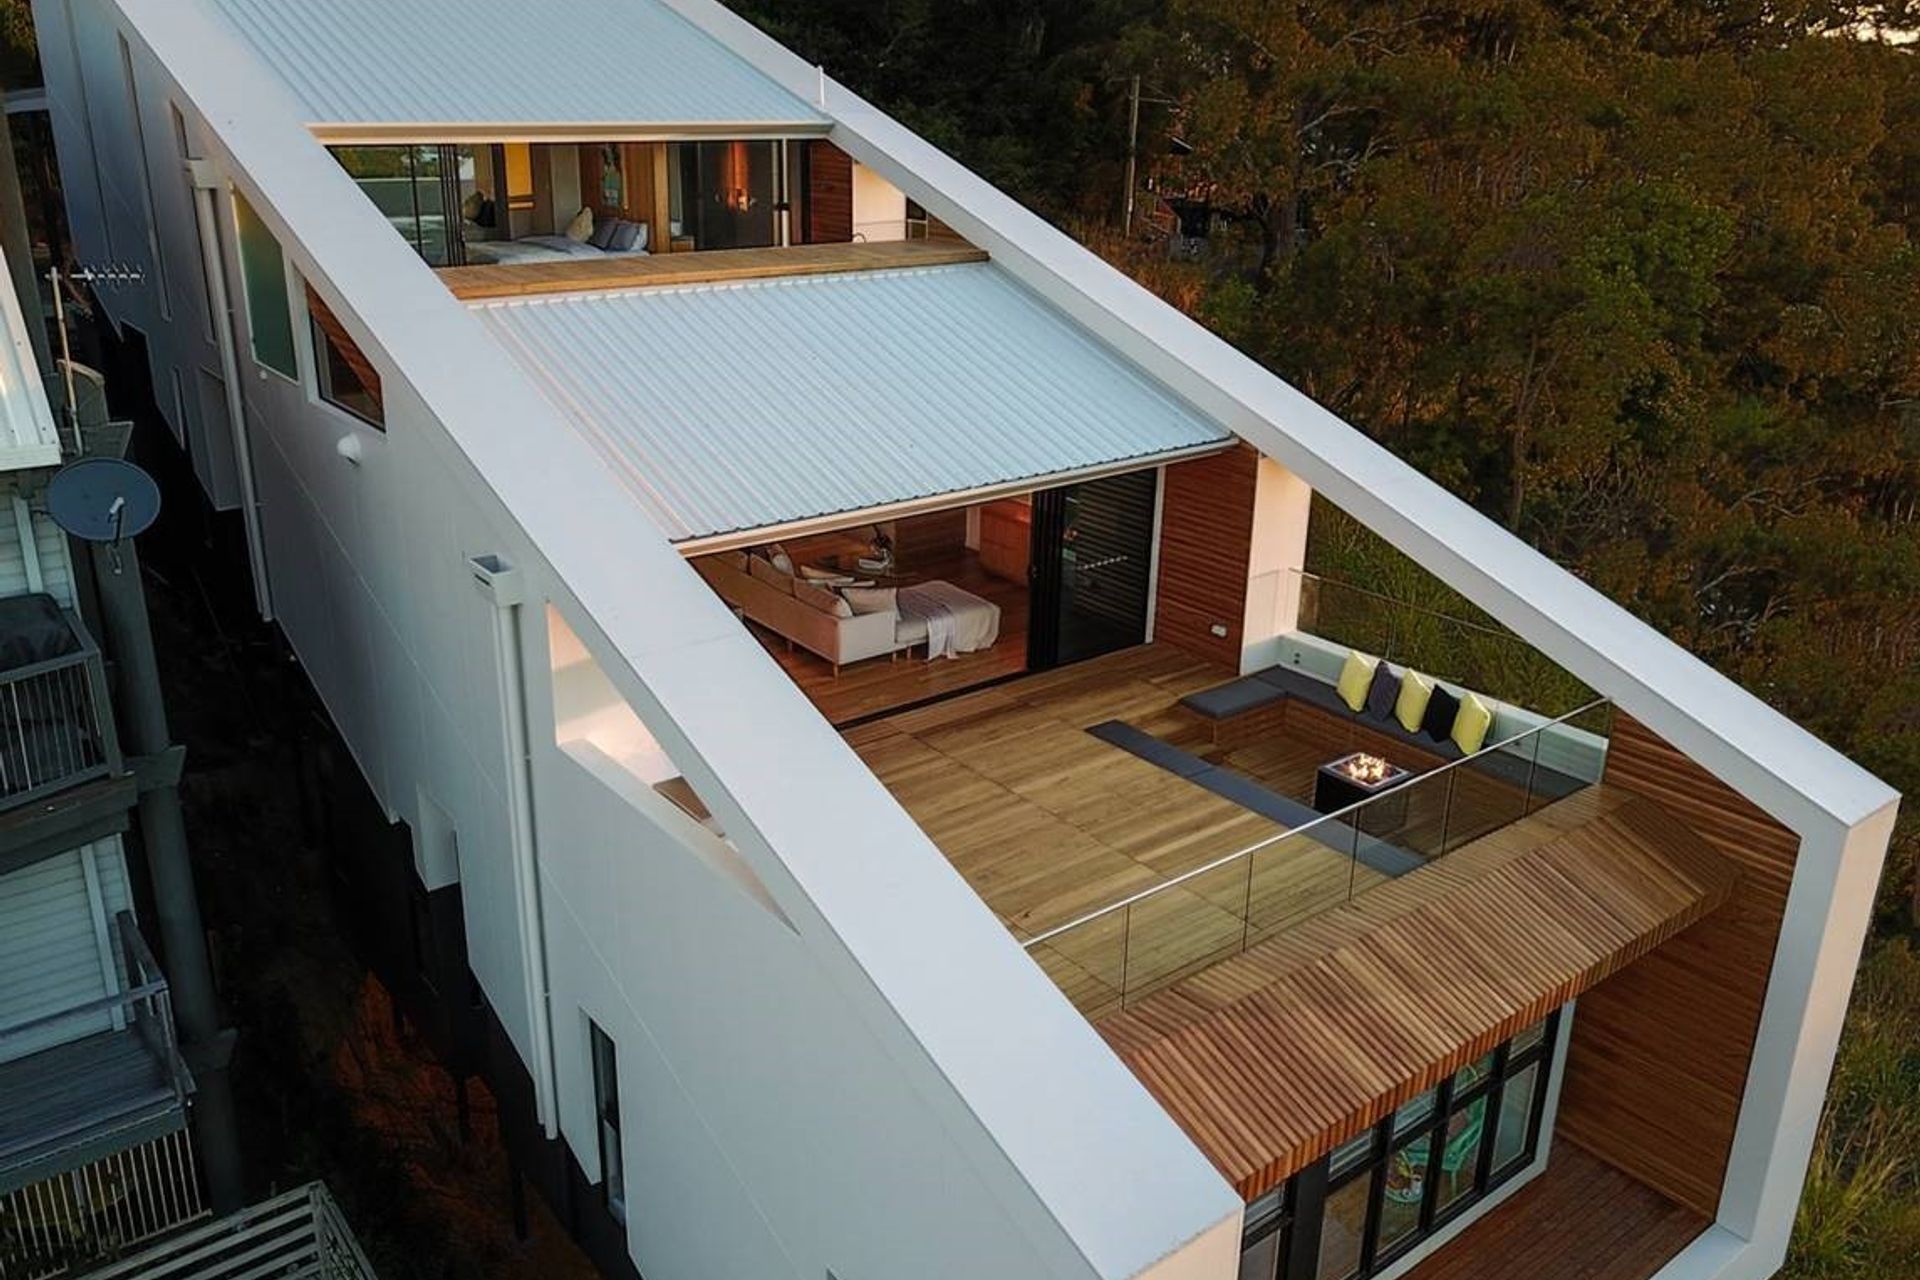
Located on a very narrow site with street access from both the top and bottom of the site, this house cascades down the slope towards the north. The design focuses on views to the ocean and distant city skyline on each level. The building addresses local council height limits, with sculpted timber framed openings to maximise views, while providing privacy from adjoining properties .
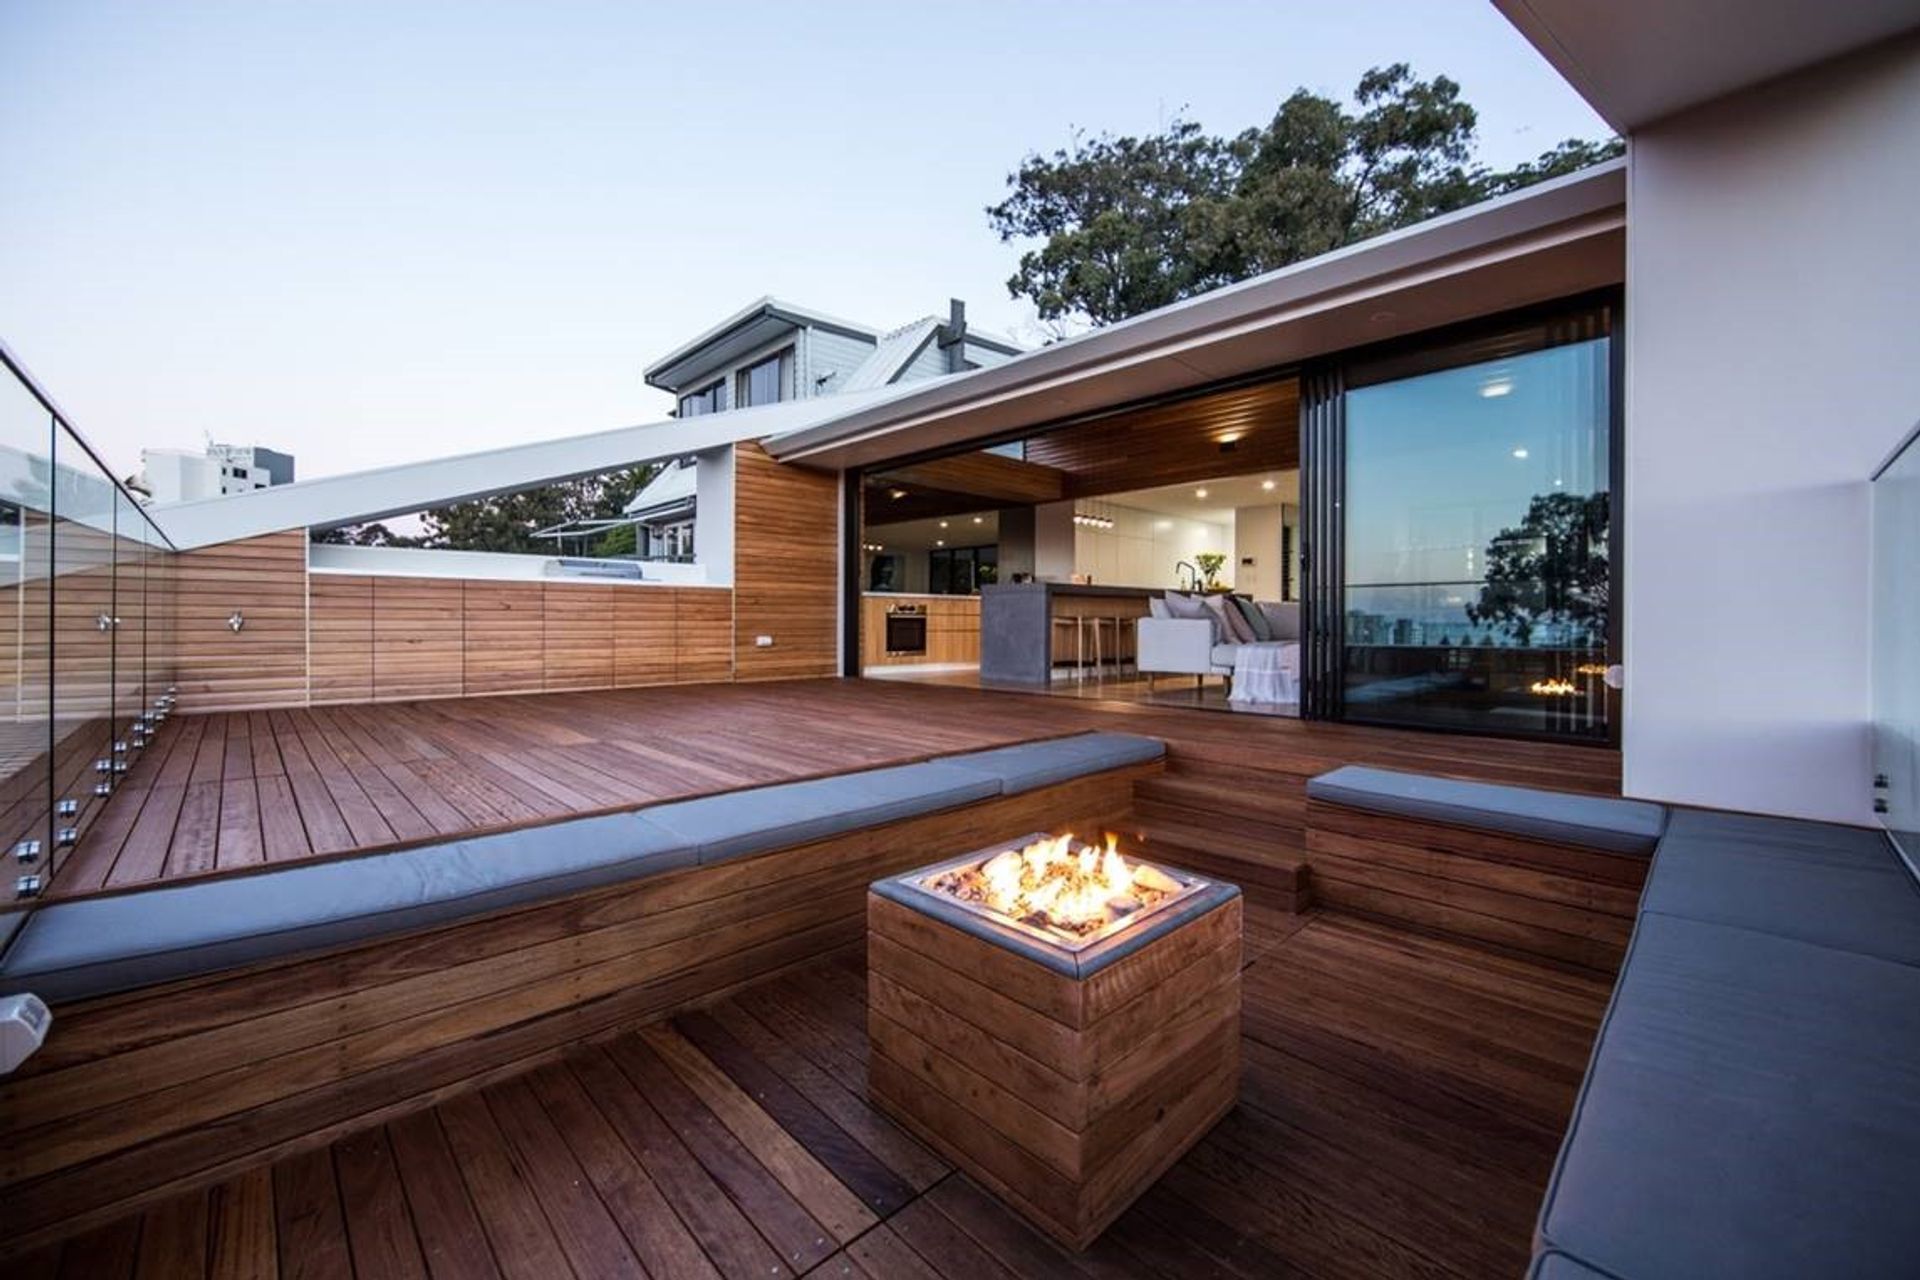
The angled building form continues within the building to create a range of internal spaces. This includes a pool and pool deck hidden within the building, a sunken lounge deck with an outdoor fireplace and living areas with a raised timber ceiling. The master bedroom and study level has openings toward the main distant views wile also opening up towards the treeline view above.
Photographer: Jessica Aleece




Like this Project?
Hire Paul Uhlmann Architects
Professionals used in
this project
The practices and trades credited on this project.

More projects from
Paul Uhlmann Architects
Other work by Paul Uhlmann Architects, across every category they build in.


More in
Luxury Homes
Everything else in Luxury Homes, from every practice on ArchiPro.


Next Project
Keep scrolling