
The Stables, Surry Hills
The Stables, Surry Hills

- 150.6K profile views
- 41 saves
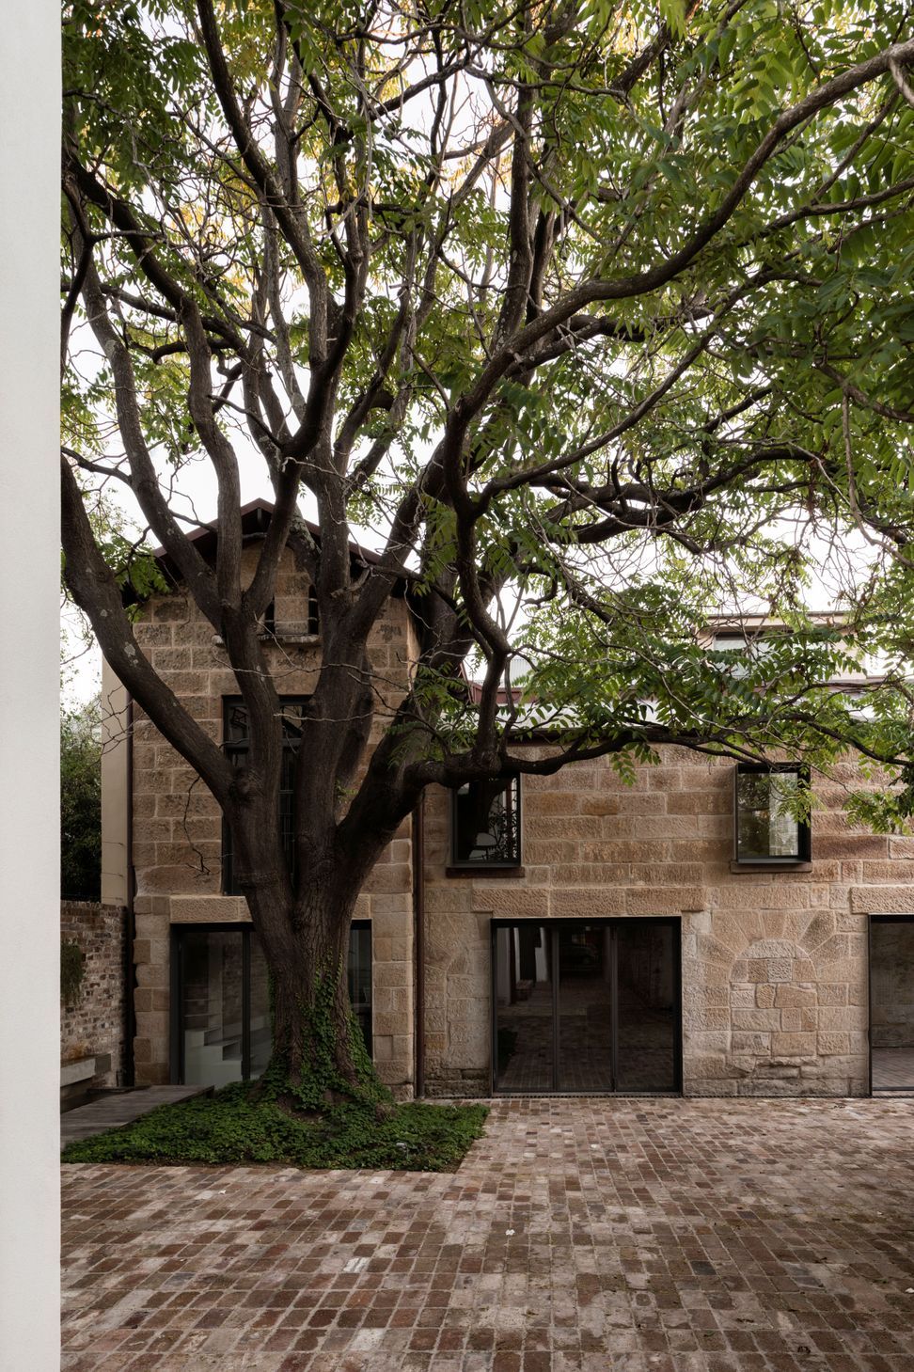
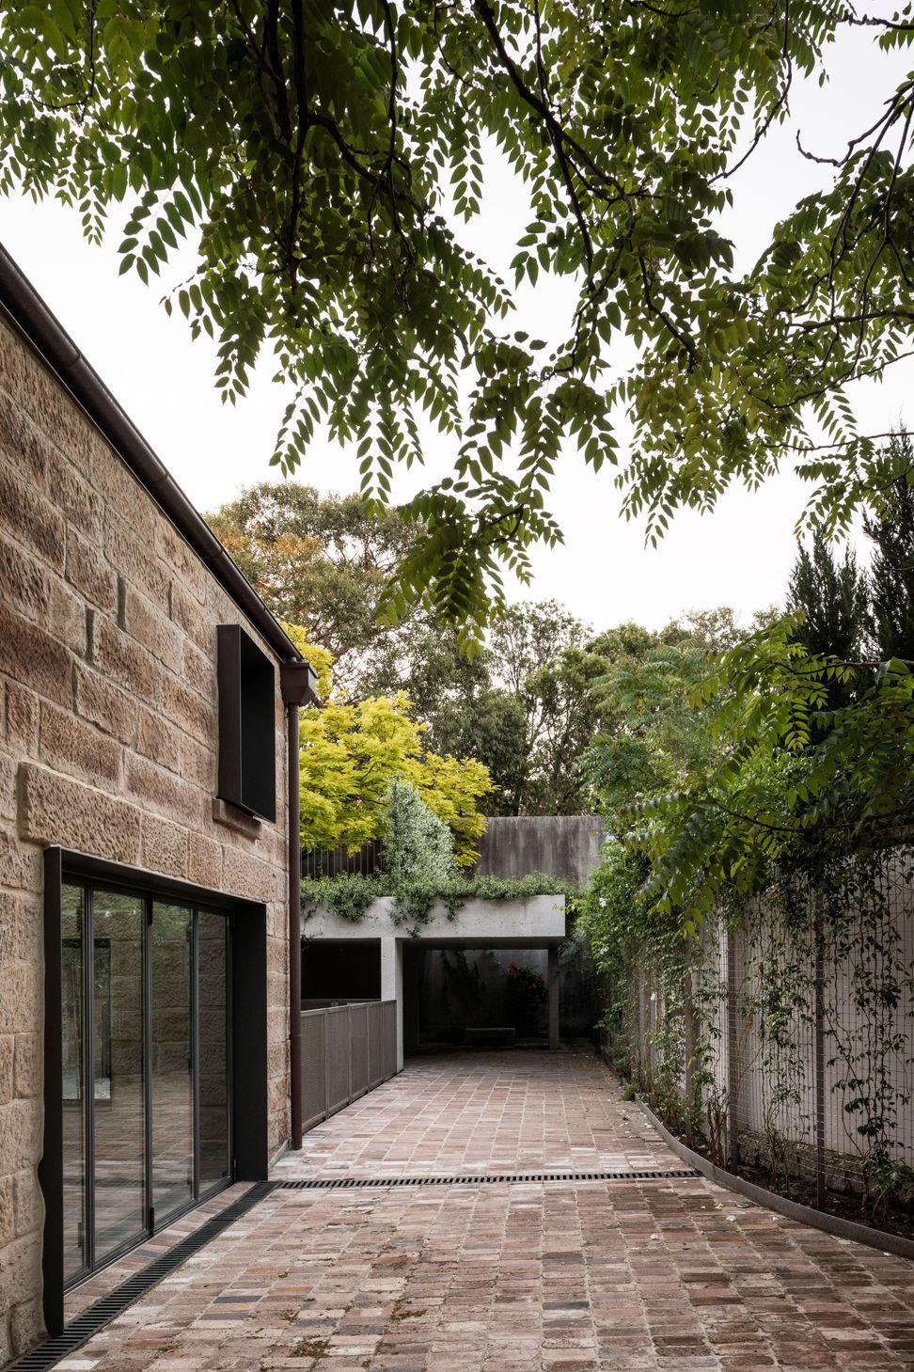
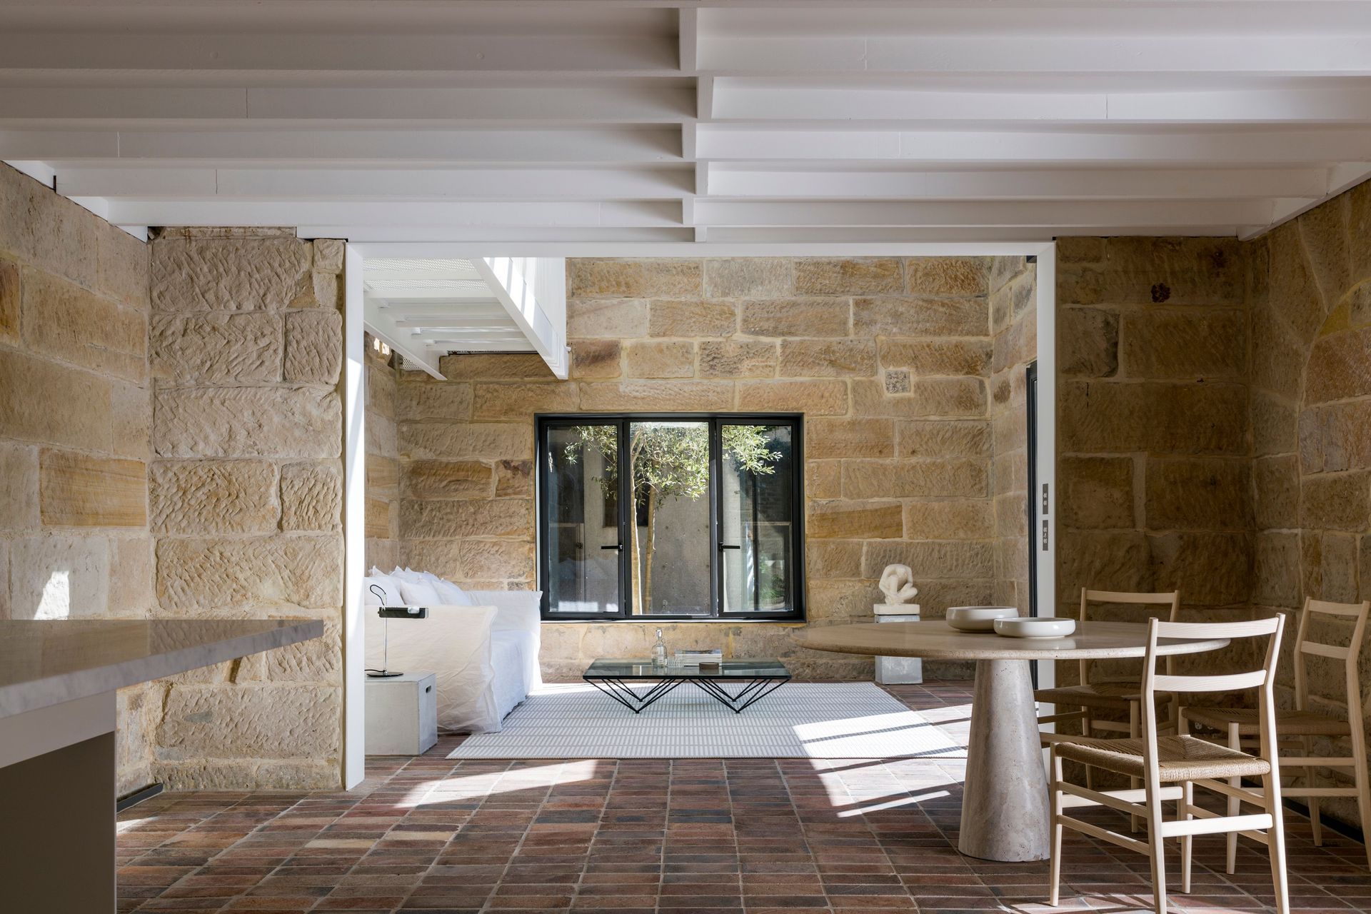
Restoration of a heritage-listed 1860’s sandstone stable into guest quarters, featuring a landscaped roof terrace, swimming pool designed as a reflection pond, and the use of reclaimed bricks for a seamless indoor-outdoor connection.
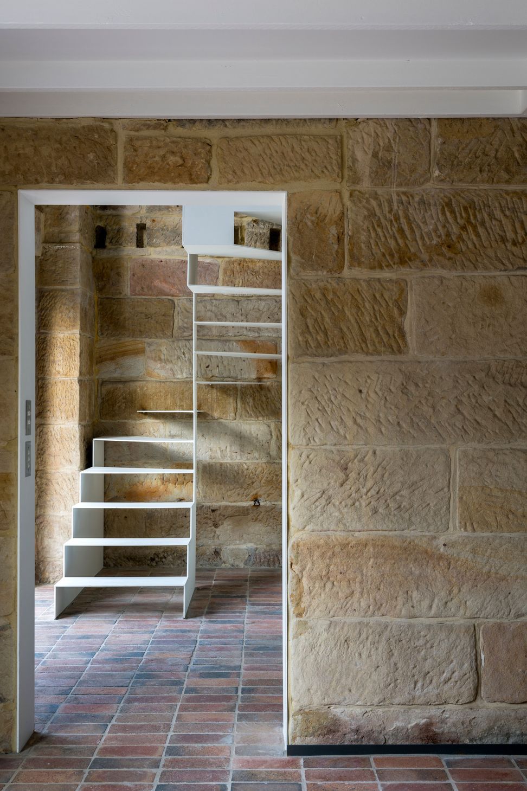
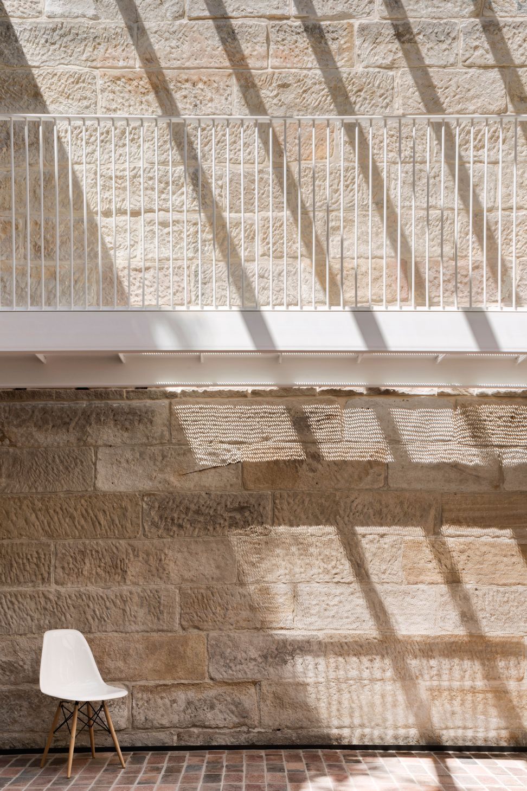
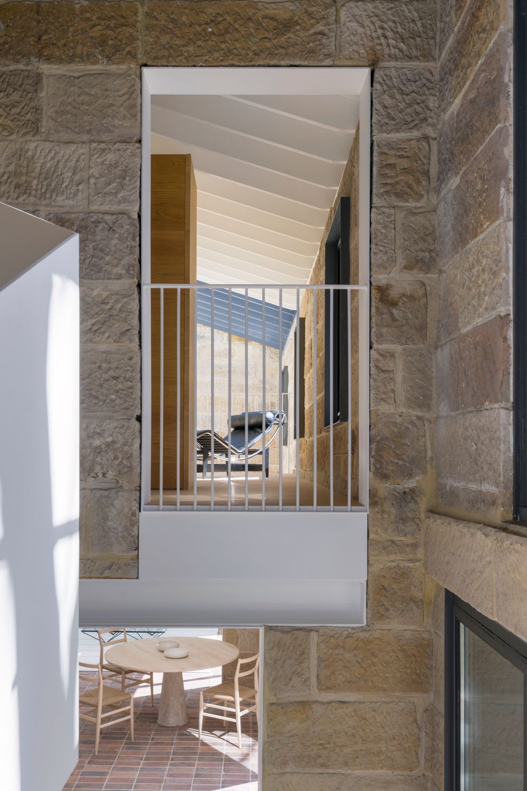
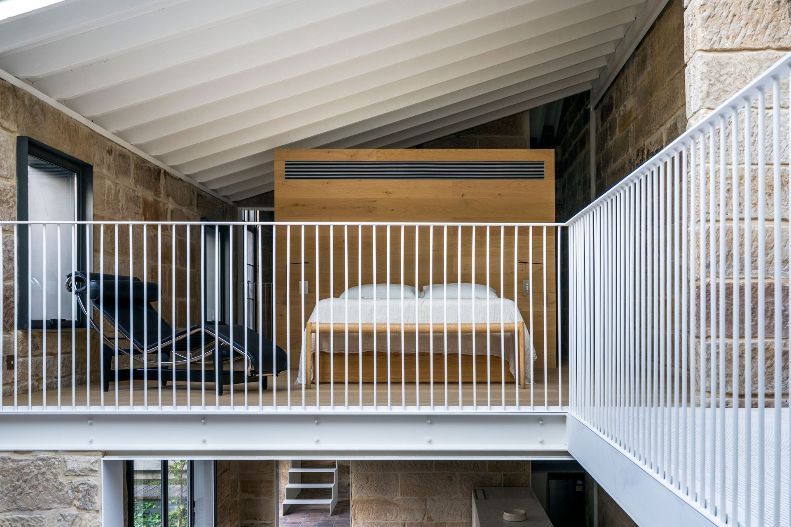
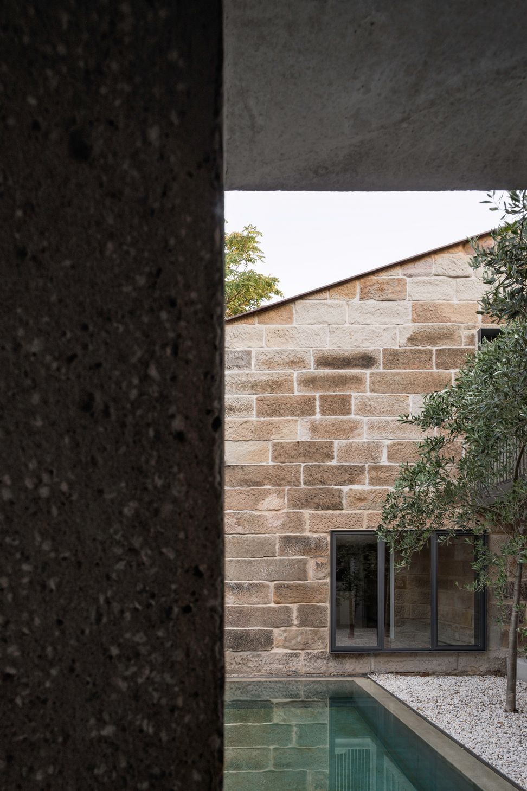
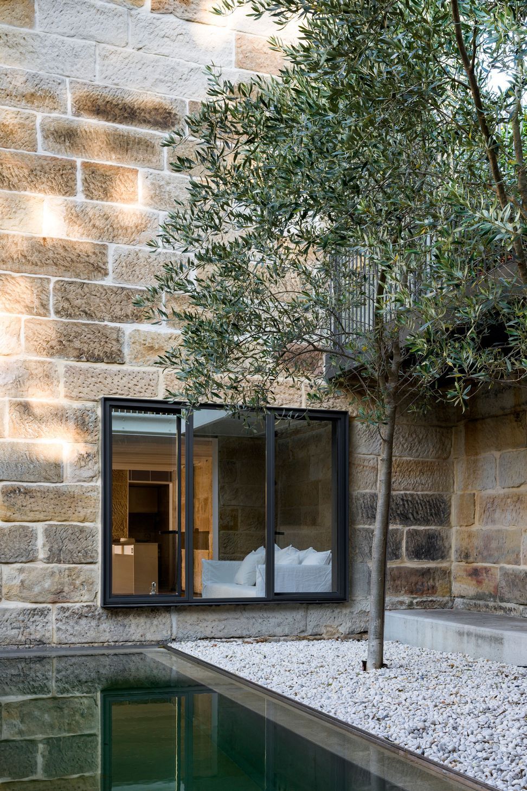
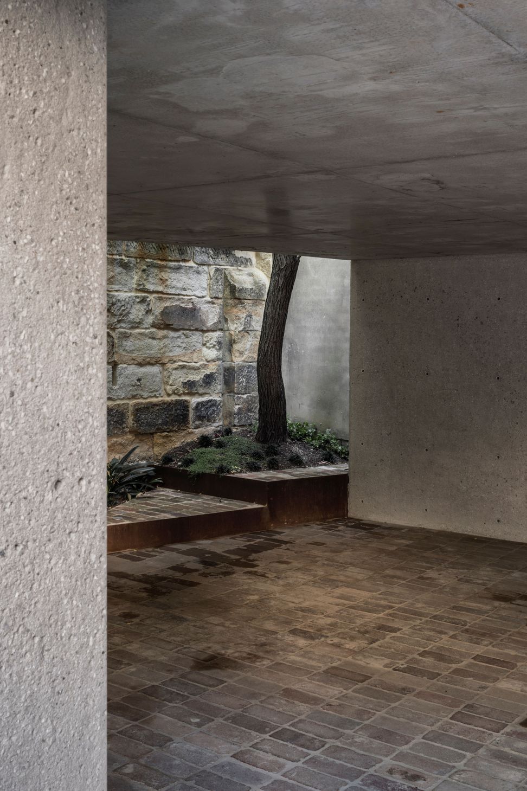
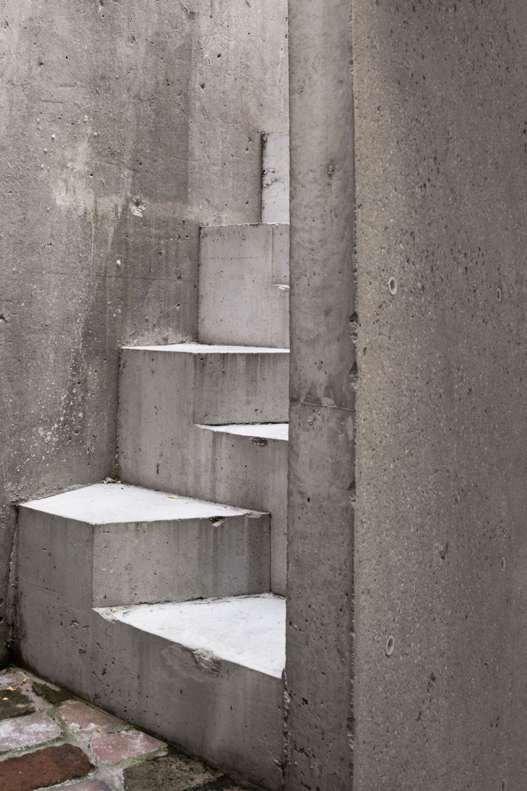
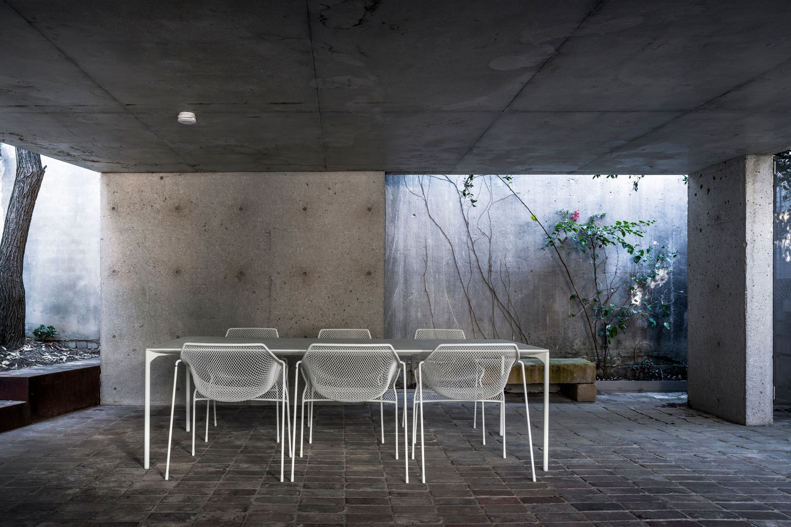
This was a restoration and modification of a heritage-listed 1860’s sandstone stable converted into guest quarters that will eventually accommodate ageing parents, the restoration of rear stone fences and the addition of a swimming pool and modern carport with a landscaped roof terrace for both parking vehicles and undercover outdoor dining.
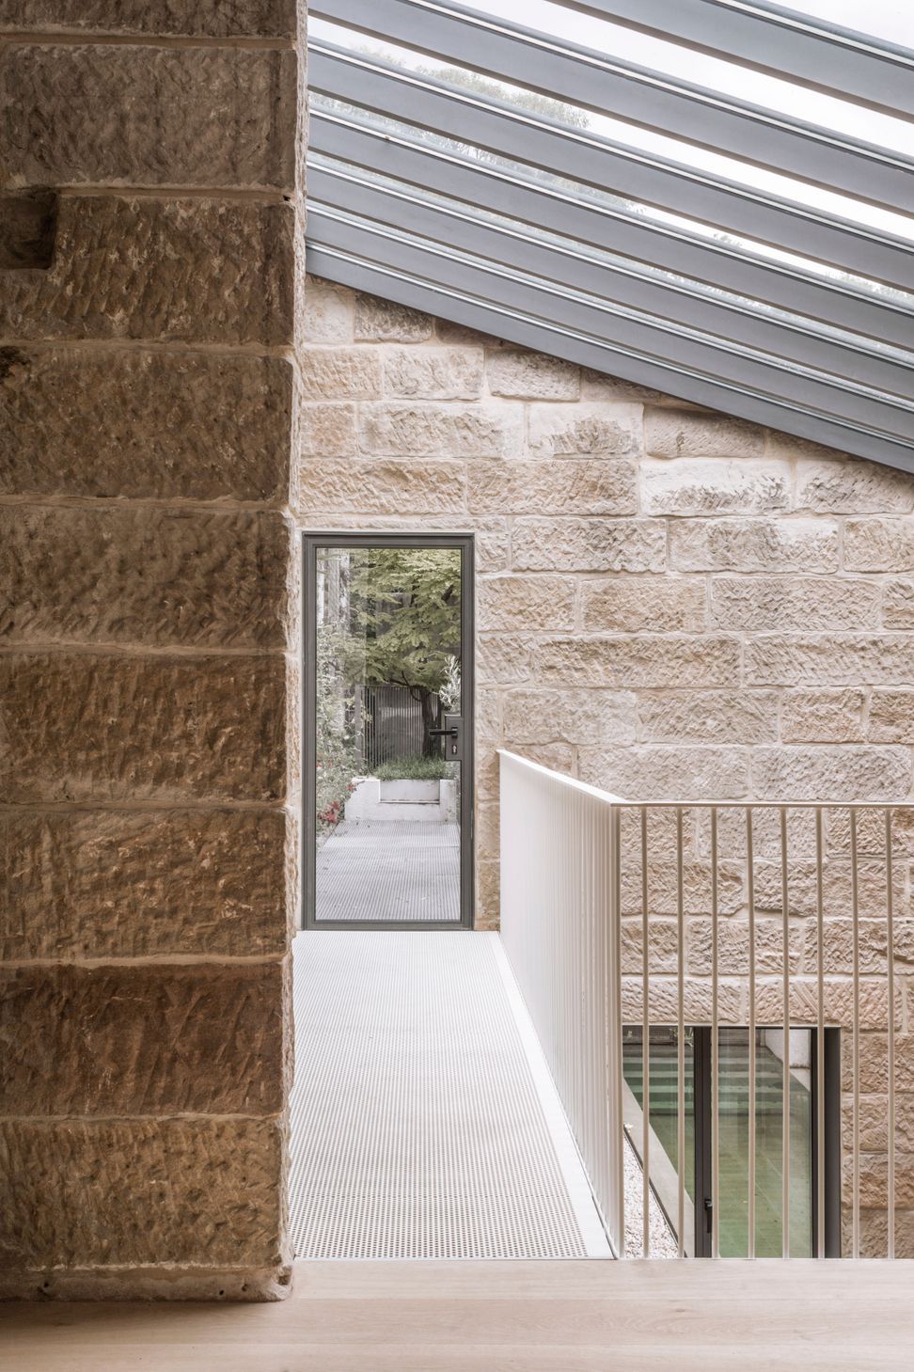
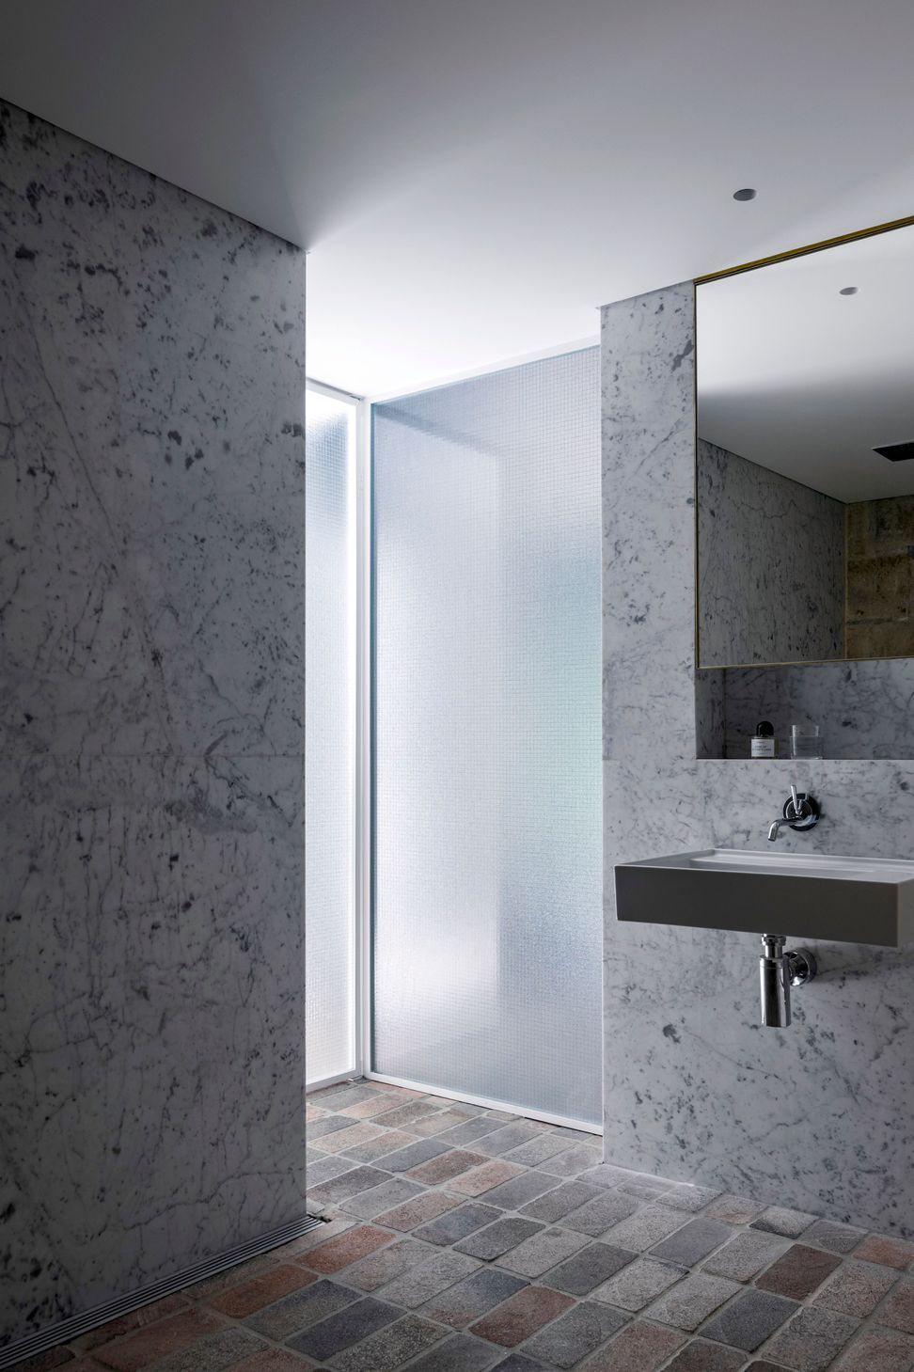
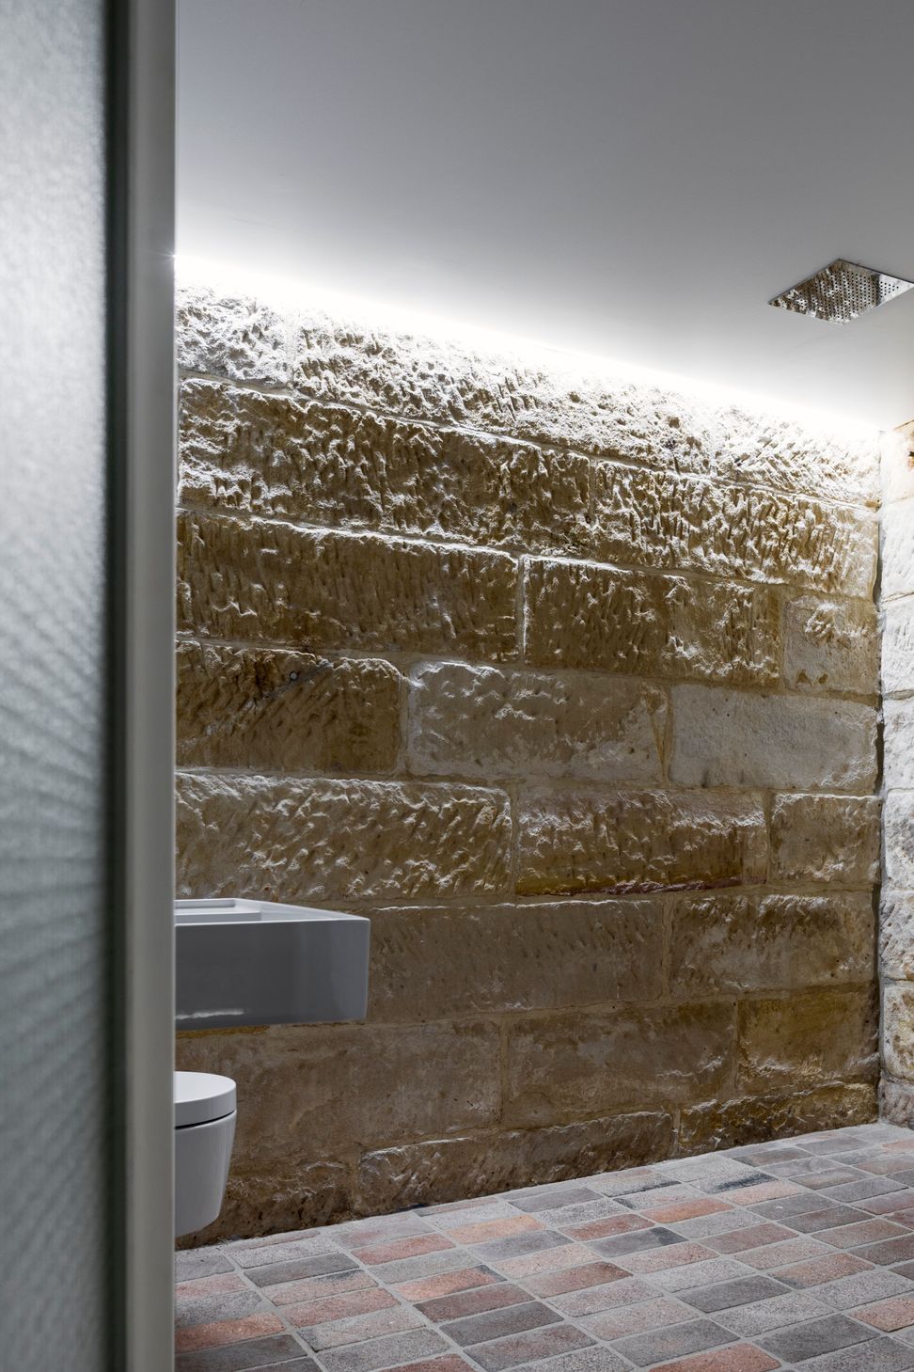
A partially glazed roof was added on the second level allowing abundant light to penetrate. Reclaimed bricks from the site were used for the ground floor running from the landscaping and driveway outside to the inside.
The swimming pool was deliberately designed to appear as a reflection pond within a landscaped courtyard with the water level flush with the courtyard surface.
Photography: Justin Alexander and Simone Bossi

Like this Project?
Hire Renato D'Ettorre Architects
Professionals used in
this project
The practices and trades credited on this project.

More projects from
Renato D'Ettorre Architects
Other work by Renato D'Ettorre Architects, across every category they build in.


More in
Luxury Homes
Everything else in Luxury Homes, from every practice on ArchiPro.


Next Project
Keep scrolling