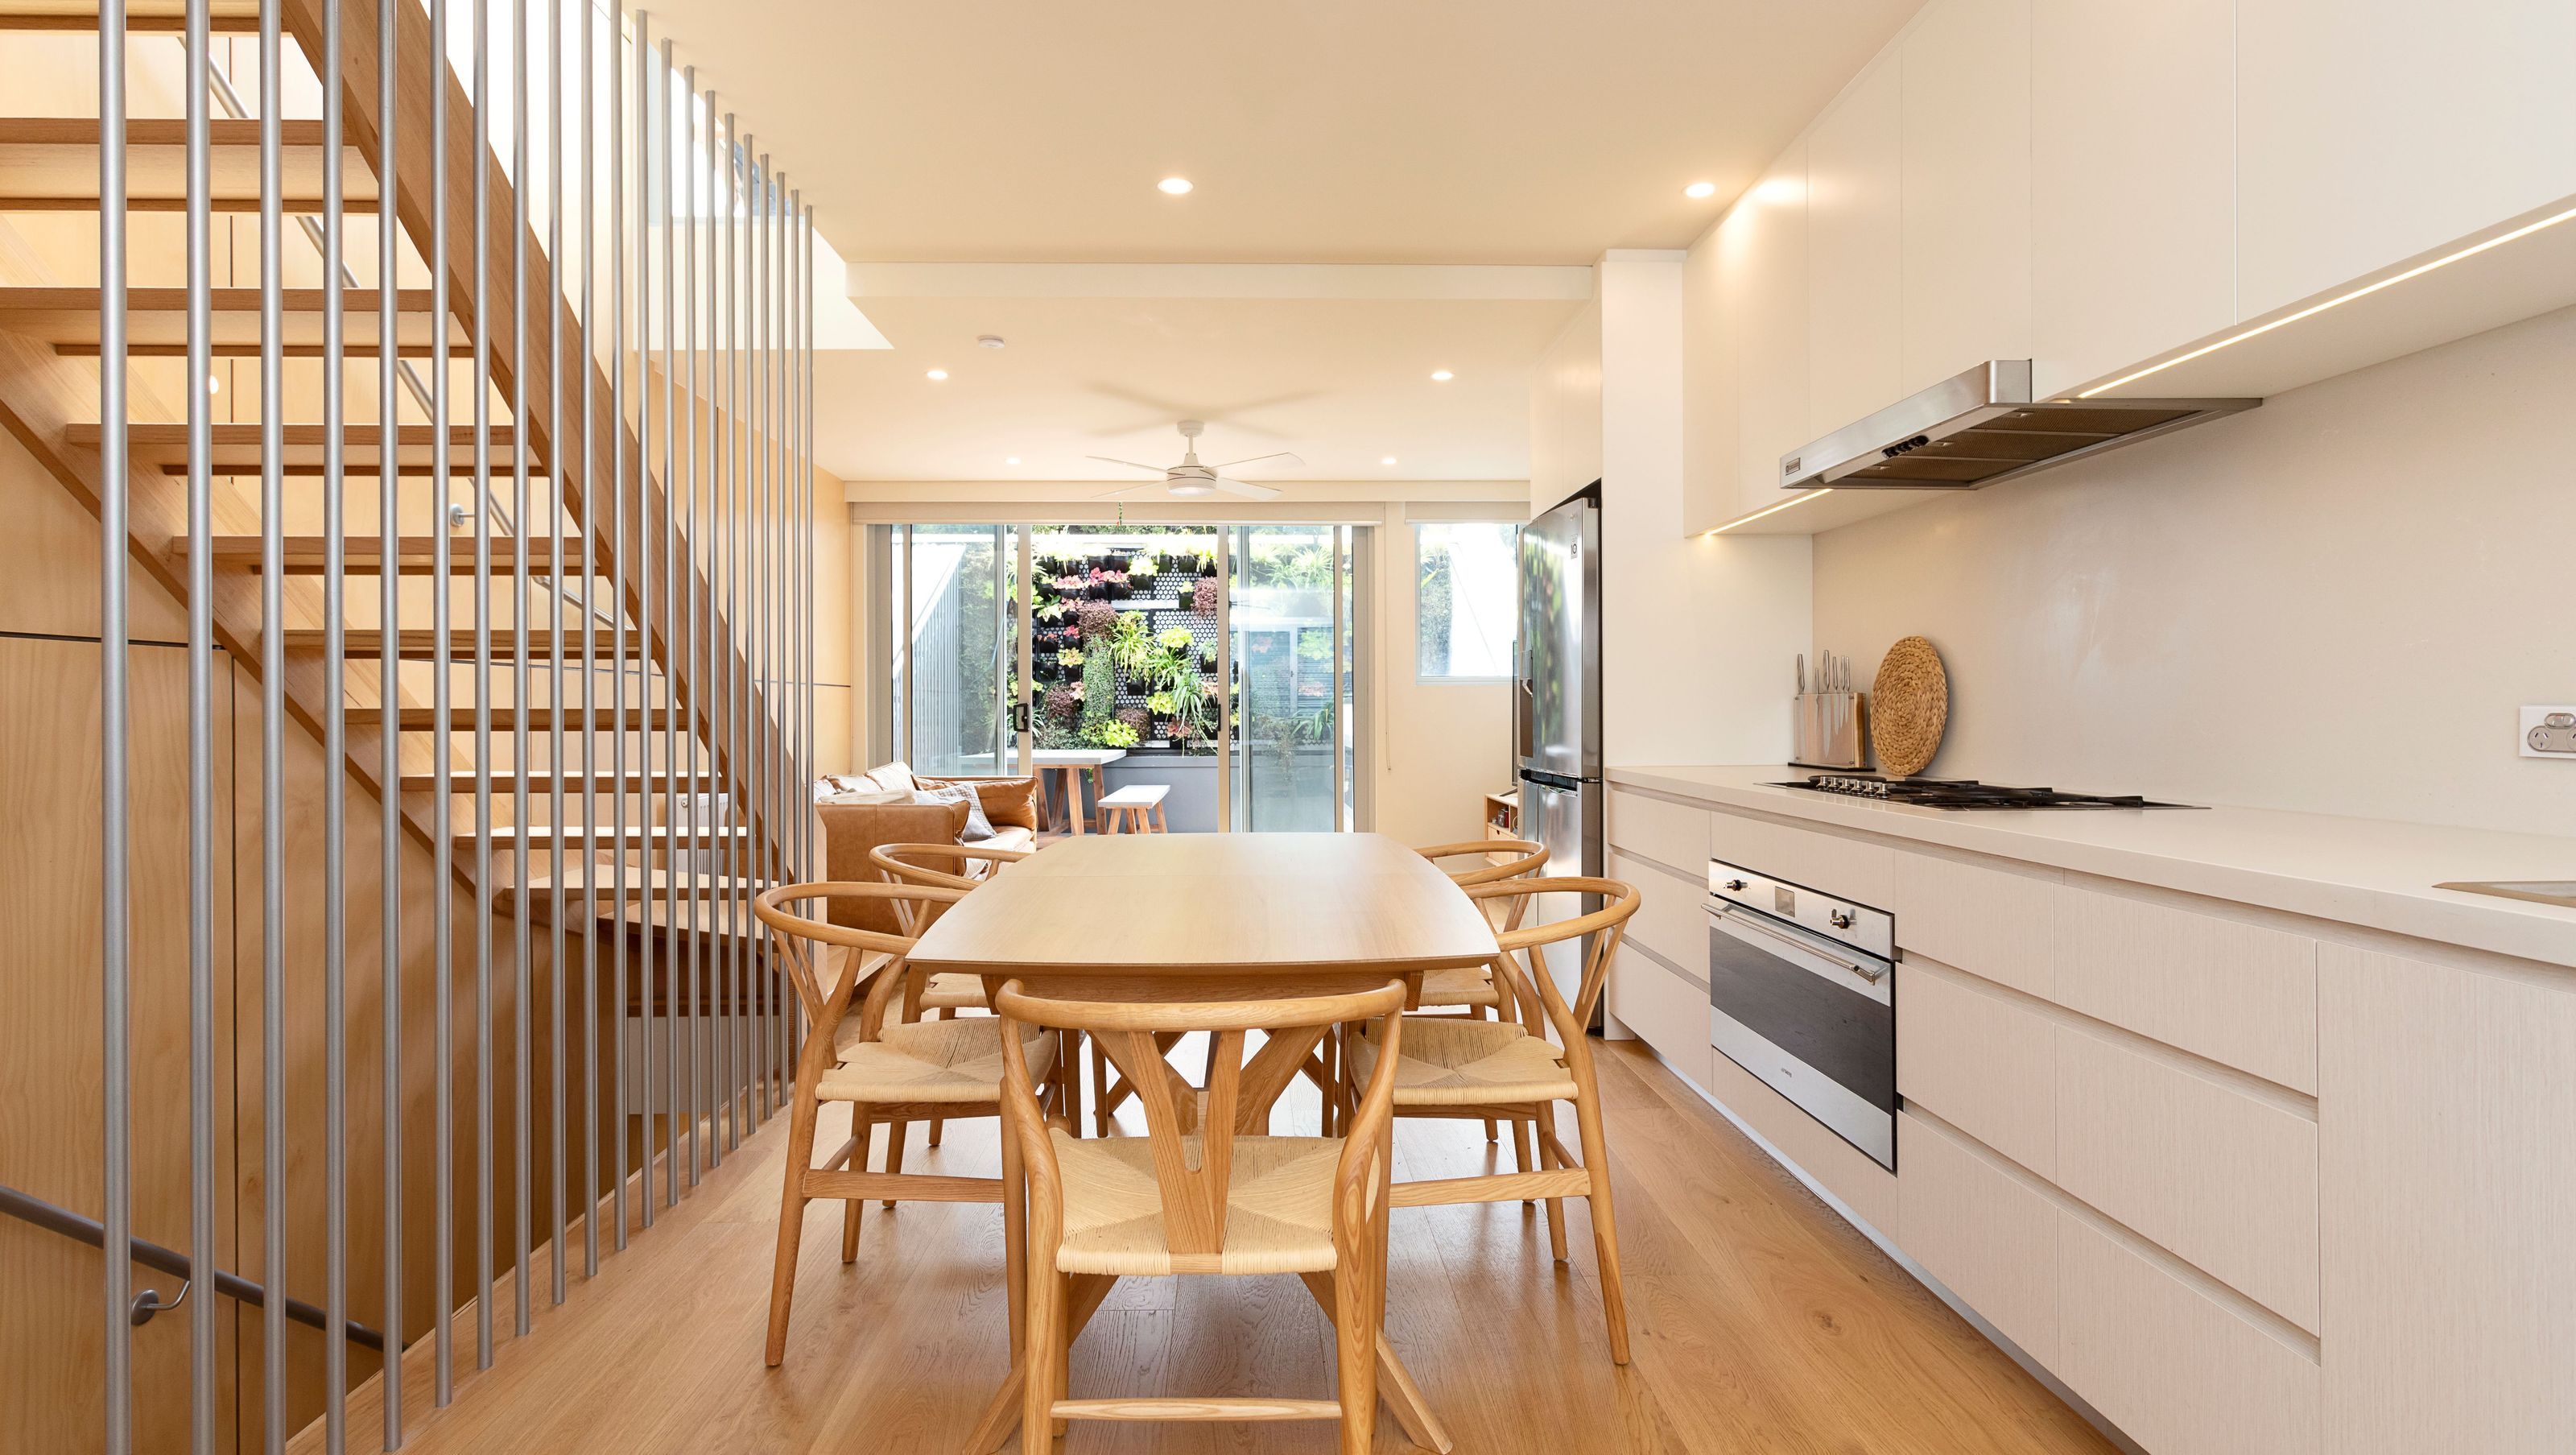

A thoughtfully designed three-storey townhouse in Carlton, maximizing light and space to accommodate a growing family while respecting the heritage character of the neighborhood.
This single storey and single fronted Carlton terrace had been owned by this Tasmanian family for a few generations. One of several similar houses covered by a Heritage Overlay in a well landscaped street. Originally purchased in the 80s to accommodate their student children, the property had been rented out and then fell into neglect, and it was time for the grandchildren to attend University. The perfect location!
The requirement was to get as many bedrooms as possible to accommodate the grandchildren in their university years, and get it done as soon as possible. It was to start out as a student household, and then become the family’s Melbourne residence. Light and views were important in creating a warm and comfortable environment.
The proposed building volume is determined by the sightlines from the other side of the street, to ensure the proposal has minimal impact on the heritage rhythm of Faraday St, and no impact on the adjoining neighbours. The outcome is a delightful light-filled family sized home.
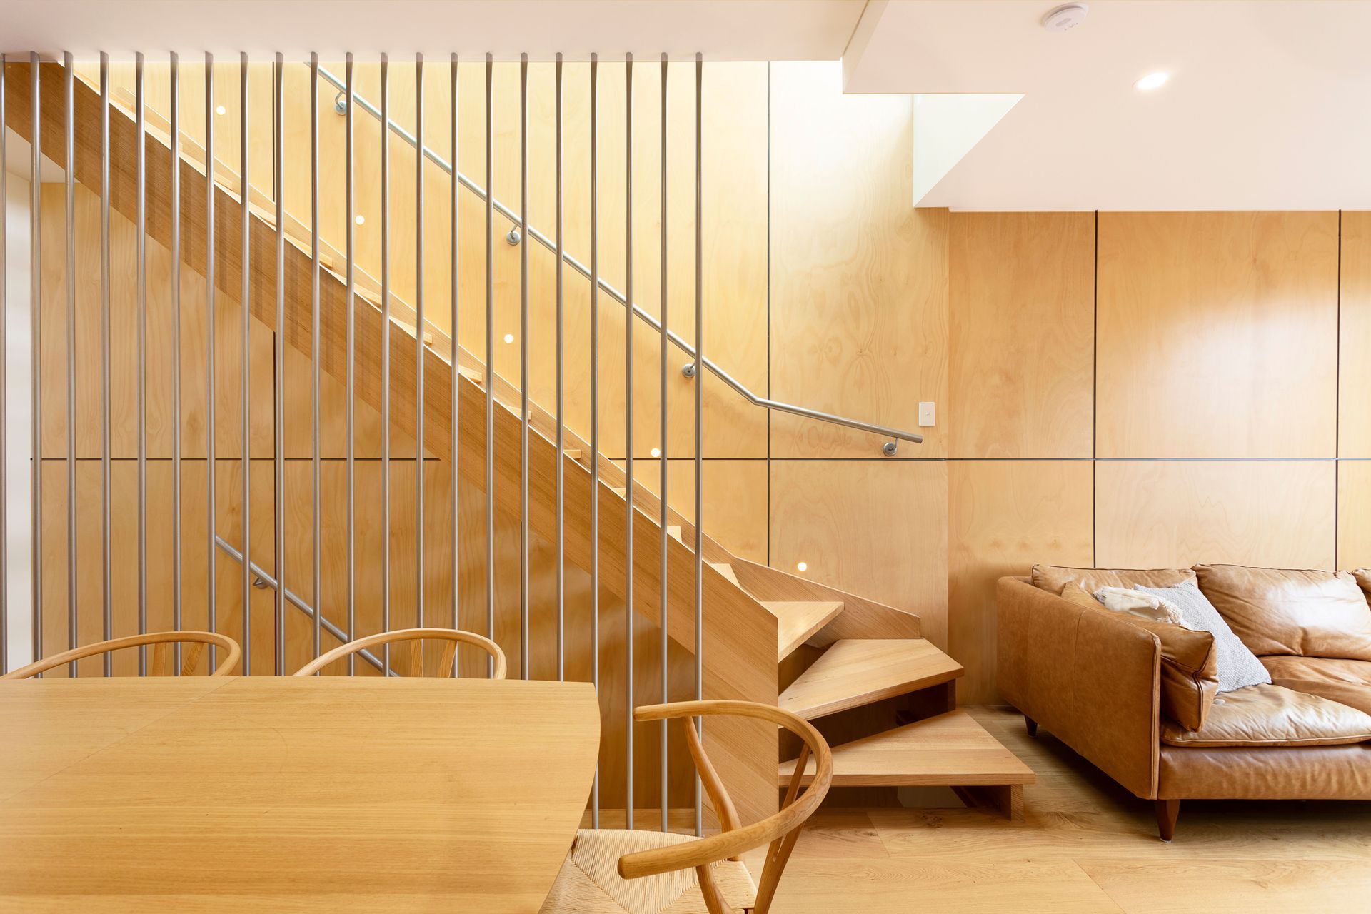
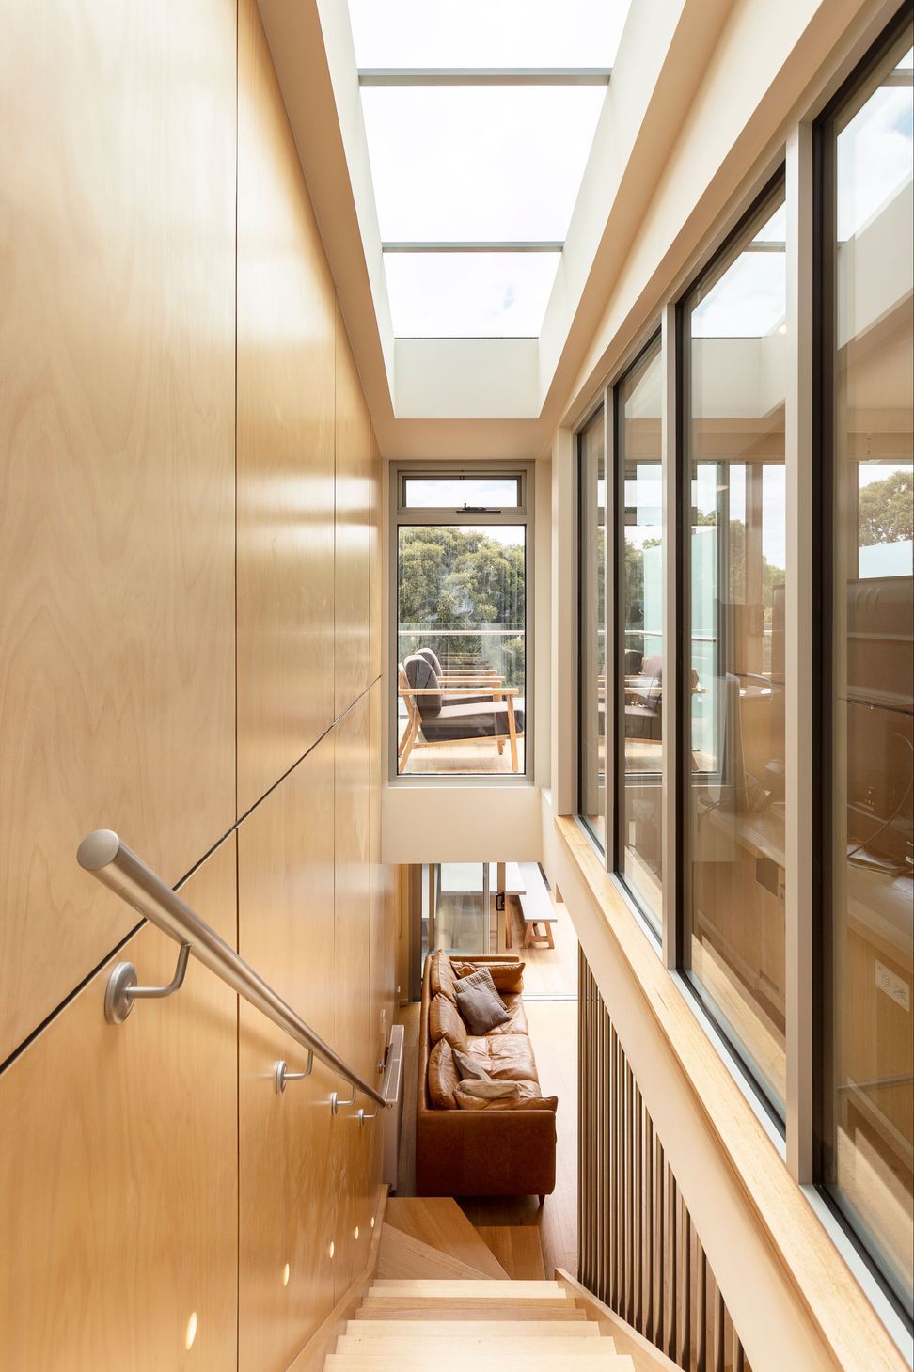
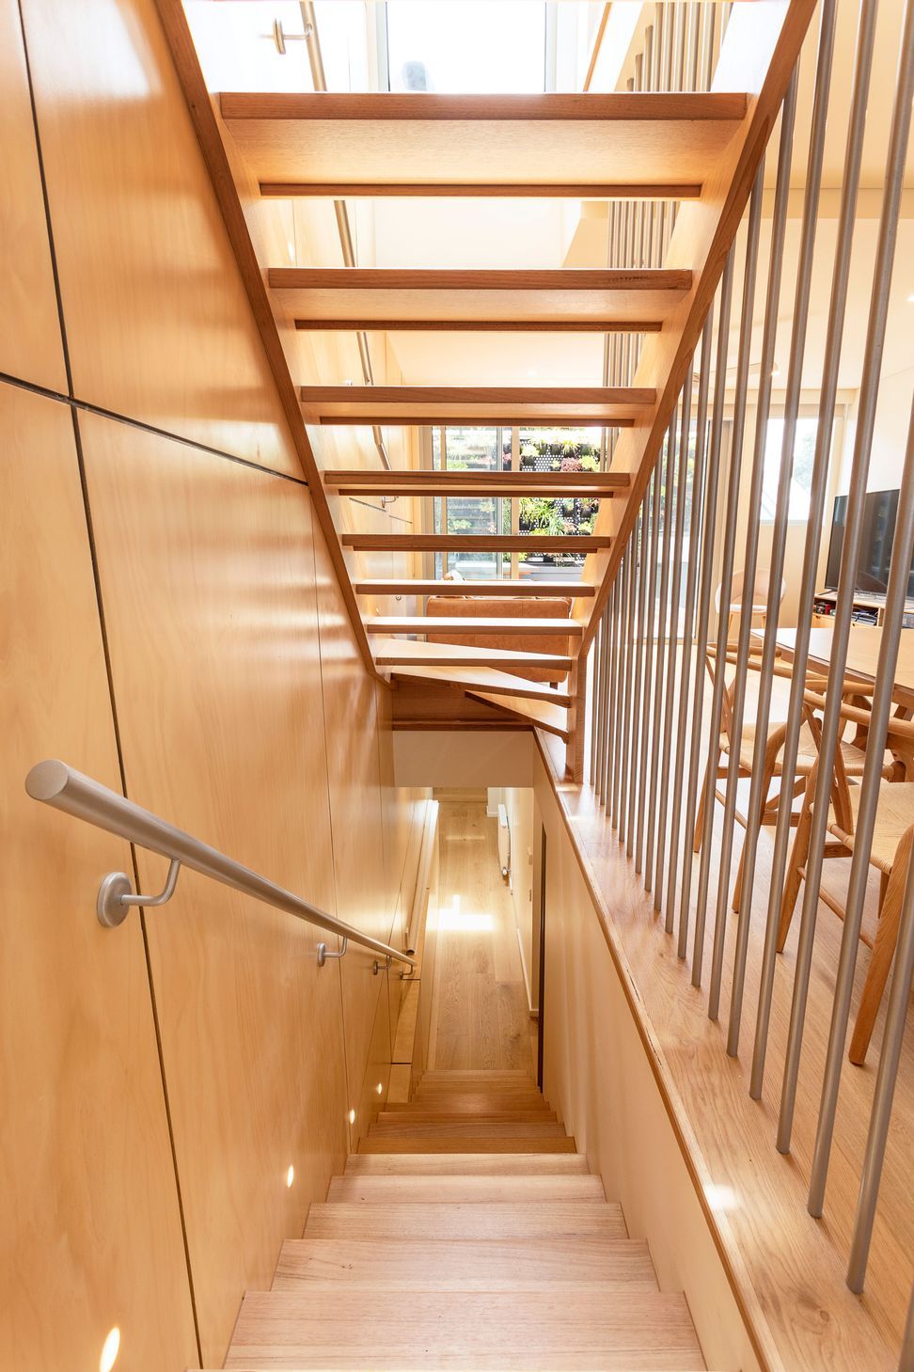
The 3 storey home houses 3 bedrooms at ground level, with natural light filling all the spaces, including the middle bedroom and hallway. The open stair features through all levels and allows light to penetrate throughout the entirety of the dwelling through the decorative hollow it creates. The first floor living areas feature a breakfast bar to the rear laneway, and central courtyard behind the heritage façade roof. The top level is the 4th bedroom and ensuite, with its own balcony featuring views across the leafy street and beyond.
This is a small spacious and simple home, and every corner has been considered.
Photography by: Alison McWhirter




Like this Project?
Hire BY Projects Architecture
Professional Reviews
Professionals used in
this project
The practices and trades credited on this project.

More projects from
BY Projects Architecture
Other work by BY Projects Architecture, across every category they build in.


More in
Renovations
Everything else in Renovations, from every practice on ArchiPro.


Next Project
Keep scrolling