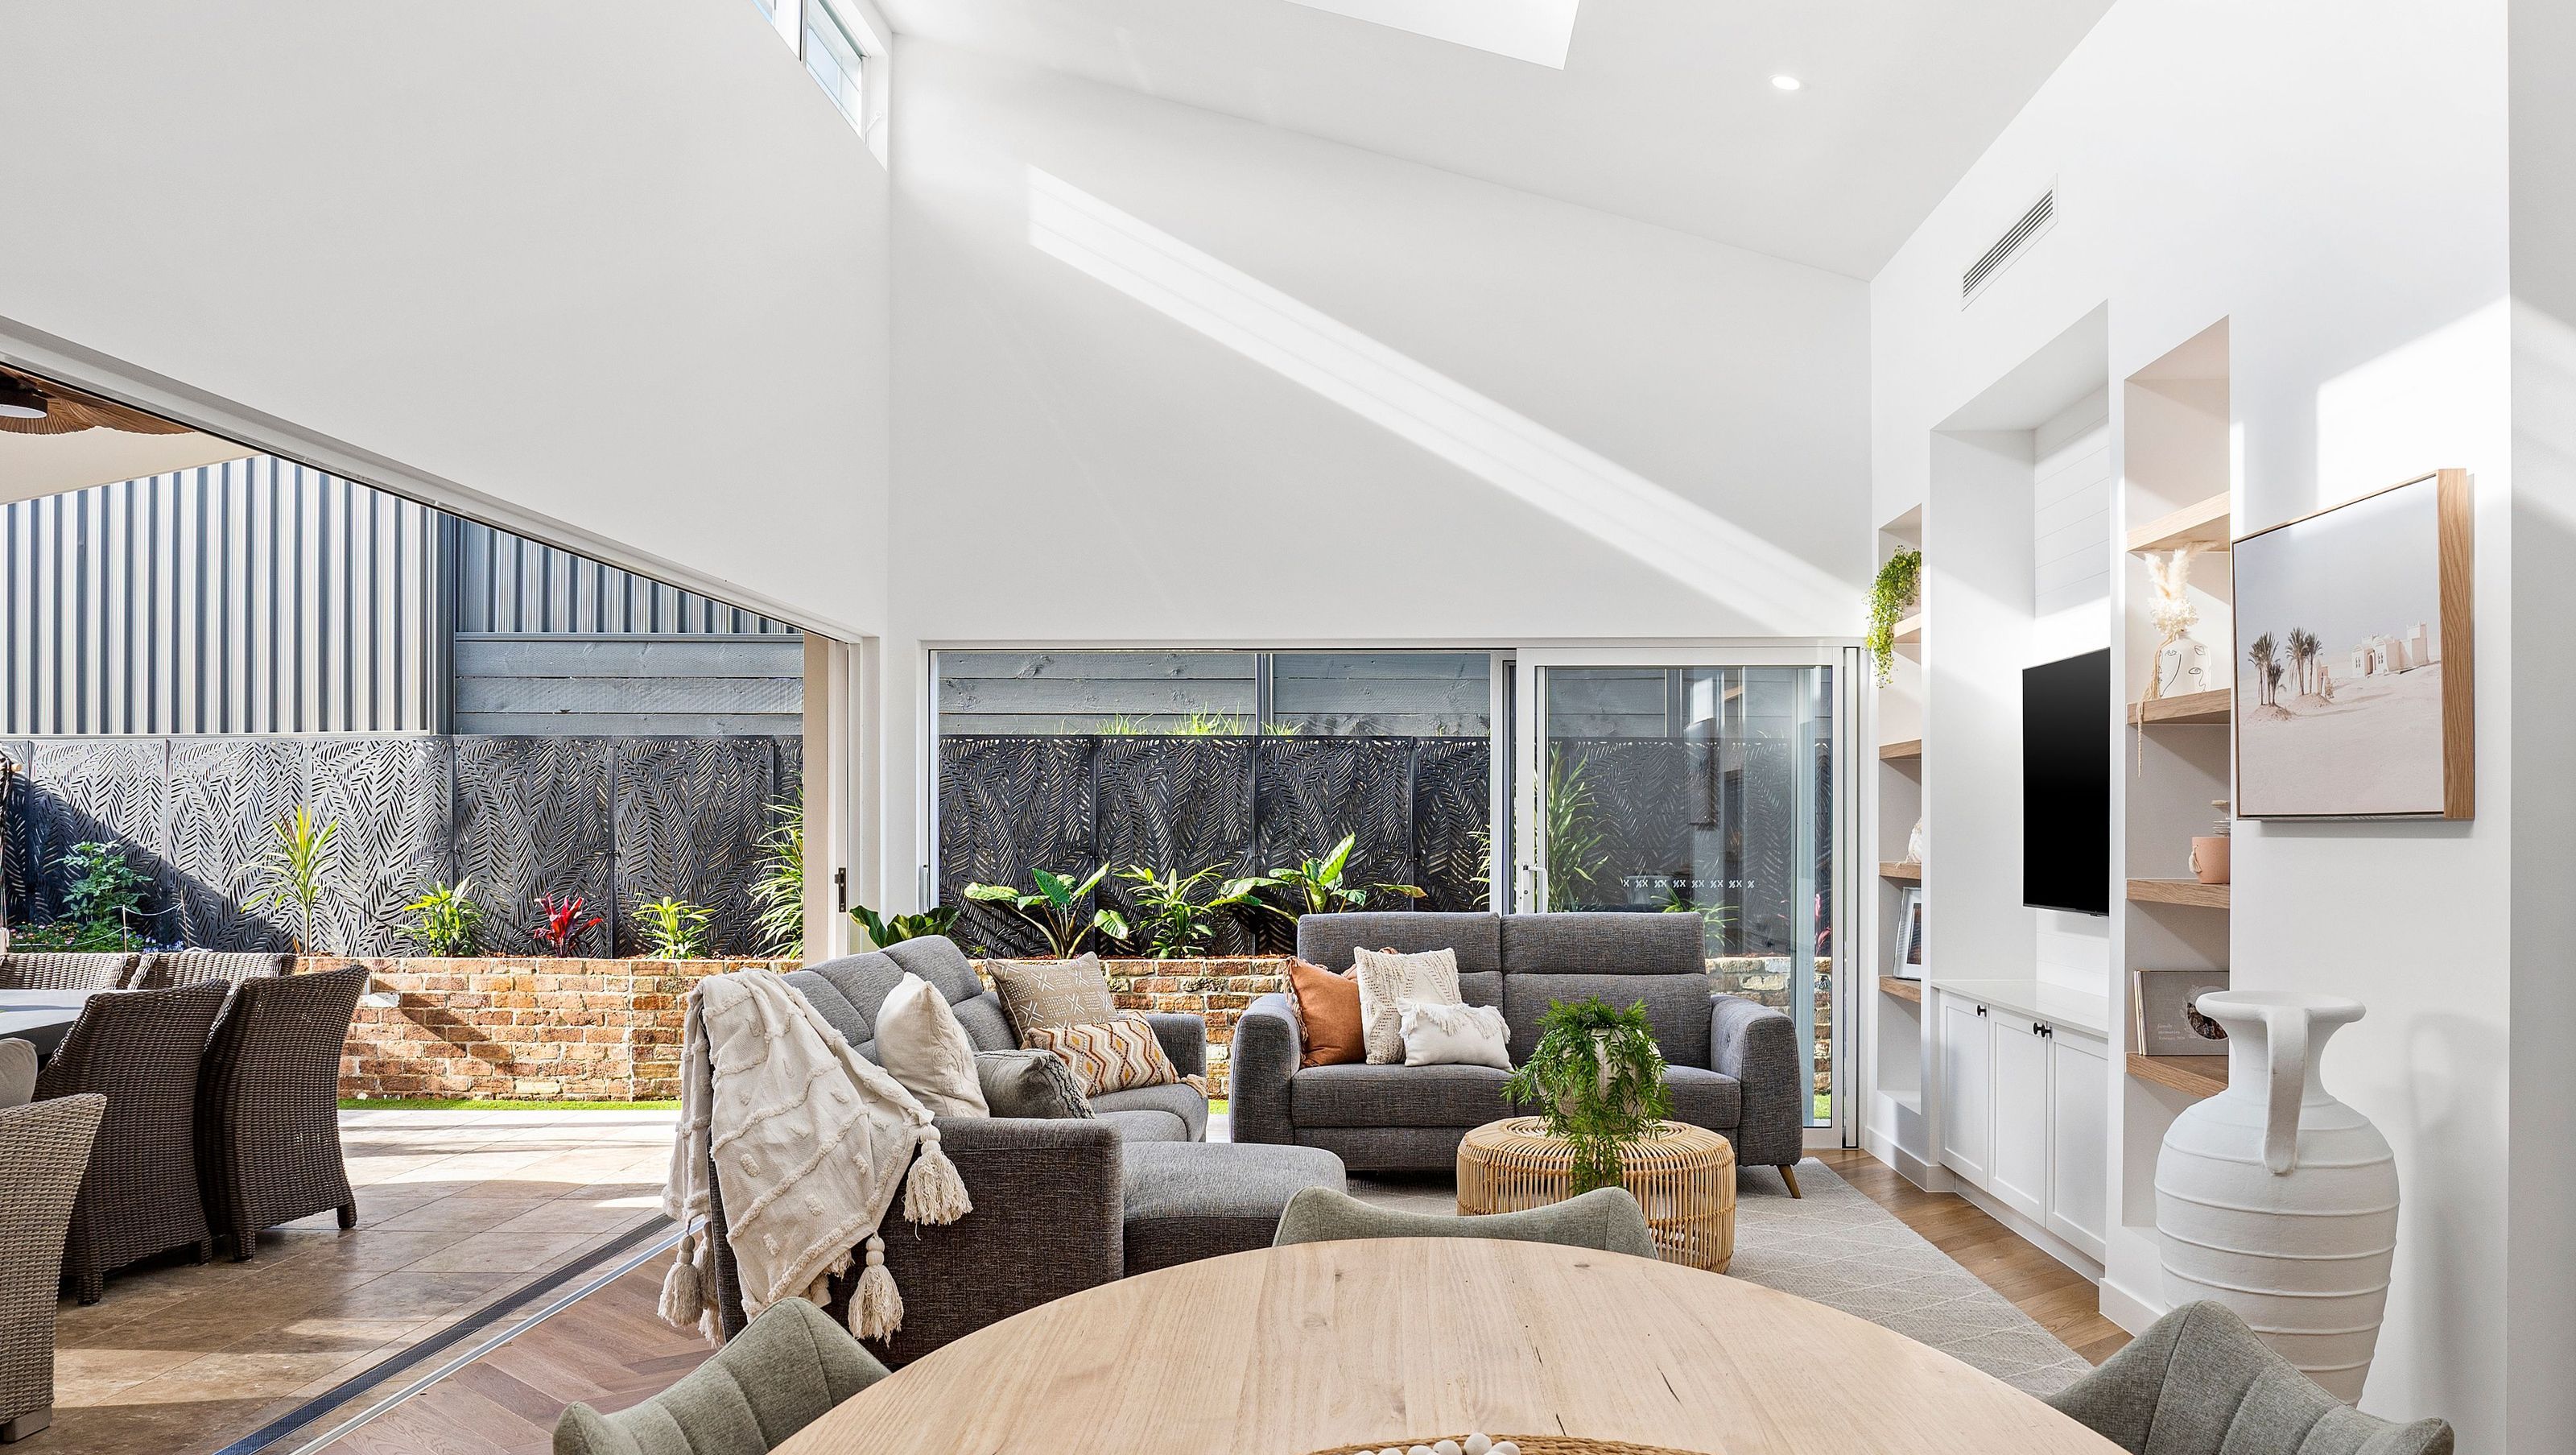

A sophisticated family home designed on a modest budget, featuring a grand entrance, dedicated child living quarters, and a seamless indoor-outdoor flow, all while harmonizing industrial sustainability with warmth and comfort.
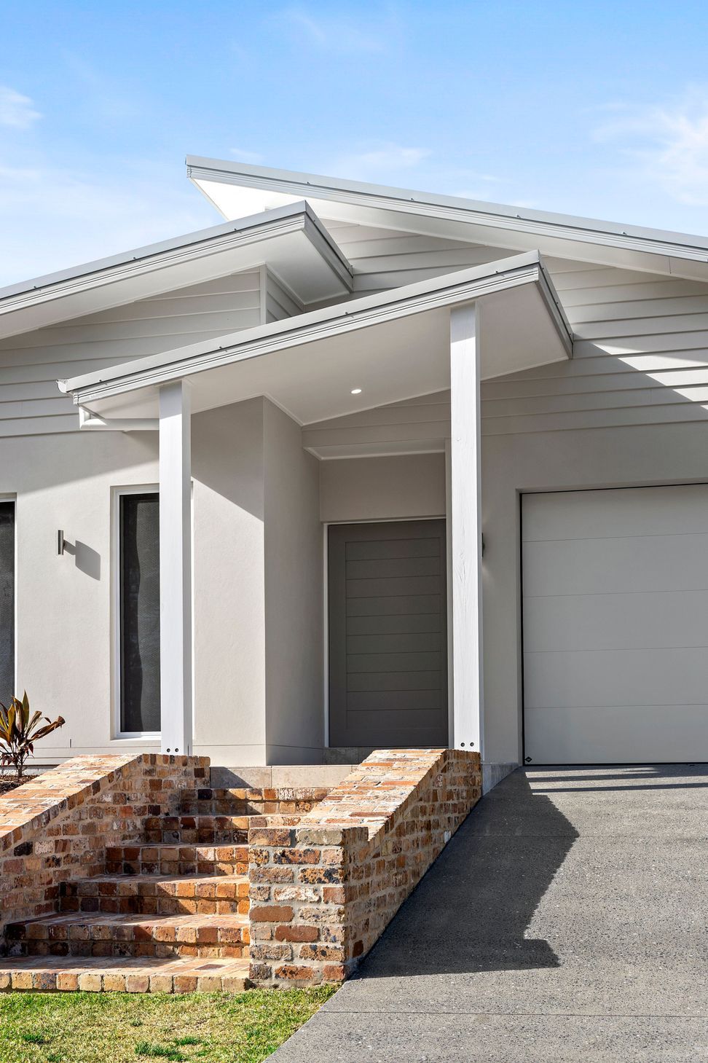
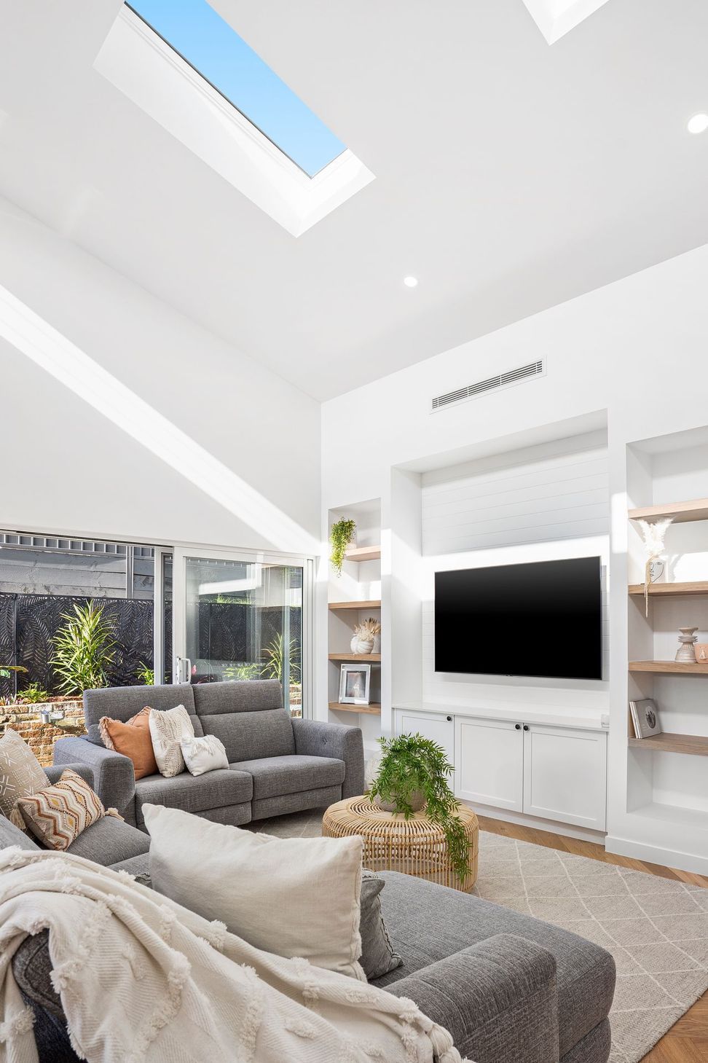
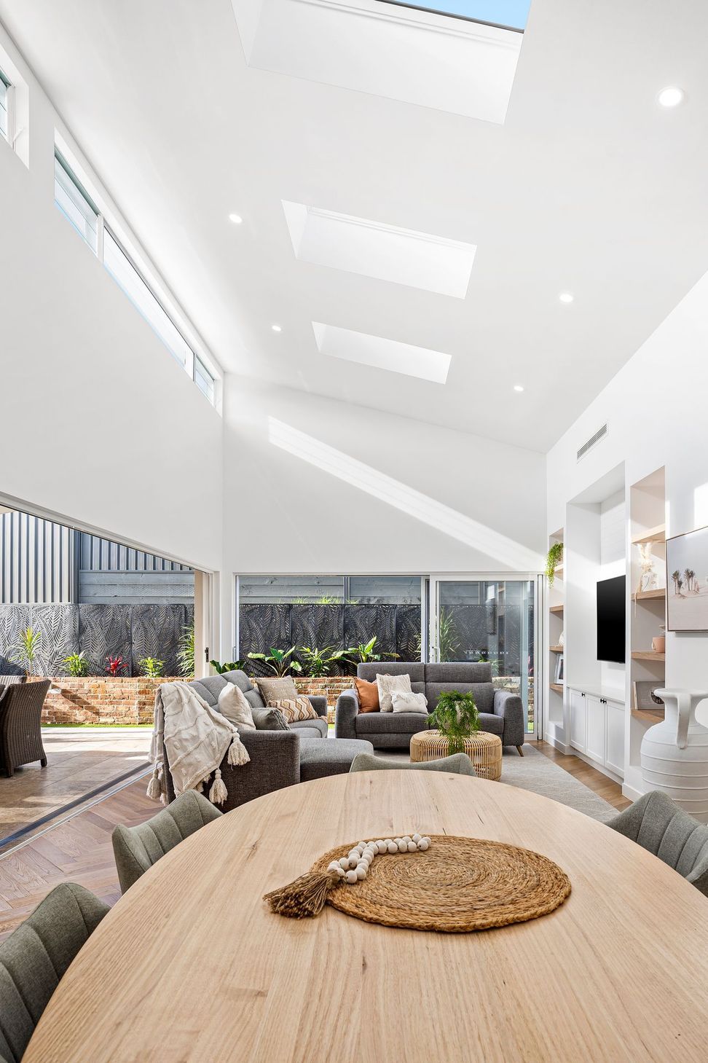
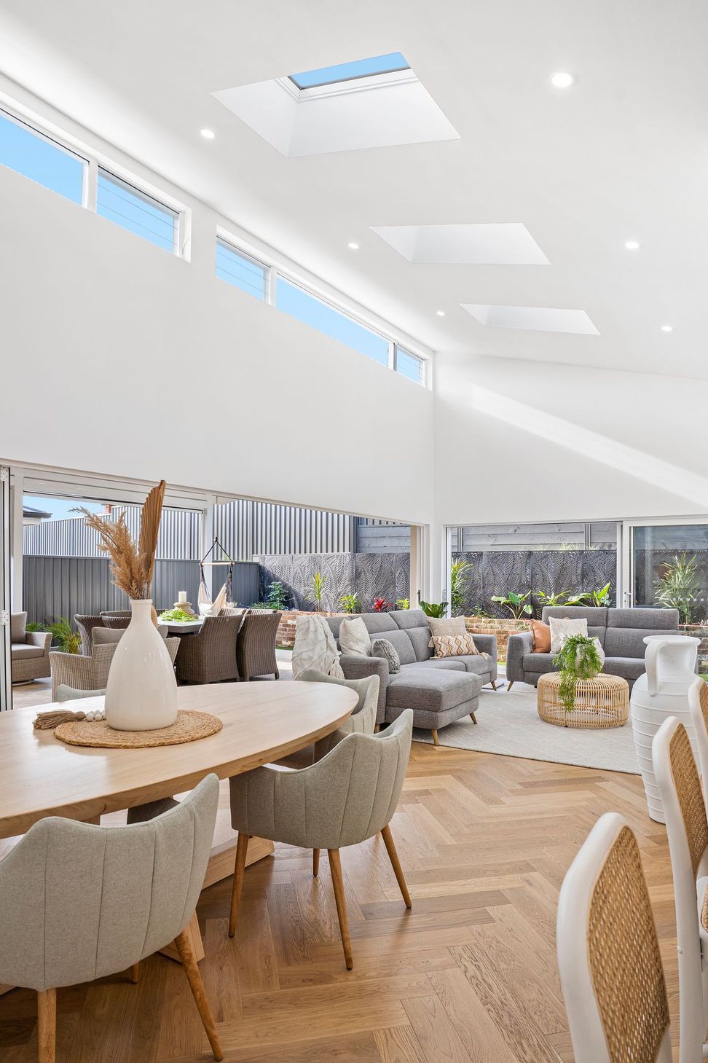
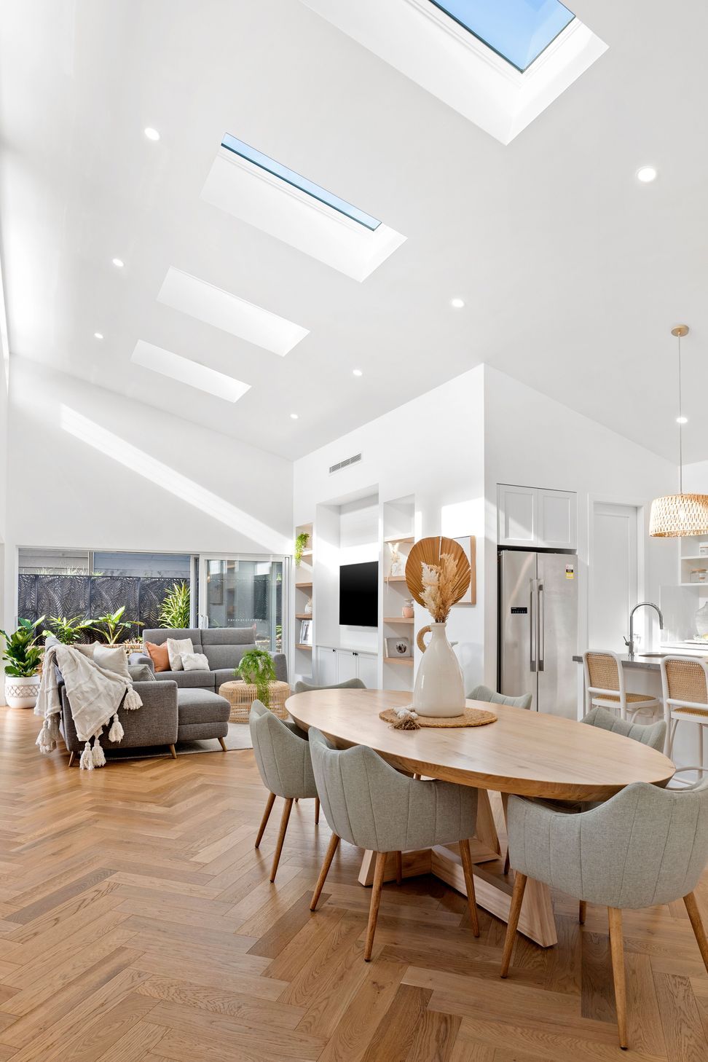
Located on a predominantly flat site adjacent to the views of a local national park this family home was designed to provide a project of architectural merit on a modest budget. We wanted to create a warm but sophisticated floor plan to complement space and privacy. As soon as you enter the property visitors are launched into a wide, tall, grand hall lit by the natural light of Velux skylights.
We designed the child living quarters at the front of the property which hosts their own living room and bathroom spaces, the secluded main bedroom hosts a walk-in robe and large natural light-filled ensuite. The home boasts a large open living space that creates a modern but tranquil place to entertain or relax.
A rear pergola runs the length of the western façade preventing views of an unsightly two-storey neighbouring dwelling, and providing much-needed protection from the western sun and a covered outdoor BBQ area that expands the living space through a large bi-fold door. The recycled brick, concrete and timber form a palette that combines heavy durability with warmth, bridging the gap between the building’s industrial sustainability and its new use.
Architect: Design by Maple
Photography: Ben Gamlin
Like this Project?
Hire Maple Design and Construct
Professionals used in
this project
The practices and trades credited on this project.



More projects from
Maple Design and Construct
Other work by Maple Design and Construct, across every category they build in.


More in
Single House
Everything else in Single House, from every practice on ArchiPro.


Next Project
Keep scrolling