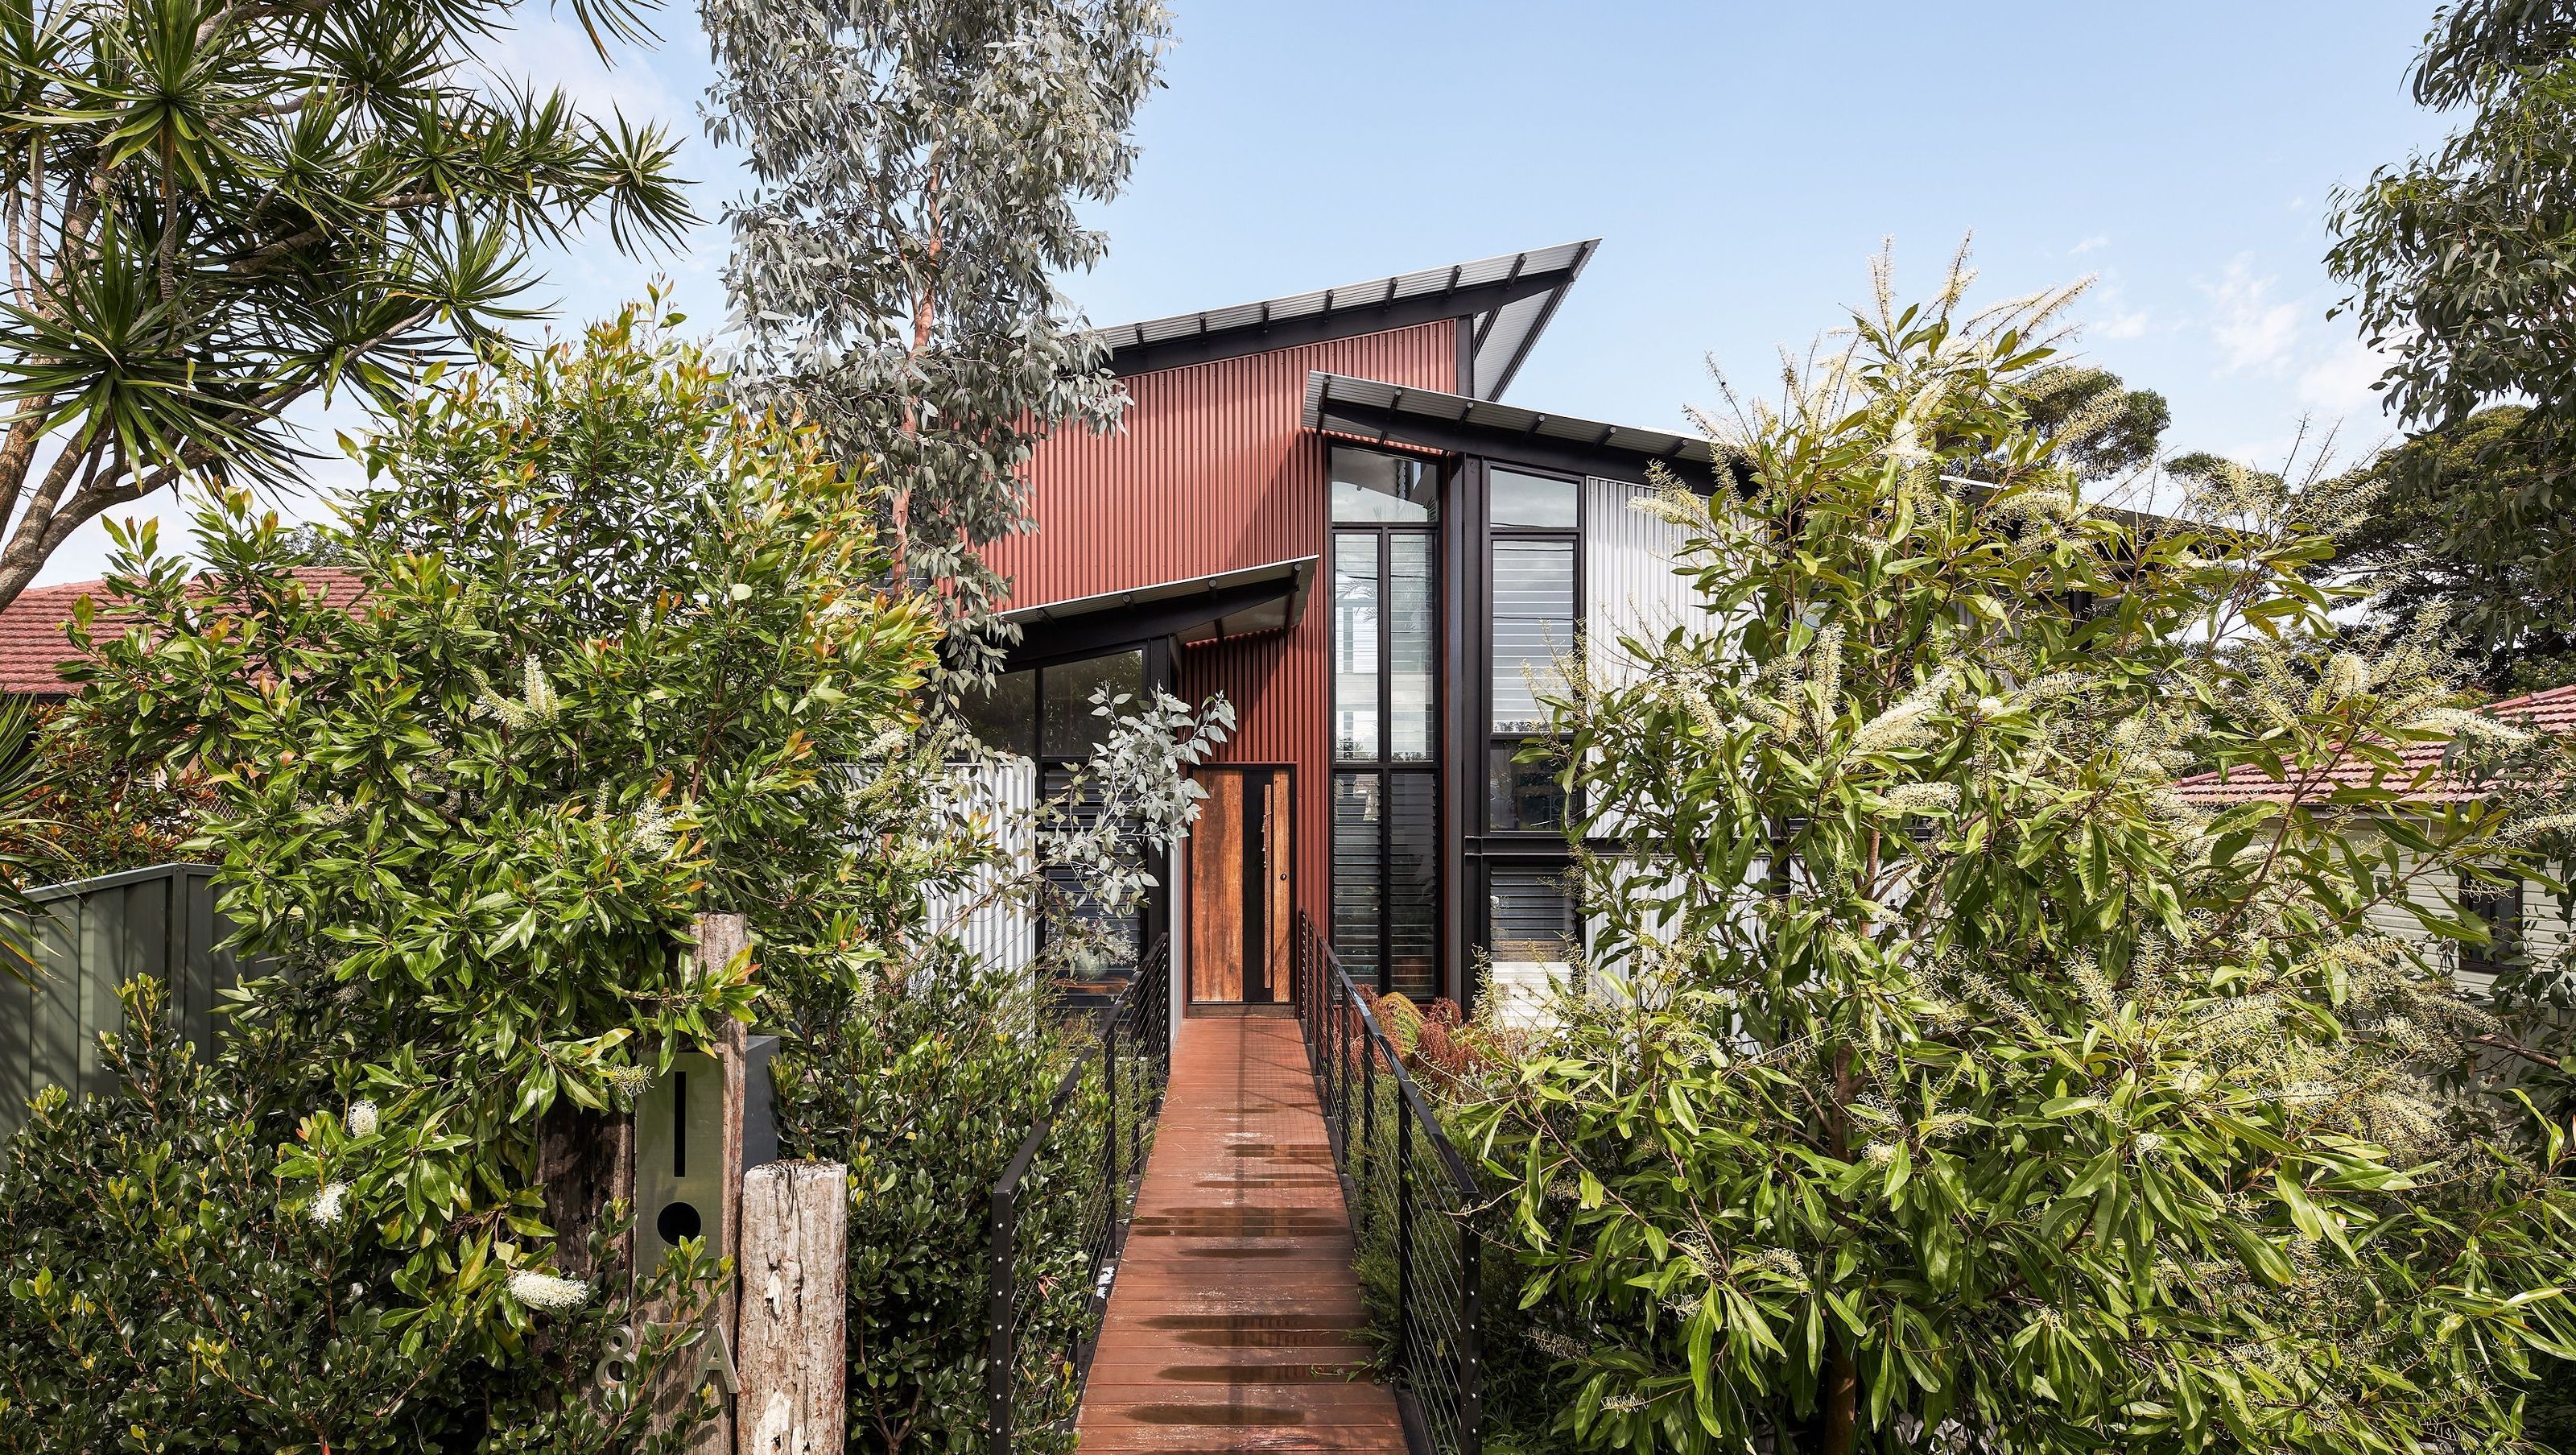

Innovative Tin Shed House featuring sustainable design, passive heating and cooling strategies, and a unique orientation to maximize natural light and outdoor living spaces.
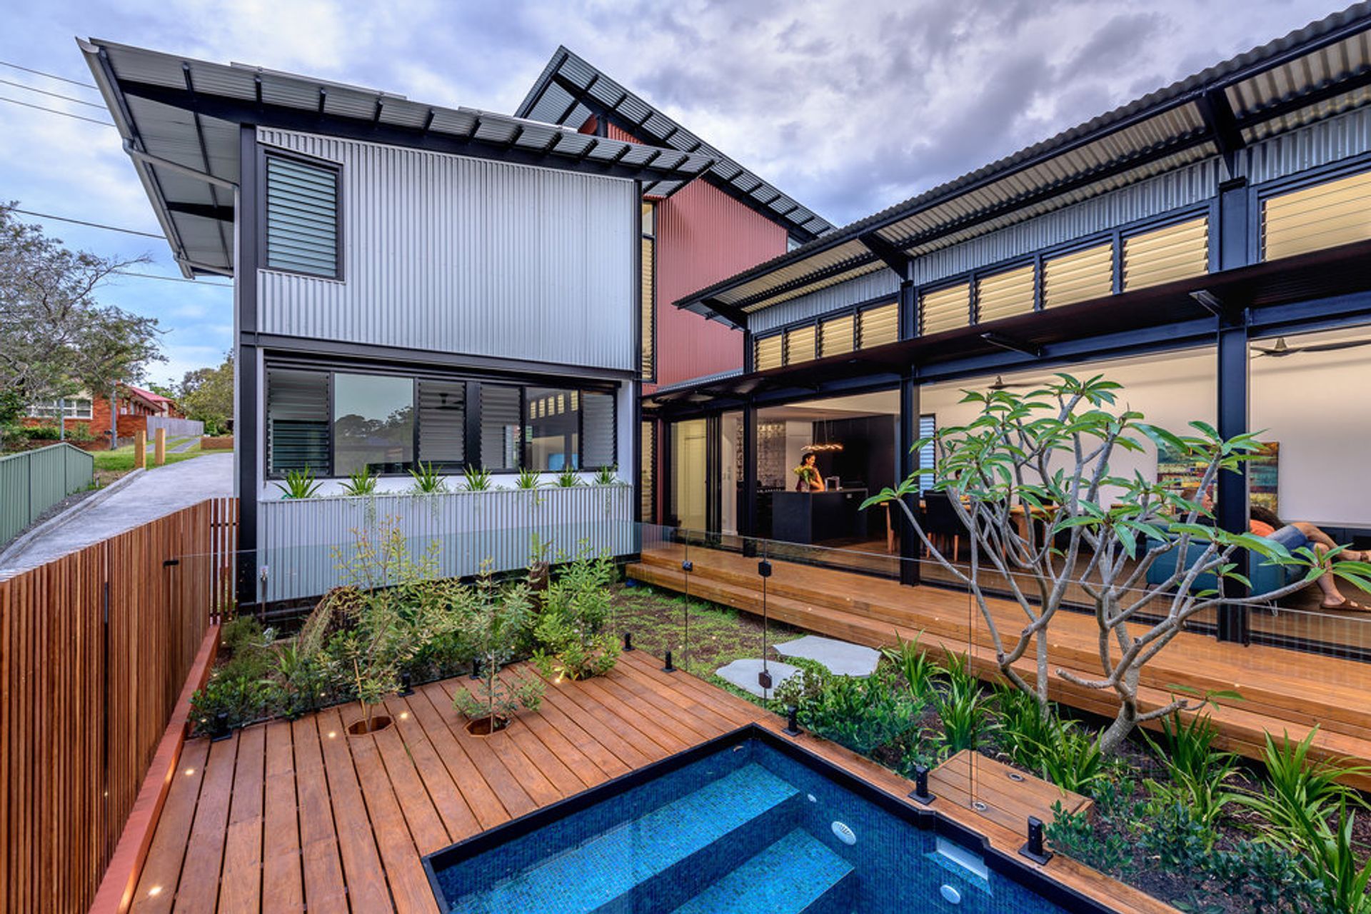
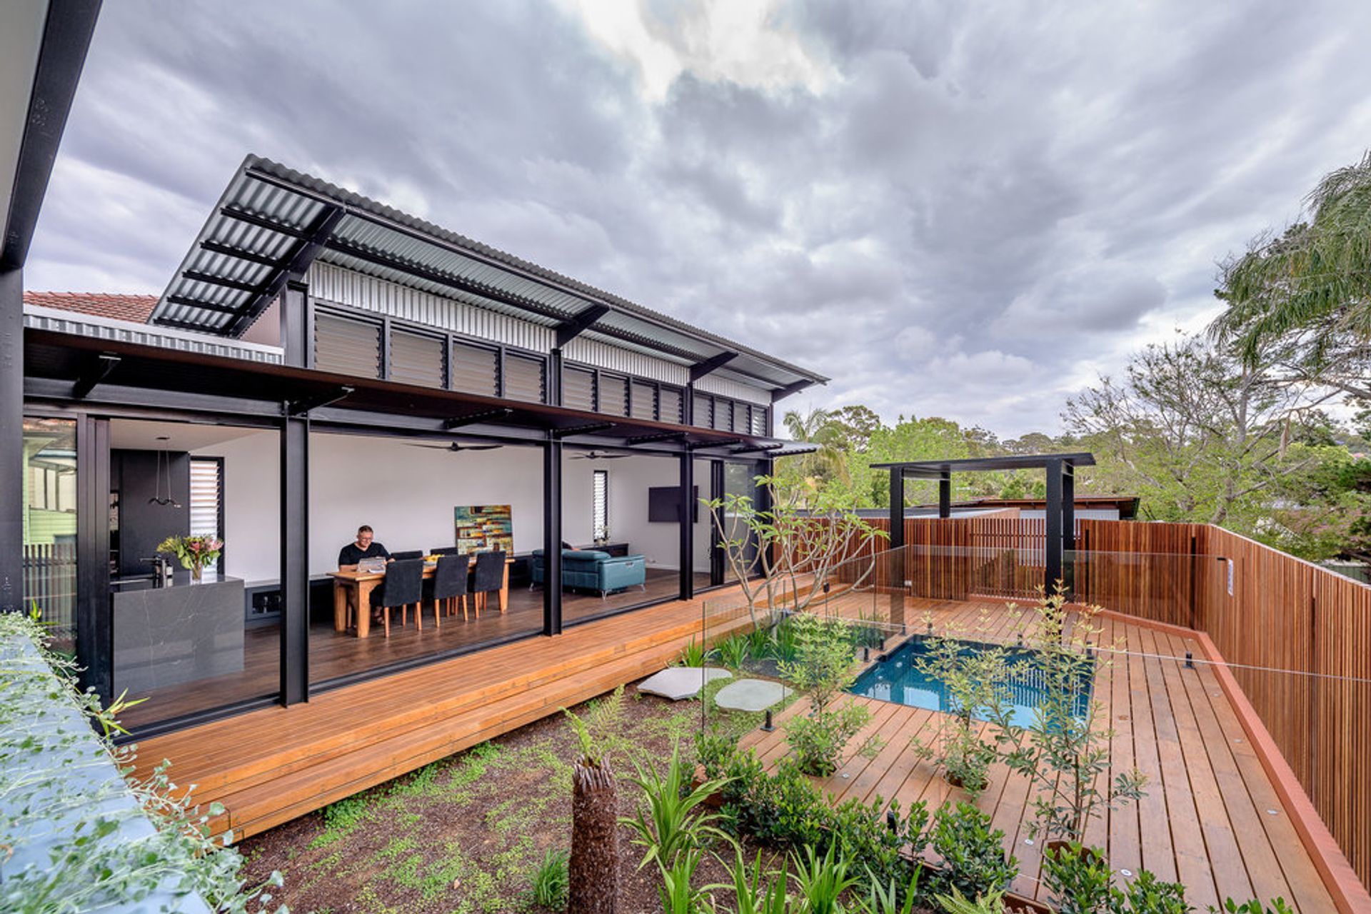
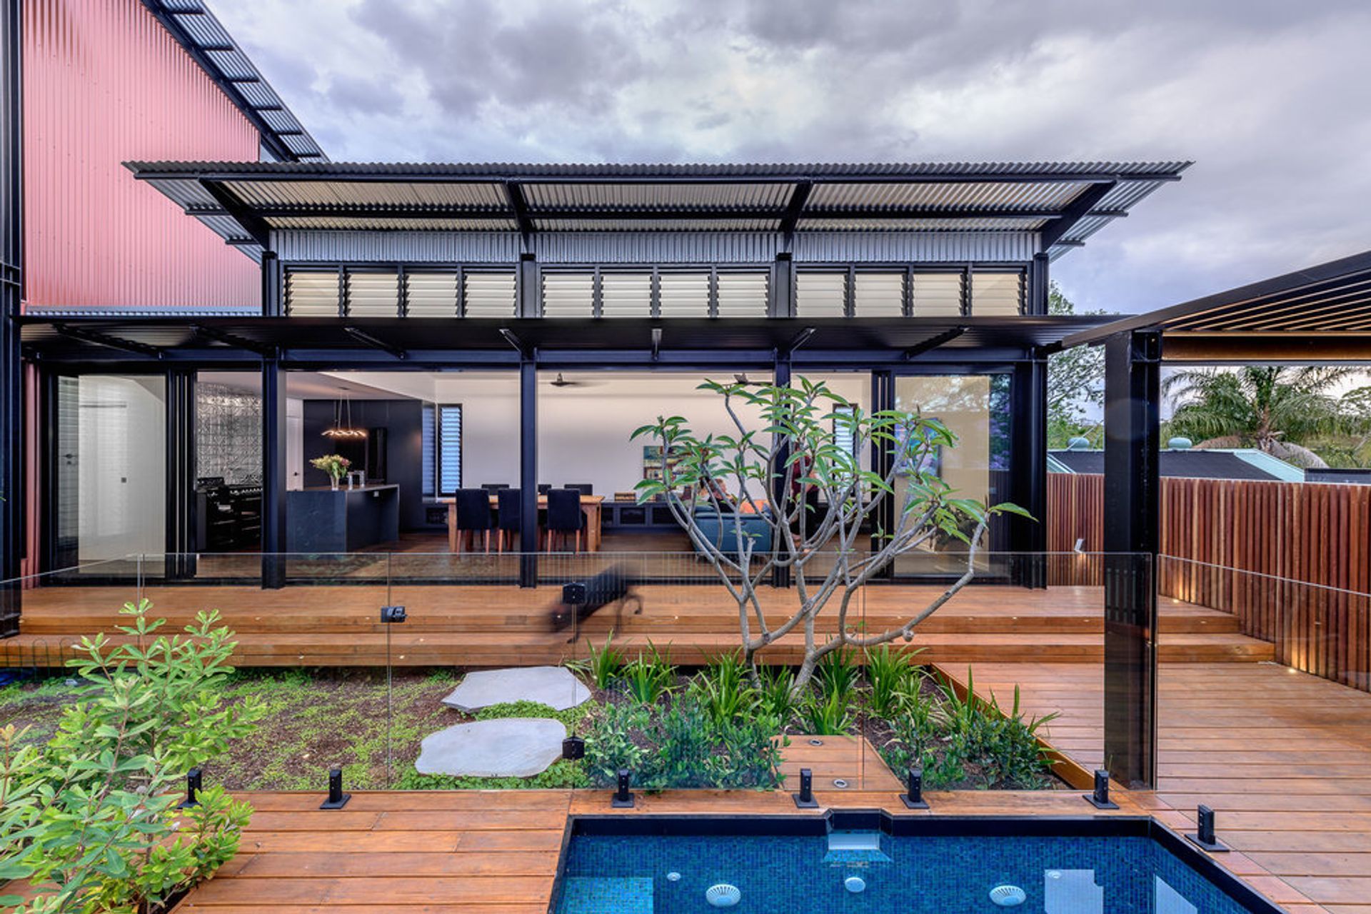
In the Southern Hemisphere it is always best to try to orient windows and living spaces towards North - it provides the most light throughout the day and year, but also makes it possible to control the sun, blocking it out during summer and admitting it throughout winter. This project turned the building 90 degrees to face the side boundary rather than the back yard to ensure living spaces face North. This presented an opportunity to build a second, smaller house in the original back yard to fund the total project. A courtyard to each has been meticulously thought out to maximise space and function.
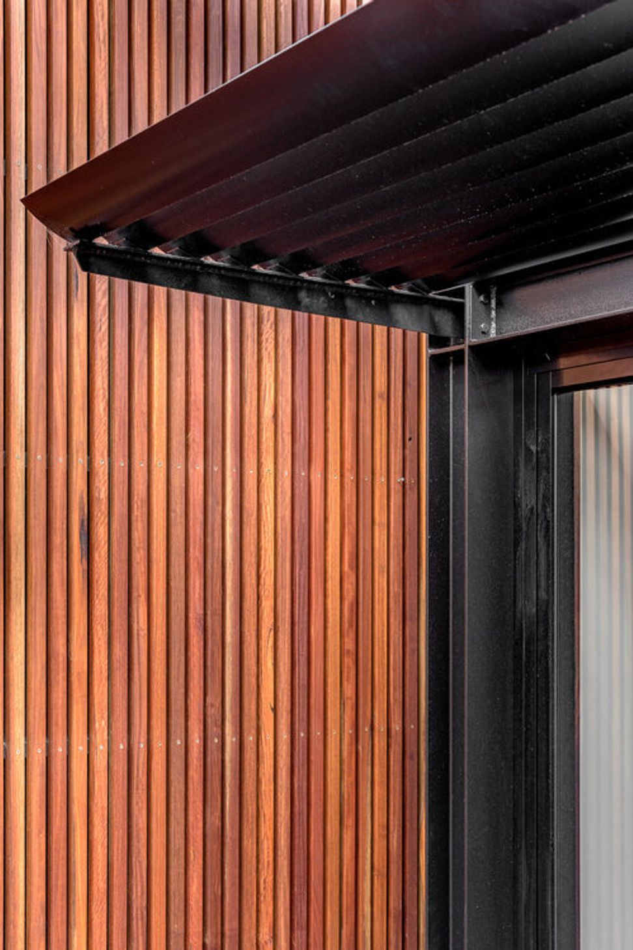
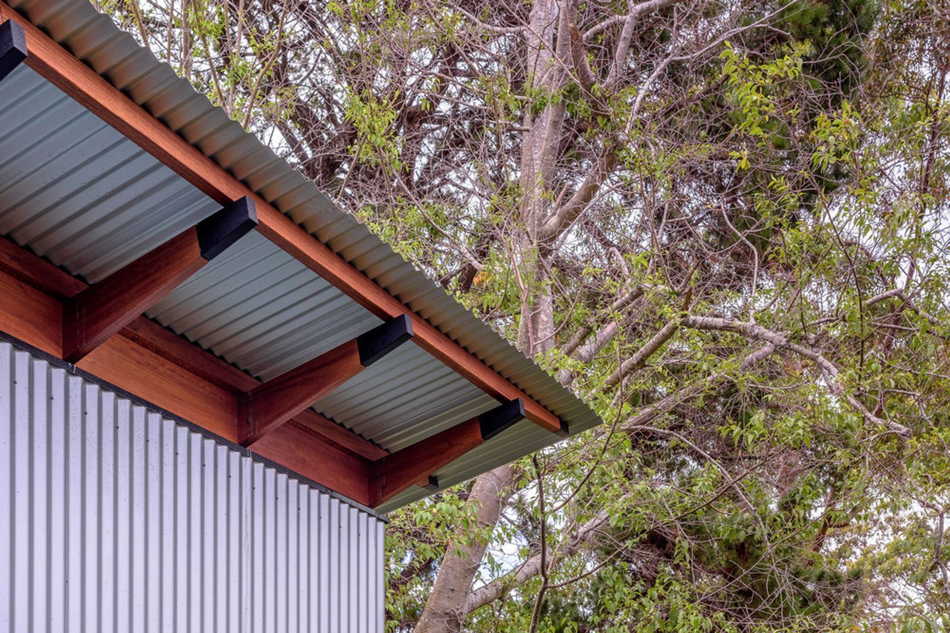
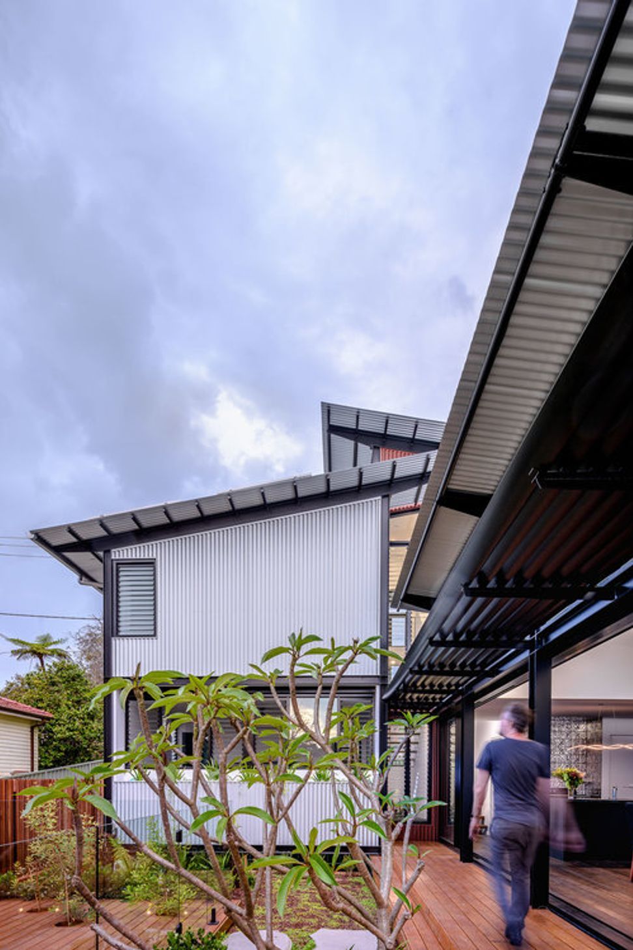
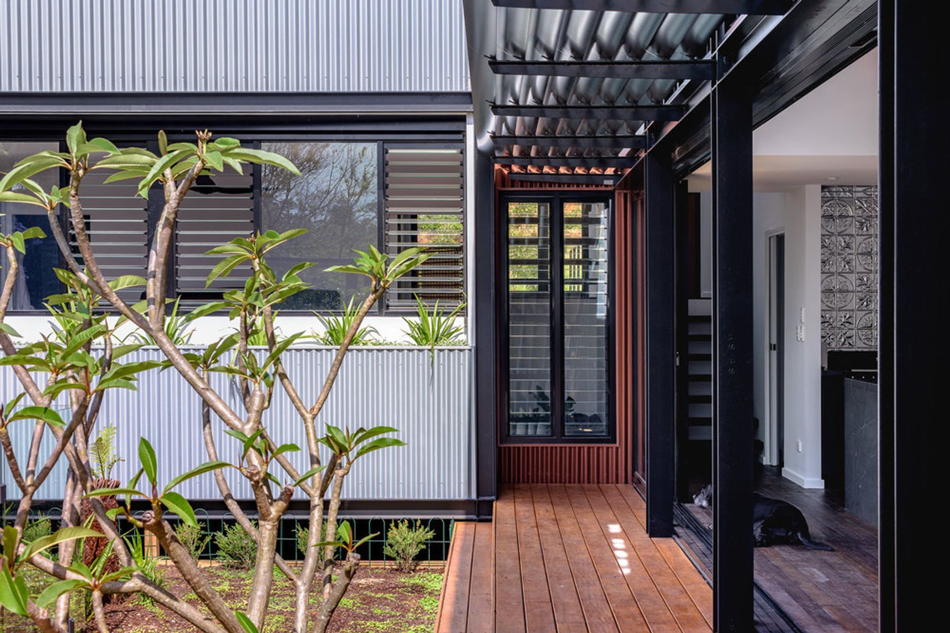
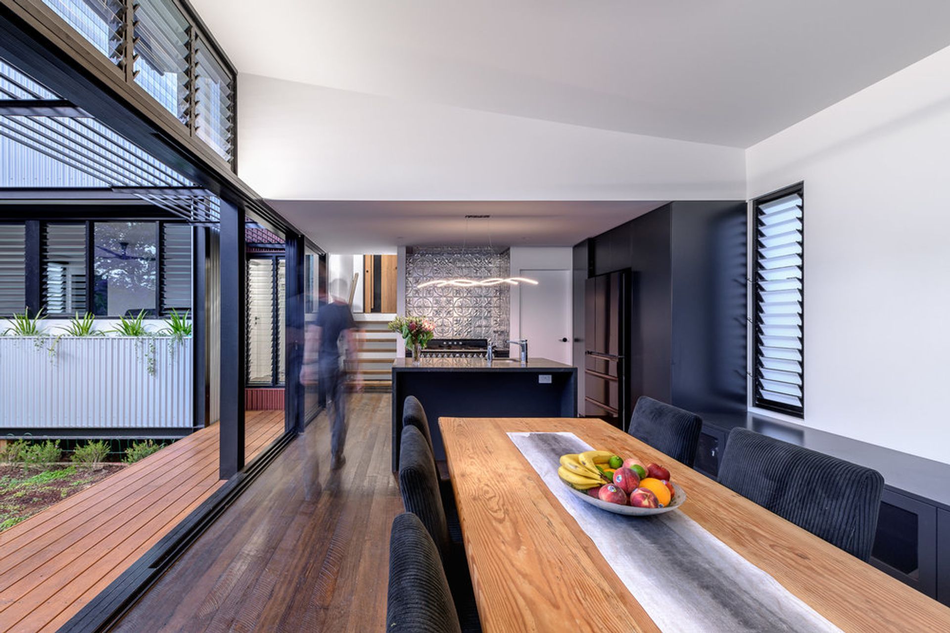
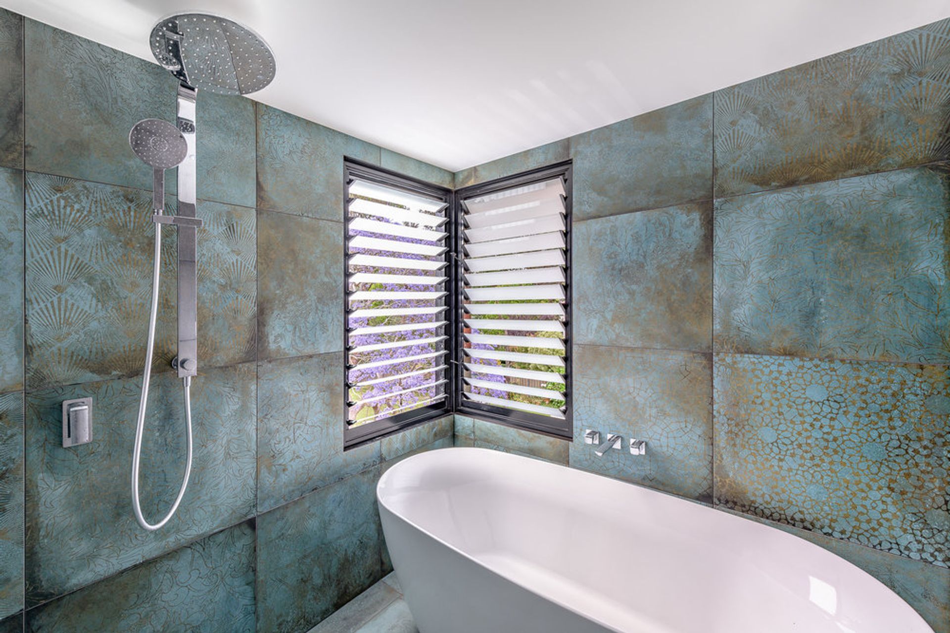
Carefully designed roof overhangs and shading devices regulate sun control thus reducing the need for active heating and cooling. Ceiling fans and extensive use of louvre windows which allow ample cross ventilation to keep cool in Summer and large areas of glass for heat gain and partitioning of spaces in Winter is all that is needed to keep this building comfortable year round.
In addition to passive design principles, sustainability was further considered with the addition of a photovoltaic system and a rainwater harvesting system.
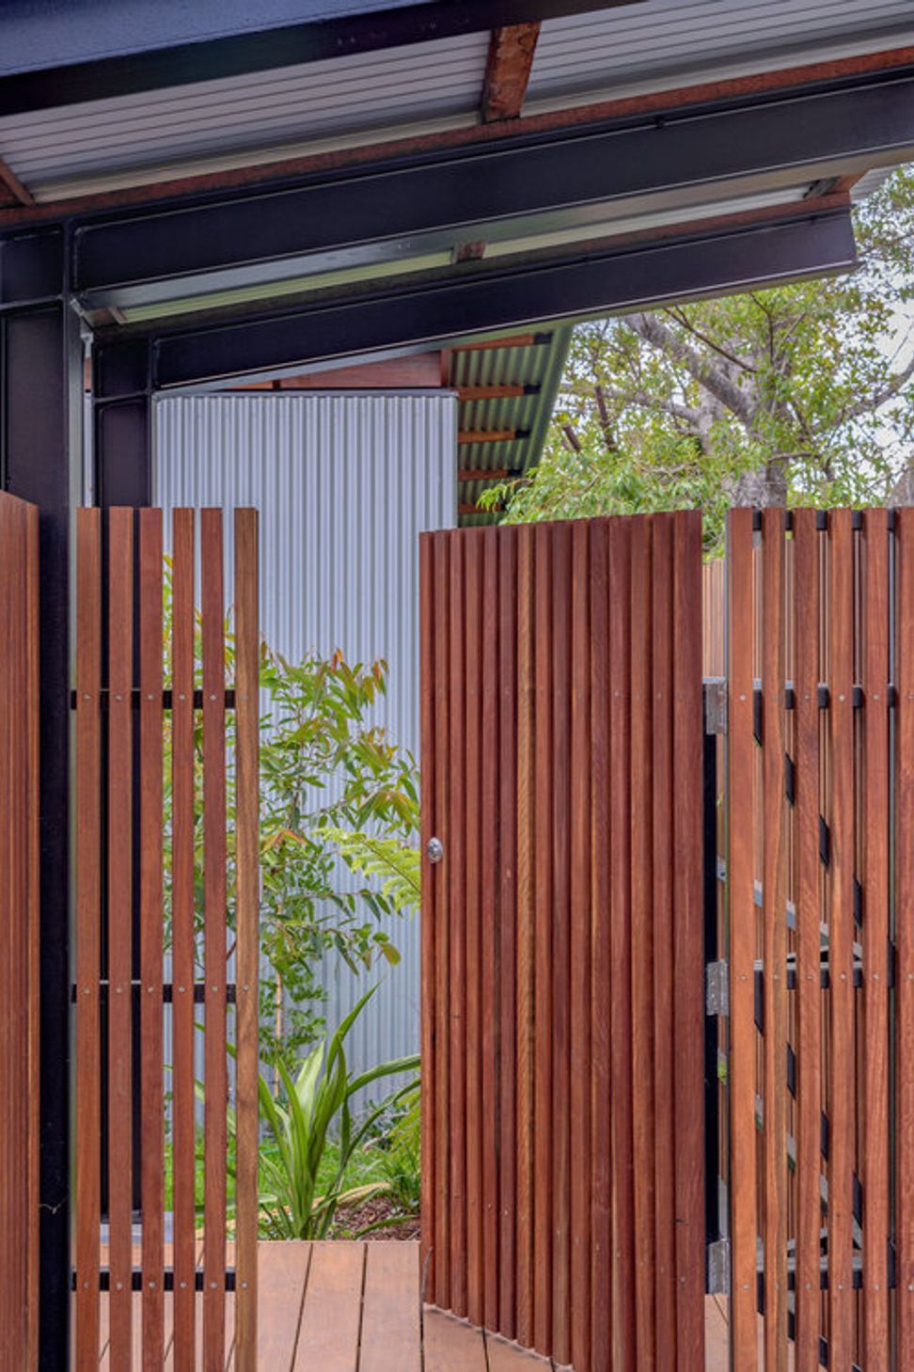
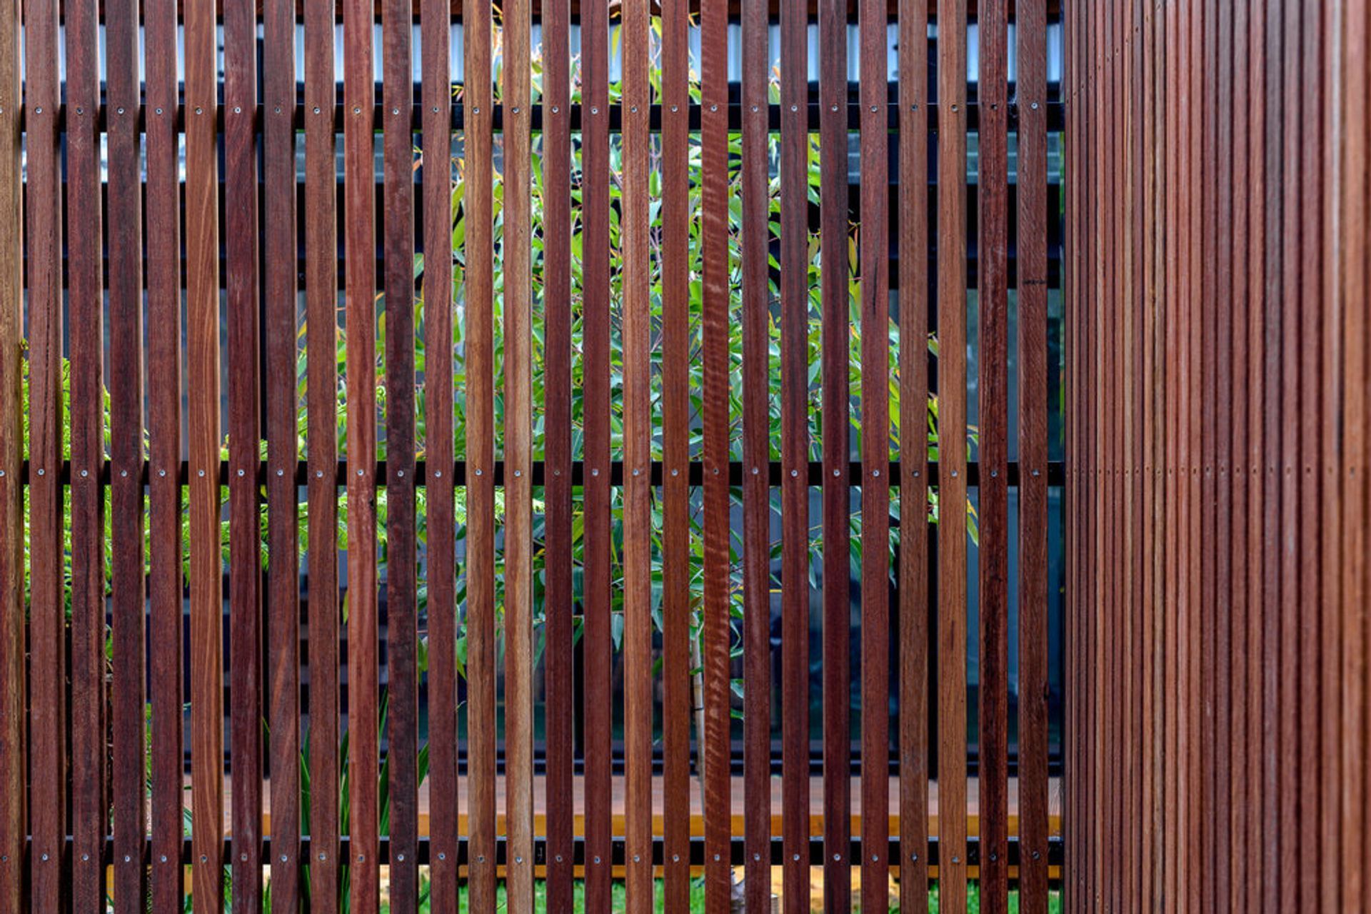
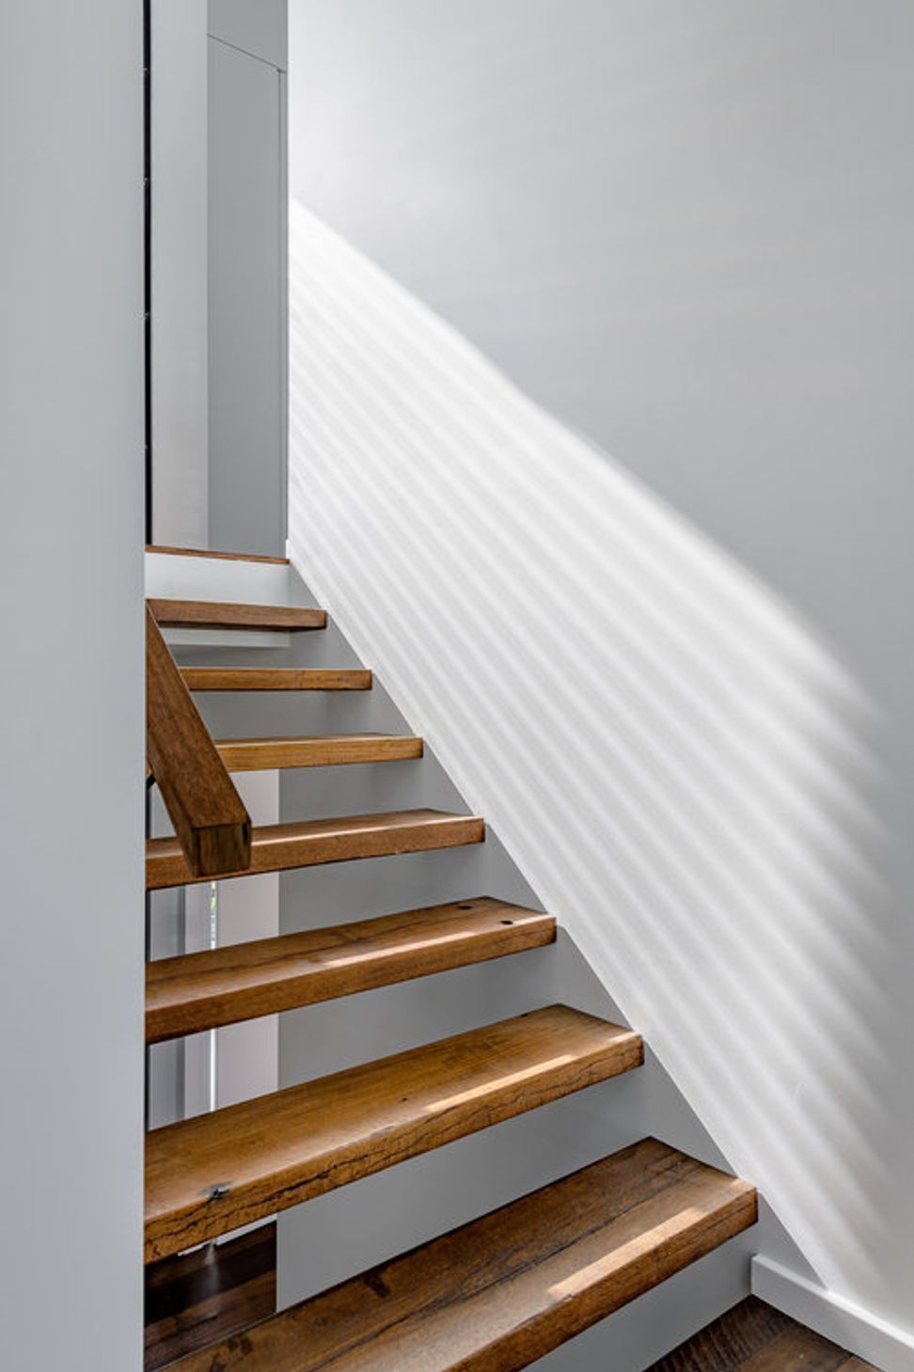
Materials evoke a distinctly Australian aesthetic with corrugated zincalume cladding reminiscent of the ‘Aussie Tin Shed’ and the metallic ochre cladding evoking the ever changing colours of Uluru and the outback. All timber used through the project is Australian species, recycled where possible. All new landscaping utilises native and endemic species.
Completed: 2017
Photography by The Gutherie Project







Like this Project?
Hire Ironbark Architecture
Professional Reviews
Professionals used in
this project
The practices and trades credited on this project.

More projects from
Ironbark Architecture
Other work by Ironbark Architecture, across every category they build in.


More in
Single House
Everything else in Single House, from every practice on ArchiPro.


Next Project
Keep scrolling