
Project team
- Rama Architects
- simon whithead
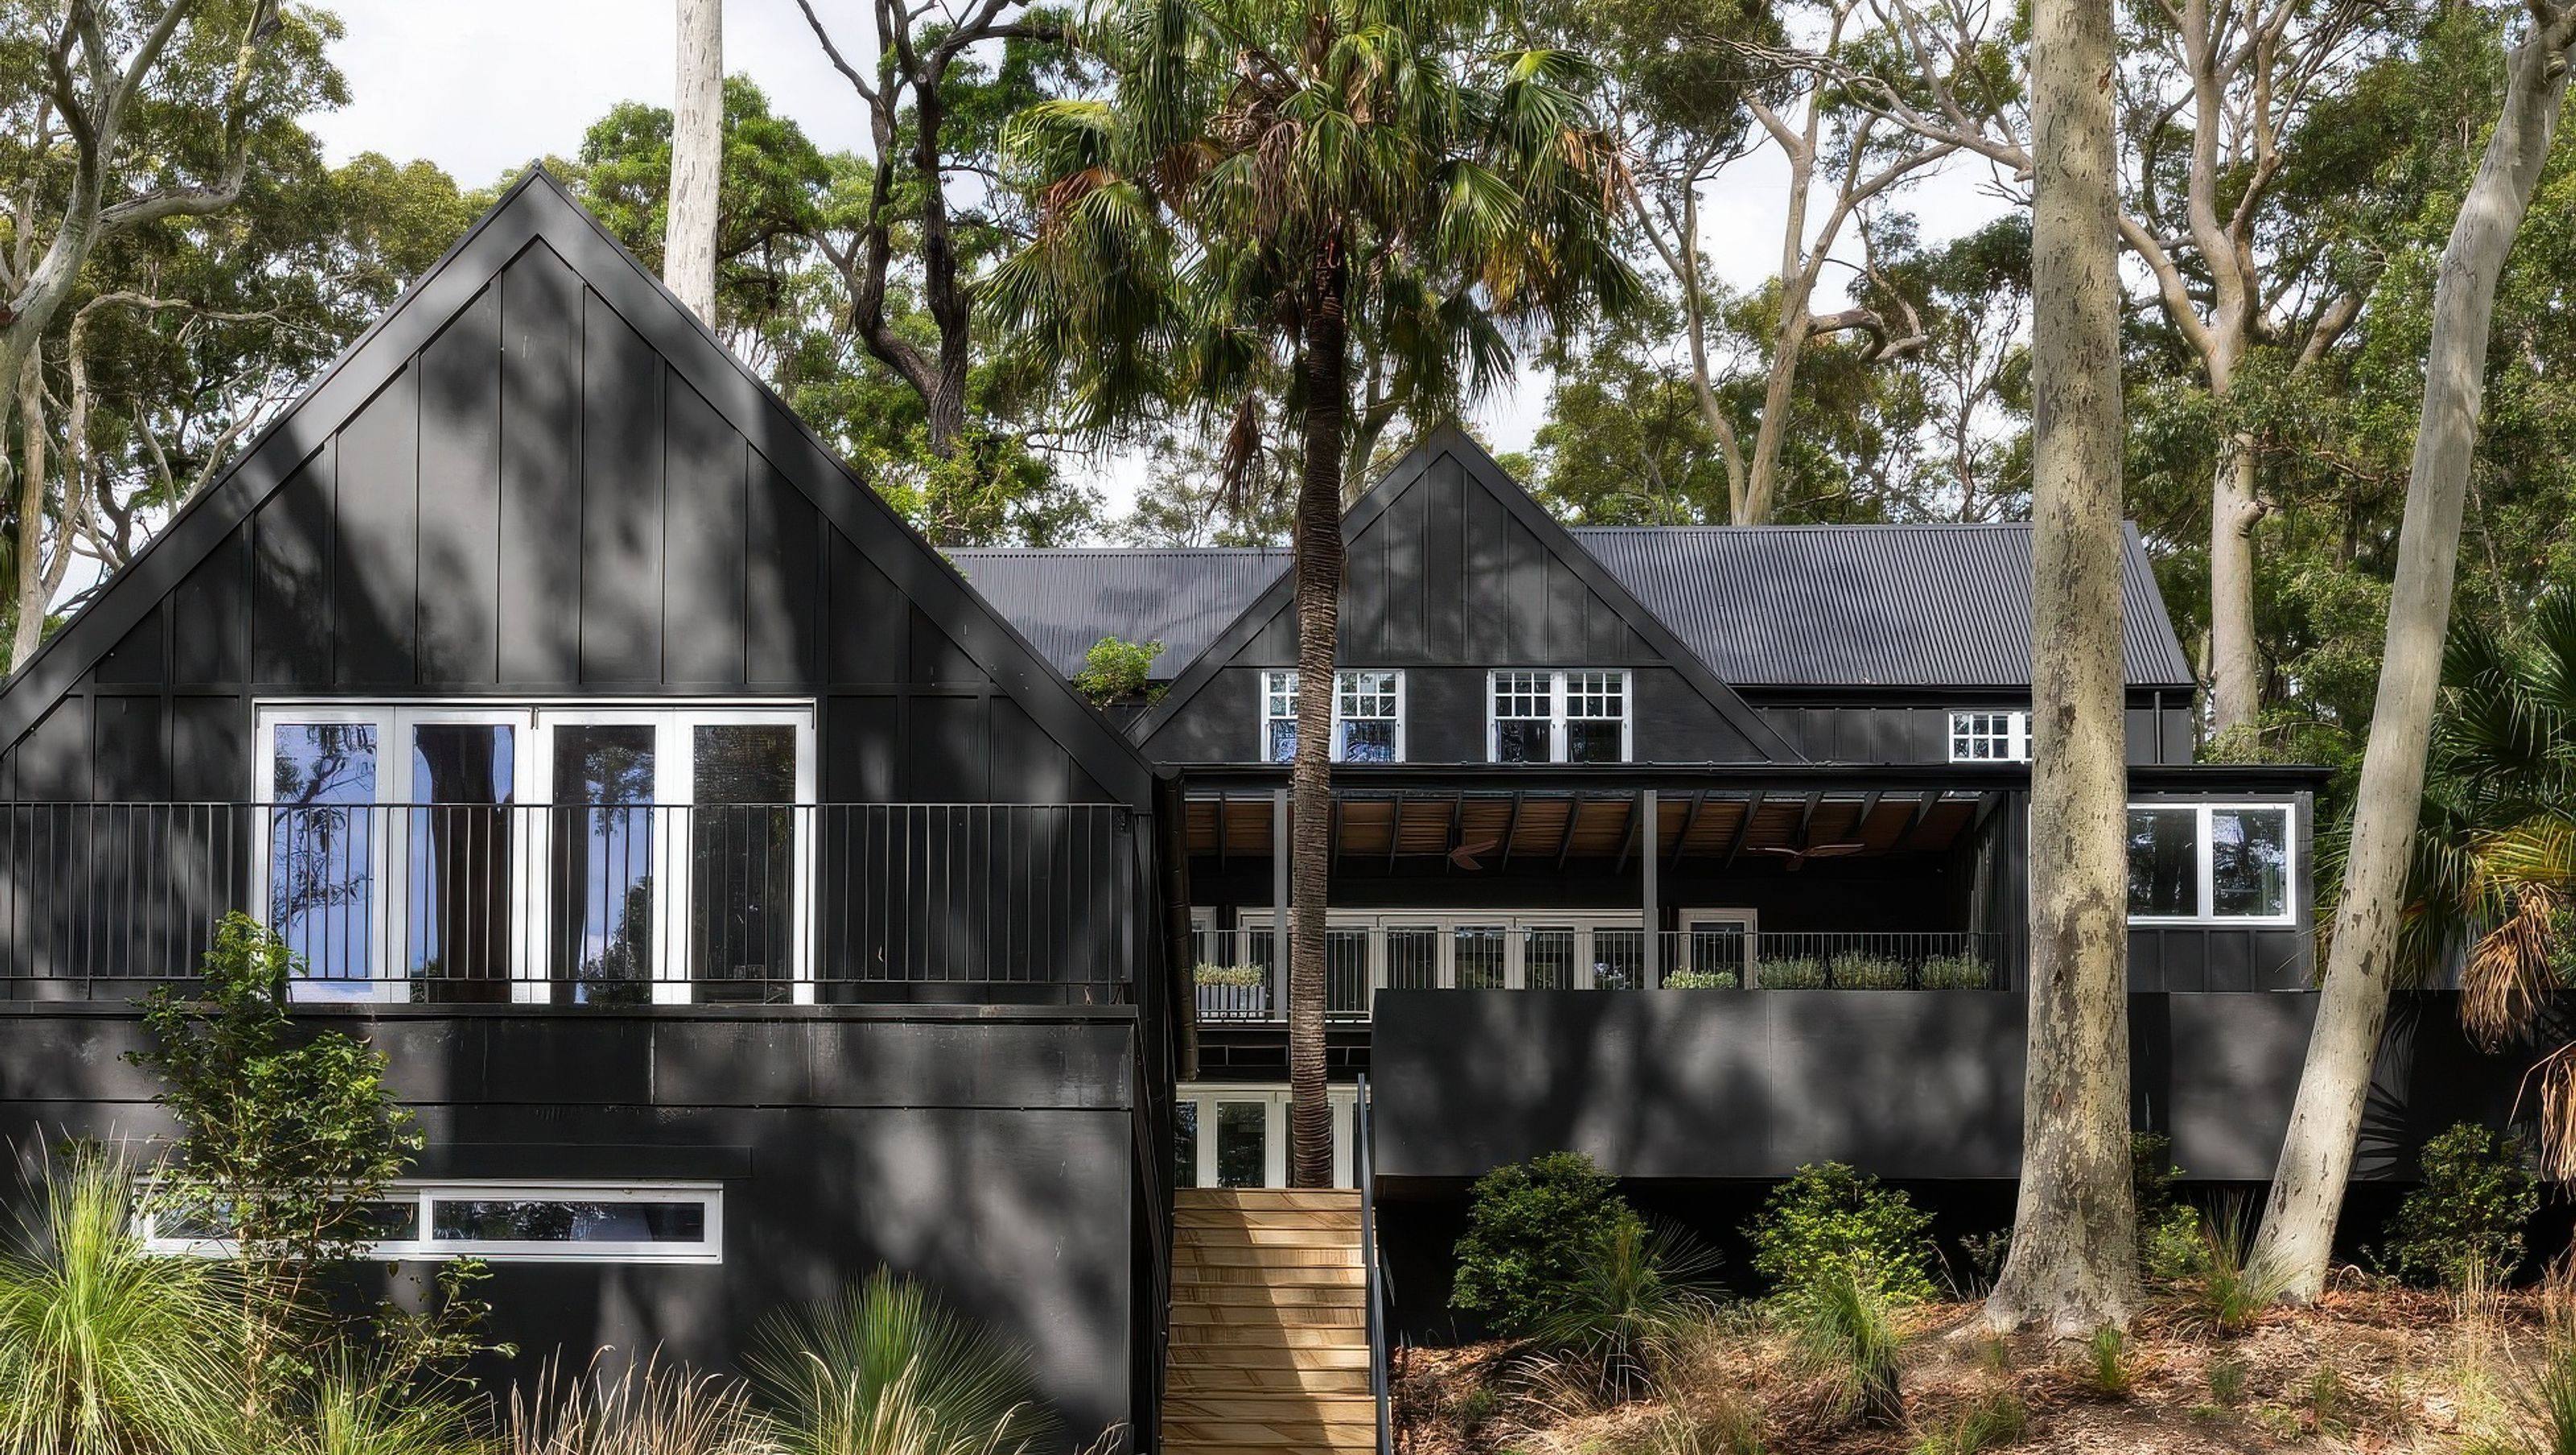
Timeless elegance meets modern design in Tring Manor, a stately home featuring a striking black façade, steep raked roof, and harmonious landscaping, all while preserving the charm of its 1930s Arts and Crafts origins.
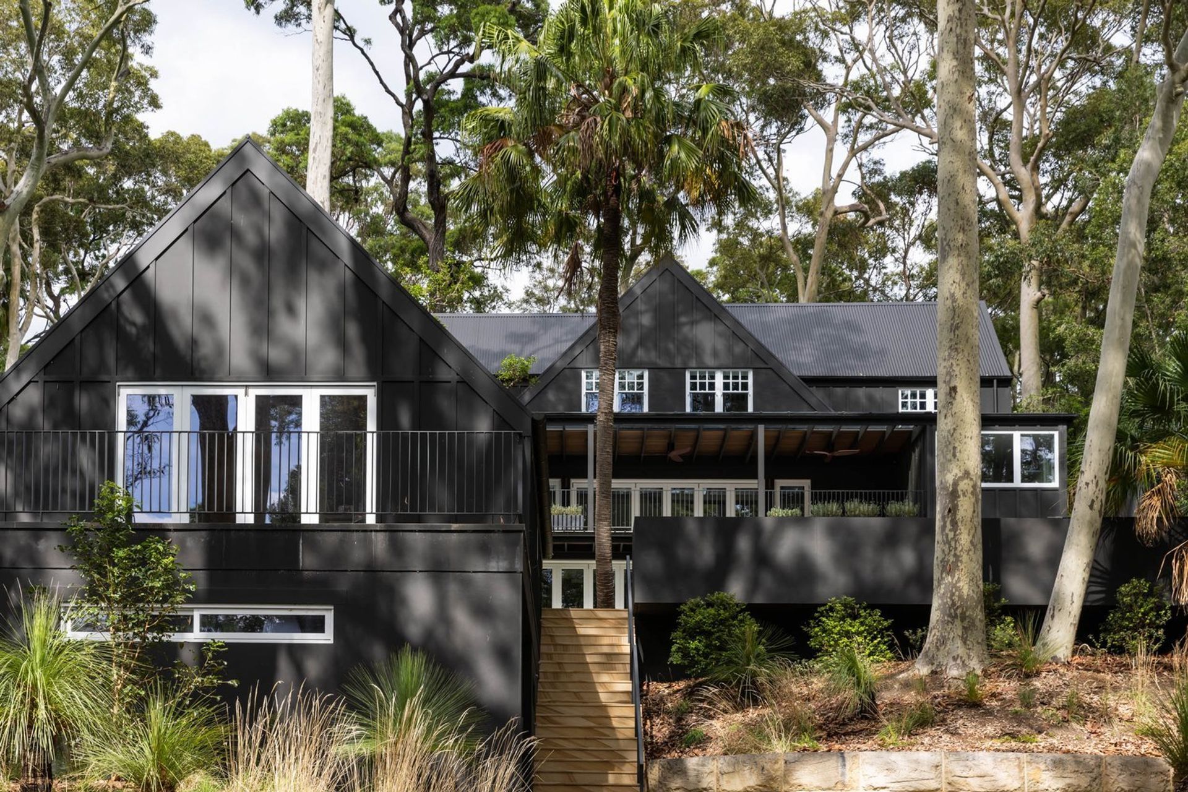
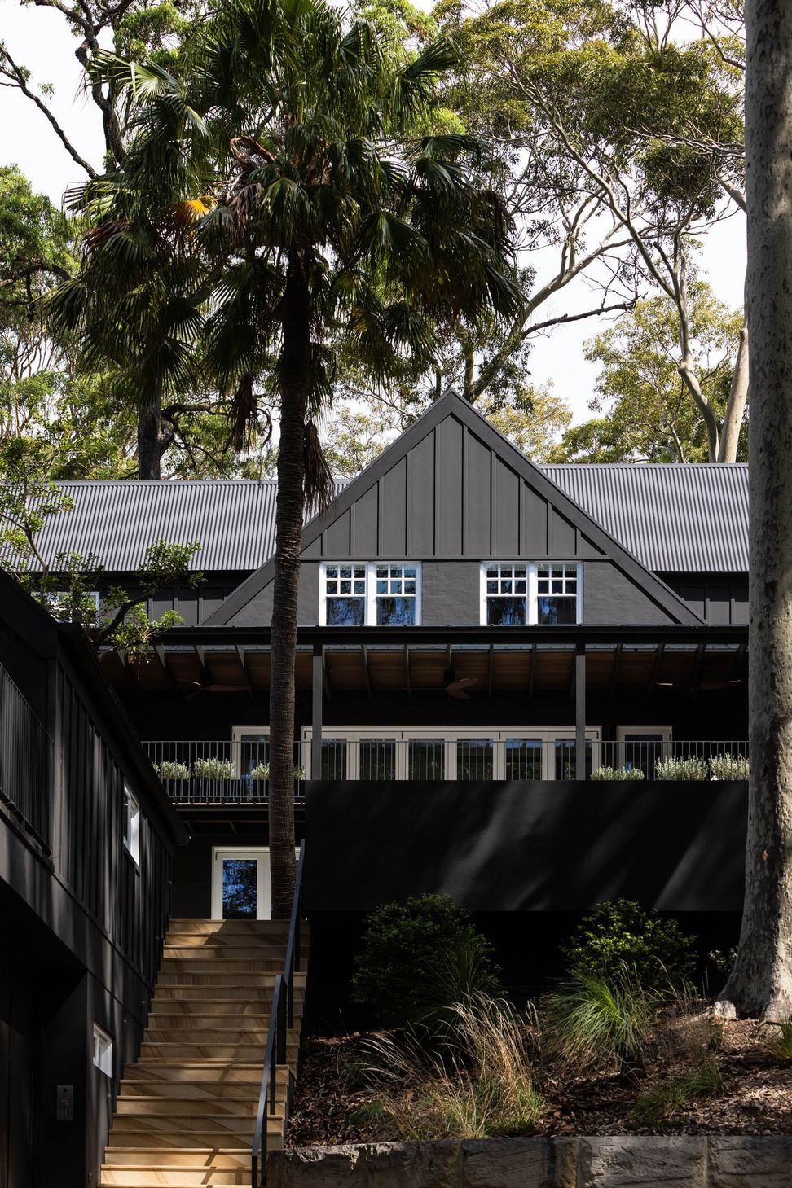
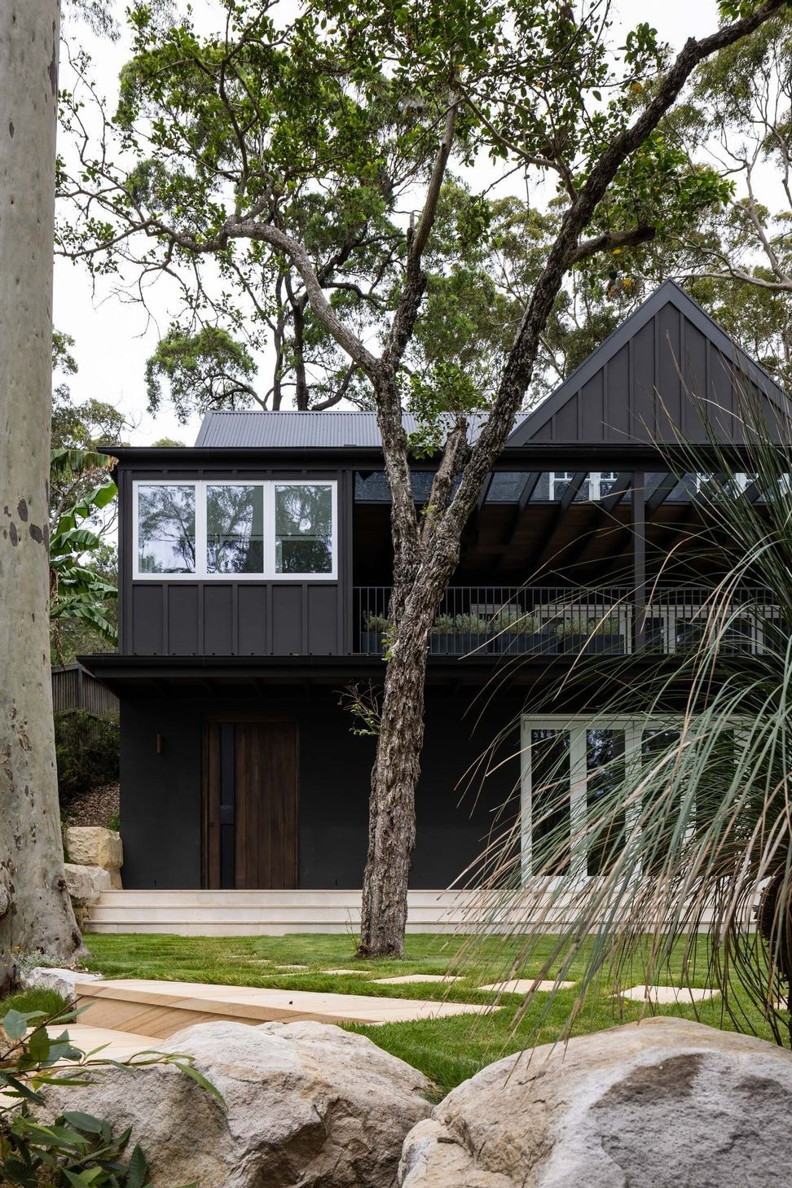
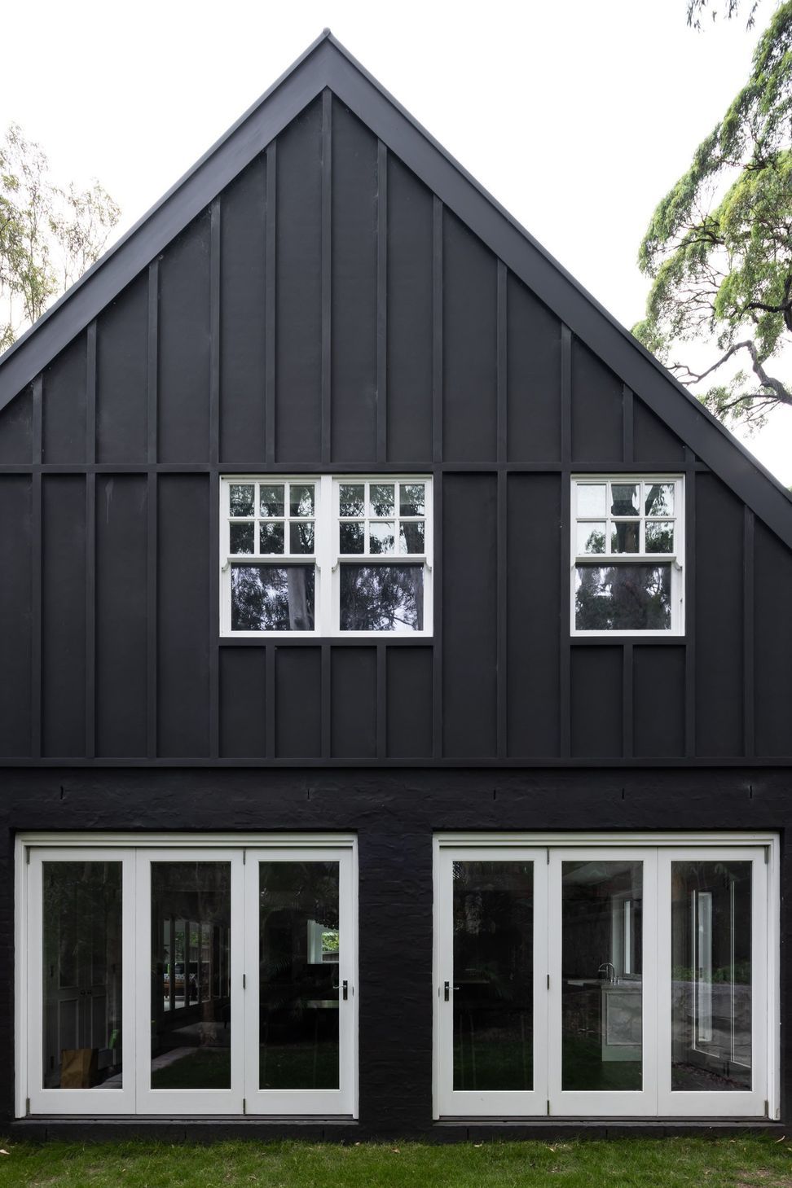
Regal, solid and perfectly framed by towering gum and palm trees, Tring Manor is an elegant and stately home defined by its steep raked roof, angled peaks and board and baton detailing.
The north-facing home is set back far from the street capturing shadows and sunlight, brightening the striking black façade. There’s something historic, iconic and timeless about the home, as if it’s existed in its current form for generations, and yet, it has a distinct modern disposition highlighted by the rich, dark exterior.
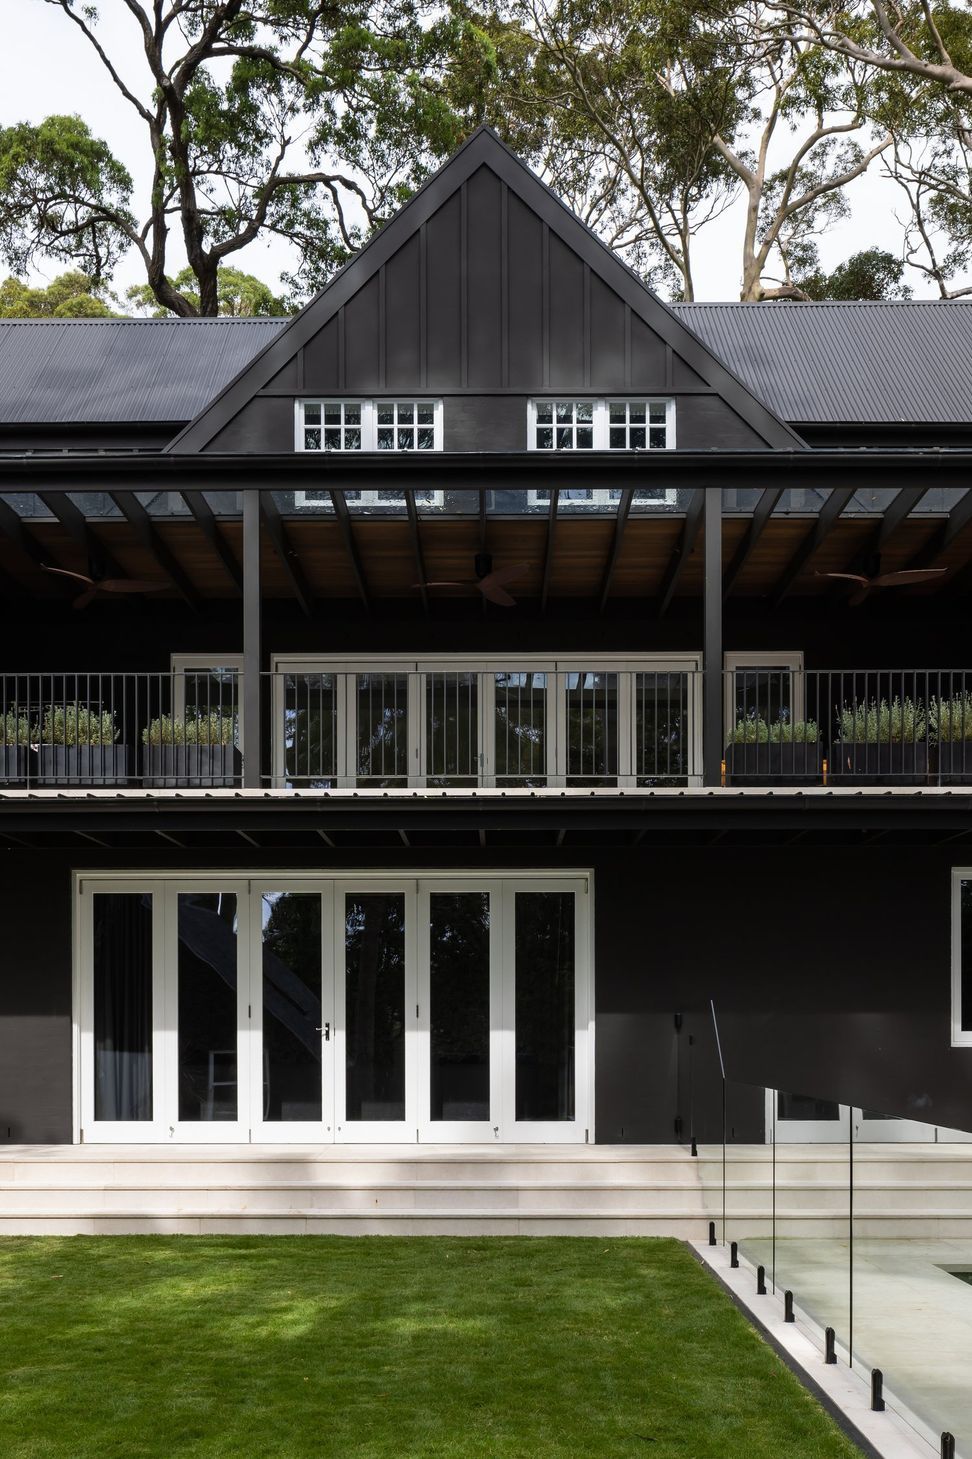
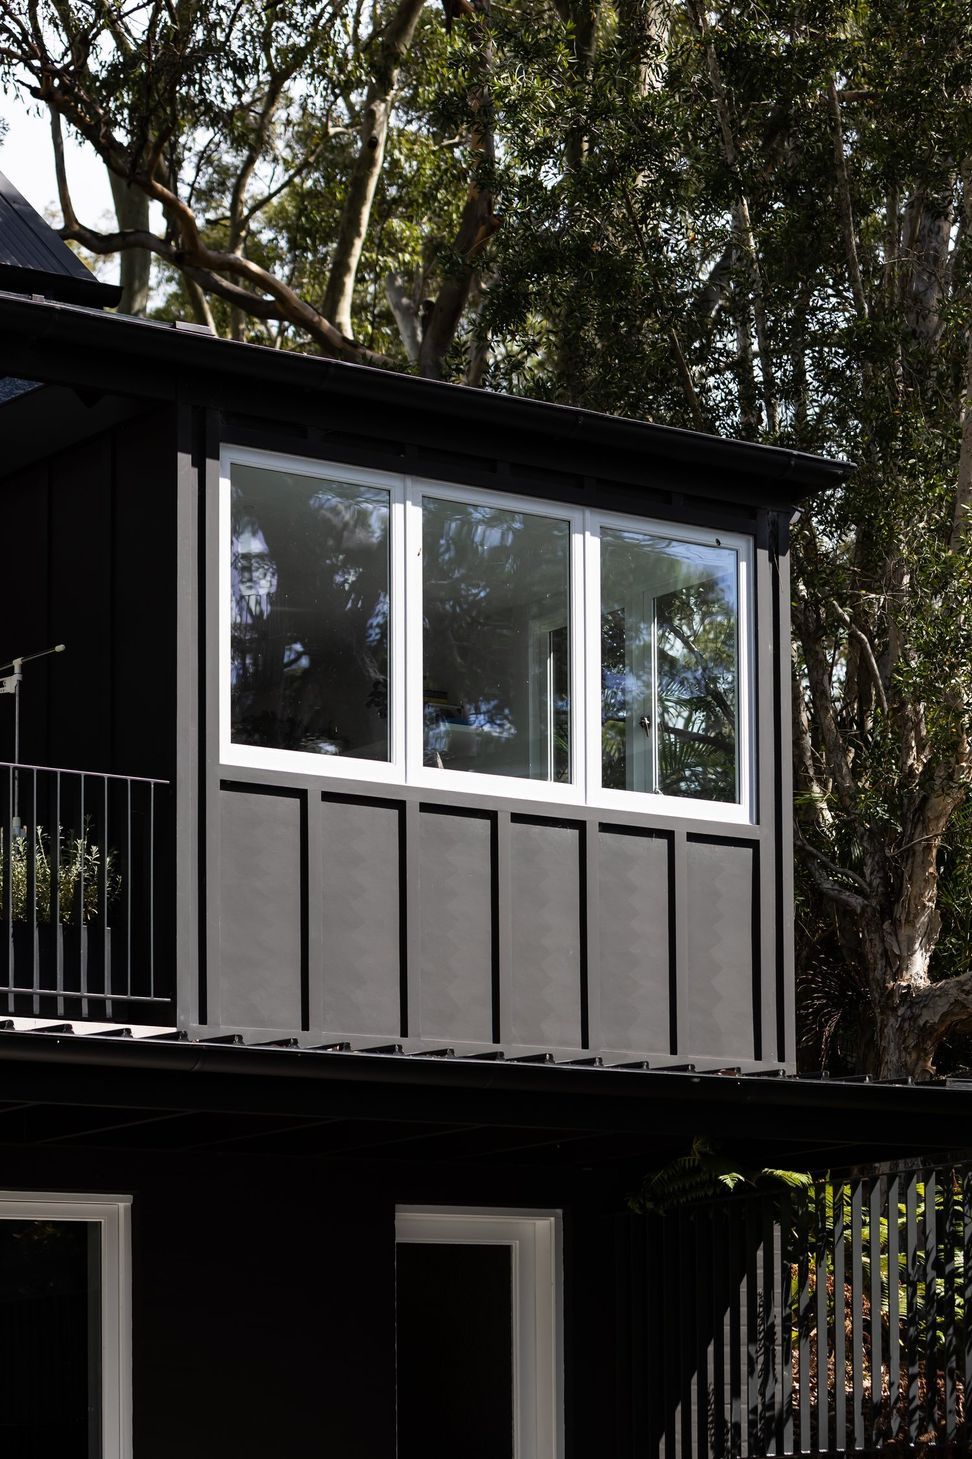
The original stately brick home was built in the 1930s in the Arts and Crafts style and the alterations merged the original double gabled roof into a single prominent peak highlighted by symmetric white windows. The original brick structure and façade was extended using new brick and a sponge render was applied and painted black.
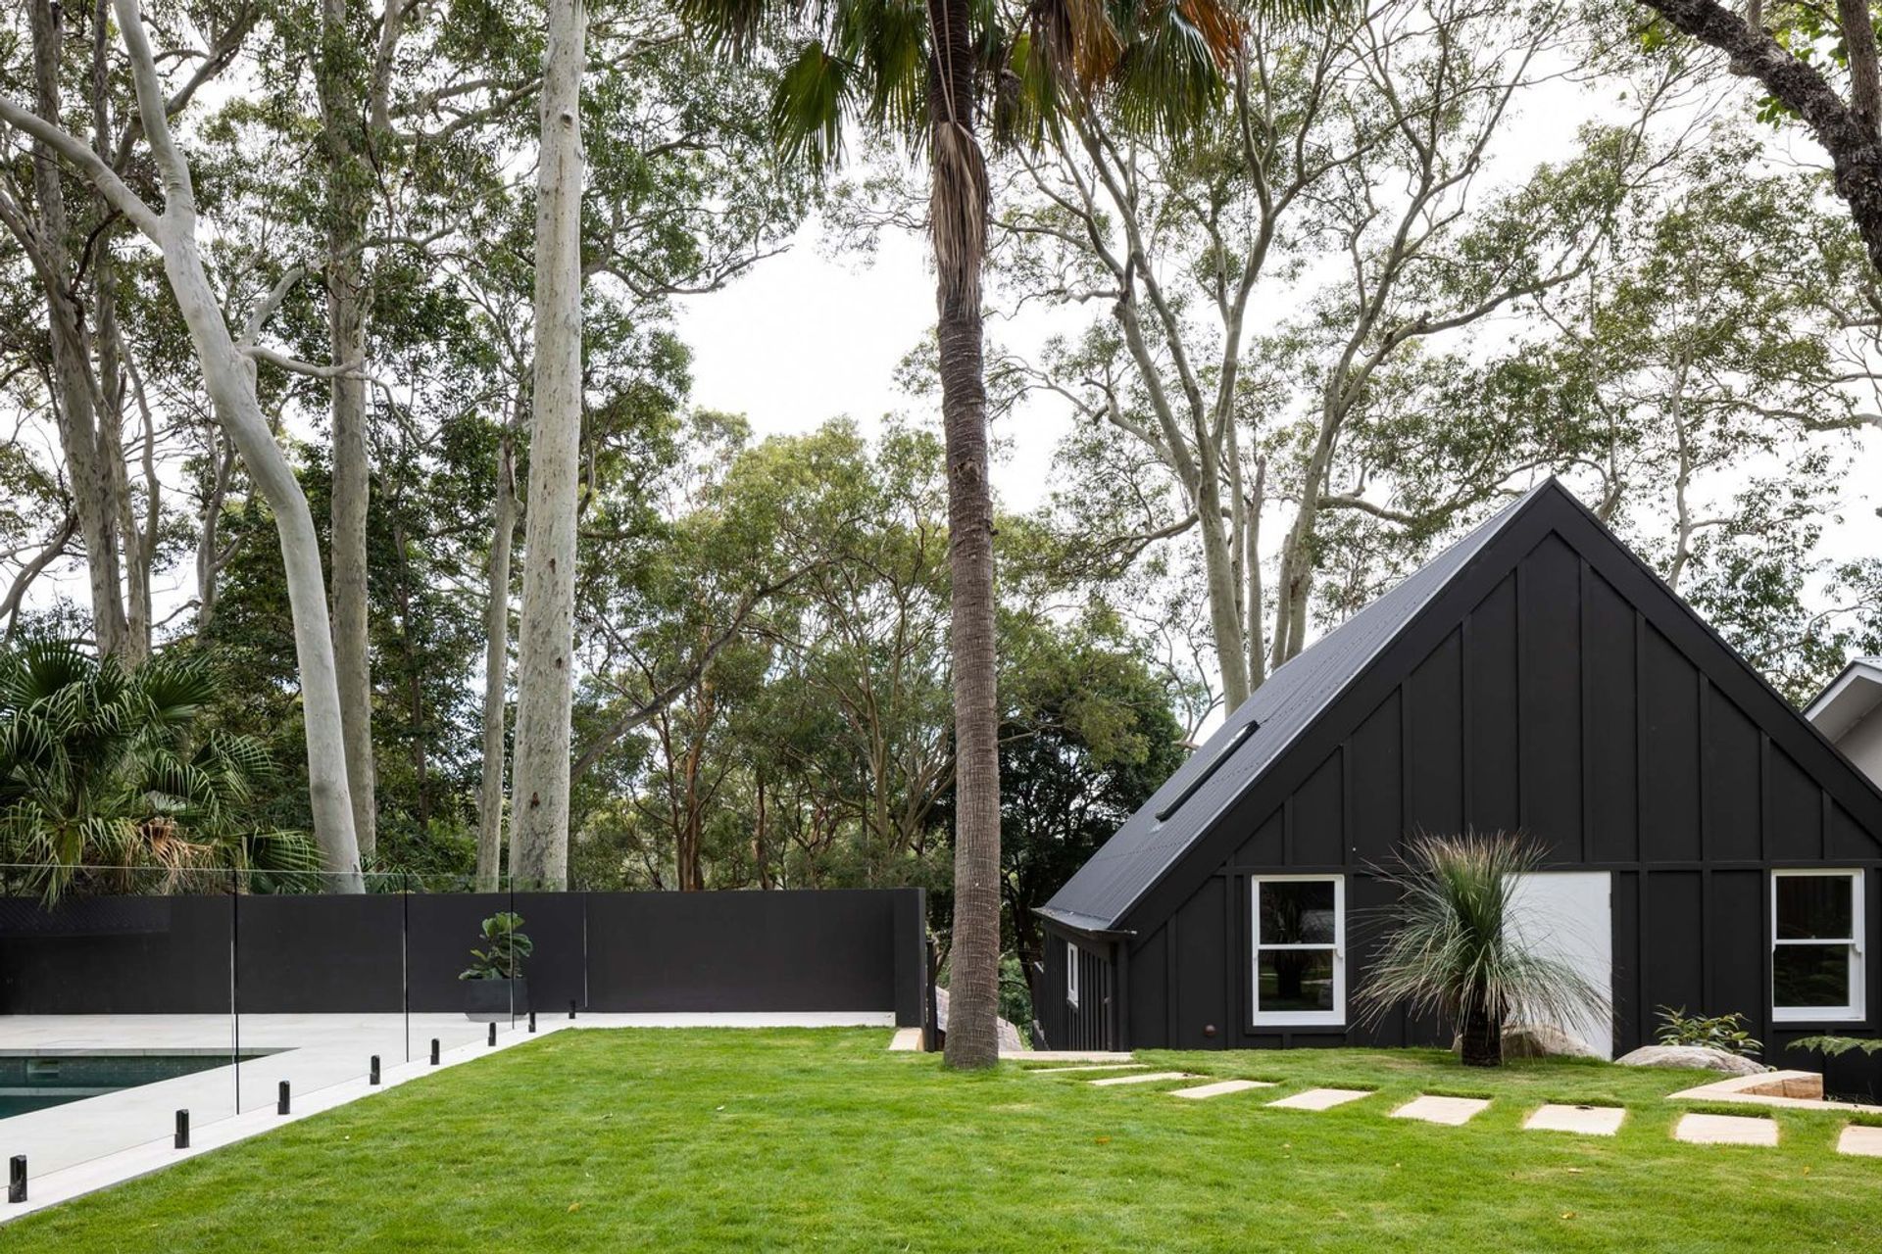
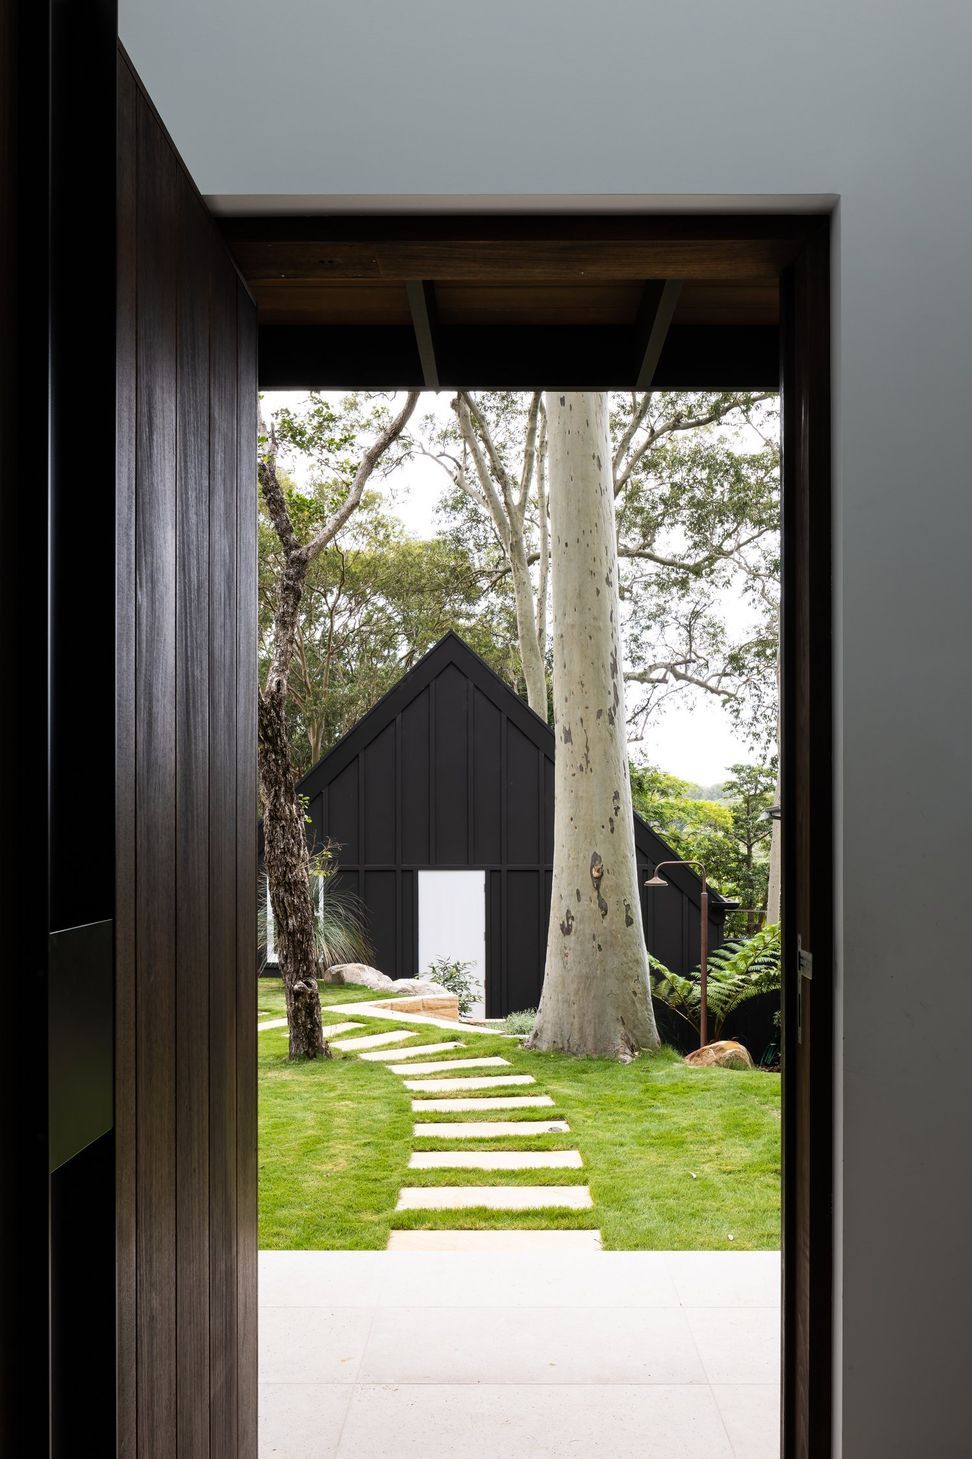
The bushy block is home to a sanctuary of established native trees that restricted the expanded footprint and informed the landscaping including a pool, terraced front garden and garage with a studio above.

Like this Project?
Hire Rama Architects
Professionals used in
this project
The practices and trades credited on this project.



More projects from
Rama Architects
Other work by Rama Architects, across every category they build in.


More in
Single House
Everything else in Single House, from every practice on ArchiPro.


Next Project
Keep scrolling