

Project team
Product Suppliers
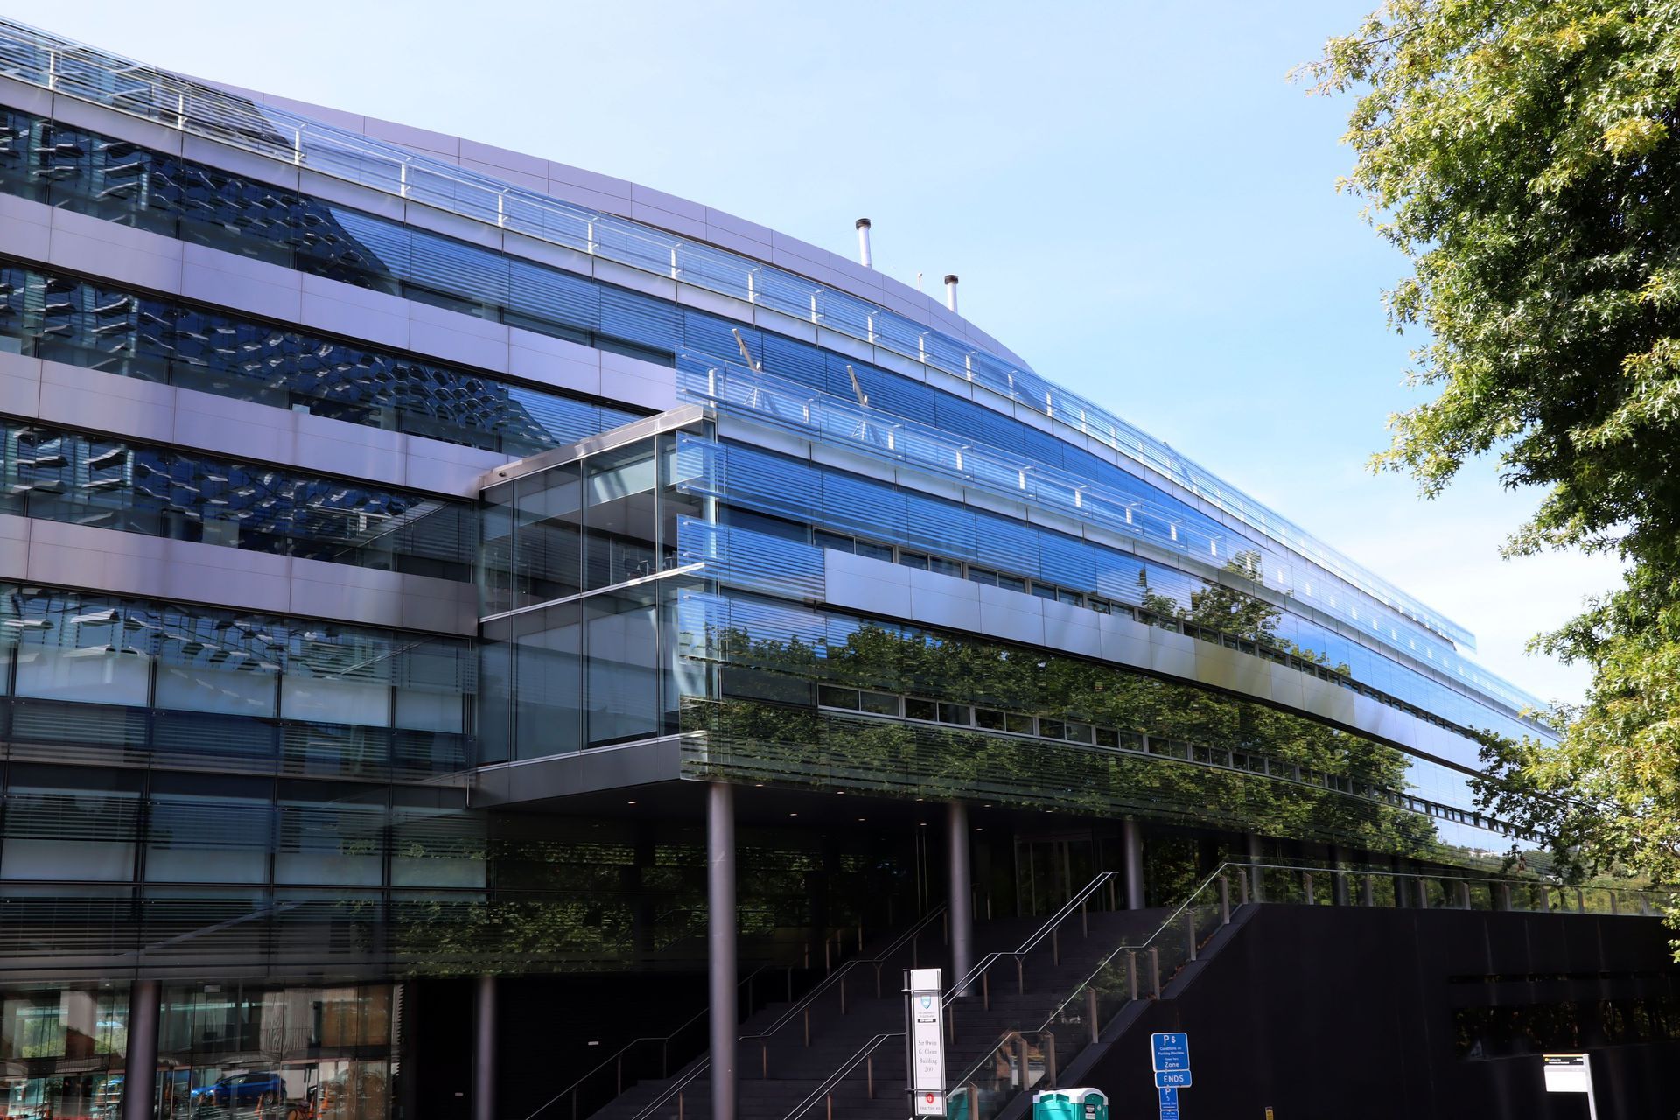
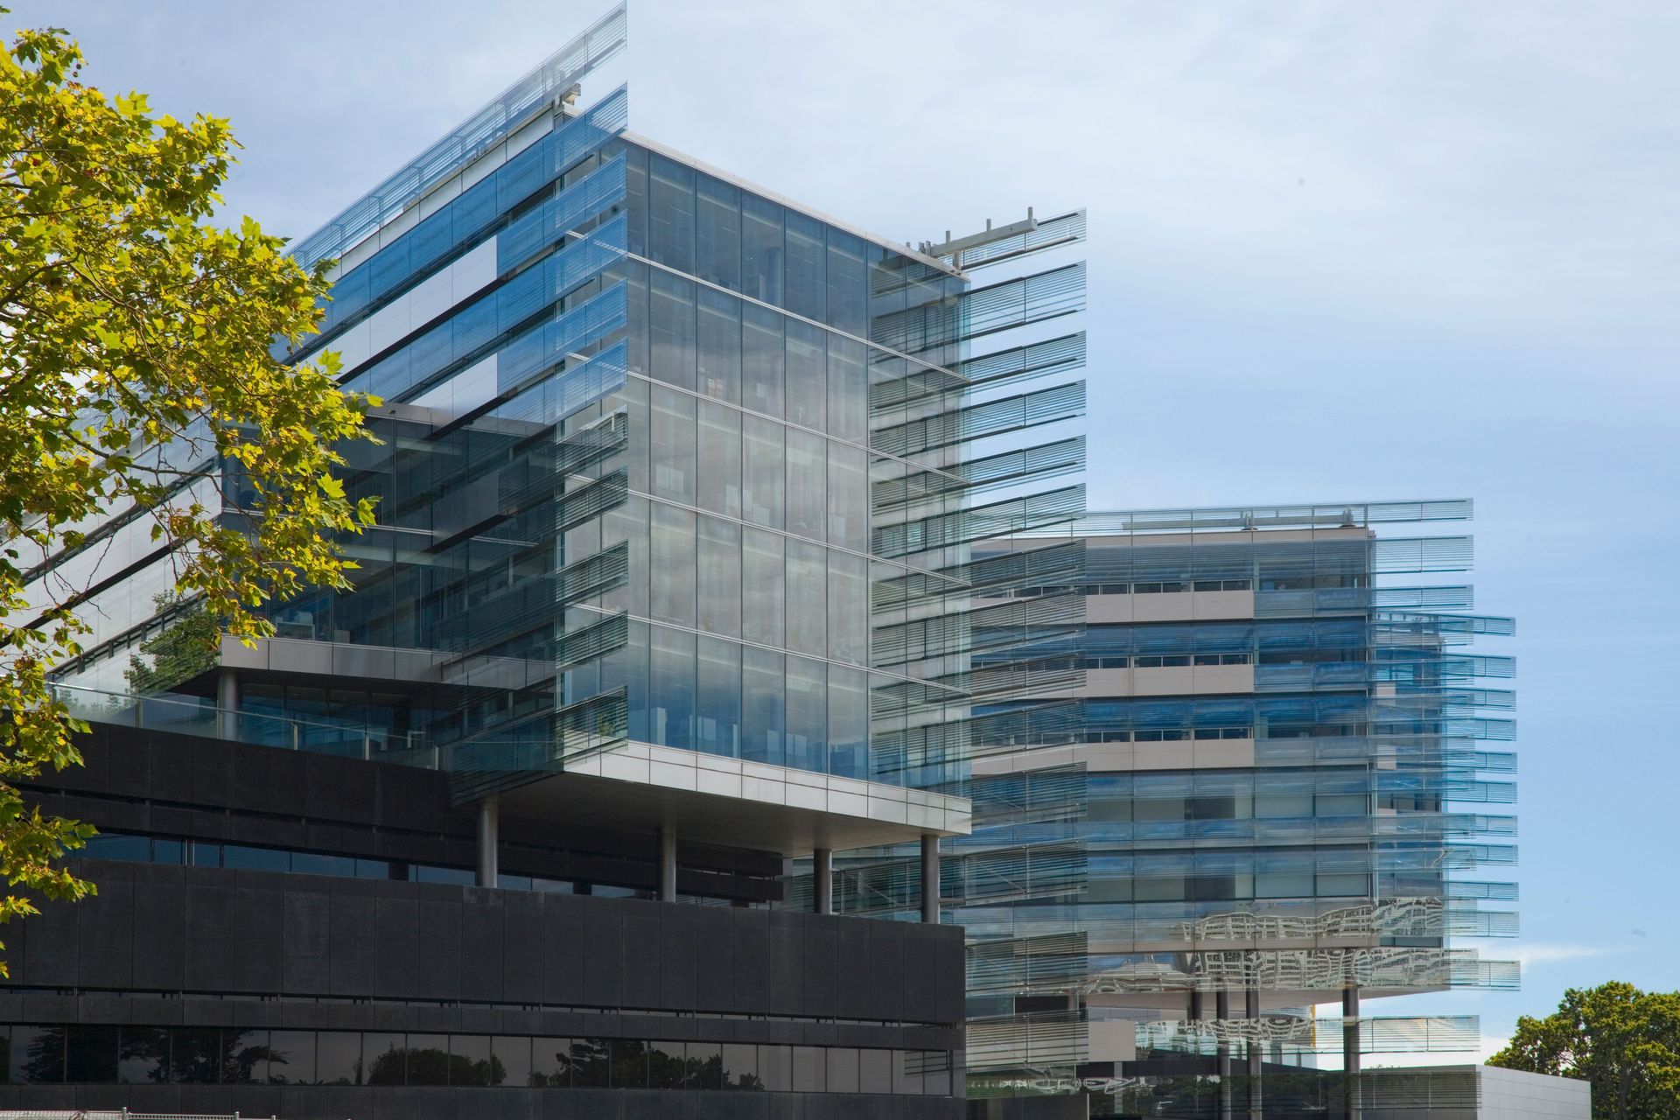
Innovative facade engineering and design at the University of Auckland Business School featuring a 12,000m2 cladding system, high-performance glass sunscreens, and a bespoke stainless steel truss supporting a striking atrium.
University of Auckland's Business School provided many technical challenges due to the innovative architectural design at that time. Thermosash delivered on the engineering, manufacture and installation of this total clad 12000m2 facade - including over 100 tonnes architectural structural steel for sunscreen trusses and main entry support structure, and 2500 interlocking weatherproofing aluminium, stainless and glass panels of 767 different configurations.
Thermosash facade solutions include;
- Pin-striped Titanium high performance glass sunscreens (a world's first) suspended from the Thermosash PW1000 Unitised Curtainwall from slender brackets and aerofoil transomes
- Stainless steel composite feature spandrels are integrated into the curtainwall
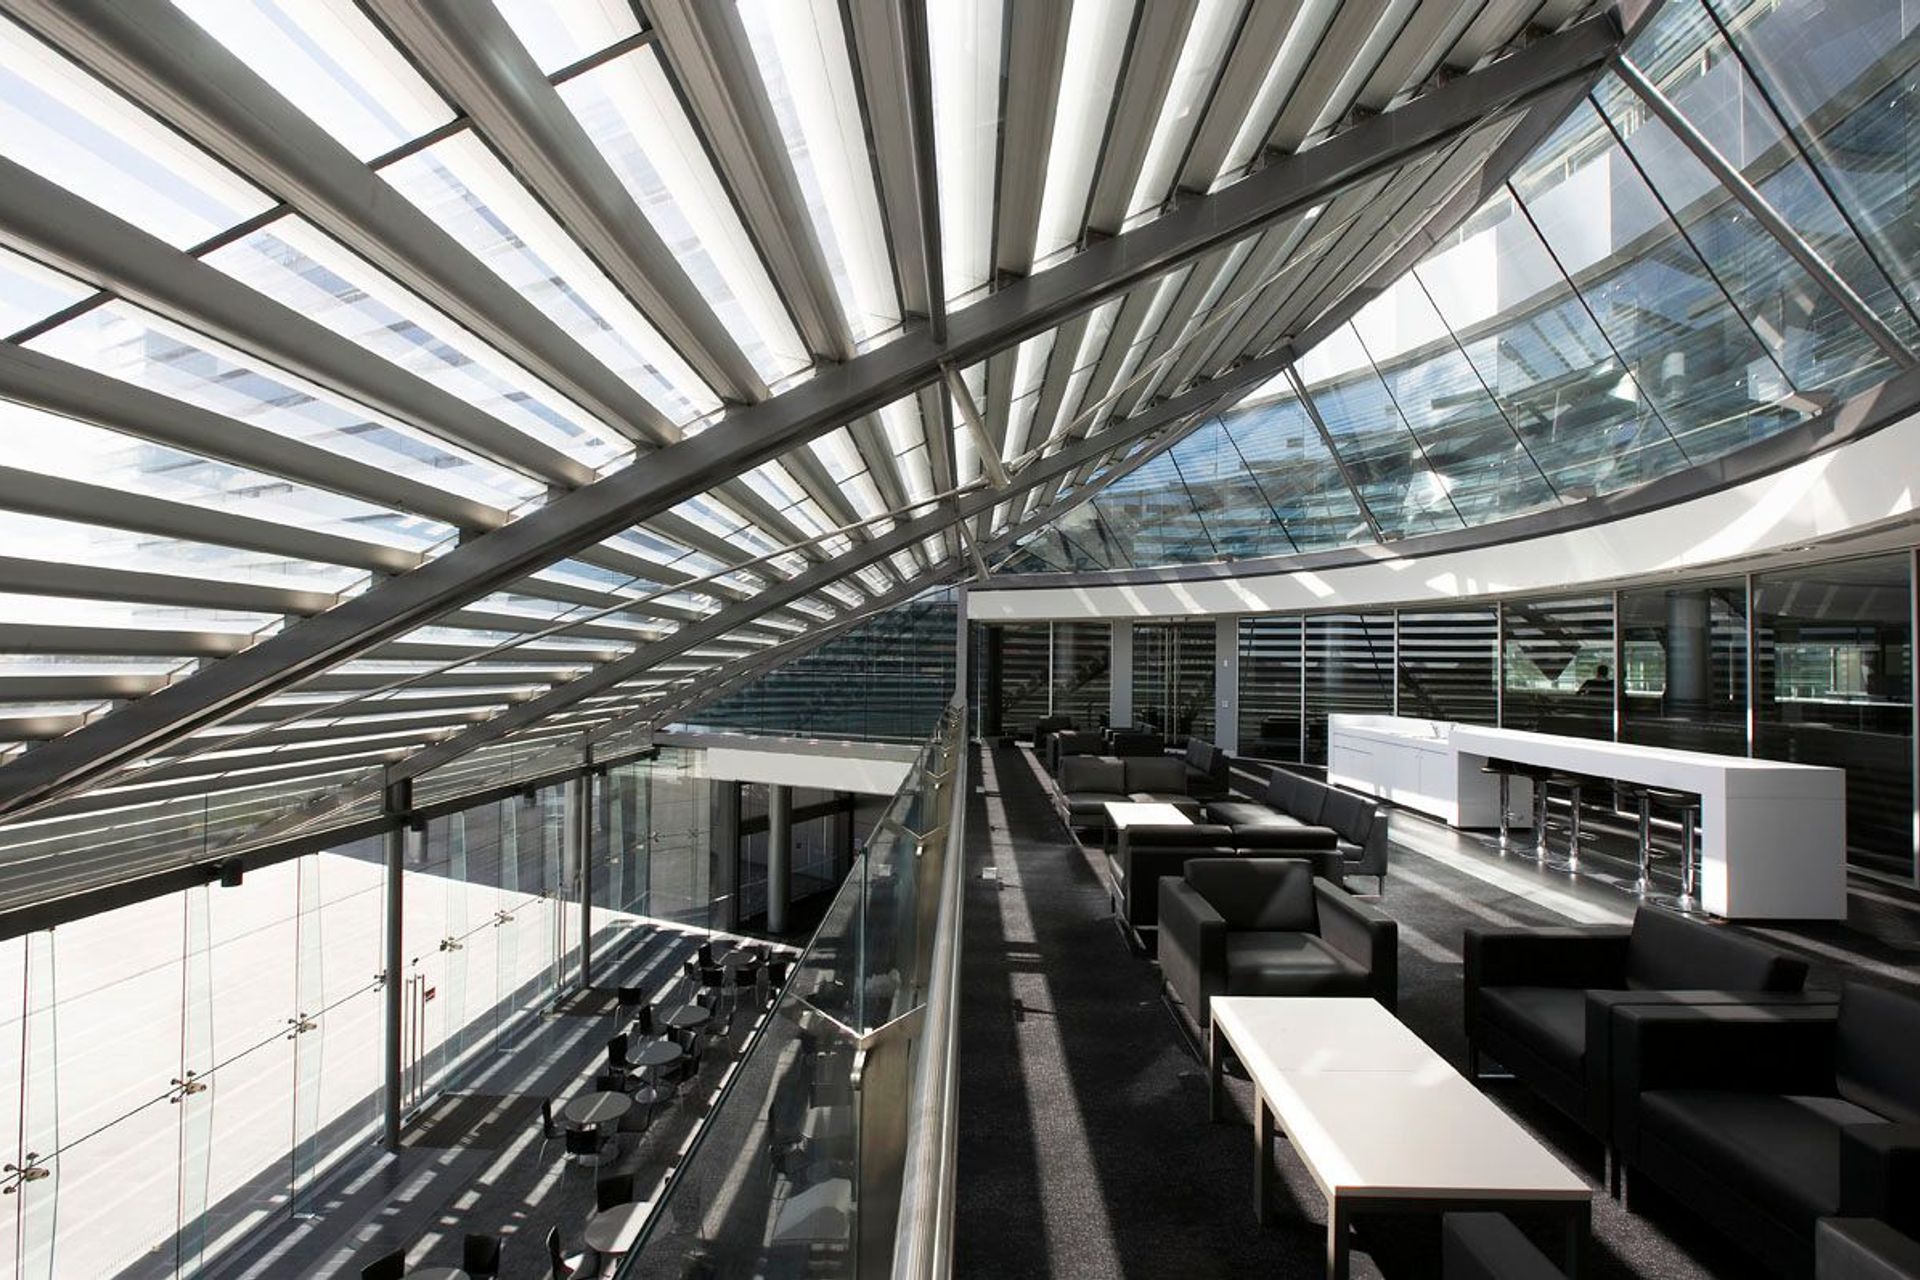
- The atrium features a custom designed 26m stainless steel horizontal tension truss with bespoke stainles steel nodes, to support the Total Vision glass assembly
- Total Vision structural glass assembly to the main entry, suspeneded from the support structure at the roof level
- Solarshade custom feature skylight
- Offset and sloping conical glazed wall


Like this Project?
Hire Thermosash
The products behind the project
Four products specified into this build from one supplier, a verified ArchiPro member. Tap through to specifications, suppliers and lead times.


Professionals used in
this project
The practices and trades credited on this project.

More projects from
Thermosash
Other work by Thermosash, across every category they build in.


Everything else in Higher Education and Research Facilities, from every practice on ArchiPro.


Next Project
Keep scrolling