

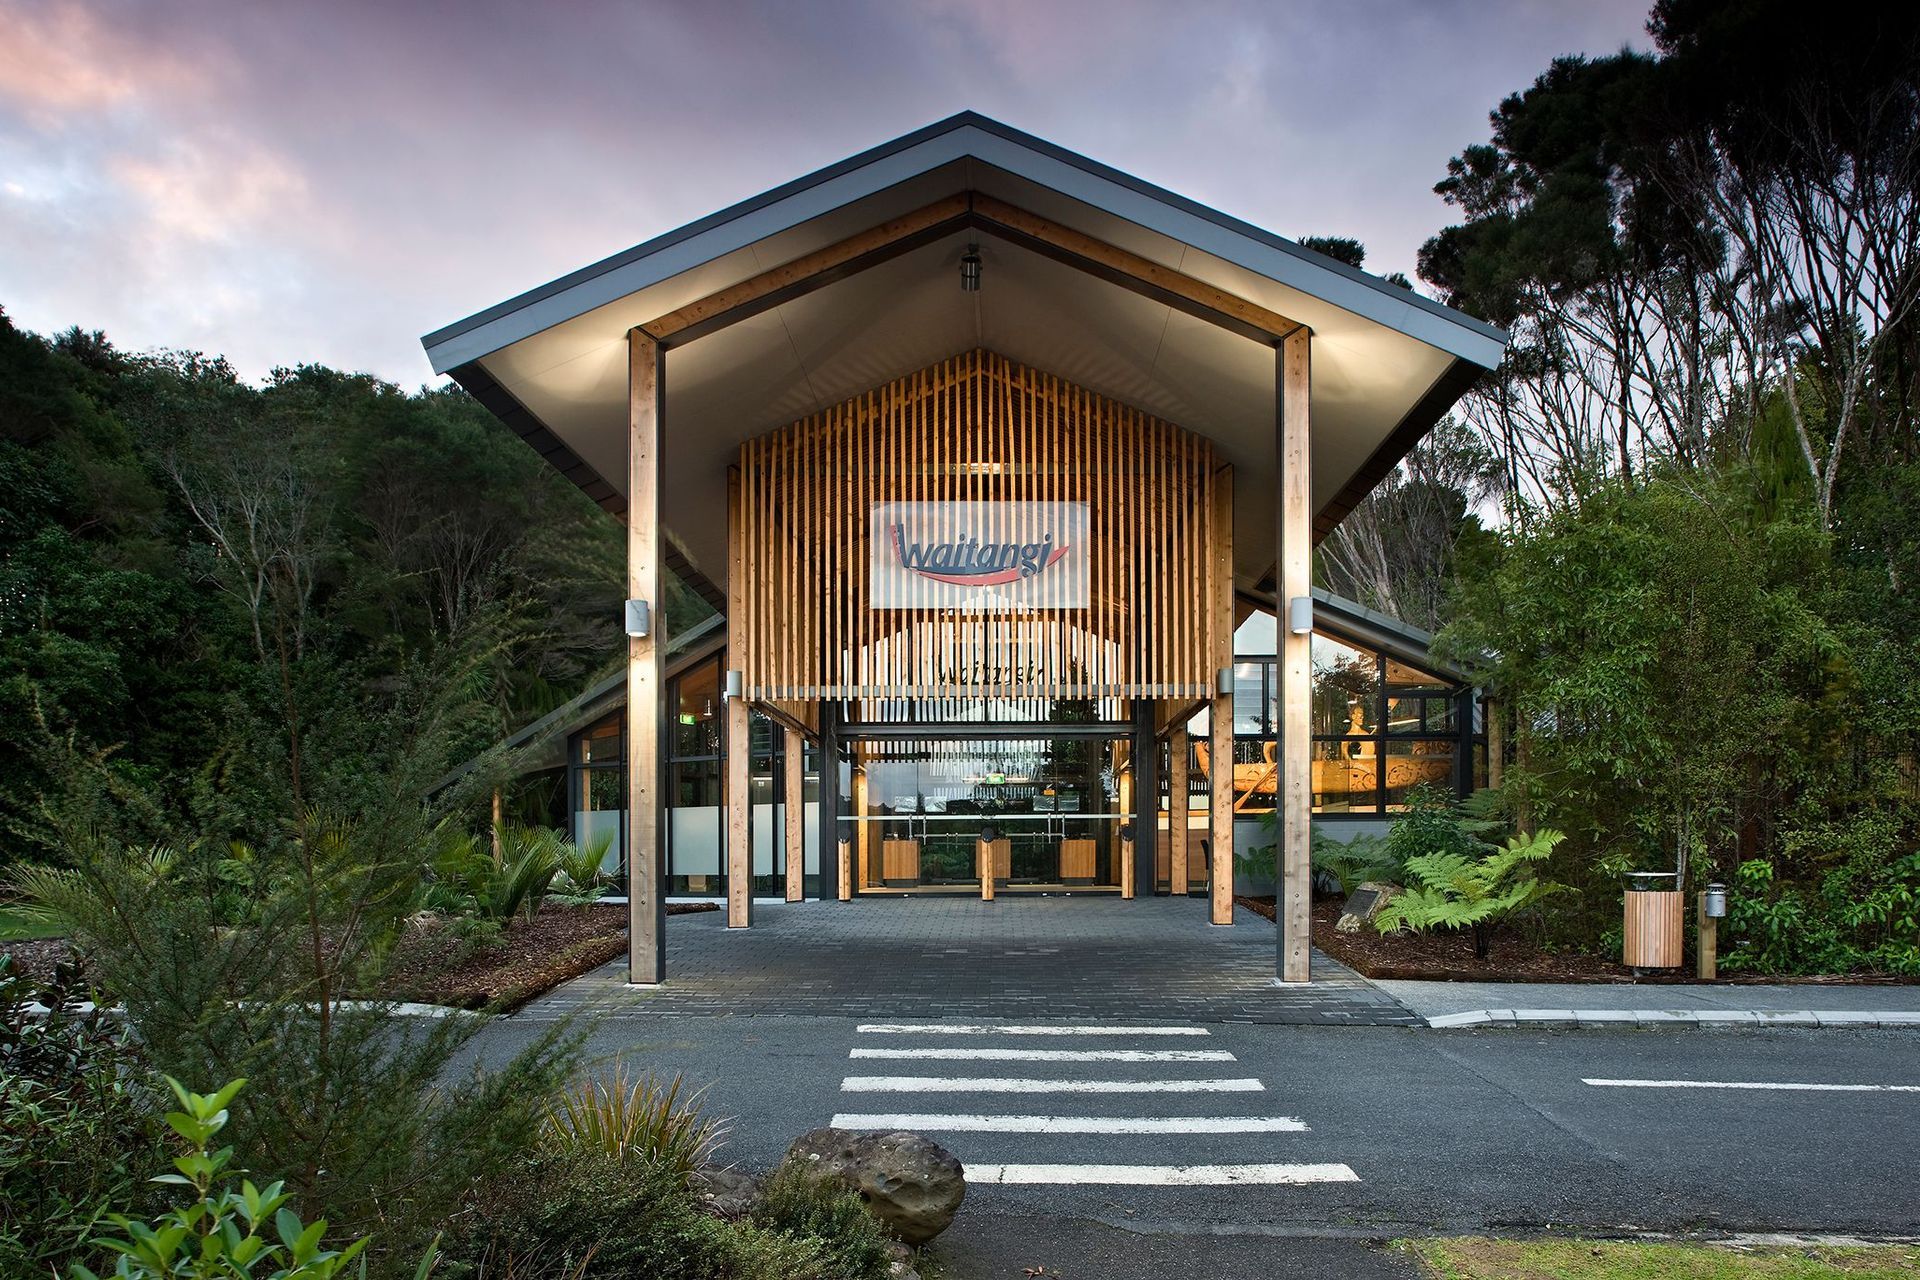
The Waharoa or gateway building blends traditional elements with modern materials to honour the historic landscape and guide visitors through the journey towards the Treaty Grounds.
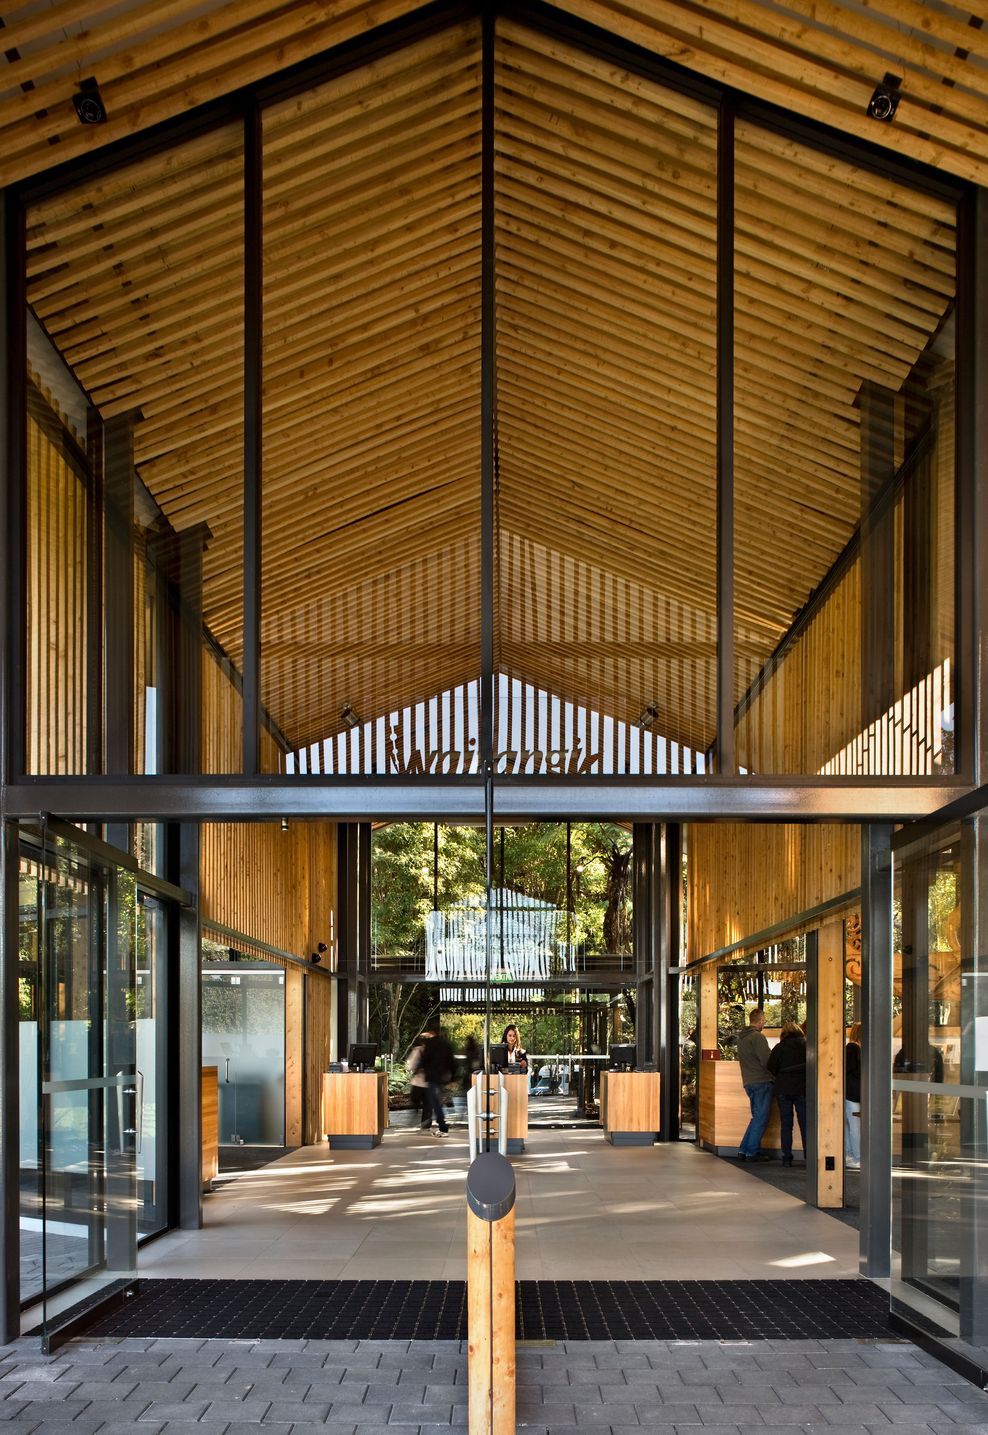
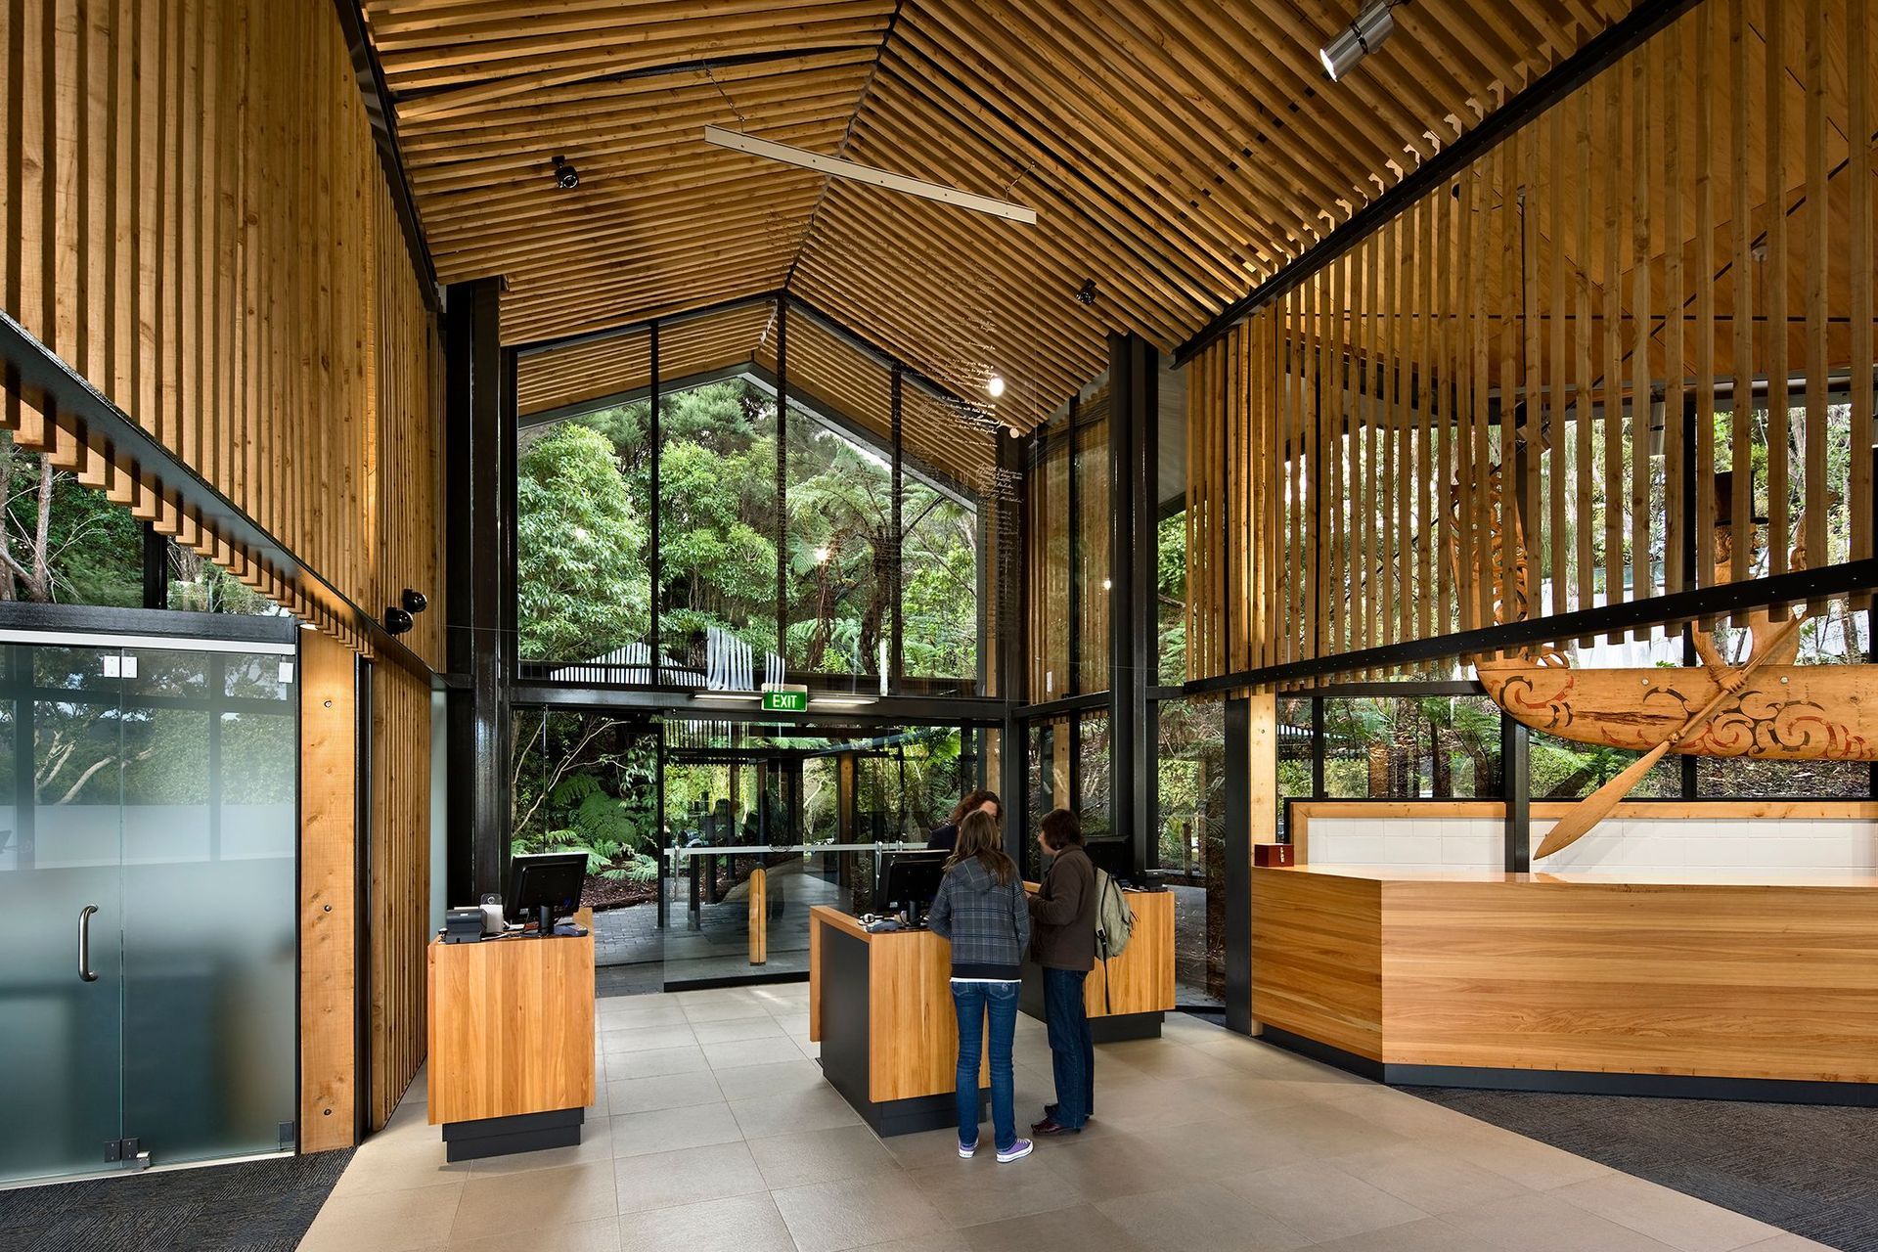
HB Architecture has been working with the Waitangi National Trust for over several years; providing solutions and resolving issues for one of the most significant historic landscapes in New Zealand. The first stage in our collaboration was to provide a waharoa or welcome “gateway” building. Finishes are kept deliberately simple to emphasise the significance of the ground’s history ahead; structural steel frame with natural finished timber inserts, tiles and carpet to the concrete floor, glass walls and the ceiling in plywood panels.
The “gateway” design refers to the traditional form of Te Whare Runanga and the form of the original Visitor Centre by Architect John Scott; a large gable roof covering a front porch area with an open plan internal space. The slated form (suspended under to main roof) is a significant feature of the building as it emphasises the direction that the visitor will travel and establishes the connection to “the place” and thus, the journey the visitor takes through the surrounding bush towards the Treaty Grounds.
- Completed
- 2016
- Building style
- Contemporary




Like this Project?
Hire HB Architecture
The products behind the project
One product specified into this build from one supplier, a verified ArchiPro member. Tap through to specifications, suppliers and lead times.

Professionals used in
this project
The practices and trades credited on this project.





More projects from
HB Architecture
Other work by HB Architecture, across every category they build in.


More in
Public and Cultural
Everything else in Public and Cultural, from every practice on ArchiPro.


Next Project
Keep scrolling