
Project team
Product Suppliers
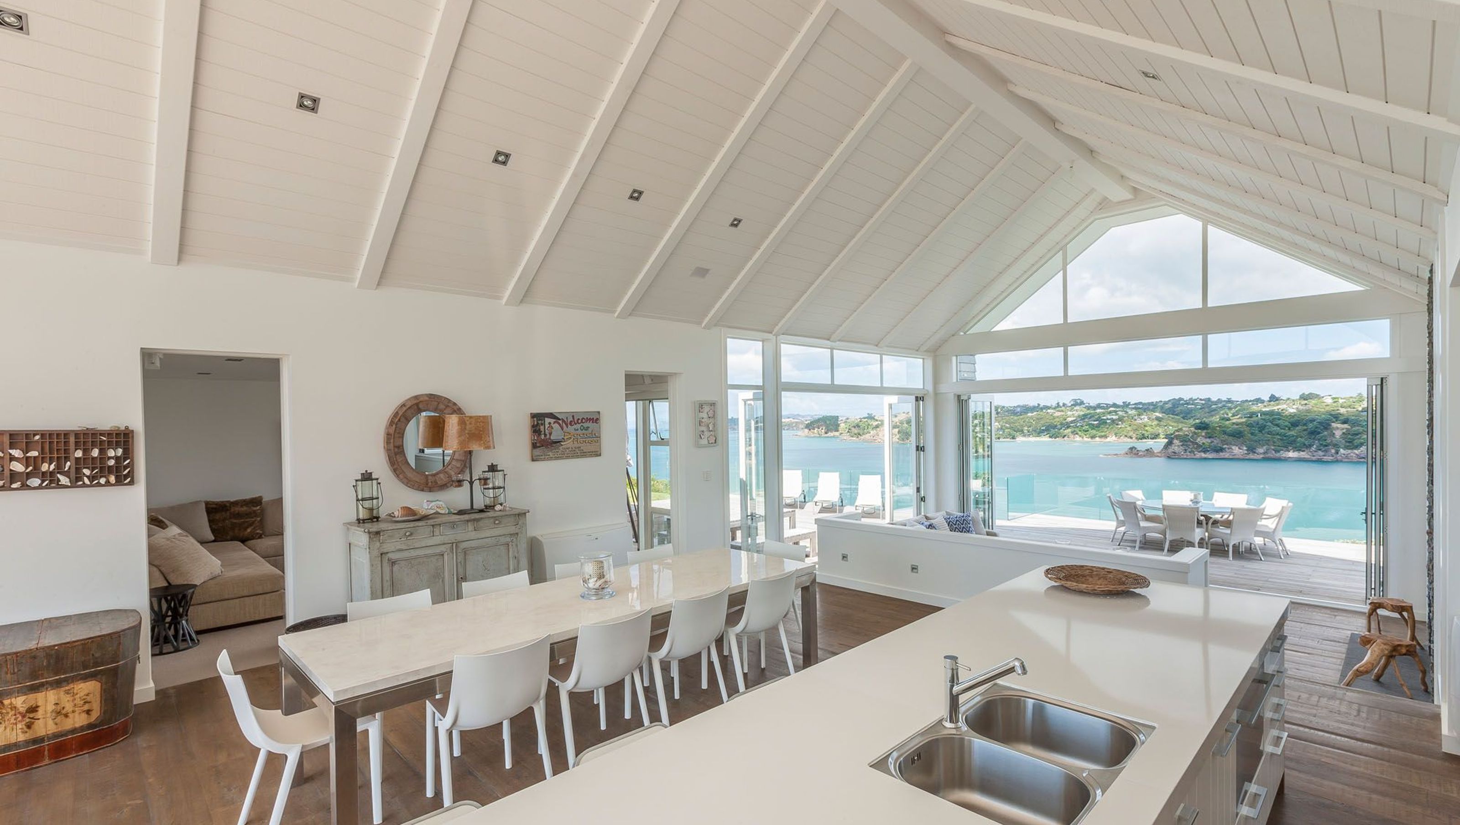
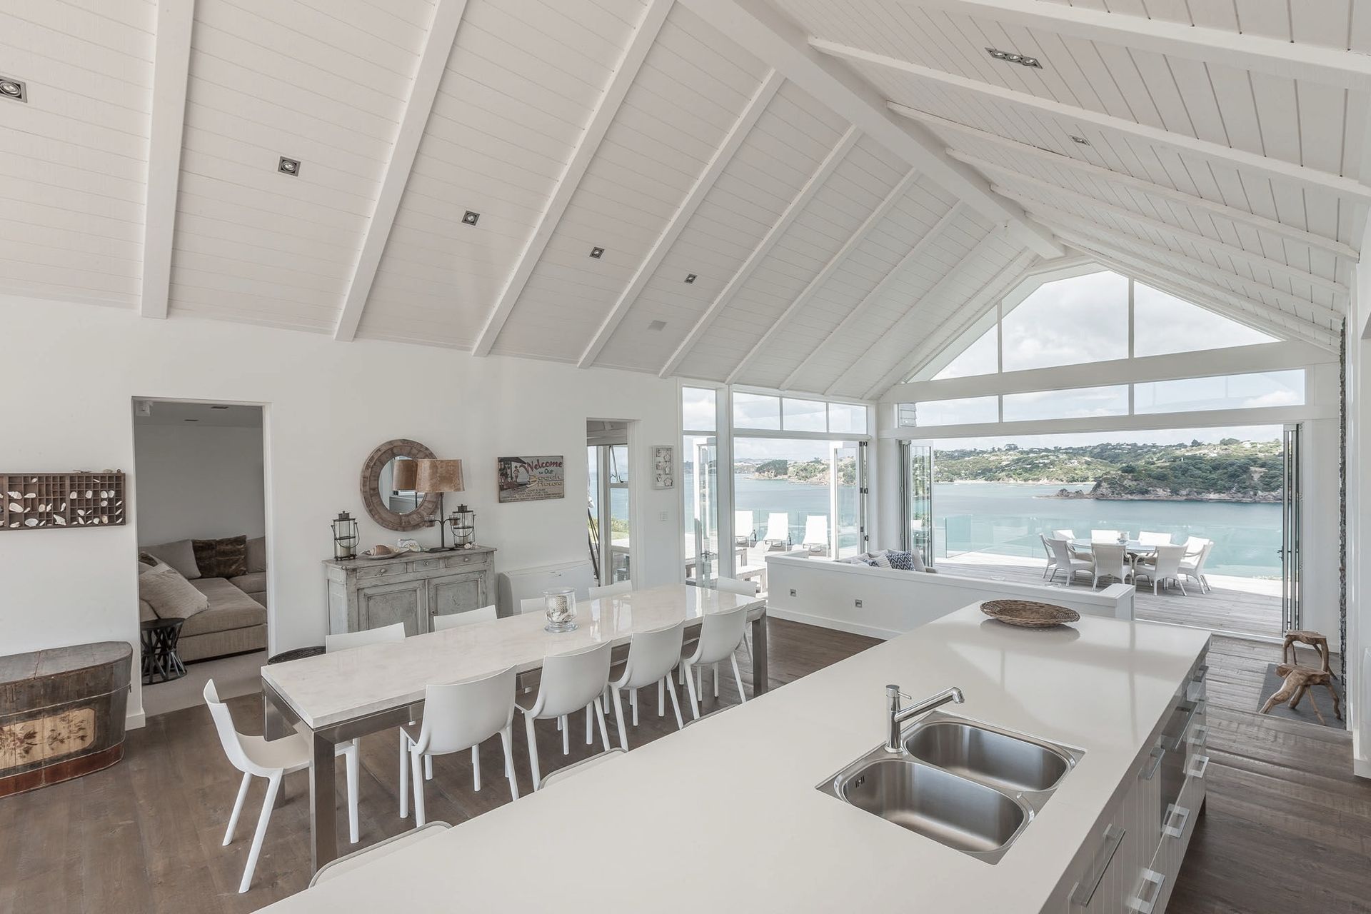
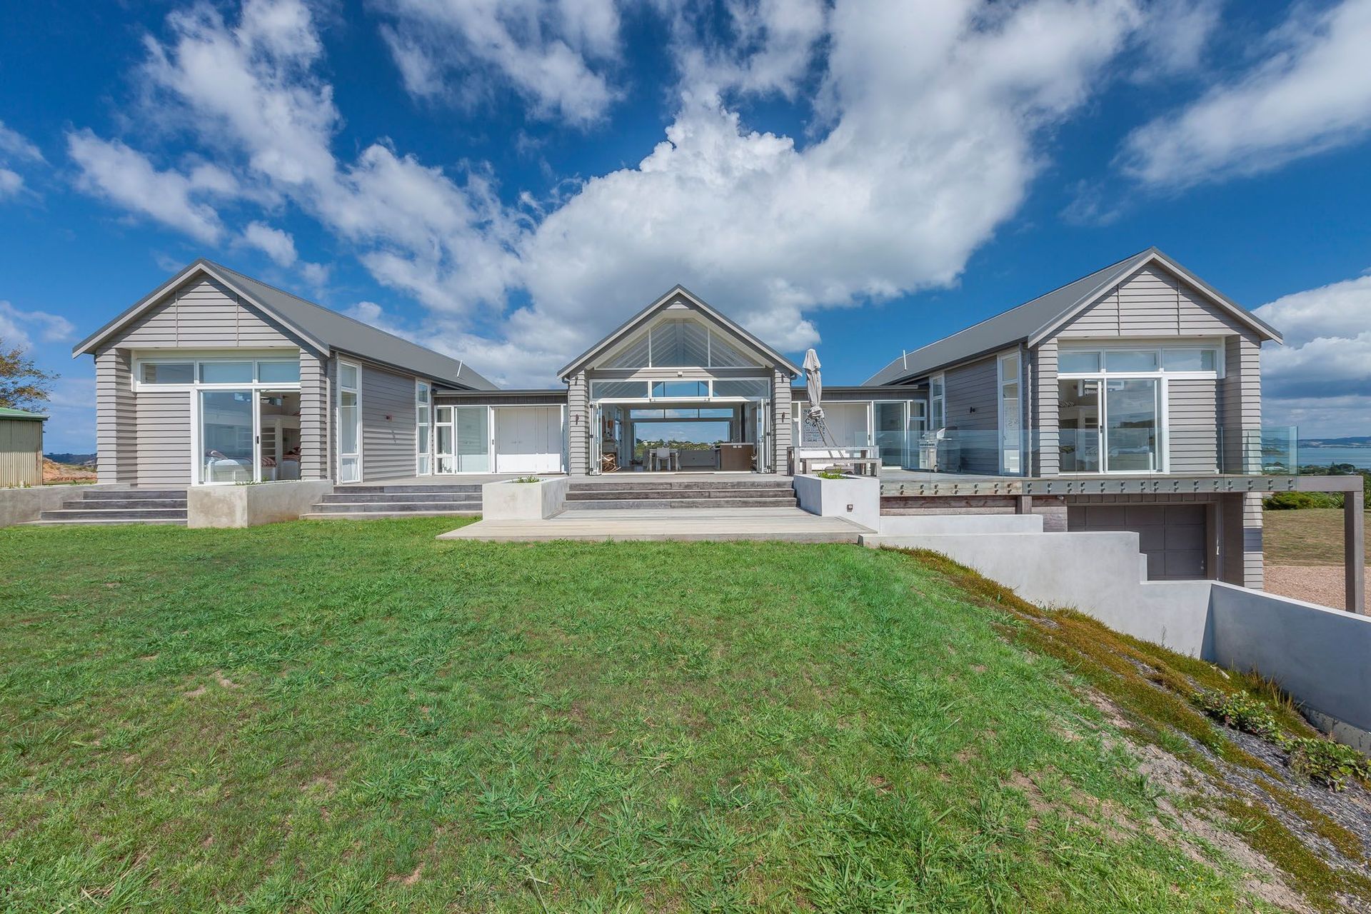
Weekend property designed for two families, featuring a symmetrical gable composition inspired by boat house aesthetics, with private wings for flexible use and stunning views of the gulf and vineyards.
The brief for this weekend property, set on a cliff edge with stunning gulf and vineyard outlooks, called for the accommodation of two families and a flexibility of use over time. A symmetrical composition of gables, based on a boat house aesthetic, is formed around the central kitchen and living areas.
Identical wings run parallel to the main gable form and accommodate the private spaces for each family. Each private wing can be closed off when not in use.




Like this Project?
Hire Hoxha Bailey Architects
The products behind the project
One product specified into this build from one supplier, a verified ArchiPro member. Tap through to specifications, suppliers and lead times.

Professionals used in
this project
The practices and trades credited on this project.







More projects from
Hoxha Bailey Architects
Other work by Hoxha Bailey Architects, across every category they build in.


More in
Residential
Everything else in Residential, from every practice on ArchiPro.


Next Project
Keep scrolling