
Project team
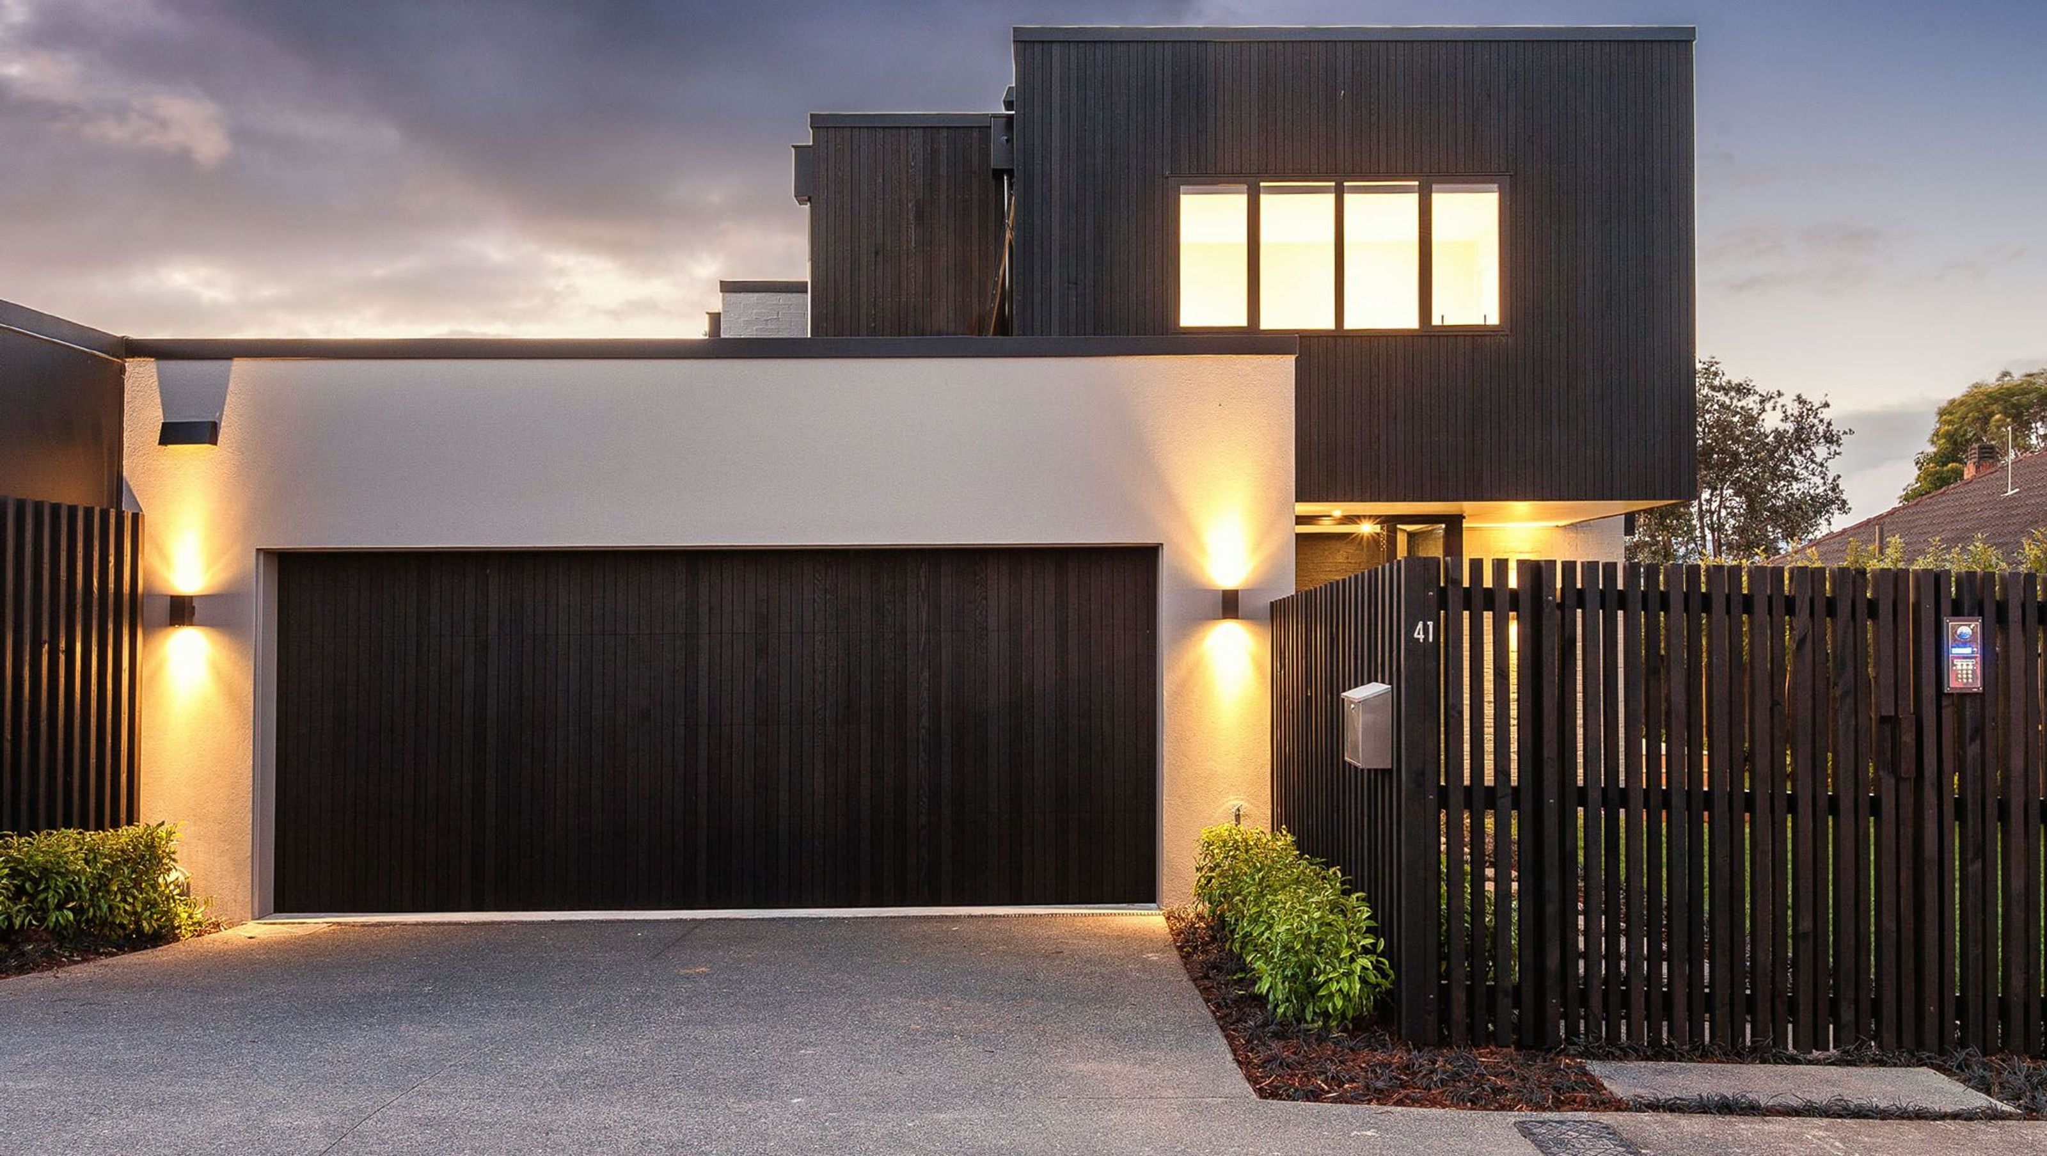
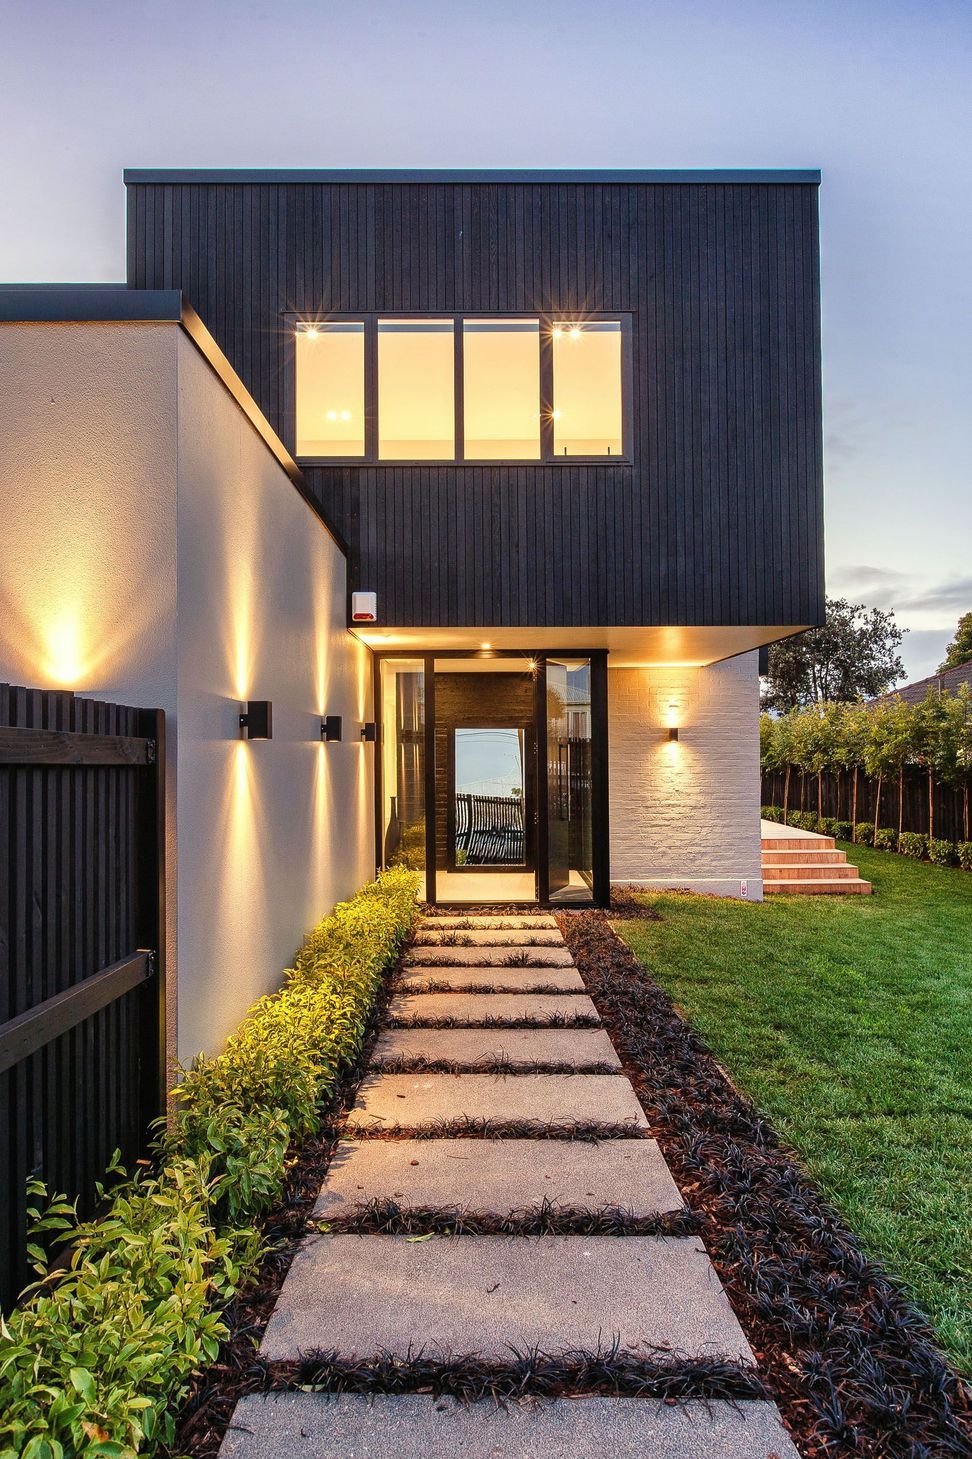
Comprehensive renovation of a state house featuring original timber flooring and bagged brick exterior, with extruded volumes designed to harmonize with the site's contours.
This renovation started life as a utilitarian state house. While comprehensively transformed, the former dwelling is echoed in the original timber flooring and bagged brick exterior walls.
Extruded volumes are utilised, stepping with the contour of the site to maximise the building envelope potential.
1.8K1h 51m


Like this Project?
Hire Hoxha Bailey Architects
Professionals used in
this project
The practices and trades credited on this project.

More projects from
Hoxha Bailey Architects
Other work by Hoxha Bailey Architects, across every category they build in.


More in
Renovations and Extensions
Everything else in Renovations and Extensions, from every practice on ArchiPro.


Next Project
Keep scrolling