
Project team
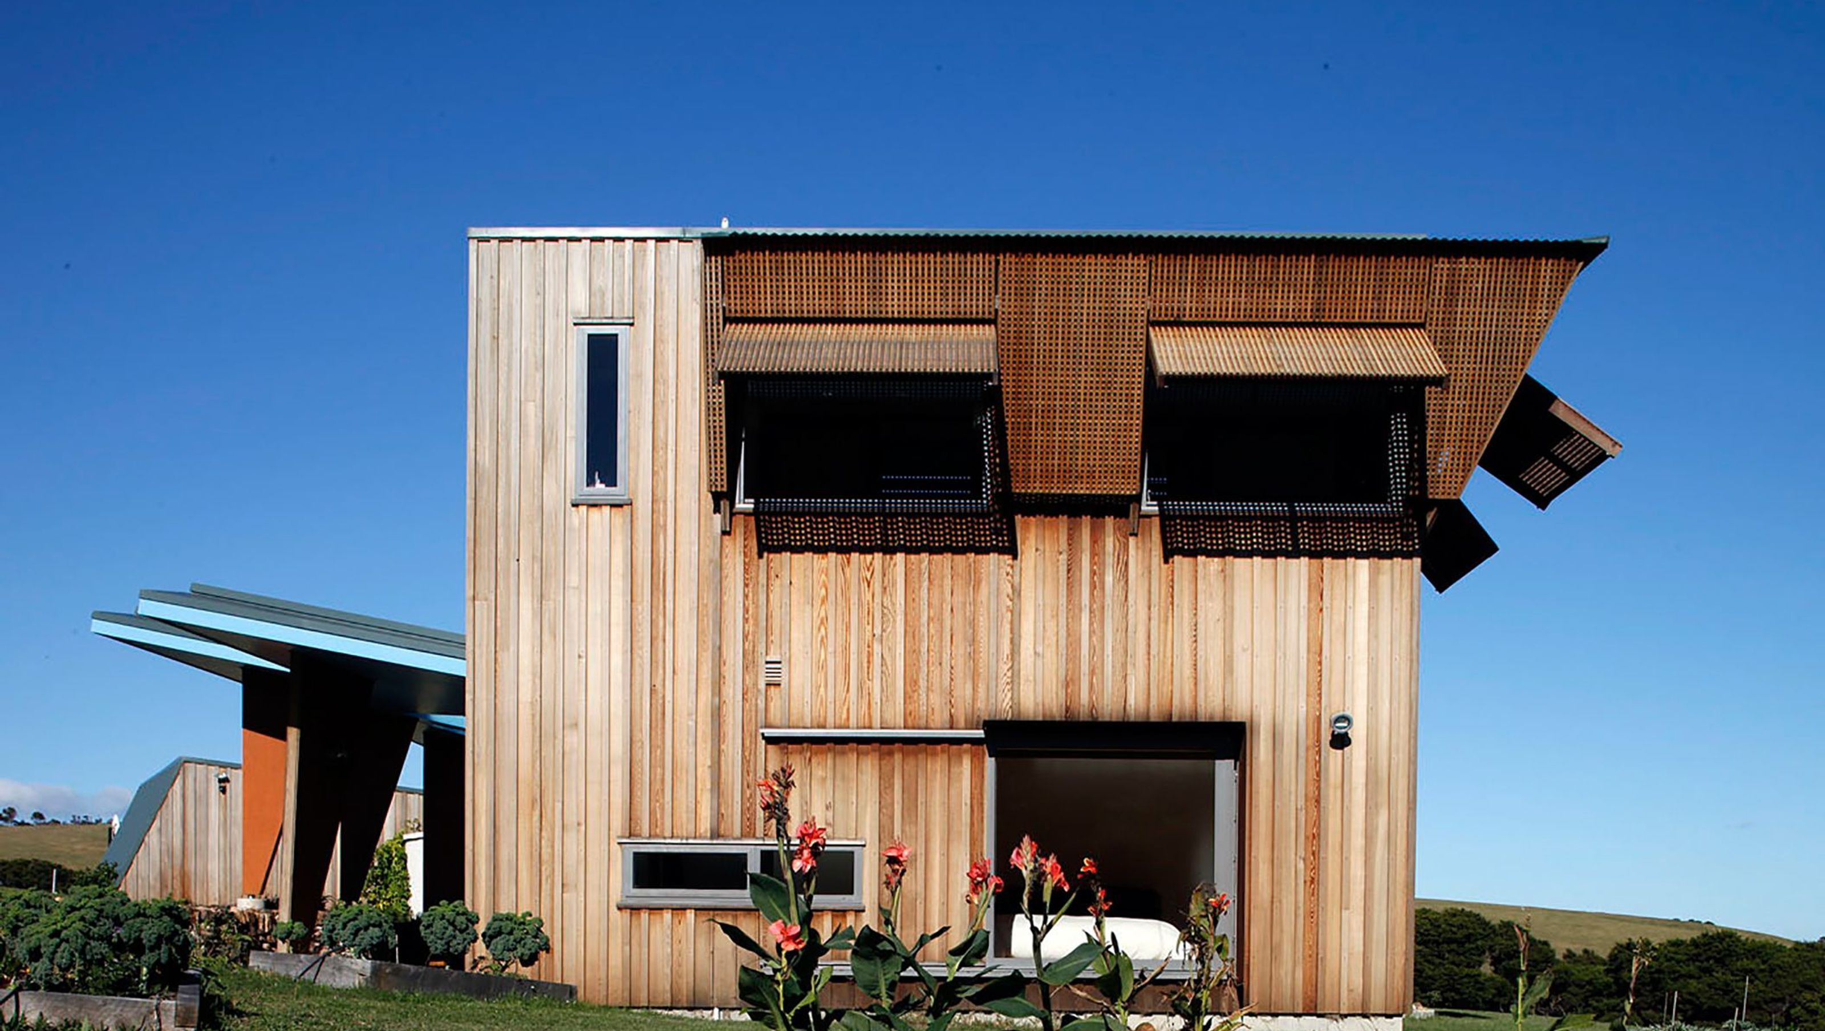
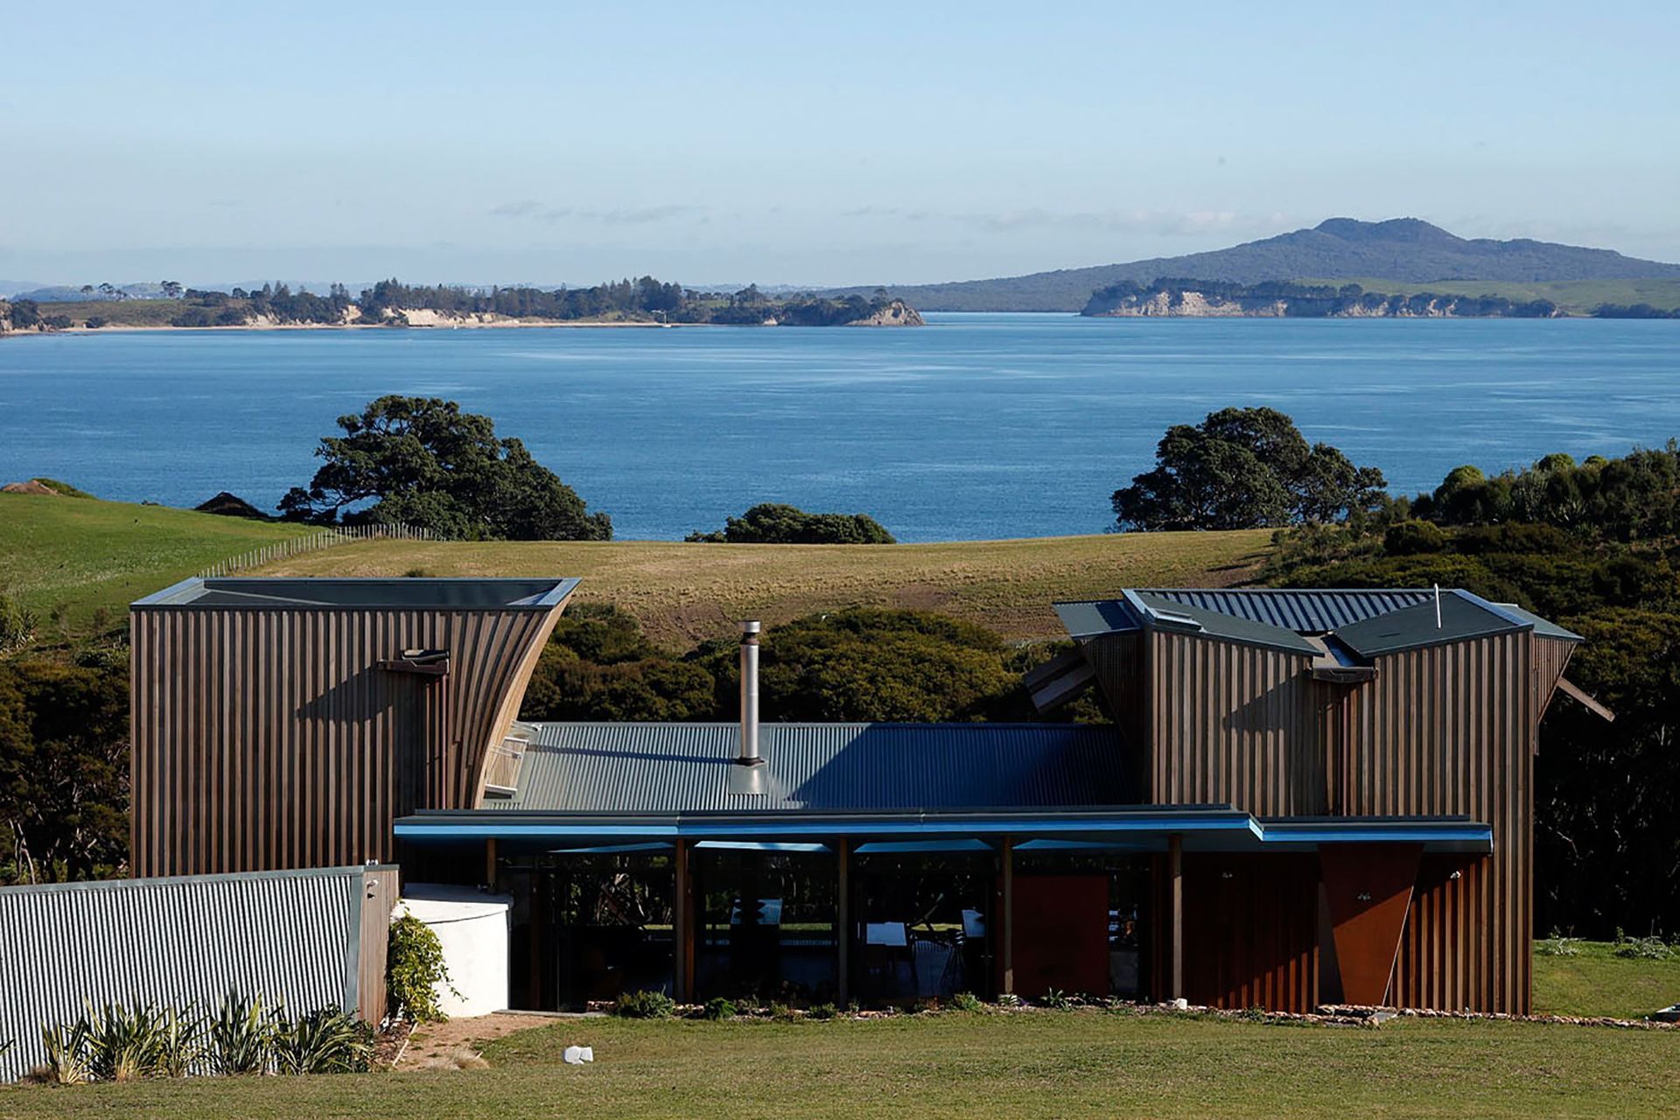
A unique retreat on Waiheke Island, featuring inventive spatial experiences, a double-height 'thinking room', and guest areas inspired by Ryokan architecture, all harmoniously connecting with the outdoors.
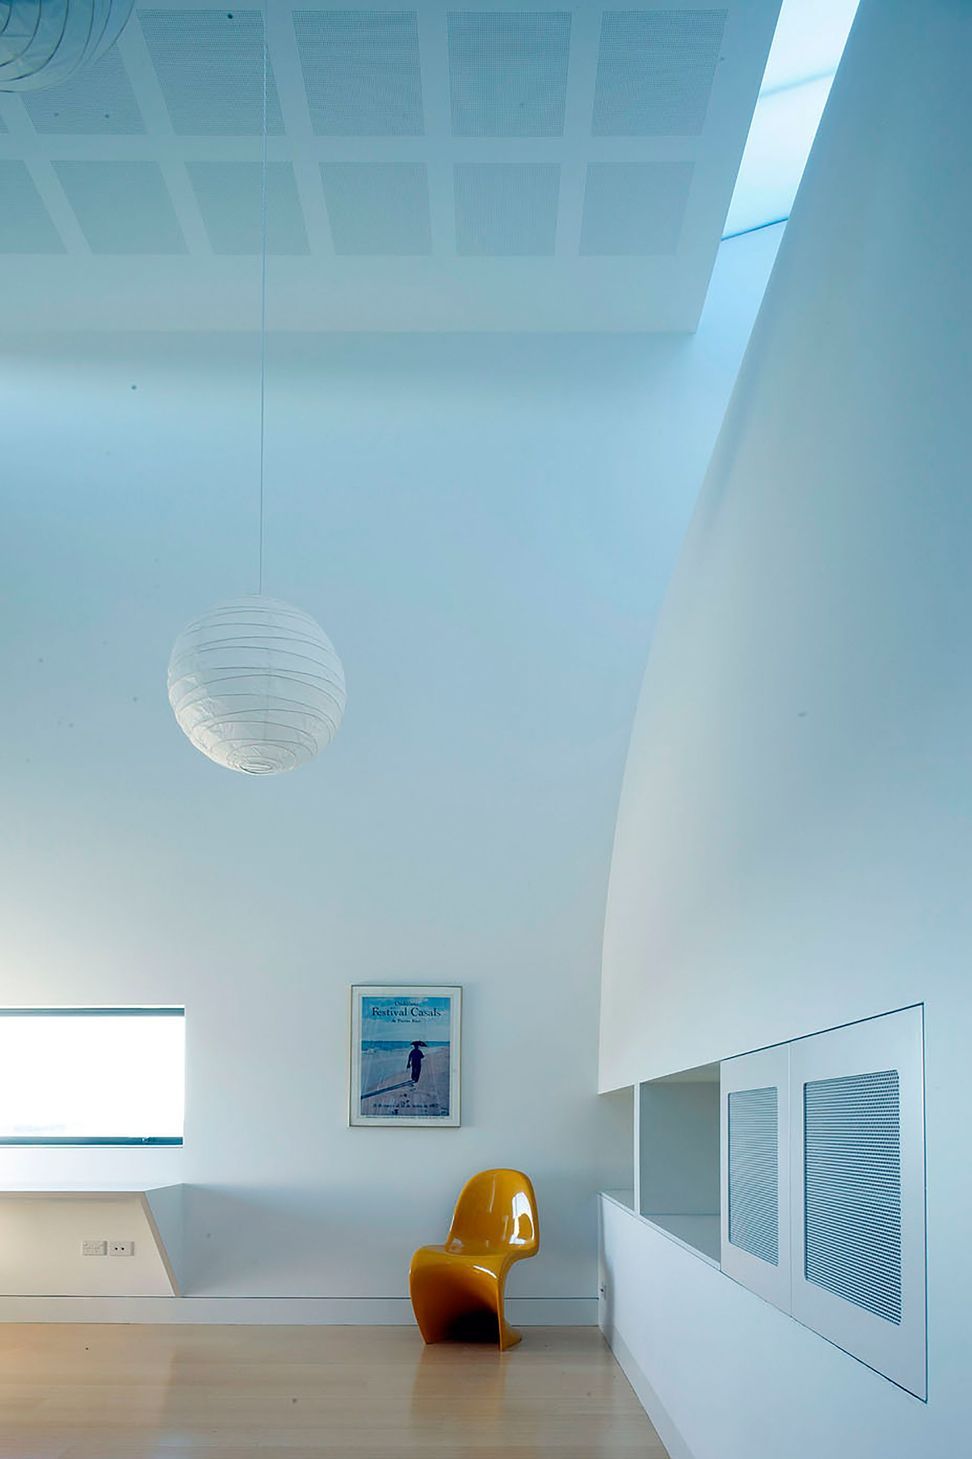
“With its poetically generated arrangement of volumes and forms, this house, designed as a retreat from work, offers a range of inventive and enjoyable spatial experiences and a generous and effortless relationship to the outdoors. The composition is assured, and rather quirky, too.
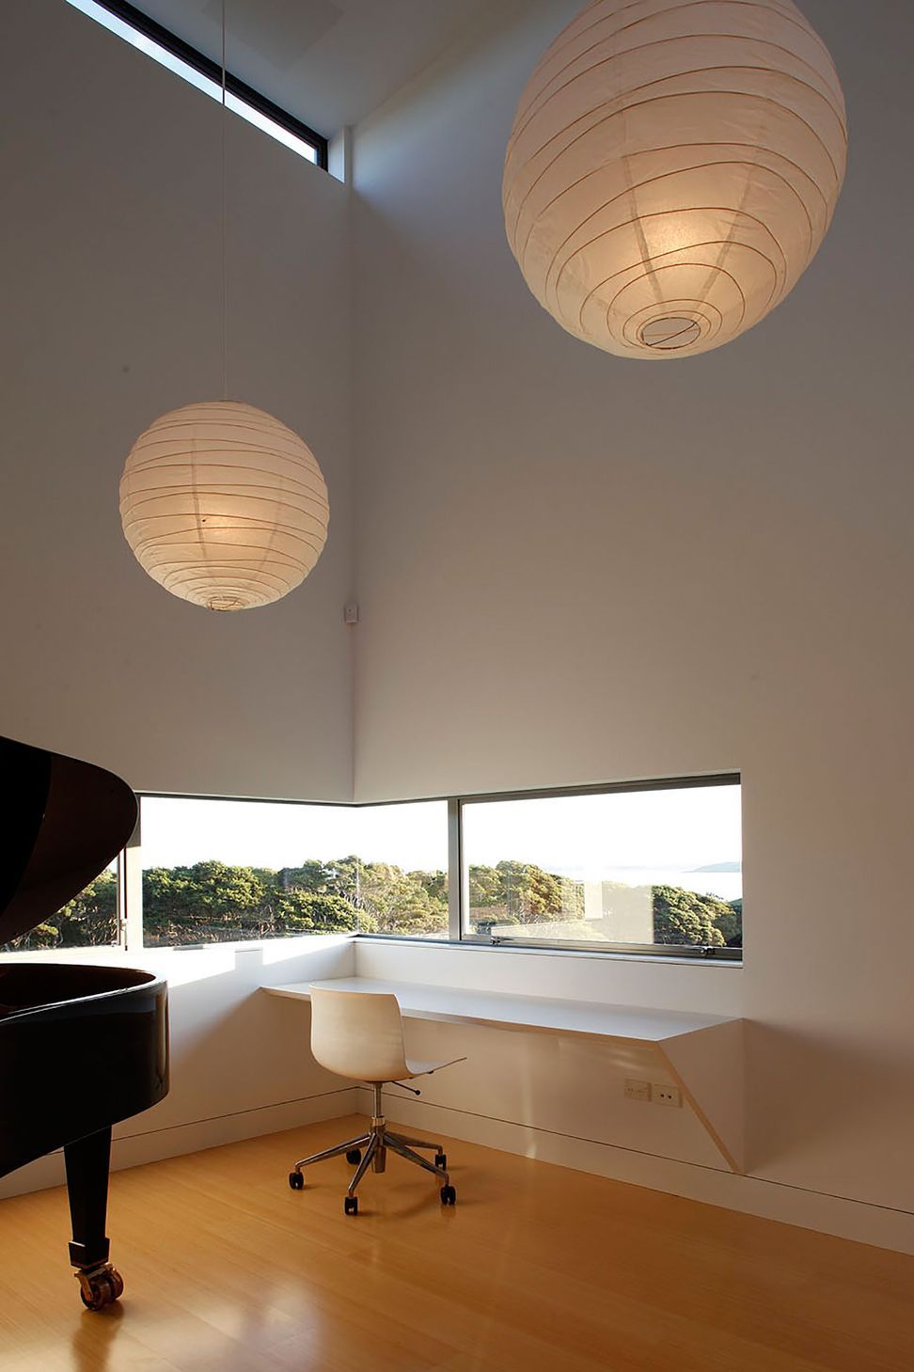
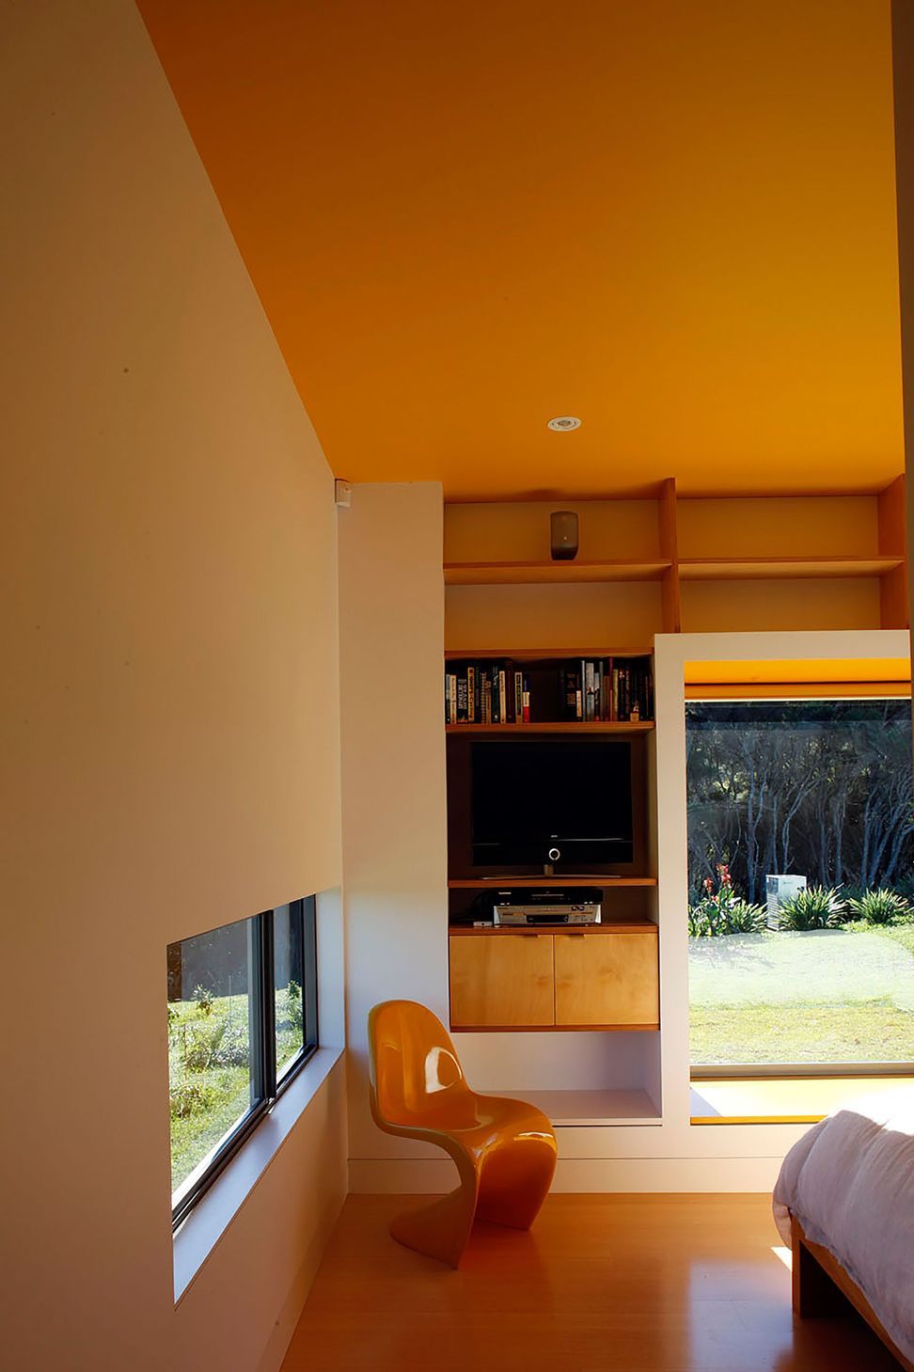
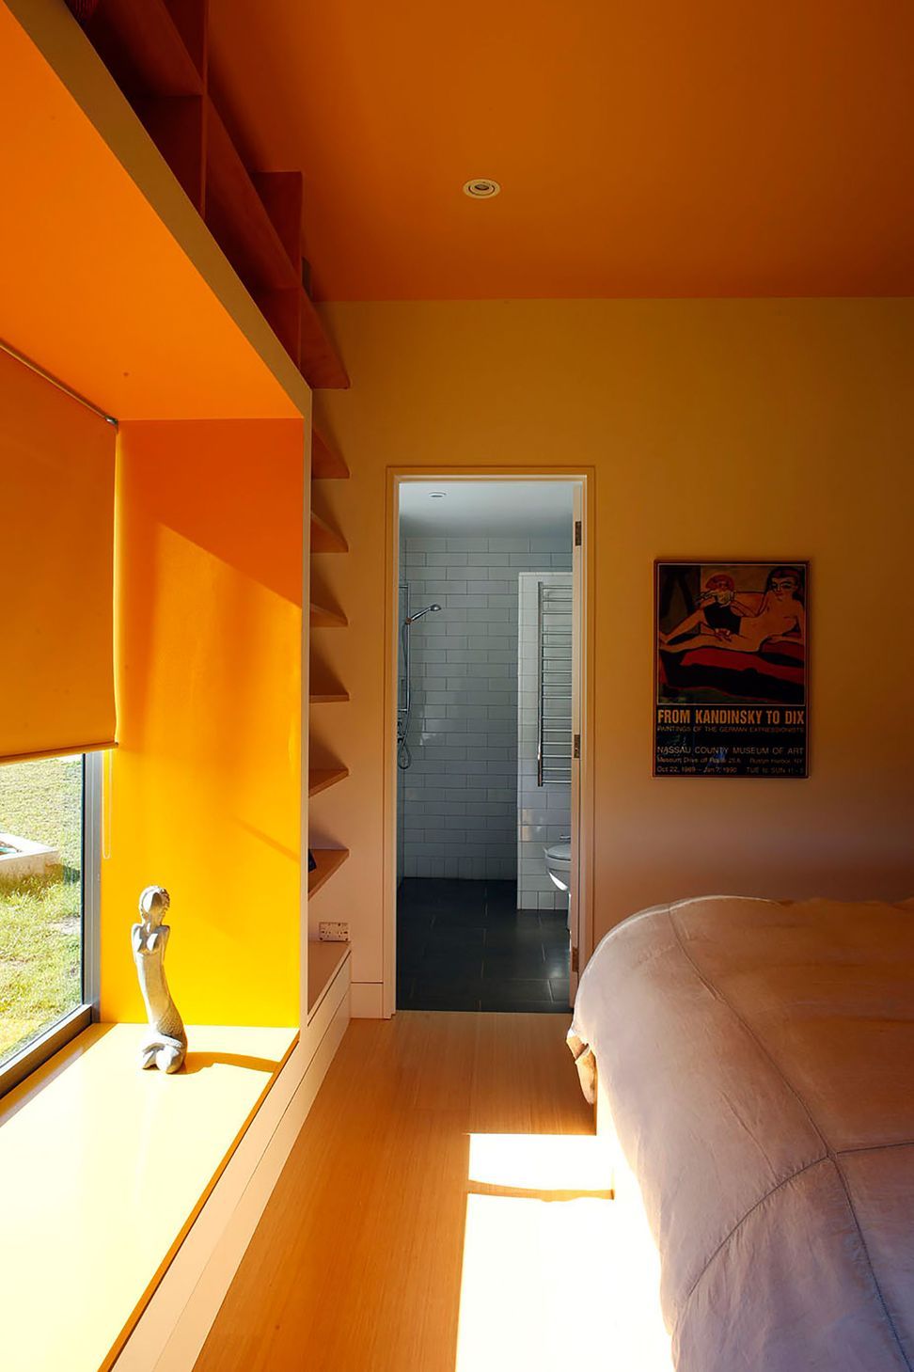
The house offers several extraordinary moments: the ‘thinking room’, a double-height space for music and contemplation so arresting that one’s breathing changes upon entry; the guest sleeping areas, tiny screened spaces reminiscent of Ryokan architecture and also suggestive of tree huts; and the brightly yellow main bedroom. This is a house that engages with the spirit as well as all the senses.” Judges’ comments, HOME Magazine



Like this Project?
Hire Mitchell Stout Dodd Architects
Professionals used in
this project
The practices and trades credited on this project.

More projects from
Mitchell Stout Dodd Architects
Other work by Mitchell Stout Dodd Architects, across every category they build in.


More in
Residential
Everything else in Residential, from every practice on ArchiPro.


Next Project
Keep scrolling