Project team
Product Suppliers
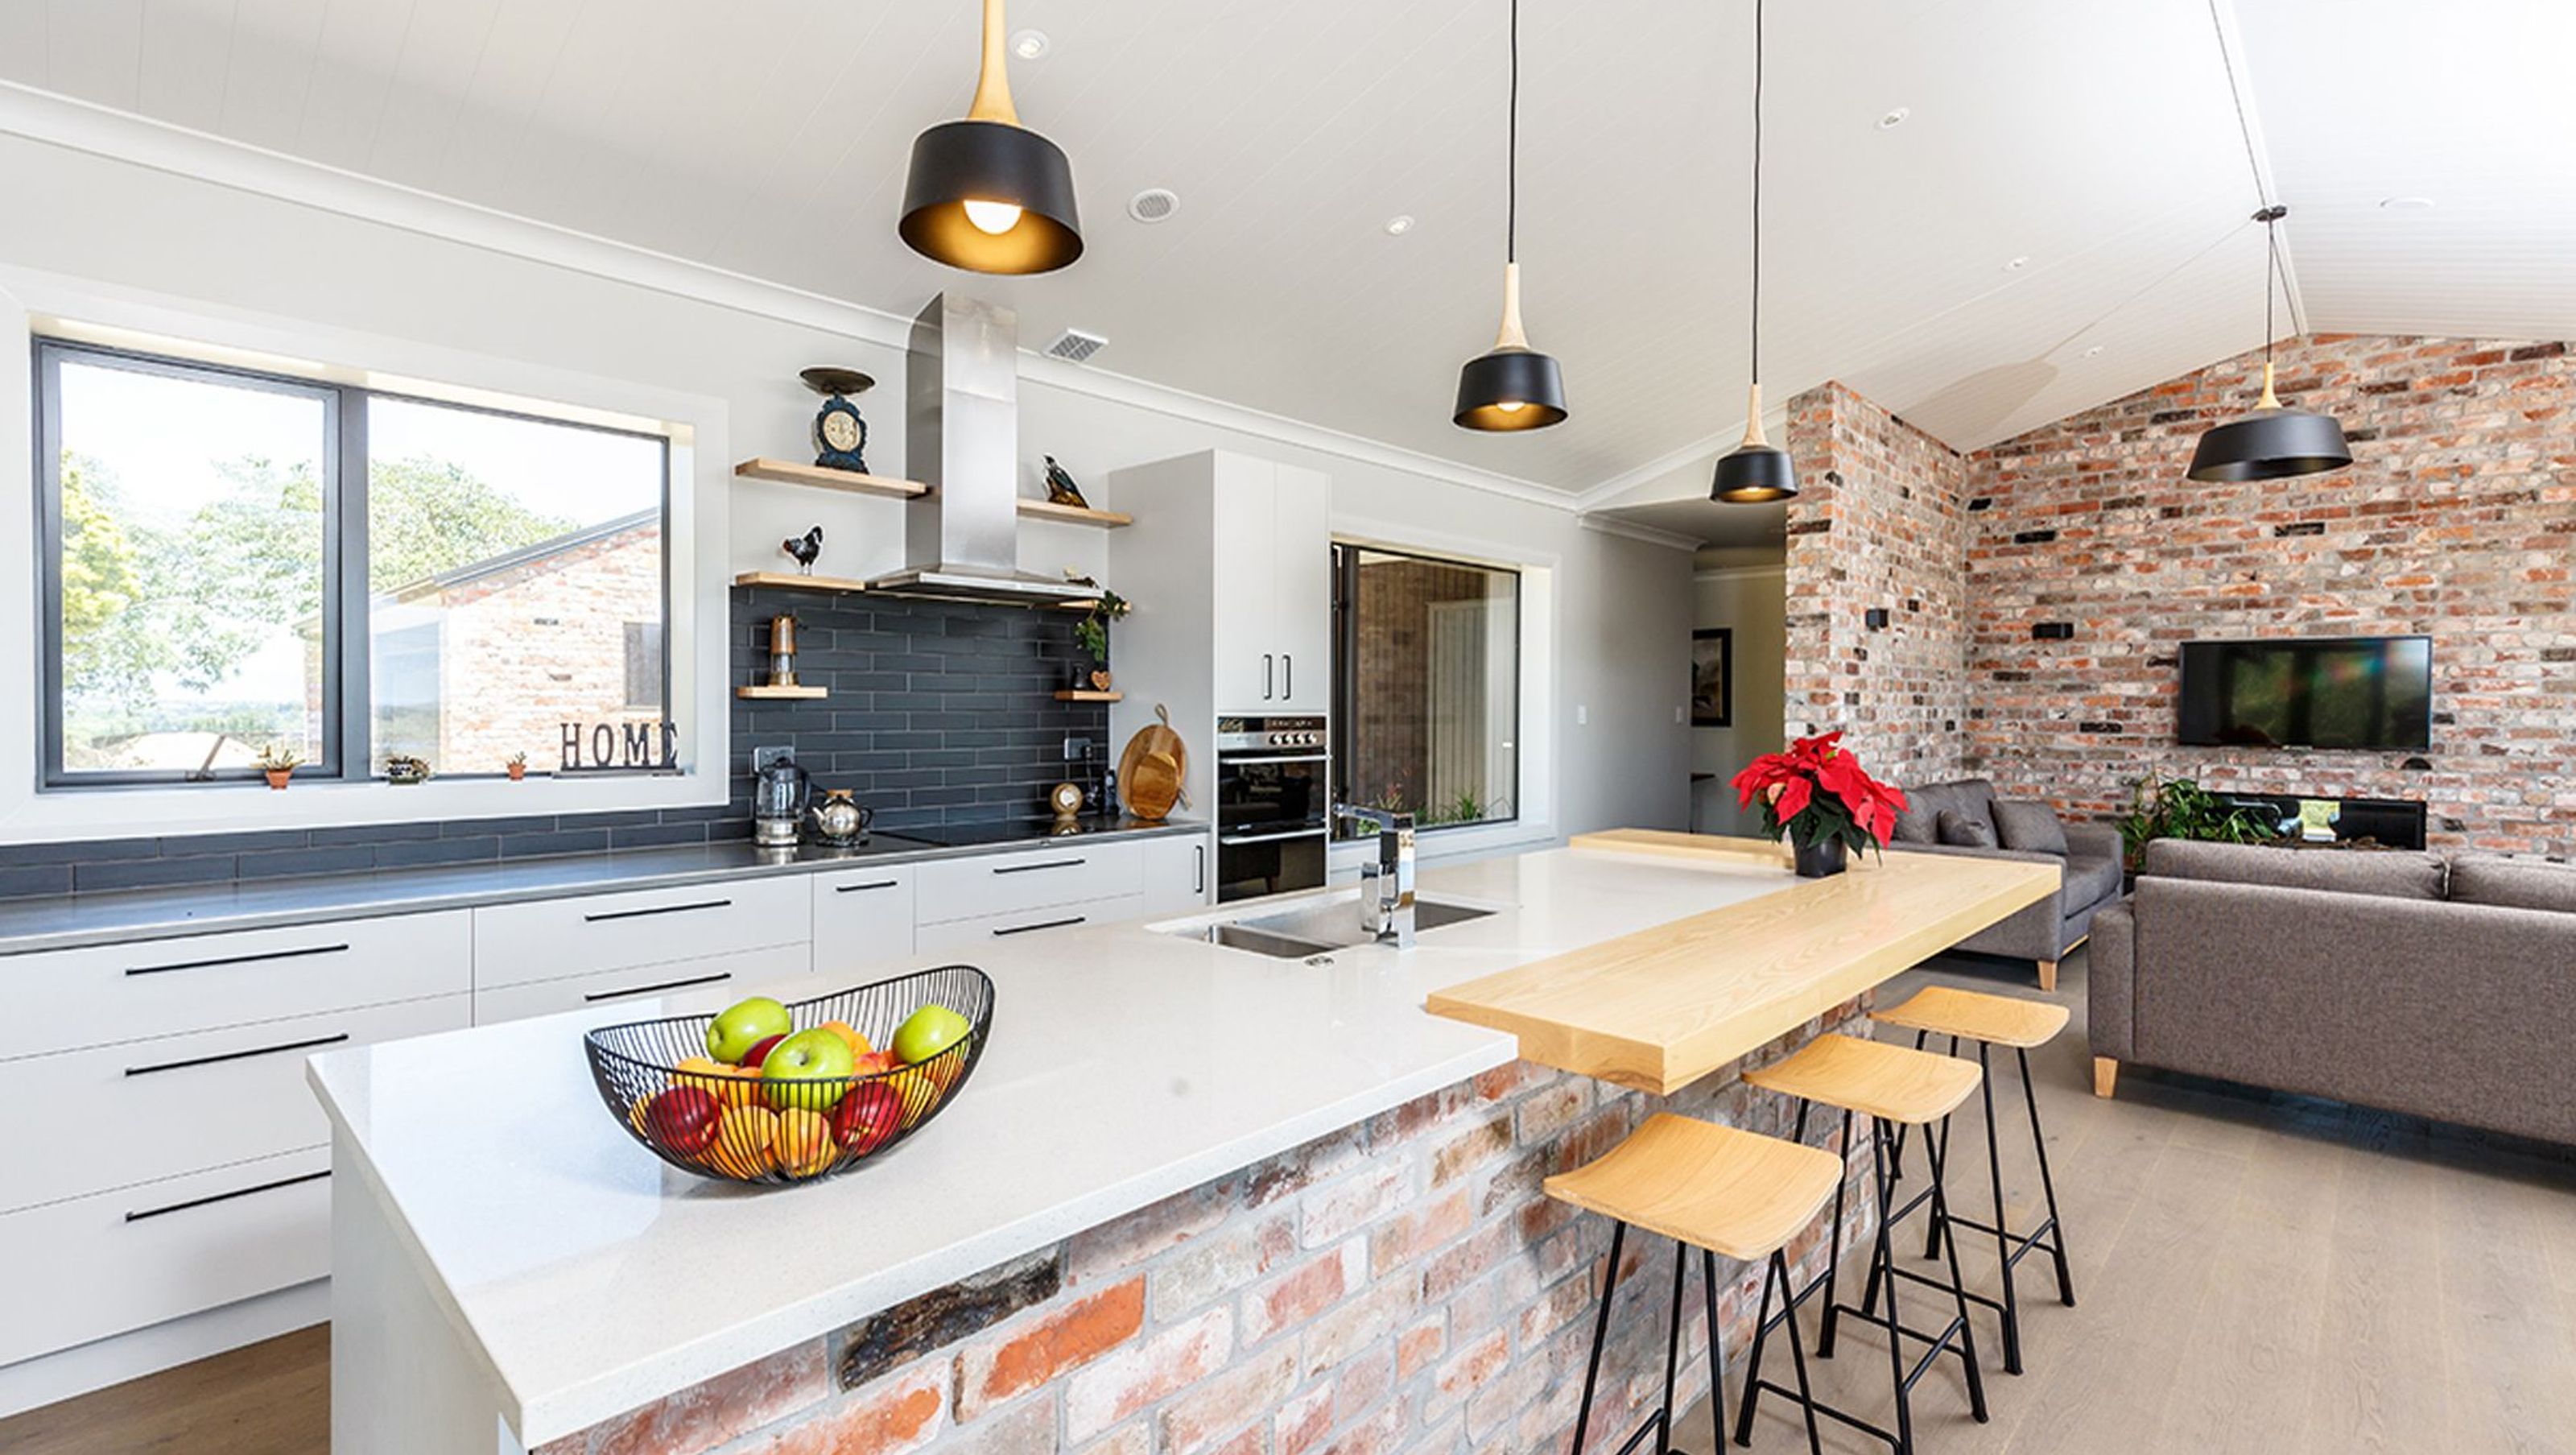
Contemporary 3-bedroom home in Horsham Downs, completed in 2017, featuring a modern kitchen, spacious living areas, and energy-efficient design components for optimal comfort and sustainability.
eHaus Euro PHI Low Energy - non certified
This beautiful 3 bedroom home sits proudly in the rural landscape overlooking the popular Horsham Downs area. The home has a modern kitchen with open plan living and separate formal lounge and spacious office. The generous Master-bed room has a large en-suite and walk in wardrobe.
Design Components
Floor: Fully insulated concrete pad with a U-value of 0.183 W/(m²K)
Wall: 140mm timber frame with service cavity U-value of 0.220 W/(m²K)
Roof: Double layer of fibreglass insulation U-value of 0.132 W/(m²K)
Window Joinery Frame: Thermally Broken Aluminium NZ Uw value 3.8 W/(m²K)
Glazing: Double Glazed Low E Argon Ug value 1.12 W/(m²K) G value 61%
Ventilation: Zehnder comfo 350 MHRV
Hot Water: Econergy Heat Pump 300 litre internal storage
Heating/Cooling: 4.5kW Heat Pump
Power generation: 6.6 kW Solar PV system
Performance Specifications
Heating demand: 24.4 kWh/m²/yr
Heating load: 17.1 W/m²
Frequency of Overheating: 1.5% year over 25°C
TFA: 213.6 m²
Form Factor: 3.96
Air leakage@50Pa: 0.53 ACH
PER demand: 54 kWh/m²/yr
- Completed
- 2017
- Price range
- $0.5m - $1m
- Building style
- Contemporary


Like this Project?
Hire eHaus
Professional Reviews
The products behind the project
Two products specified into this build from two suppliers, verified ArchiPro members. Tap through to specifications, suppliers and lead times.


Professionals used in
this project
The practices and trades credited on this project.






More projects from
eHaus
Other work by eHaus, across every category they build in.


More in
Residential
Everything else in Residential, from every practice on ArchiPro.


Next Project
Keep scrolling