

Project team
Comprehensive structure plans for Waimakariri District Council, outlining residential growth areas in Rangiora and Kaiapoi, accommodating 5,500 households with a focus on connectivity, amenities, and environmental considerations.
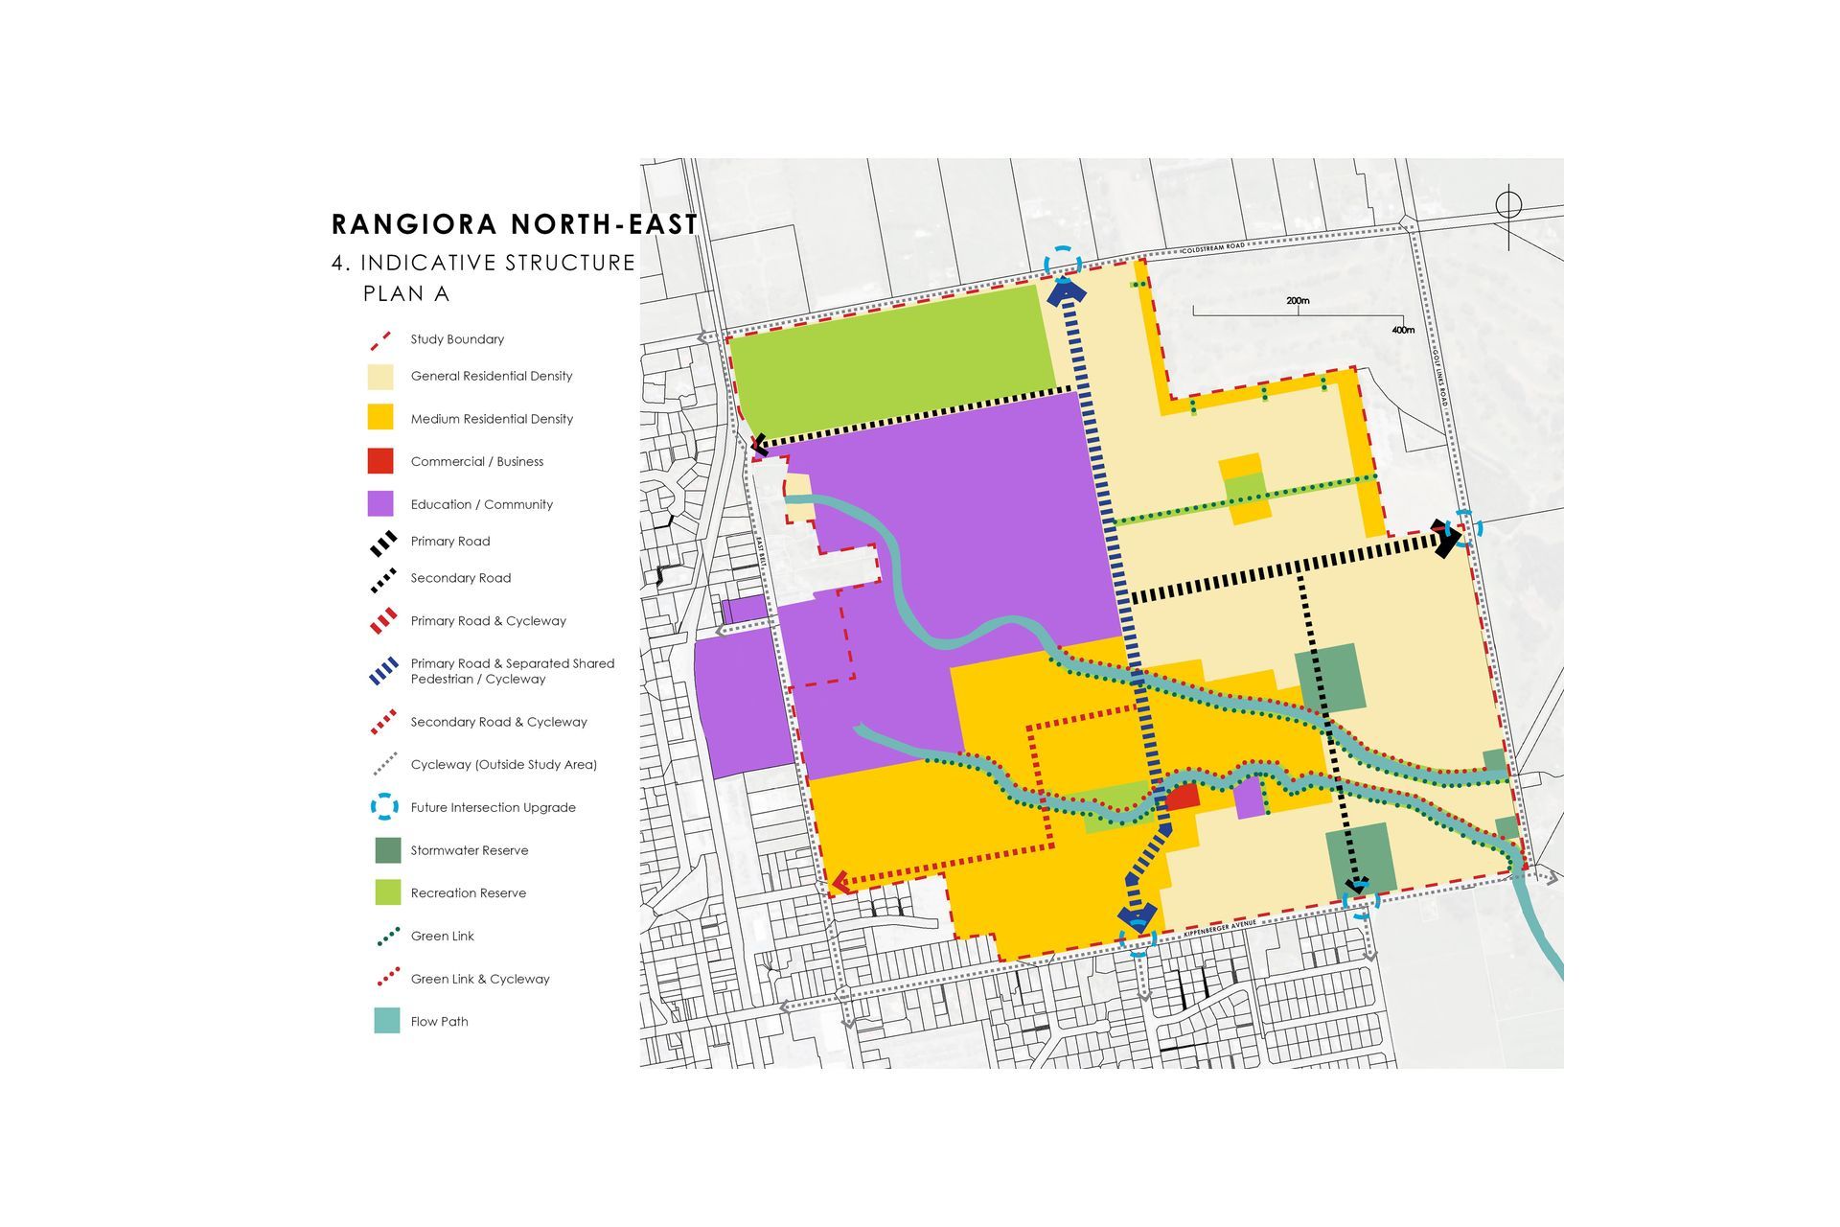
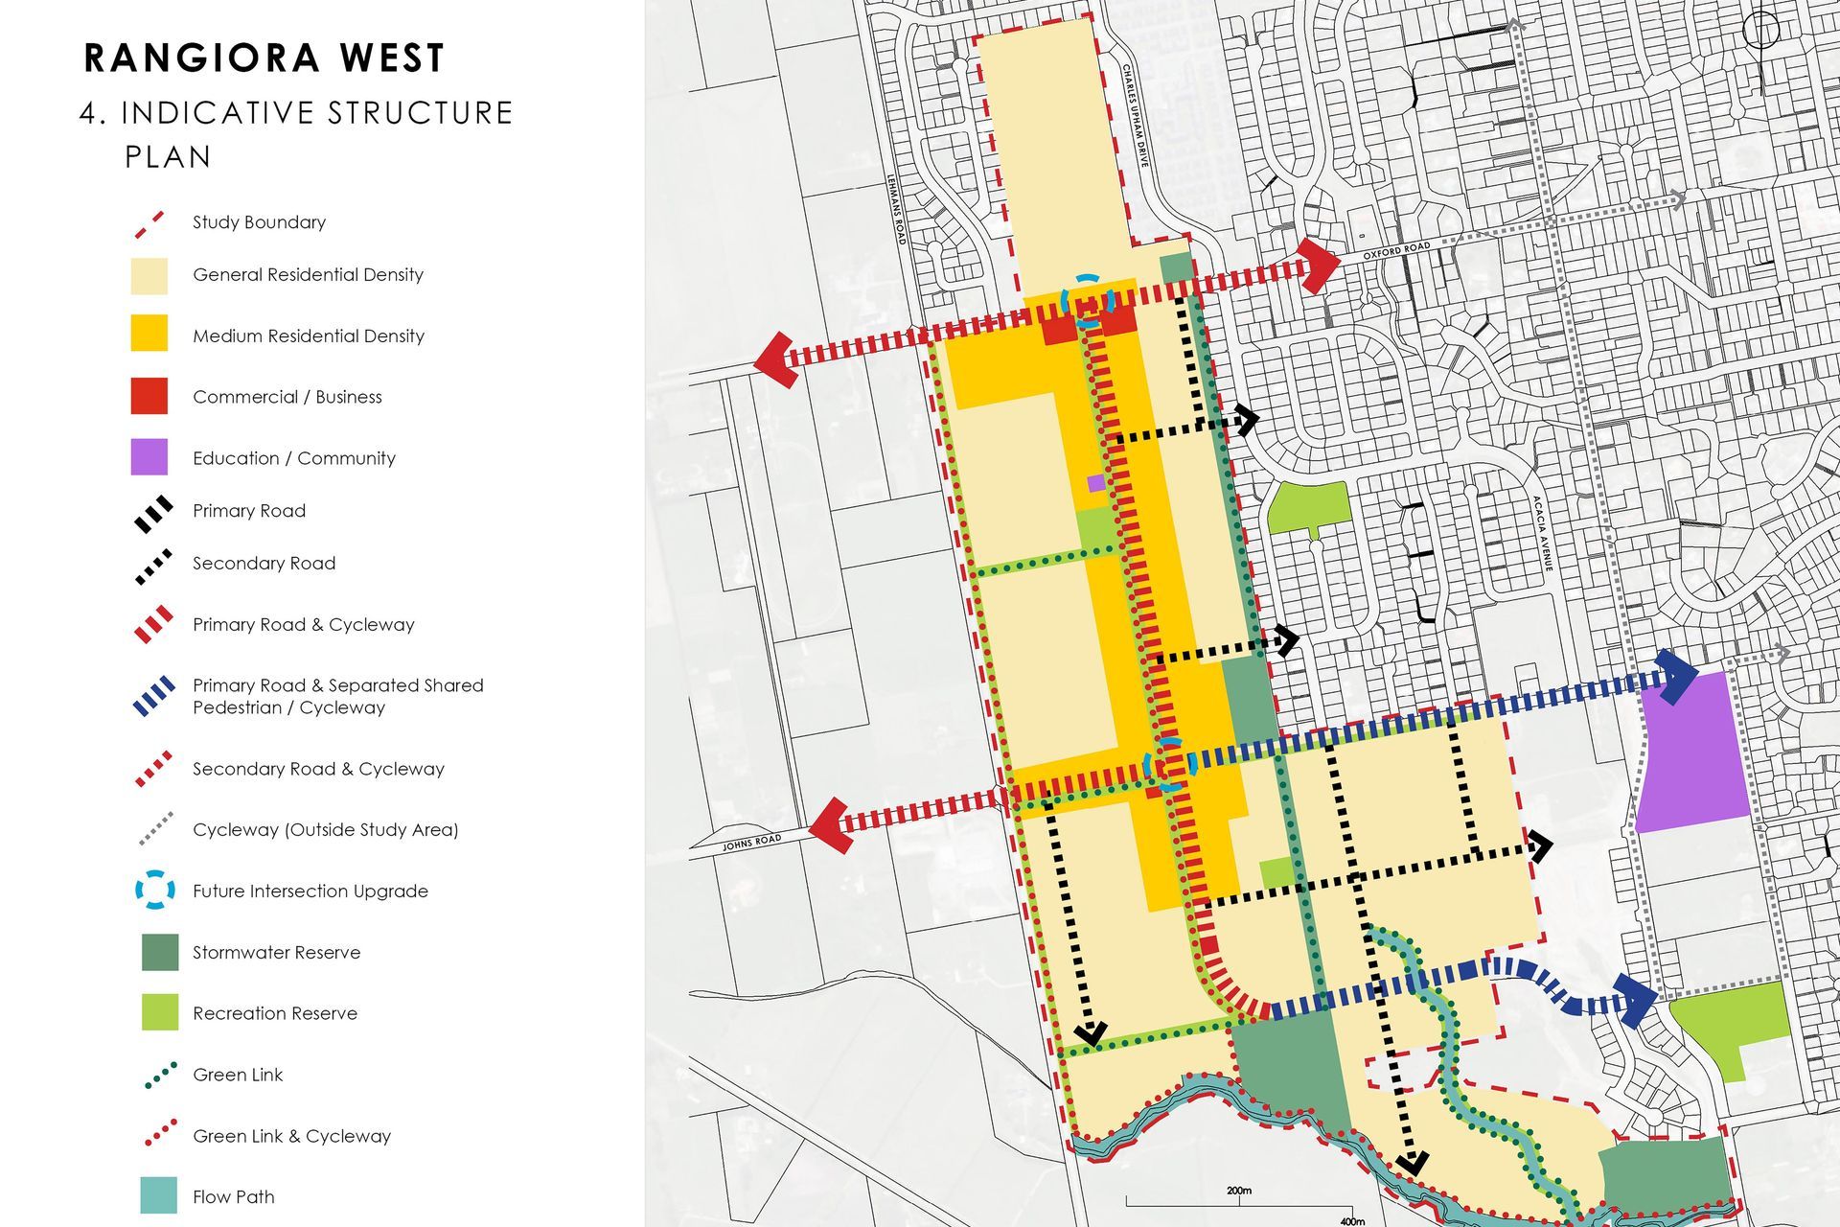
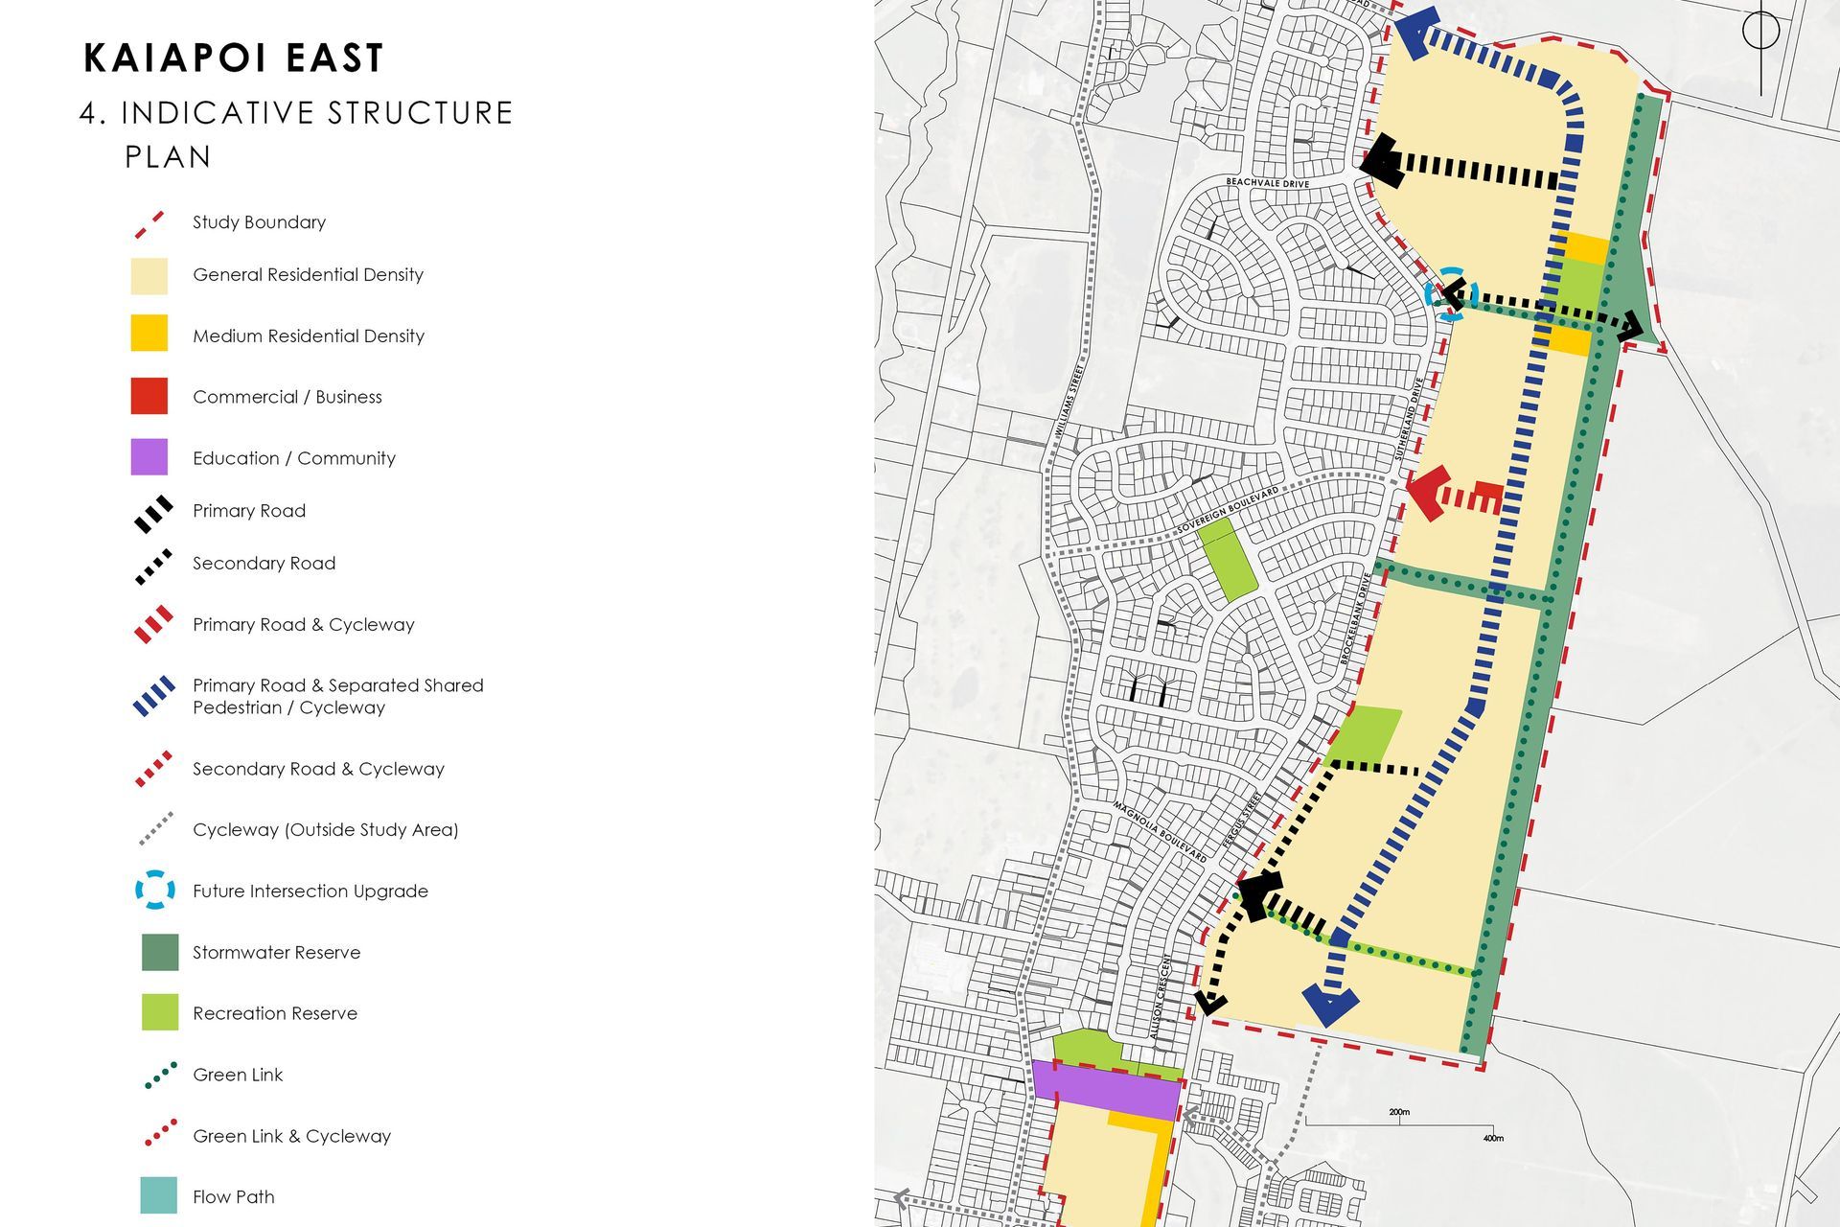
Four separate structure plans were prepared for Waimakariri District Council investigating potential residential growth areas in Rangiora (3) and Kaiapoi (1). The plans identified options to achieve an additional 5,500 households with a mix of General Residential (minimum lot size of 500m2) and Medium Density (minimum lot size of 250m2) while taking into account stormwater treatment, servicing, geotechnical and flood hazard constraints. Each structure plan has a small commercial, neighbourhood centre designed to provide everyday amenities to future residents.
A high-level movement network was developed with a view to creating well-connected, walkable neighbourhoods with good accessibility to the green and blue network (parks and open spaces).
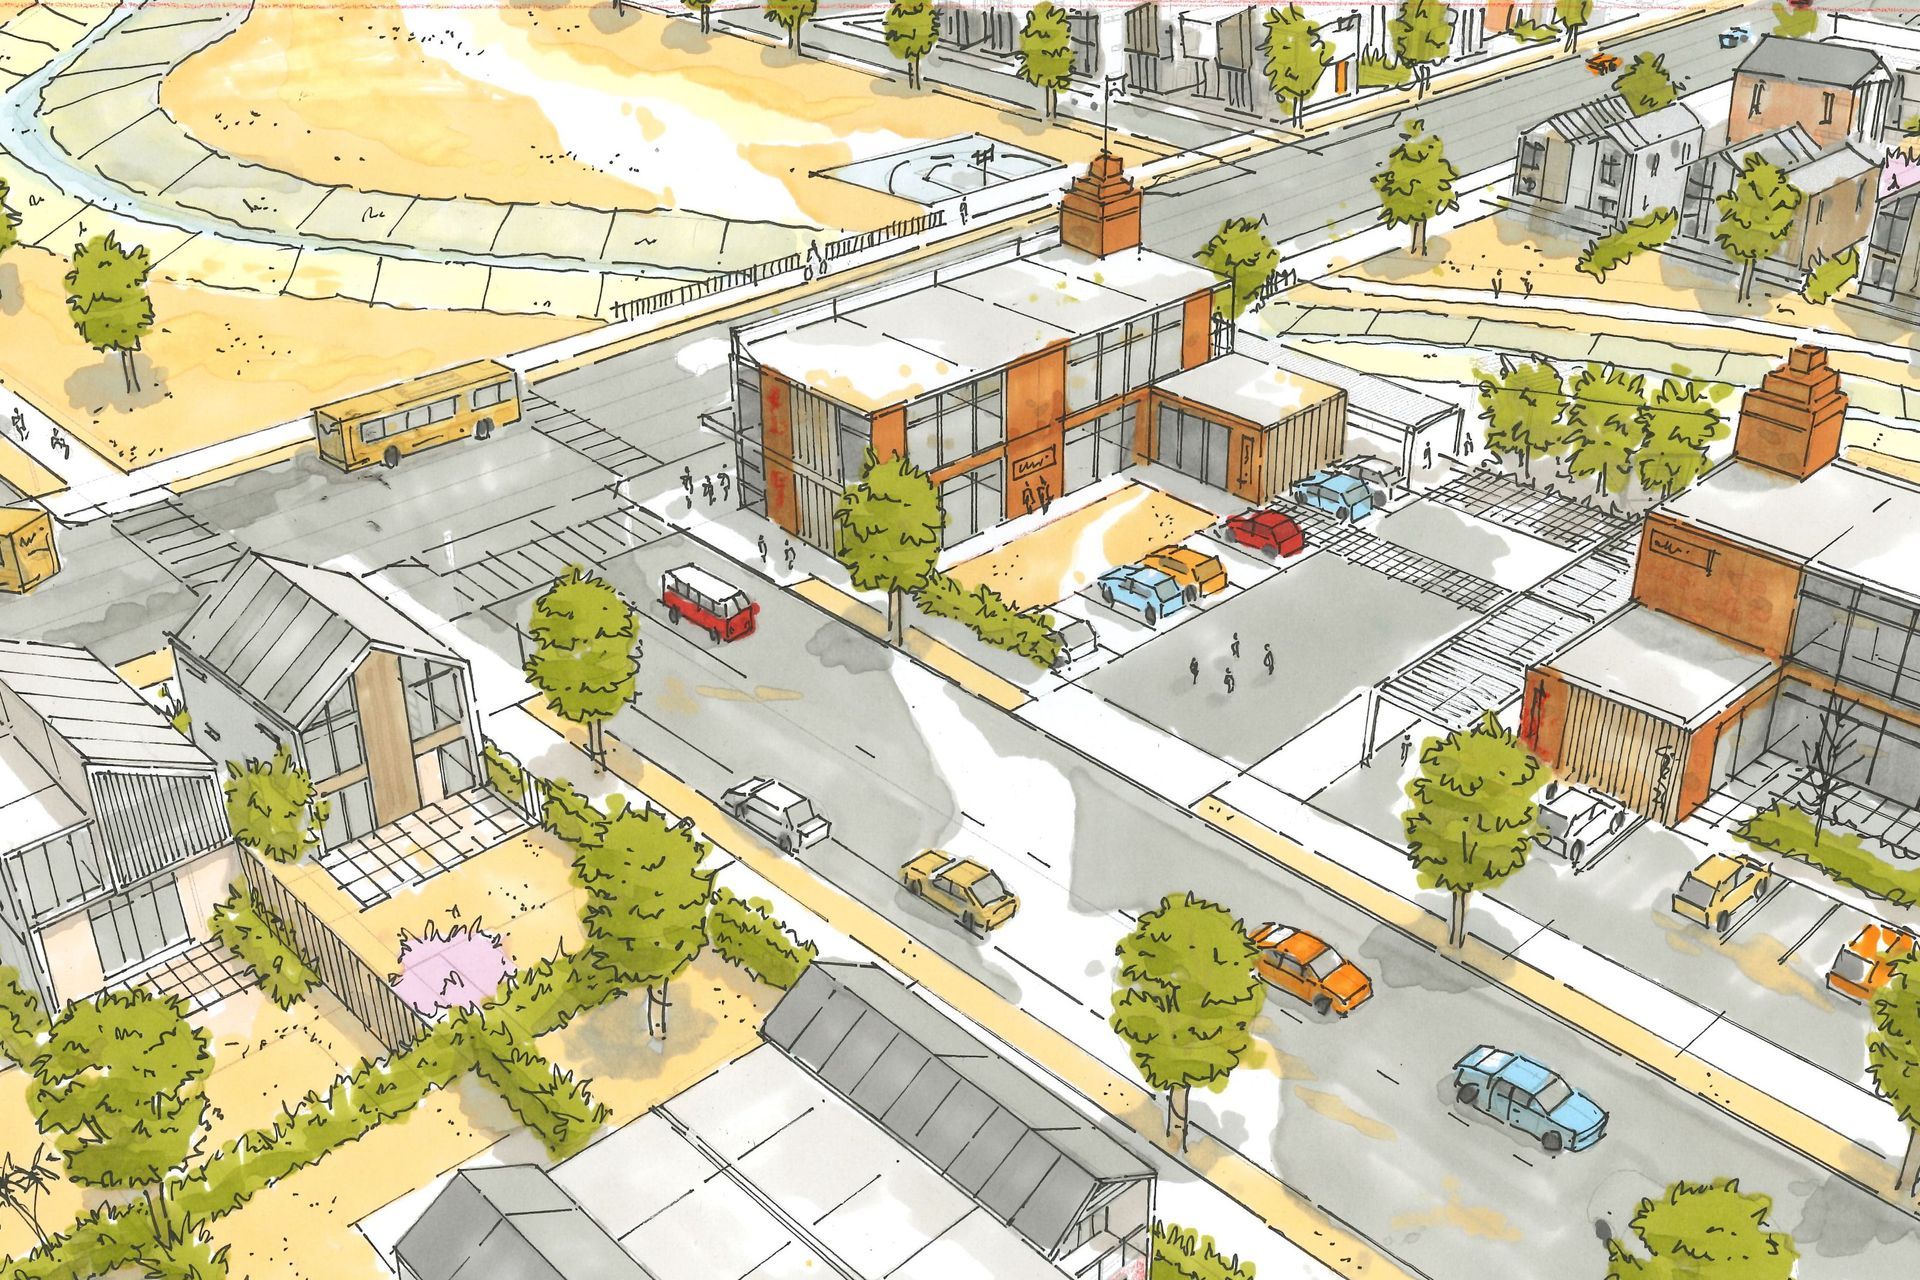
For Rangiora Northeast, the Structure Plan has formed the basis for on-going work with the development of the Bellgrove Master Plan, a mixed use development for approximately 300 households and a small commercial centre. Indicative street cross sections and reserve concept plans have been developed to support the overall design intention for the development.
Client // Waimakariri District Council
Location // Rangiora and Kaiapoi
Date // 2020 - 2021


Like this Project?
Hire DCM Urban Design
Professional Reviews
Professionals used in
this project
The practices and trades credited on this project.

More projects from
DCM Urban Design
Other work by DCM Urban Design, across every category they build in.


More in
Urban Design
Everything else in Urban Design, from every practice on ArchiPro.


Next Project
Keep scrolling