
Project team
Product Suppliers
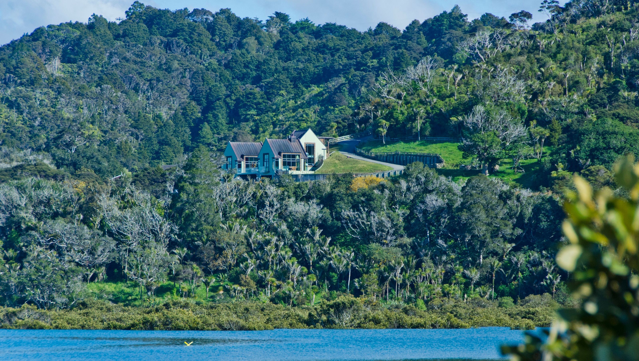
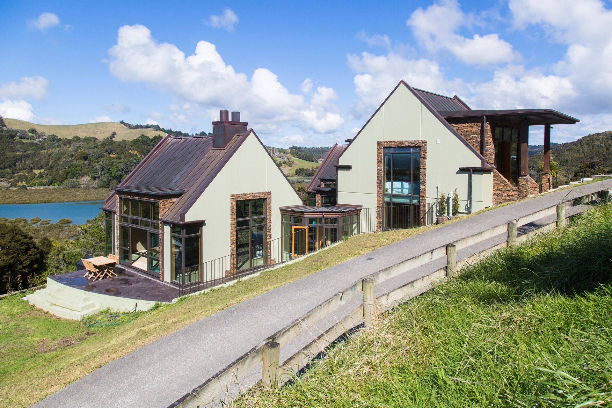
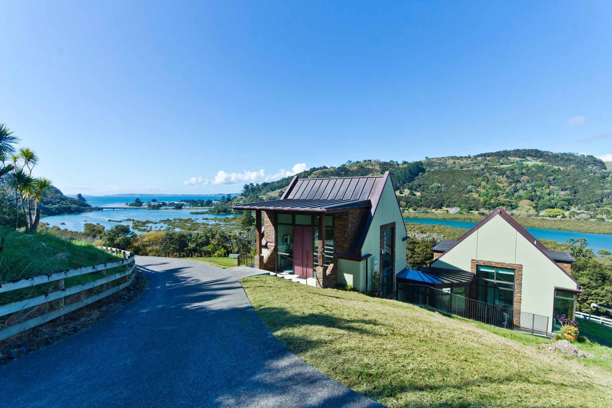
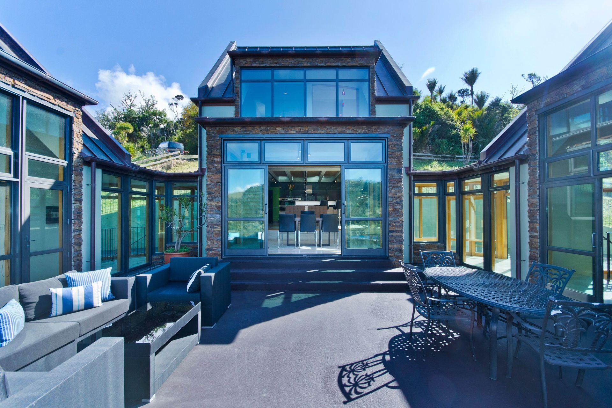
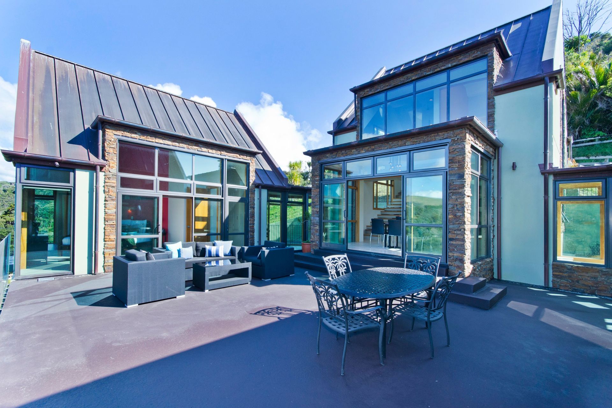
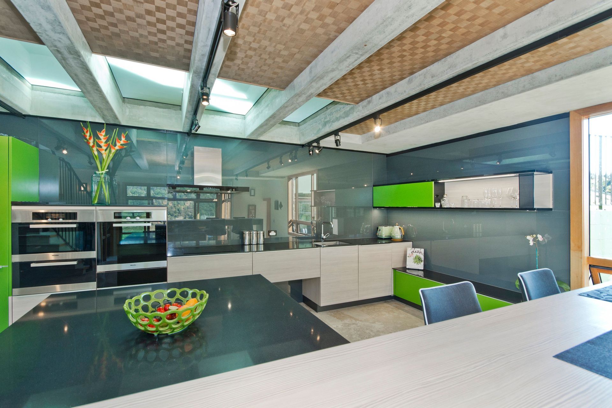
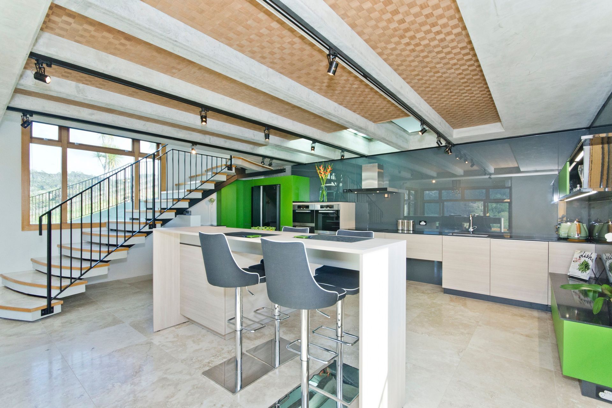
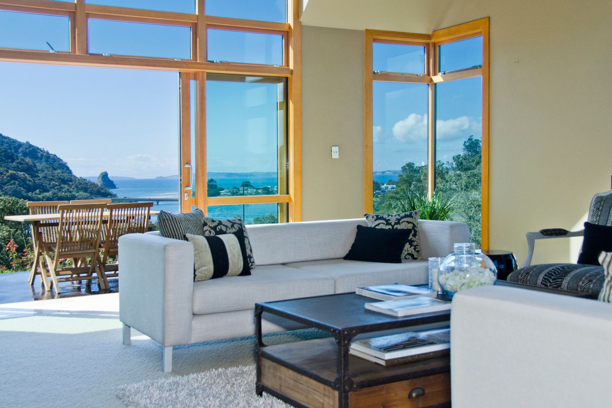
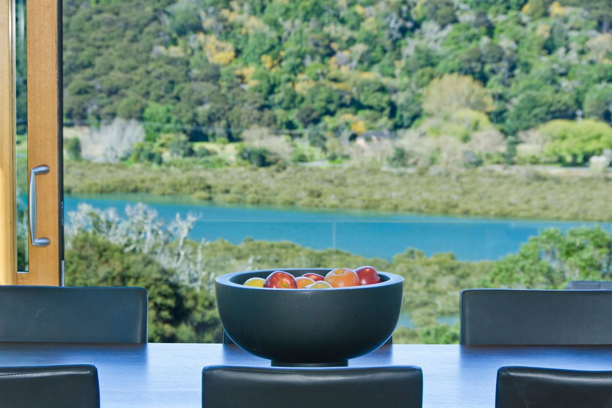
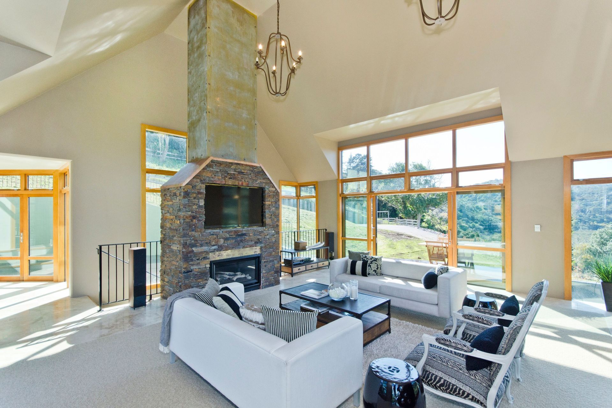
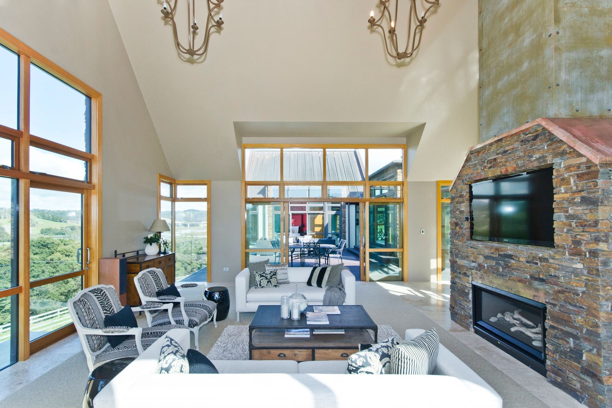
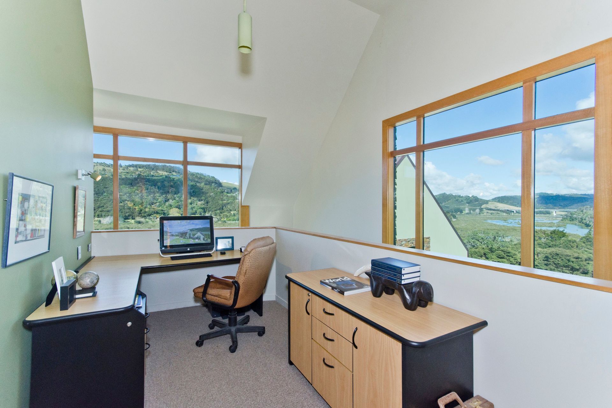
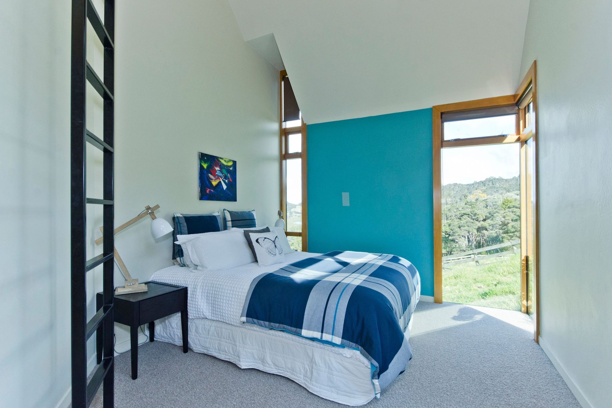
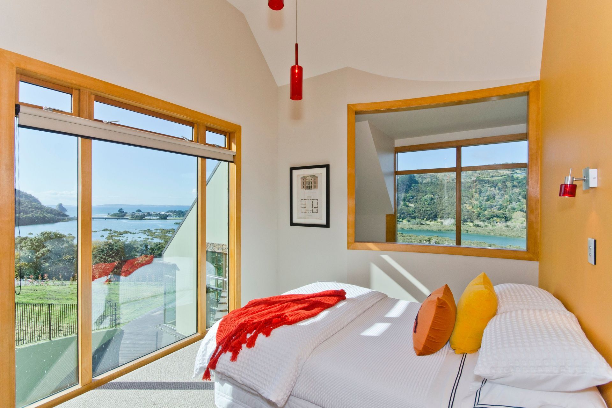
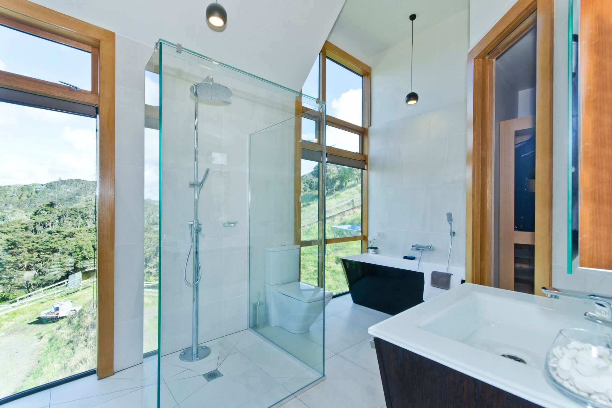
A robust lifestyle house in Waiwera Valley, featuring pre-cast insulated concrete walls, copper roofing, schist accents, and a Poggenpohle kitchen, designed to withstand the marine environment while offering a warm and inviting interior.
Houston Architects had designed a home for our client previously so we were thrilled be selected to create this new lifestyle block home of robust durable materials suitable for the marine environment.
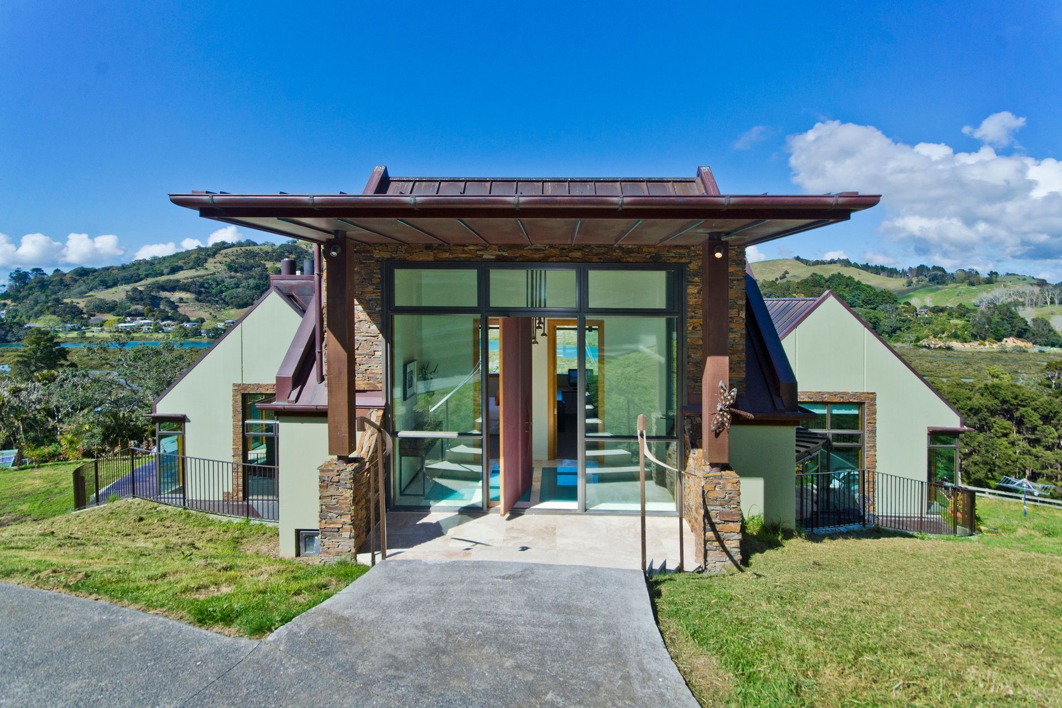
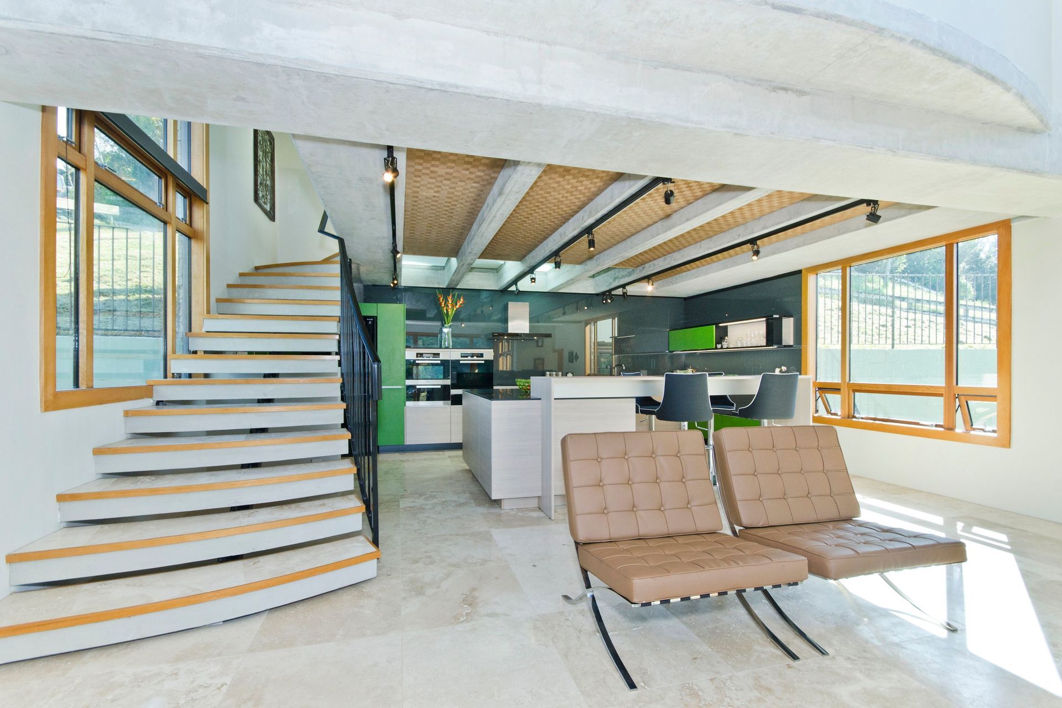
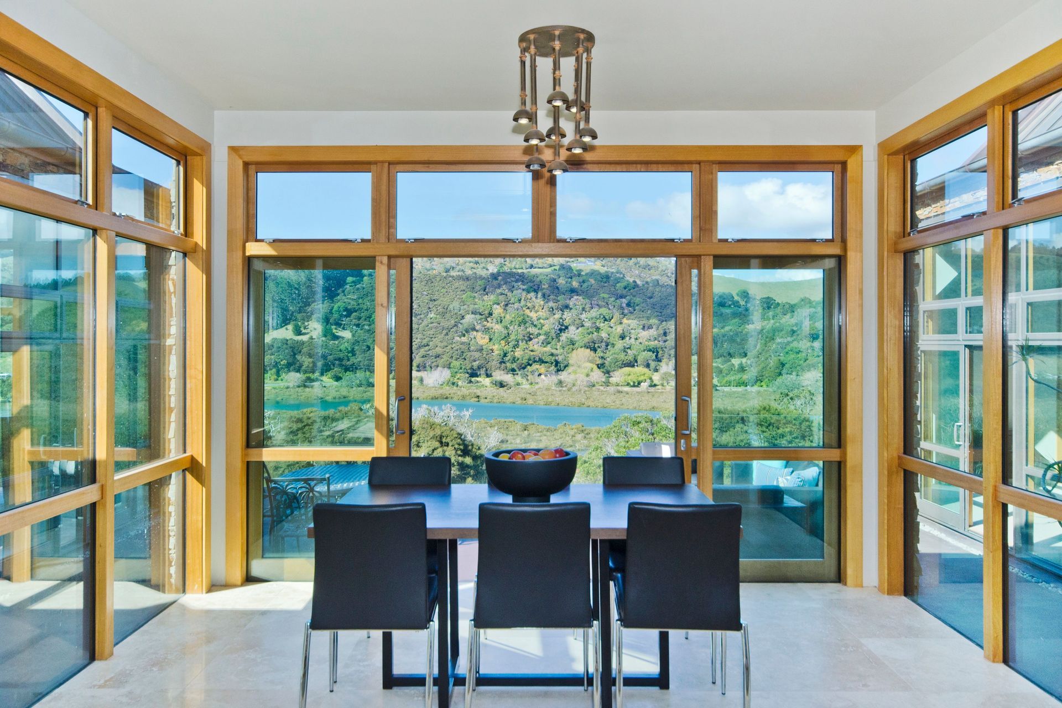
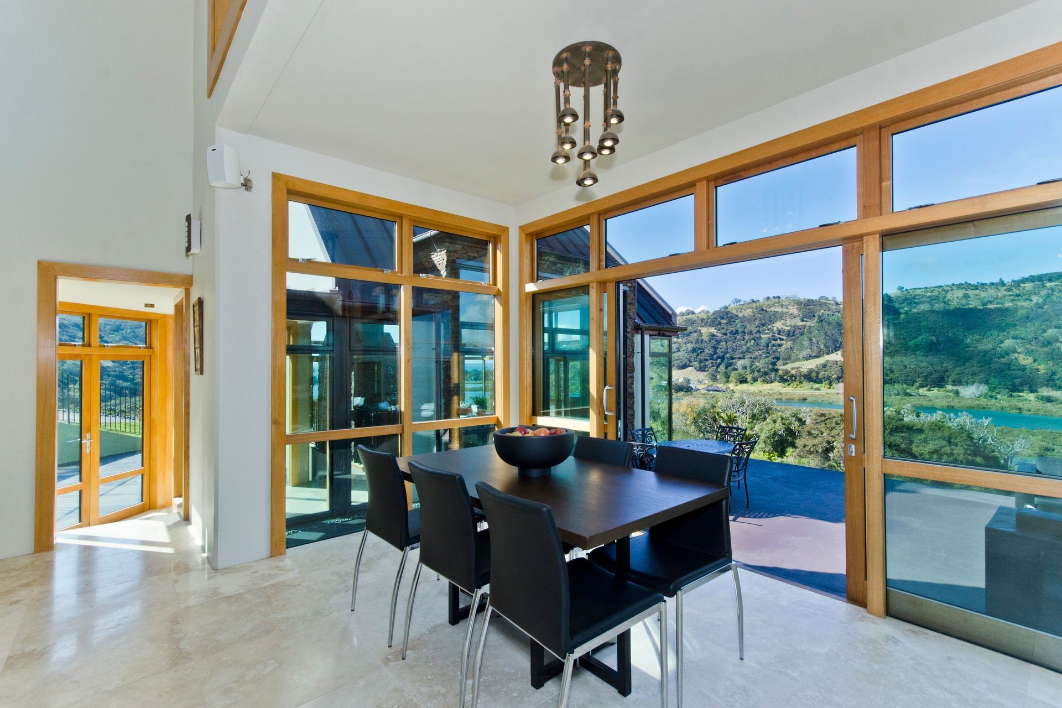
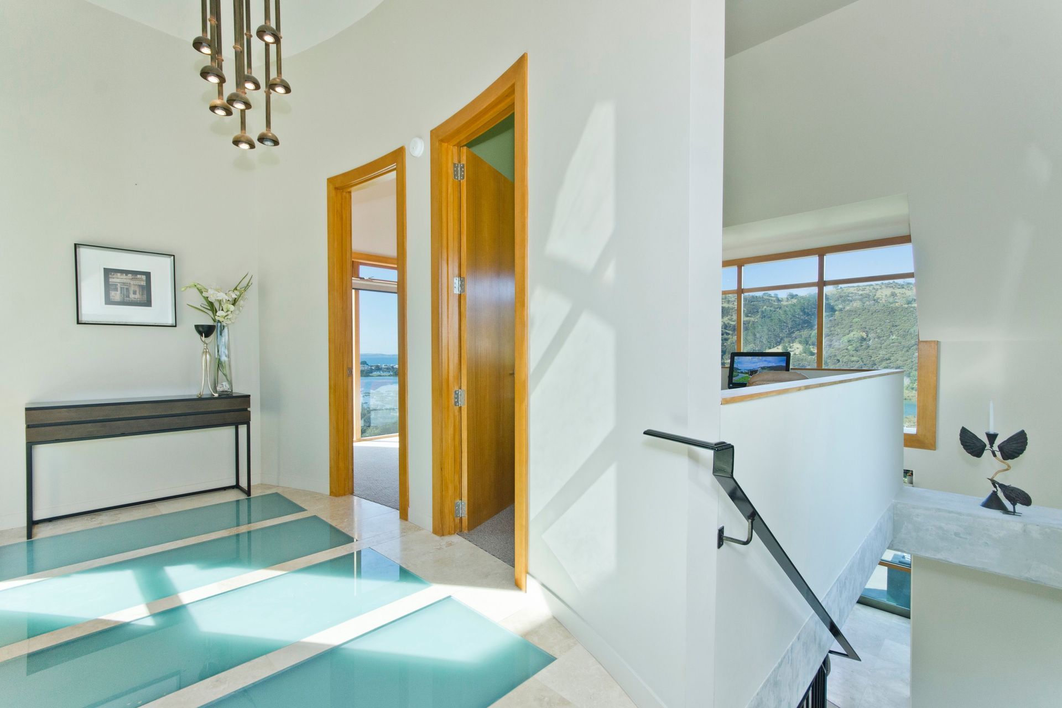
Built of pre-cast insulated concrete wall panels: Copper roofing on sarking; Schist window surrounds and feature columns; Timber internal lining to the double glazed aluminium joinery; Poggenpohle kitchen with a feature ceiling borrowed light from the glass floor of the north facing entry.
Like this Project?
Hire Houston Architects
Professional Reviews
The products behind the project
Two products specified into this build from one supplier, a verified ArchiPro member. Tap through to specifications, suppliers and lead times.


Professionals used in
this project
The practices and trades credited on this project.



More projects from
Houston Architects
Other work by Houston Architects, across every category they build in.


More in
Residential
Everything else in Residential, from every practice on ArchiPro.


Next Project
Keep scrolling