

Project team
A deeply personal renovation of a harbour-edge villa celebrates forty years of life, art and memory.
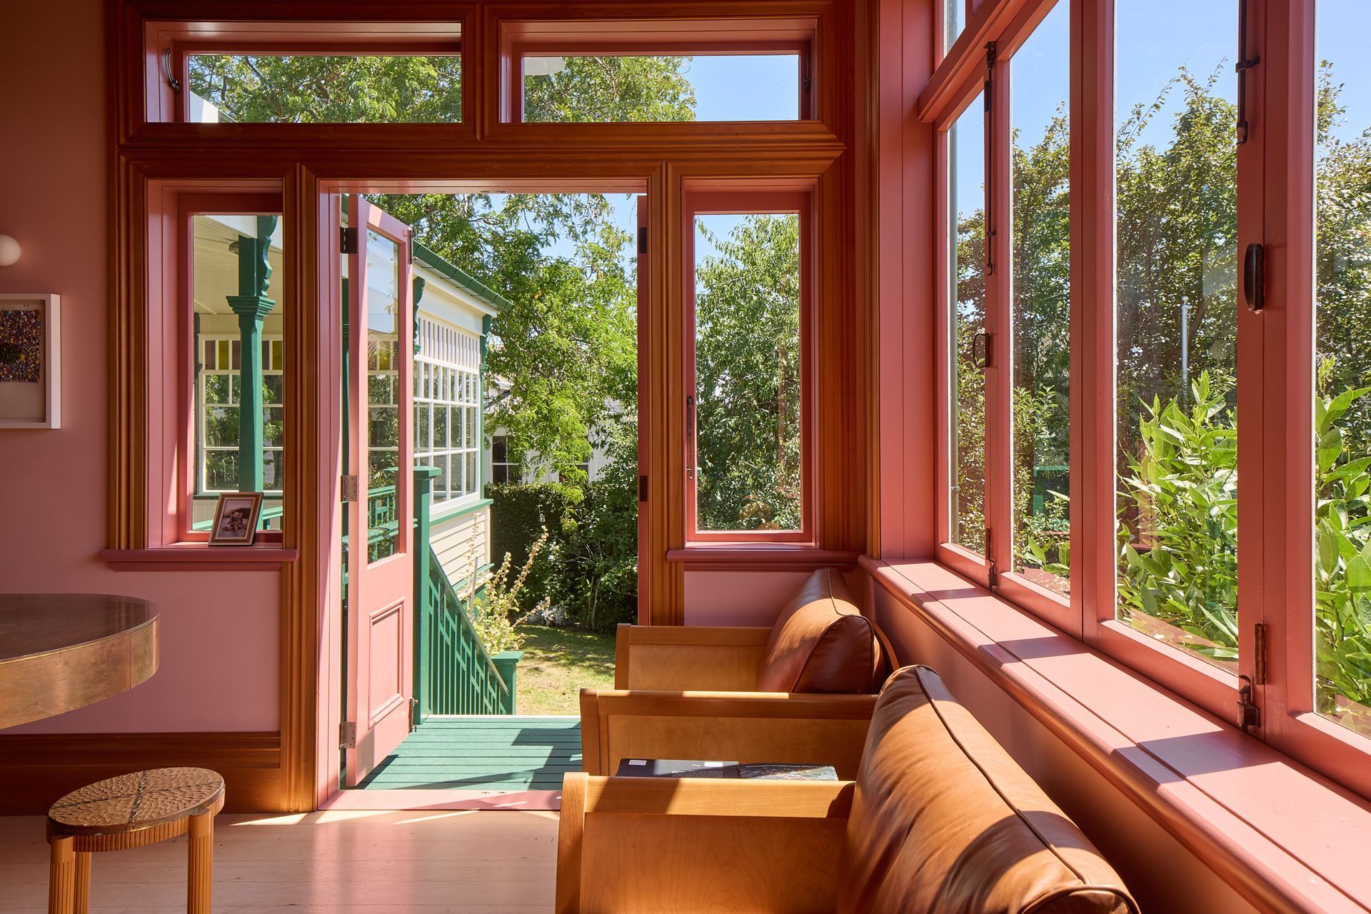
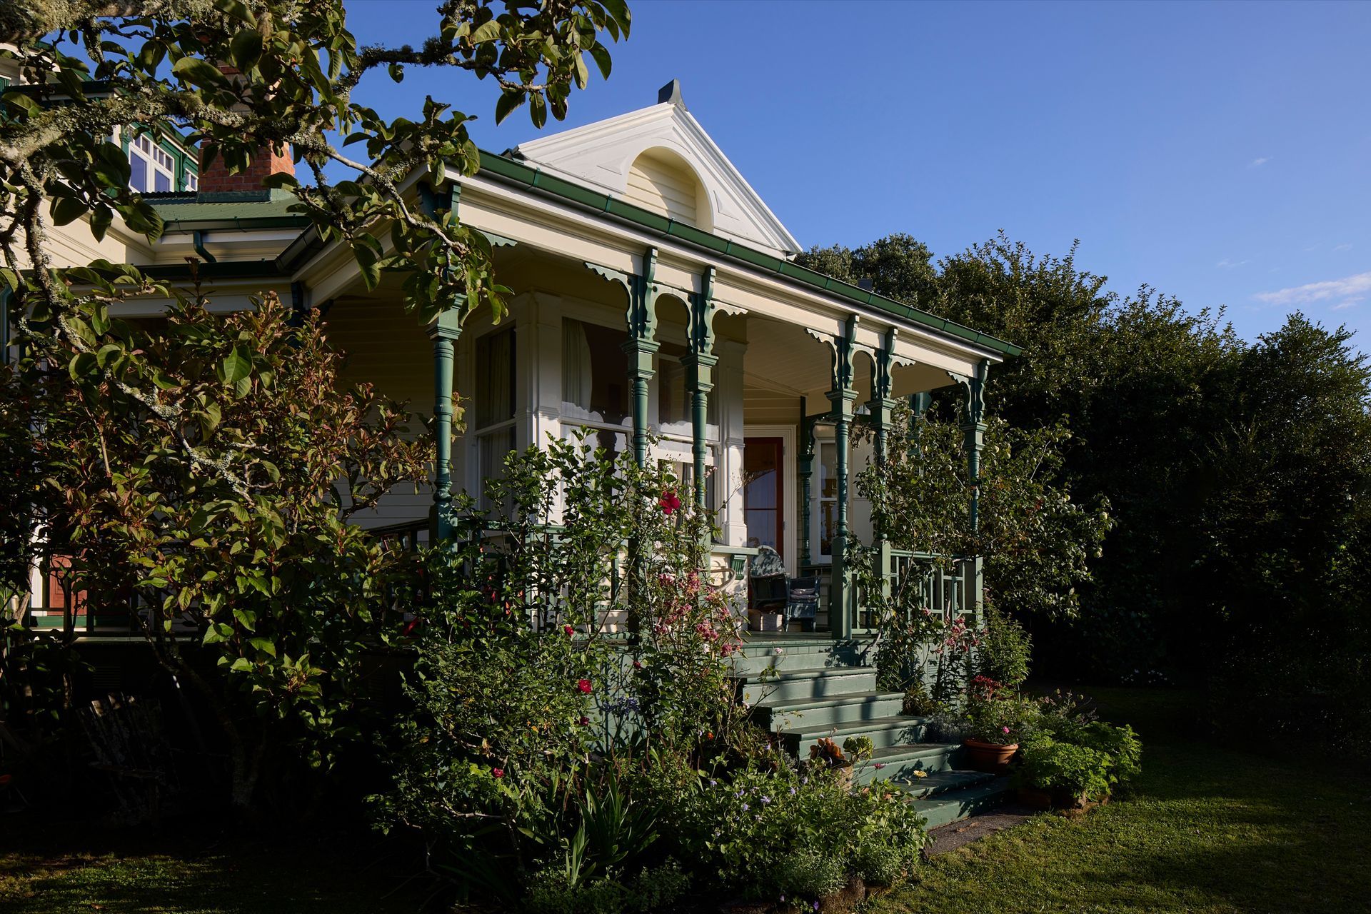
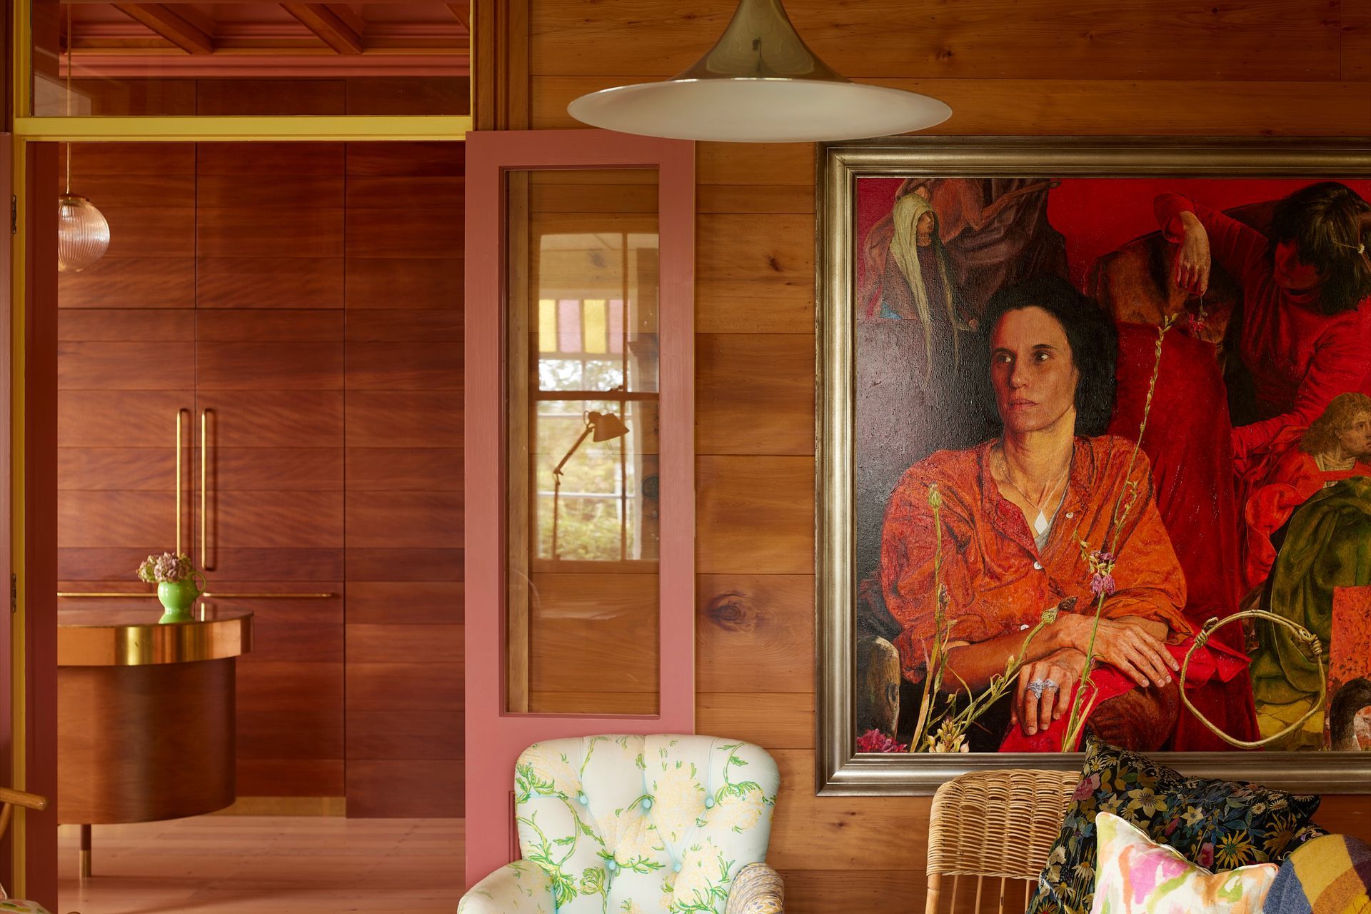
Waka Huia is a deeply personal renovation of a character villa on Tāmaki Makaurau Auckland’s harbour edge. Over more than forty years, its owner has filled the house with artworks, books, artefacts and family keepsakes, developing an instinctive understanding of rooms for art, entertaining and everyday life.
The design continues this history. Original materials and crafted heritage details are retained and restored, with new work conceived in the same spirit of care, colour and longevity.
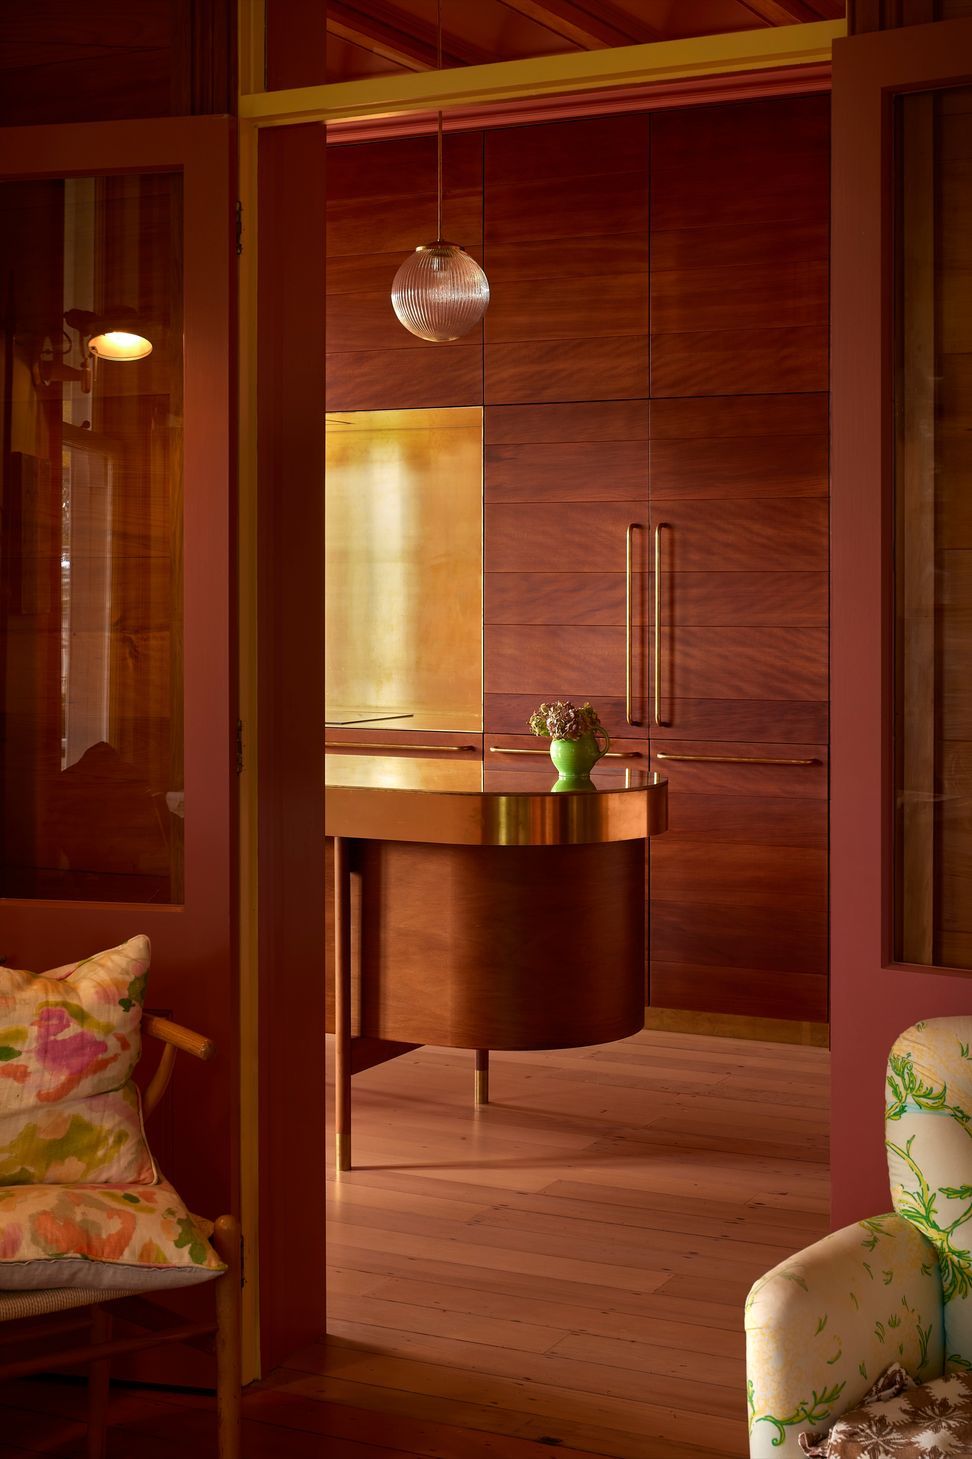
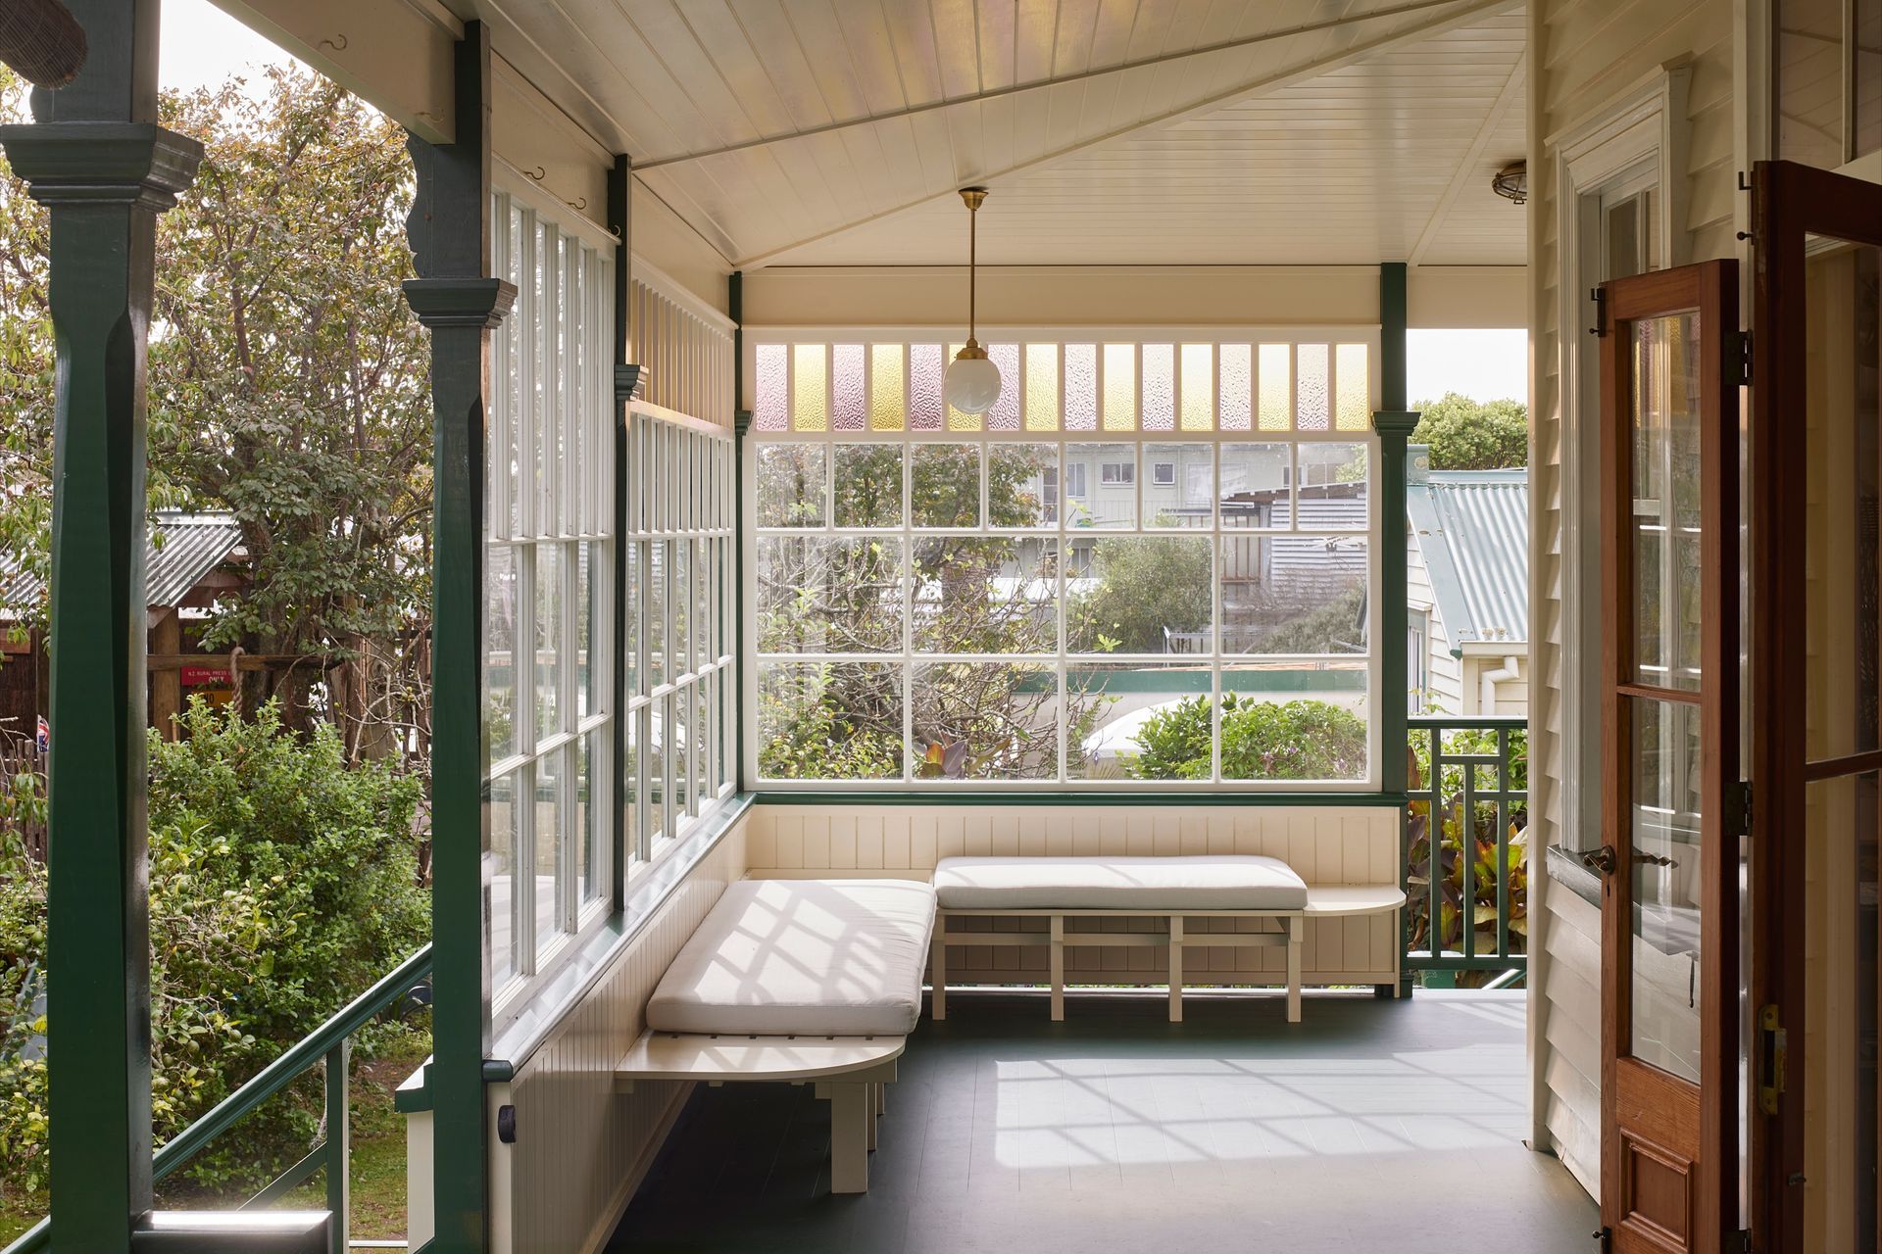
On the ground floor, a reorganised plan brings the most frequently used rooms into morning light. The kitchen now occupies an open, central position connected to the dining room, garden and a verandah wrapping the north-eastern side of the house.
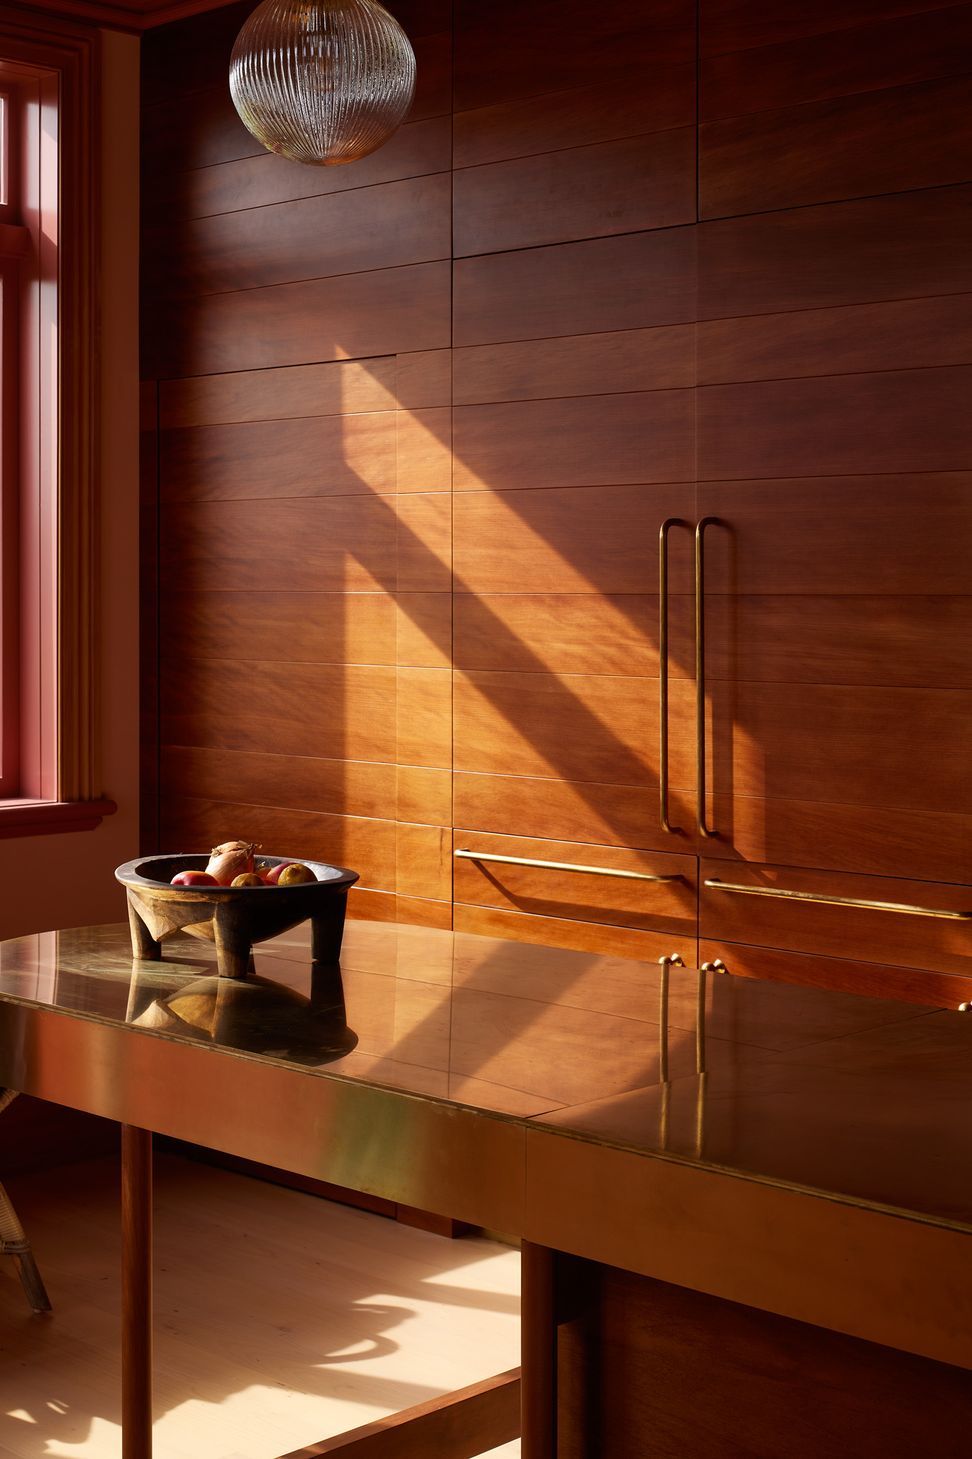
Conceived as a large piece of furniture, the kitchen combines honeyed kauri, brass, a curved island and finely detailed cabinetry beneath a scalloped pink ceiling. A sunny yellow hallway leads onwards, while the dining room takes its colours from the owner’s memory of a French railway station. The house wears colour confidently—and each room has a distinct mood.
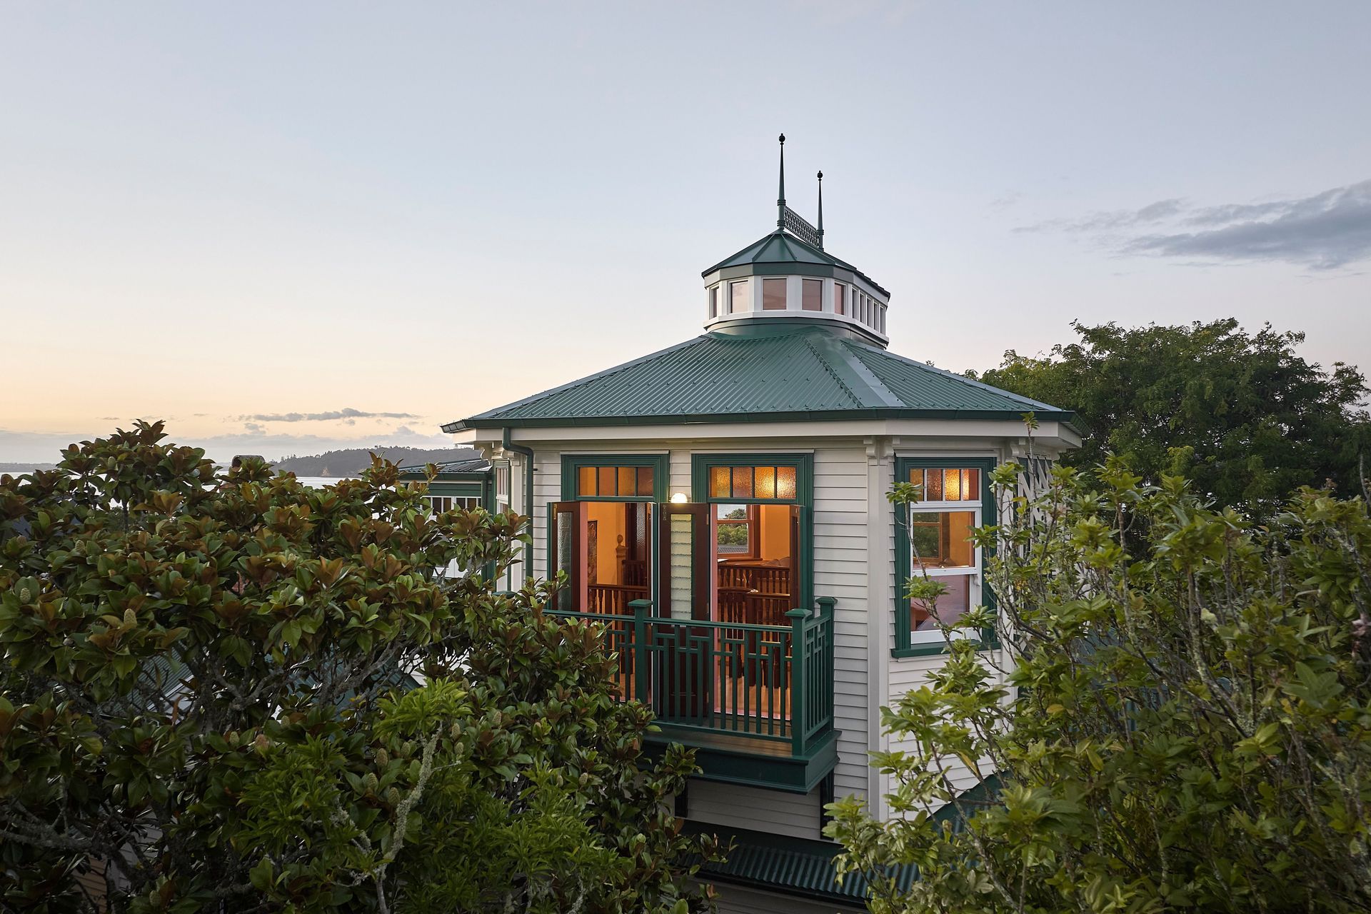
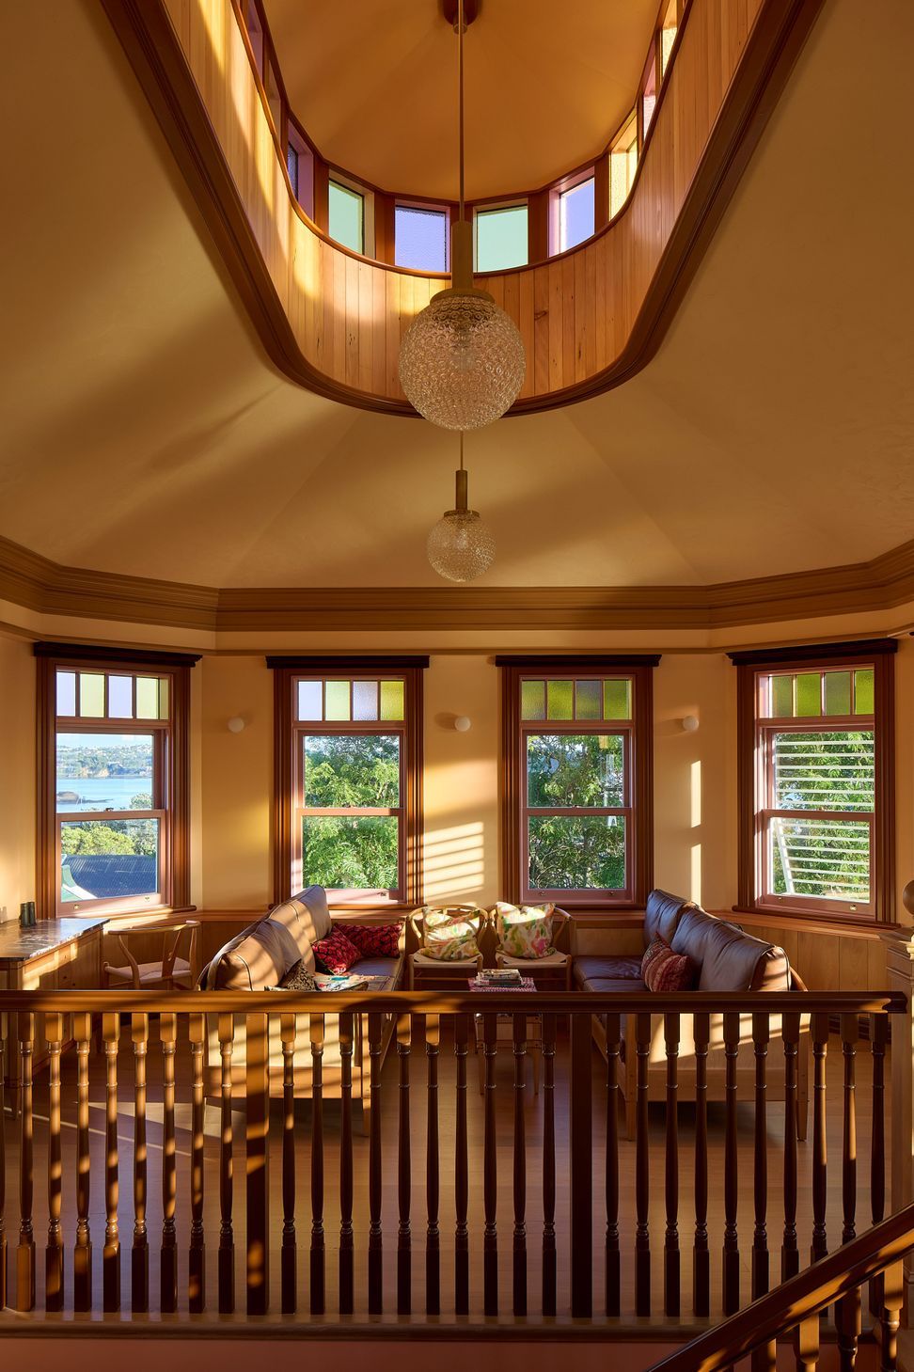
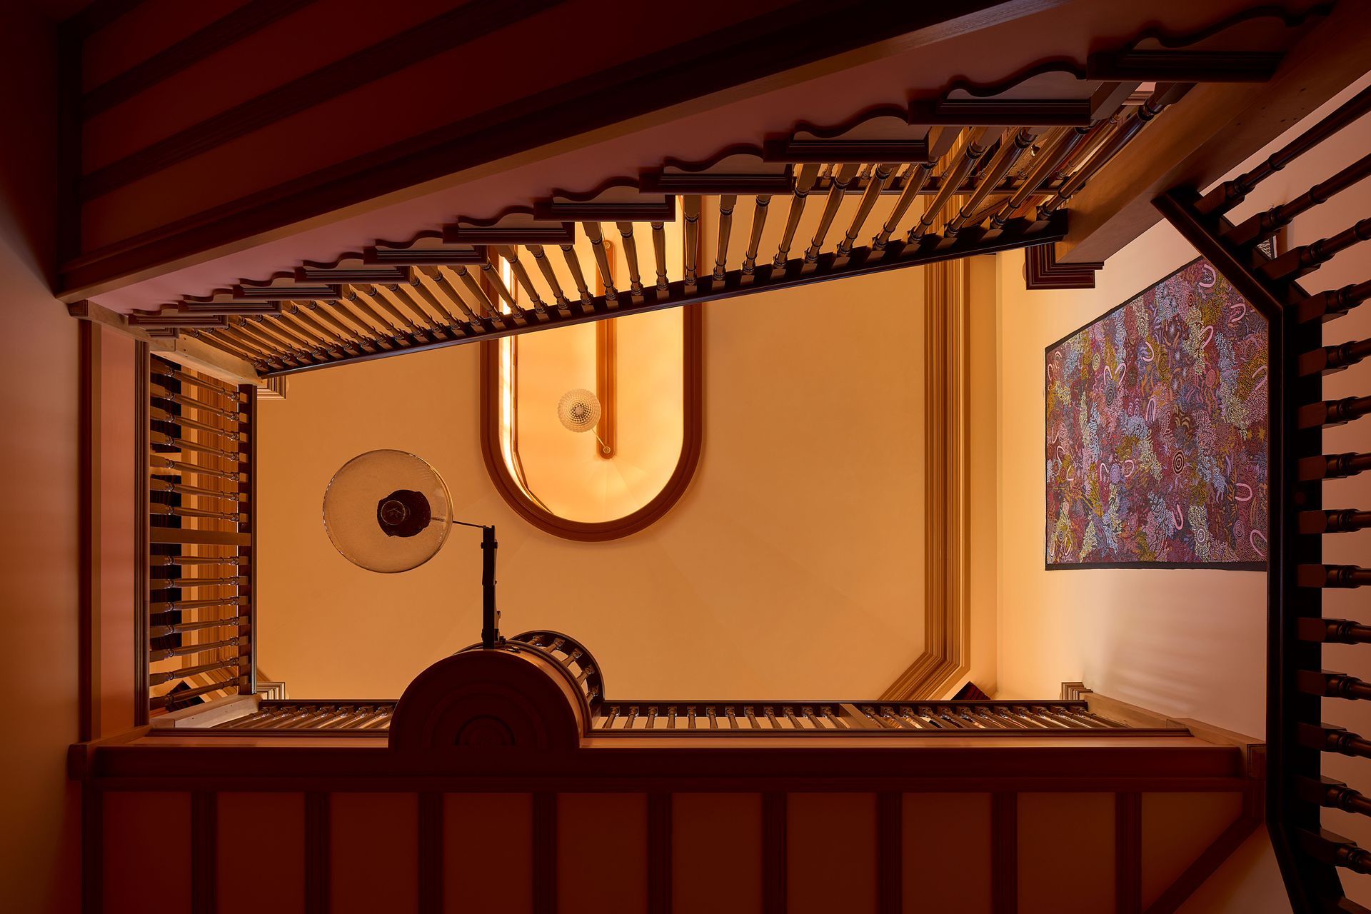
Above, a new belvedere rises as a soaring Wunderkammer—a library for books, art and objects gathered across a lifetime, with framed views opening across the city and harbour. Inspired by John Soane, this space combines apricot, gold and darker burnished tones beneath a coloured-glass lantern of warm light.
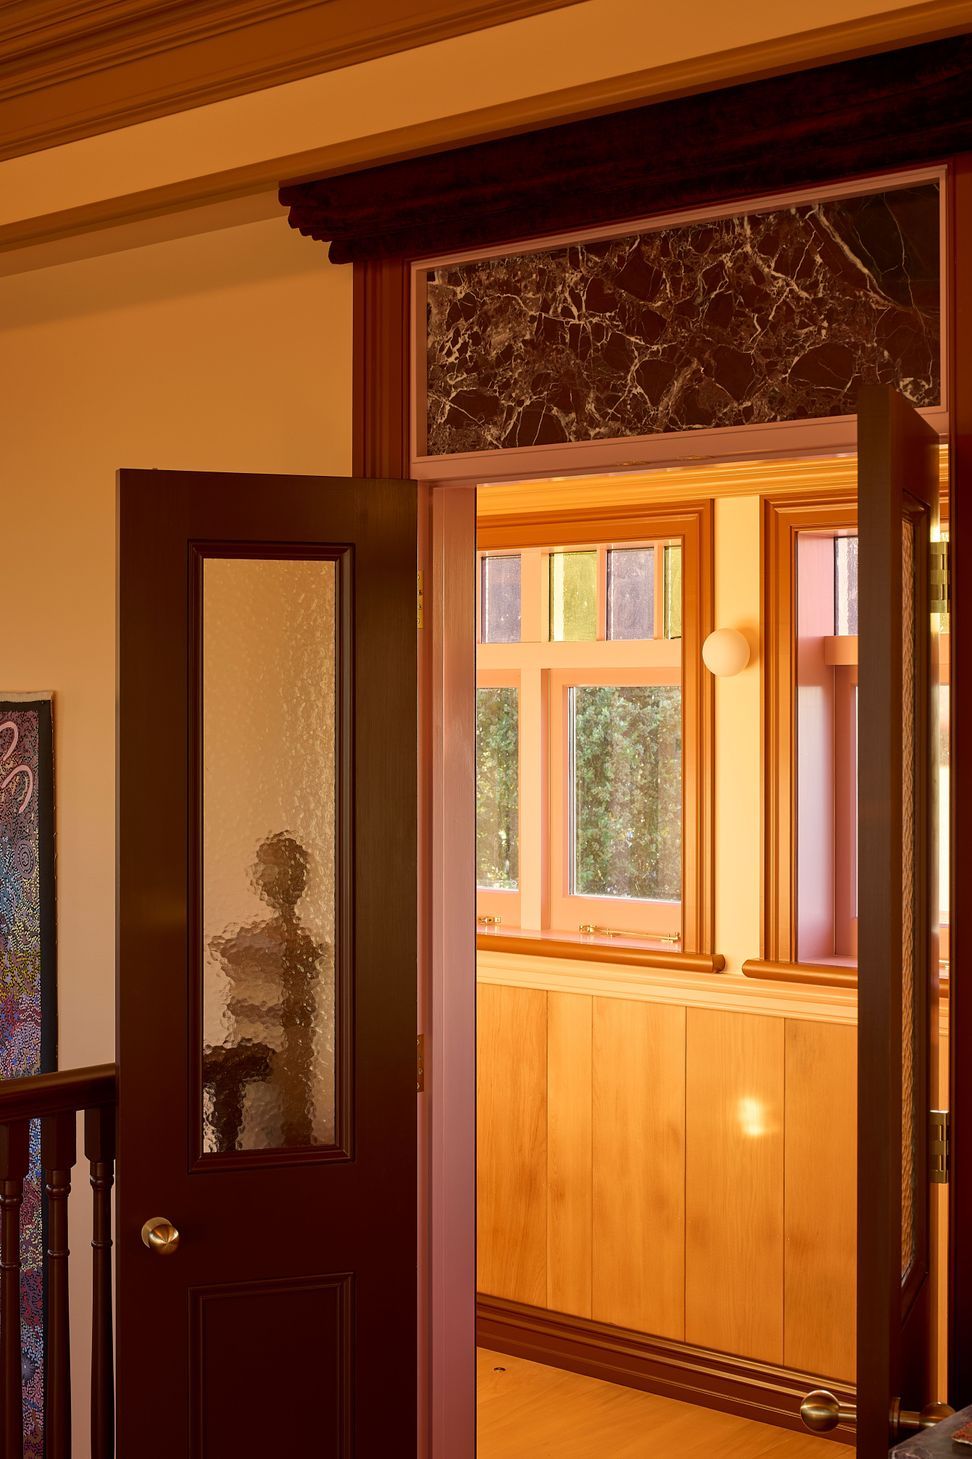
A lift concealed behind a secret library door makes the belvedere effortlessly accessible—while adding a little theatre to the journey. Together, the kitchen, verandah and library extend the life of a much-loved house, making room for its collections, memories and future chapters—and offering a reimagining of how heritage architecture can evolve.
- Completed
- 2025
- Building style
- Classic
Like this Project?
Hire Pac Studio
Professional Reviews
Professionals used in
this project
The practices and trades credited on this project.

More projects from
Pac Studio
Other work by Pac Studio, across every category they build in.


More in
Renovations
Everything else in Renovations, from every practice on ArchiPro.


Next Project
Keep scrolling