

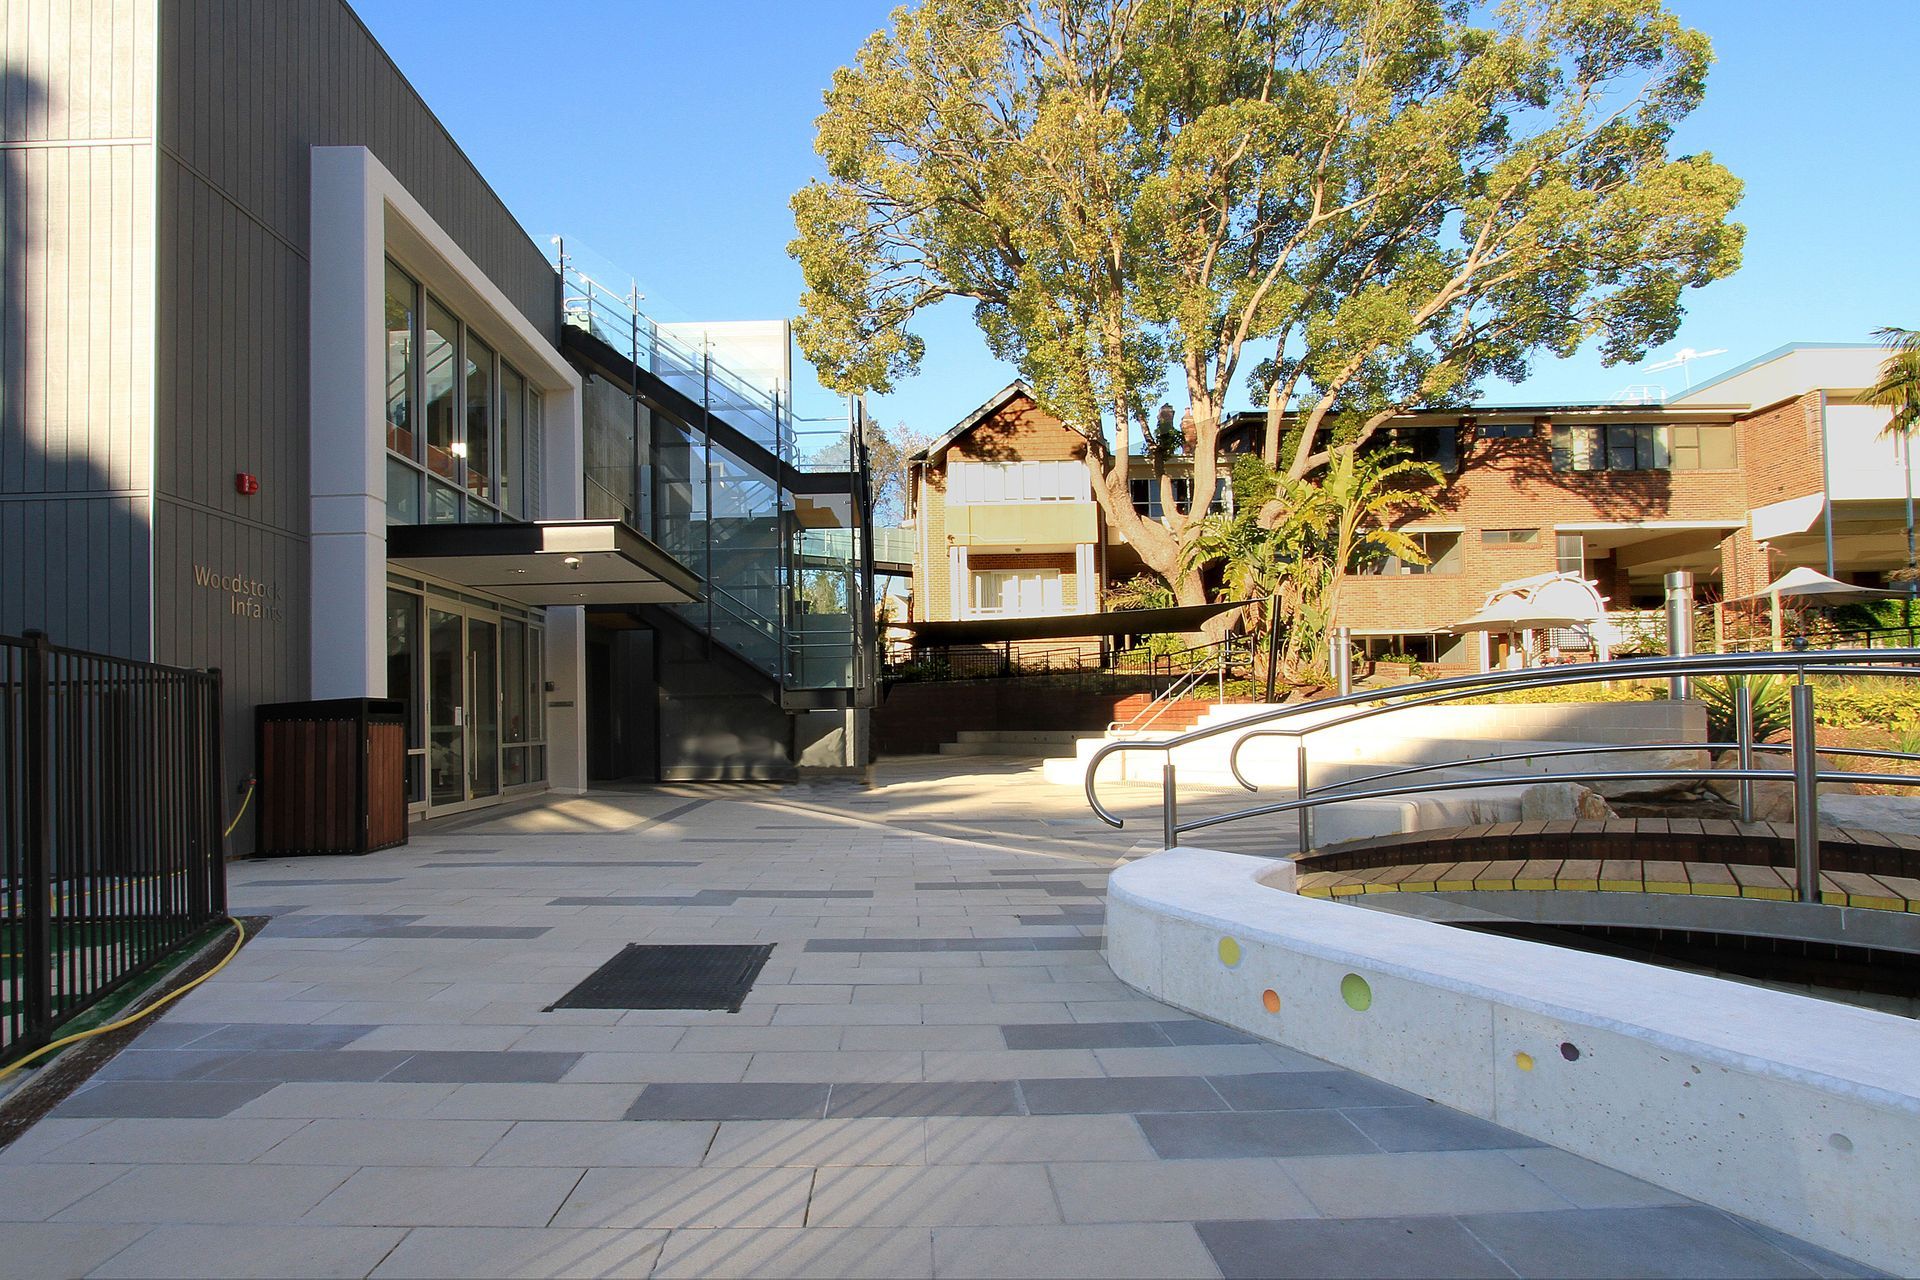
Dynamic outdoor courtyards and elegant design elements enhance the new Woodstock Junior School at Wenona, featuring amphitheatre seating, a striking pond with a timber bridge, and a bespoke stainless steel gate that reflects the school's identity.
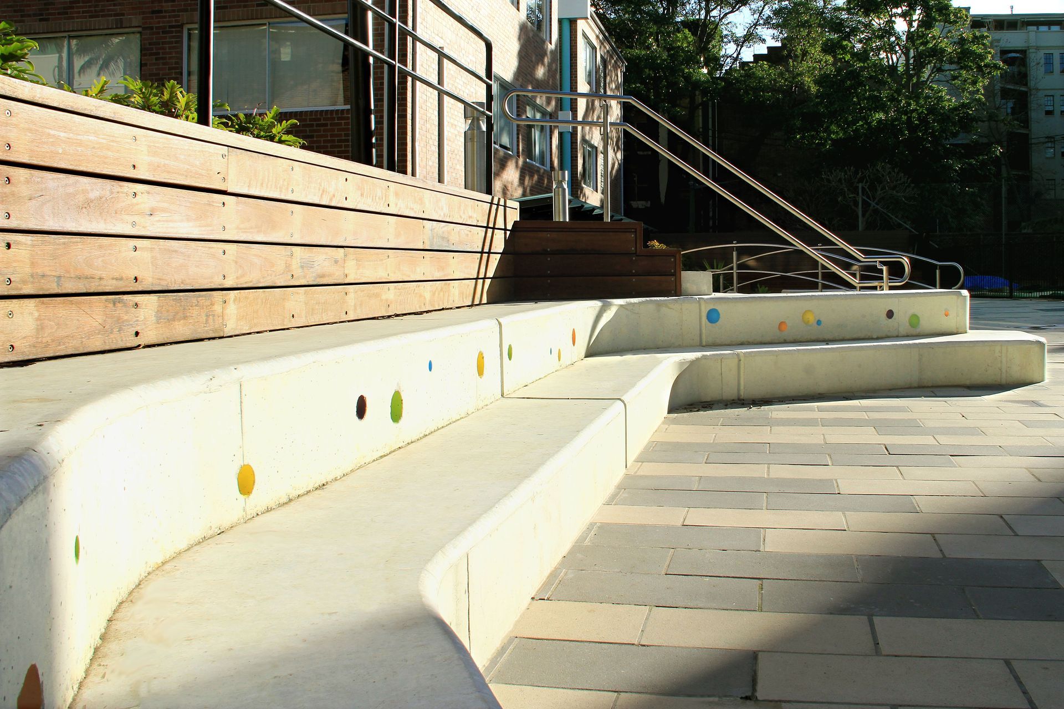
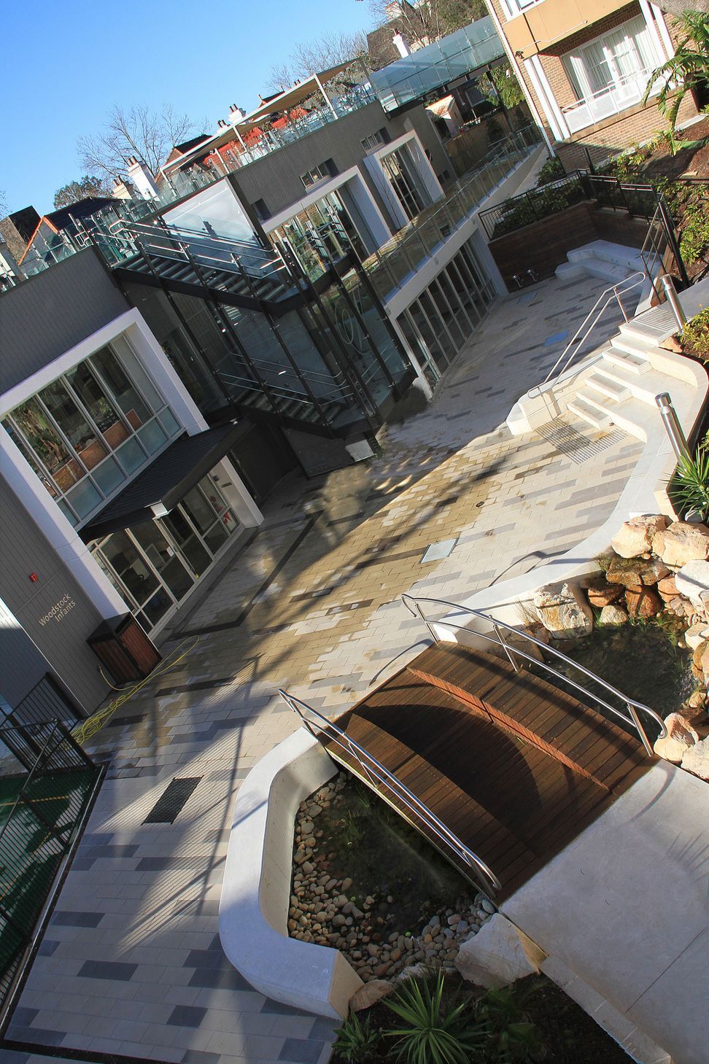
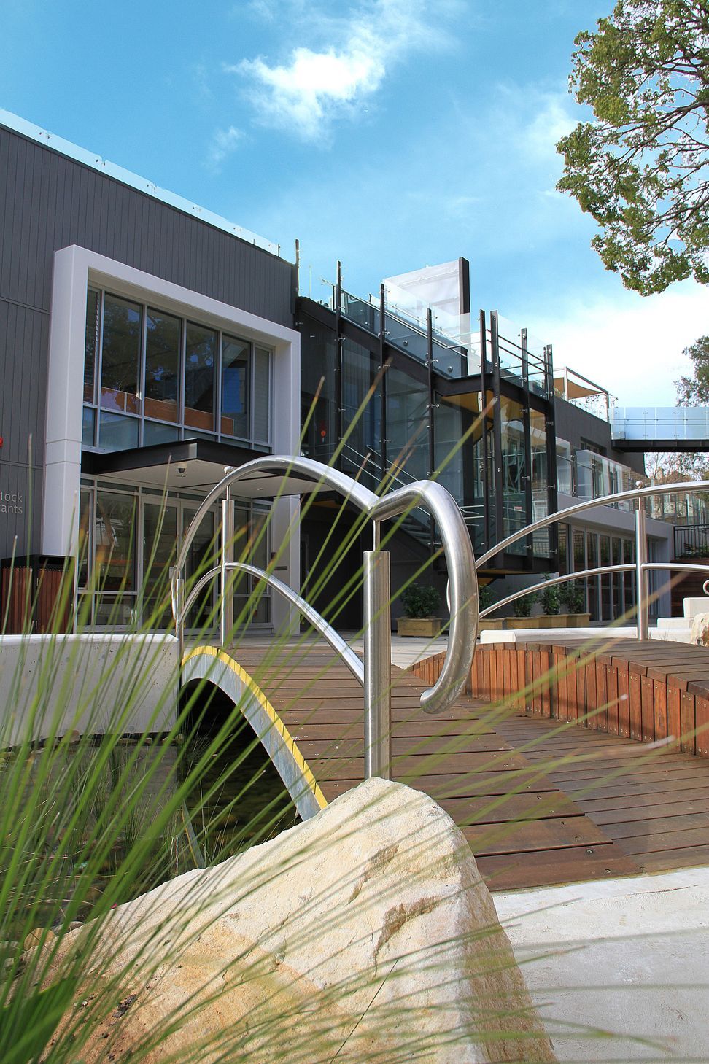
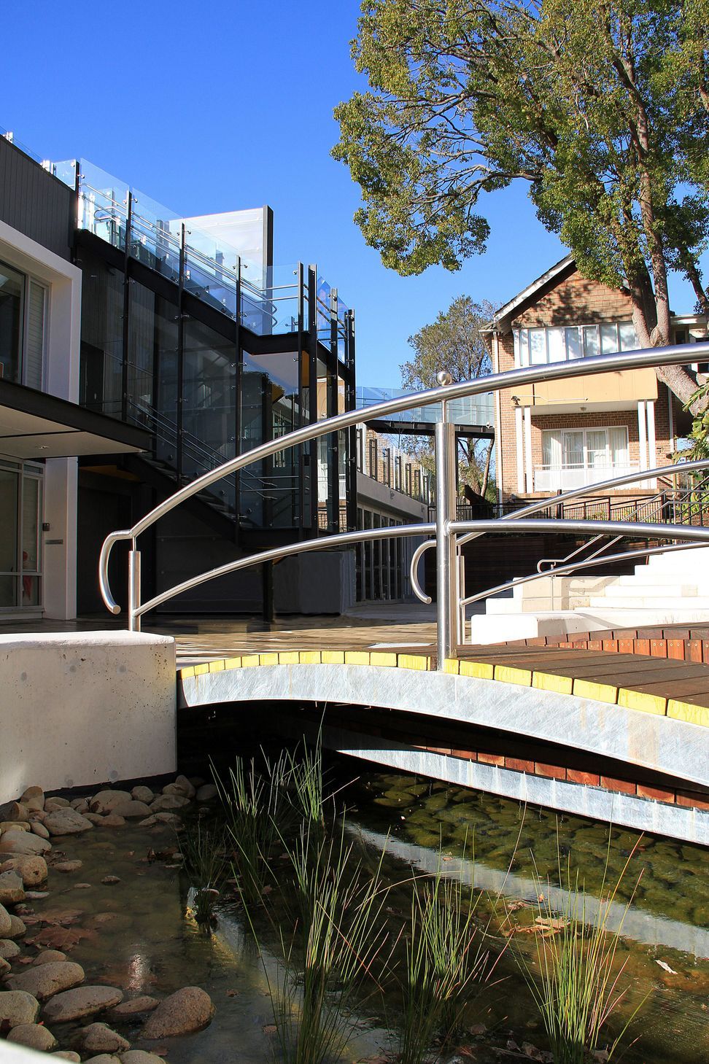
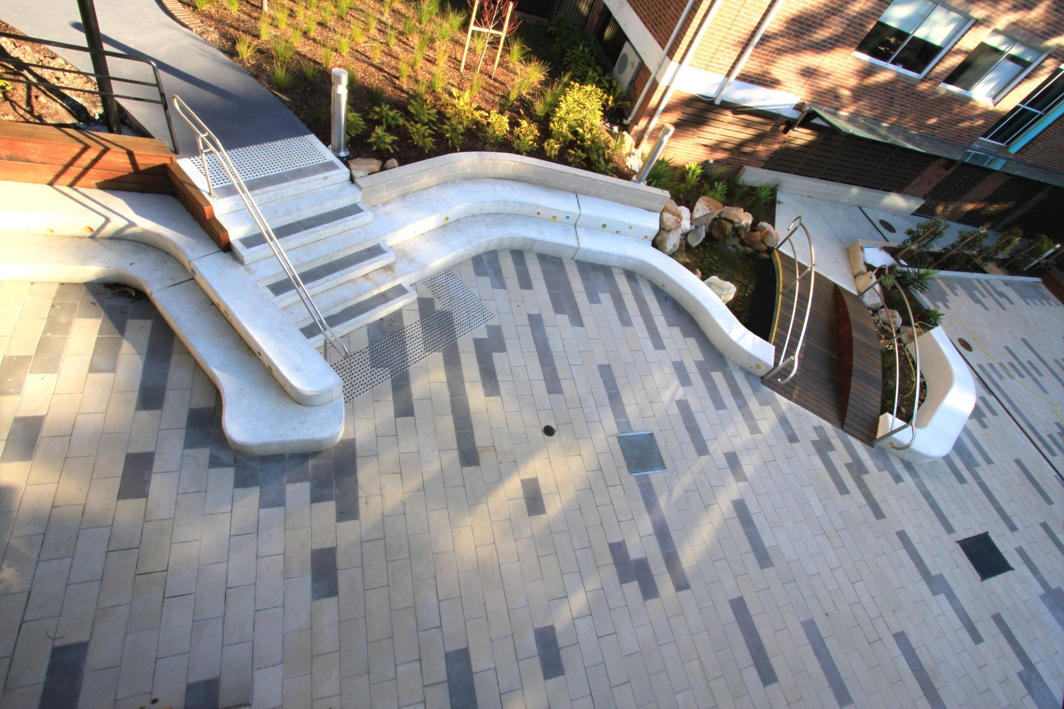
These dynamic outdoor courtyards were built as part of the construction of new “Woodstock”Junior School at Wenona. Our challenge was to create amphitheatre seating within a relatively small courtyard whilst also emphasising the main entry to “Woodstock”.
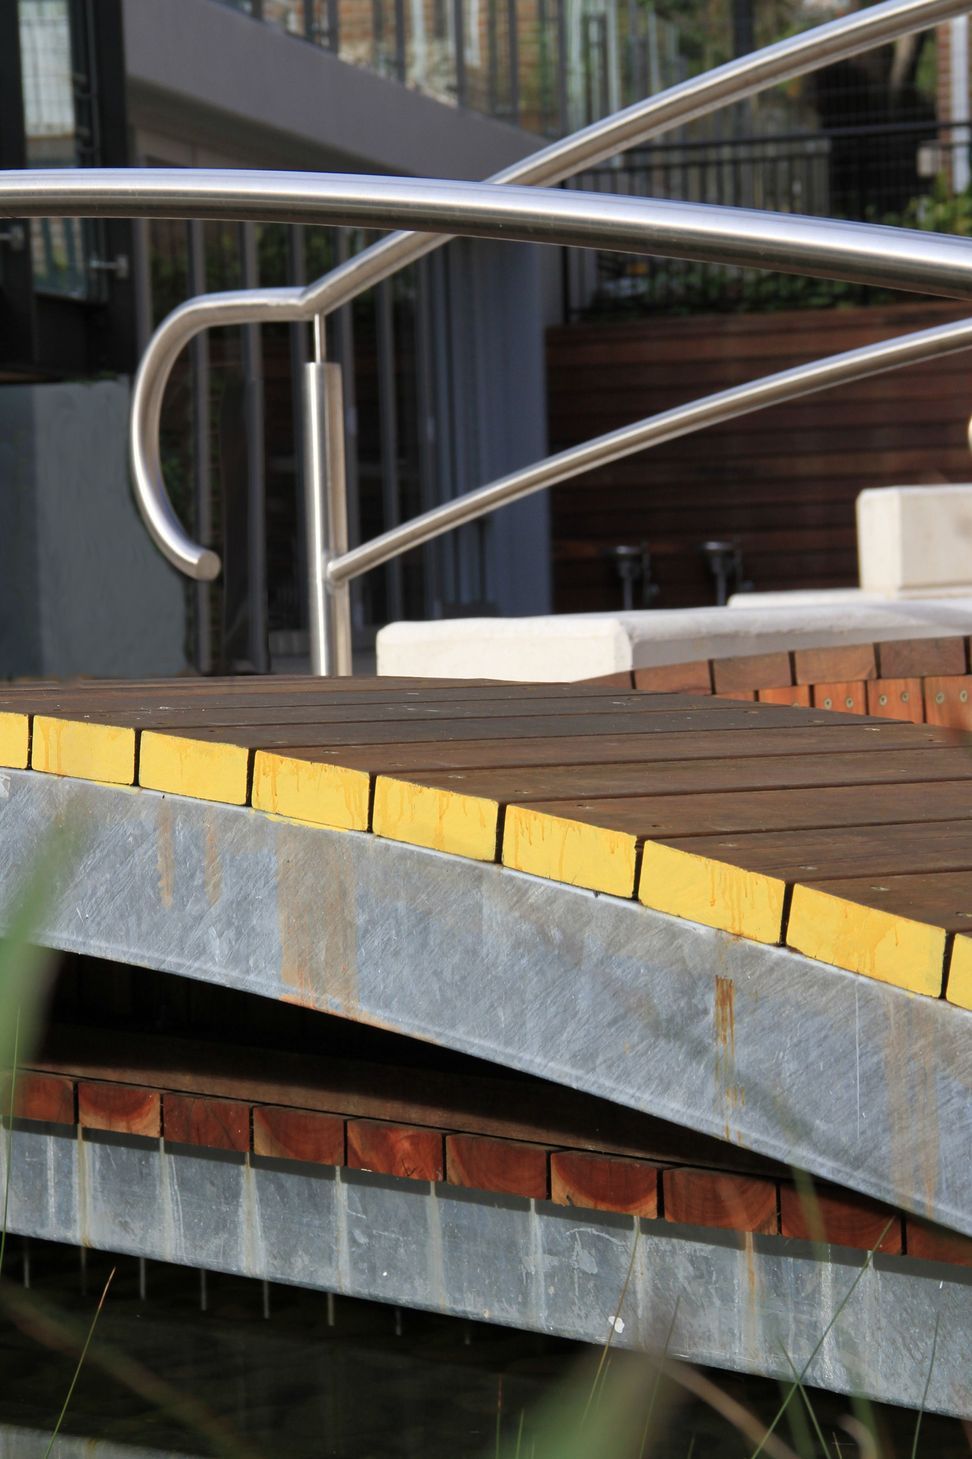
We wanted the space to have a strongly feminine feel and so the elegant curves have almost a“Gaudi-esque” character. The pond became a main feature, a threshold with fun and a delightful timber arched bridge.Outdoor space is integrated with internal space offering truly stimulating learning environment.
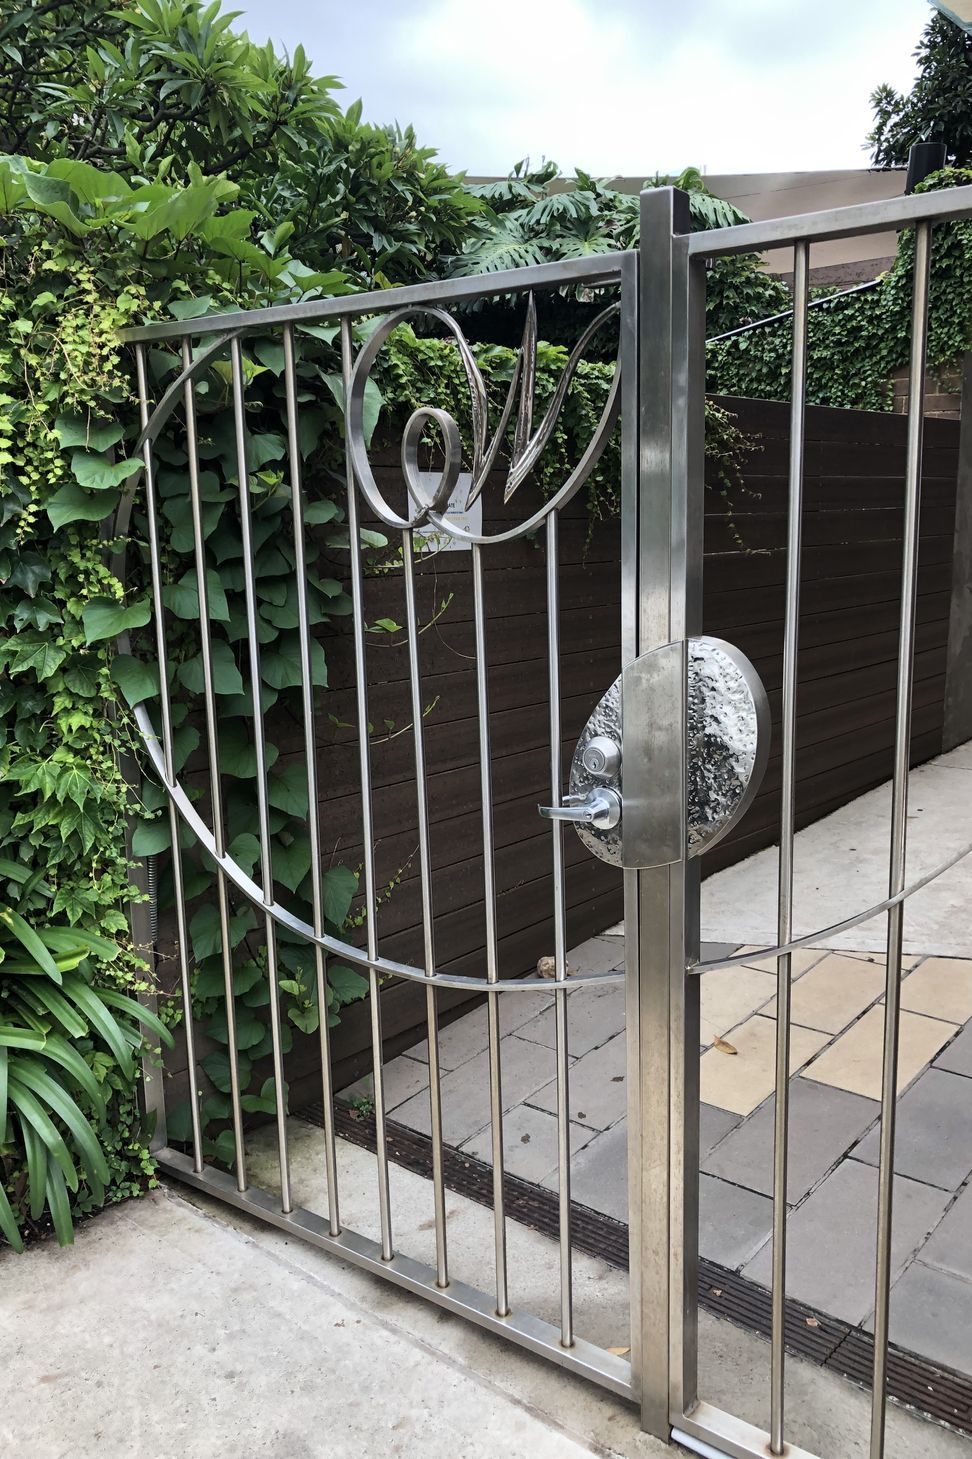
We also designed the rear gate to the school.Taking inspiration from the school’s well-recognised logo, we worked with artist and blacksmith Leonard Sabol to prefabricate the forged polished stainless steel gate. The suite of these designs reinforce the school’s image and add to the sense of pride being a student of Wenona.
Like this Project?
Hire Umbaco Landscape Architects
Professionals used in
this project
The practices and trades credited on this project.

More projects from
Umbaco Landscape Architects
Other work by Umbaco Landscape Architects, across every category they build in.


More in
Schools
Everything else in Schools, from every practice on ArchiPro.


Next Project
Keep scrolling