
Project team
Product Suppliers
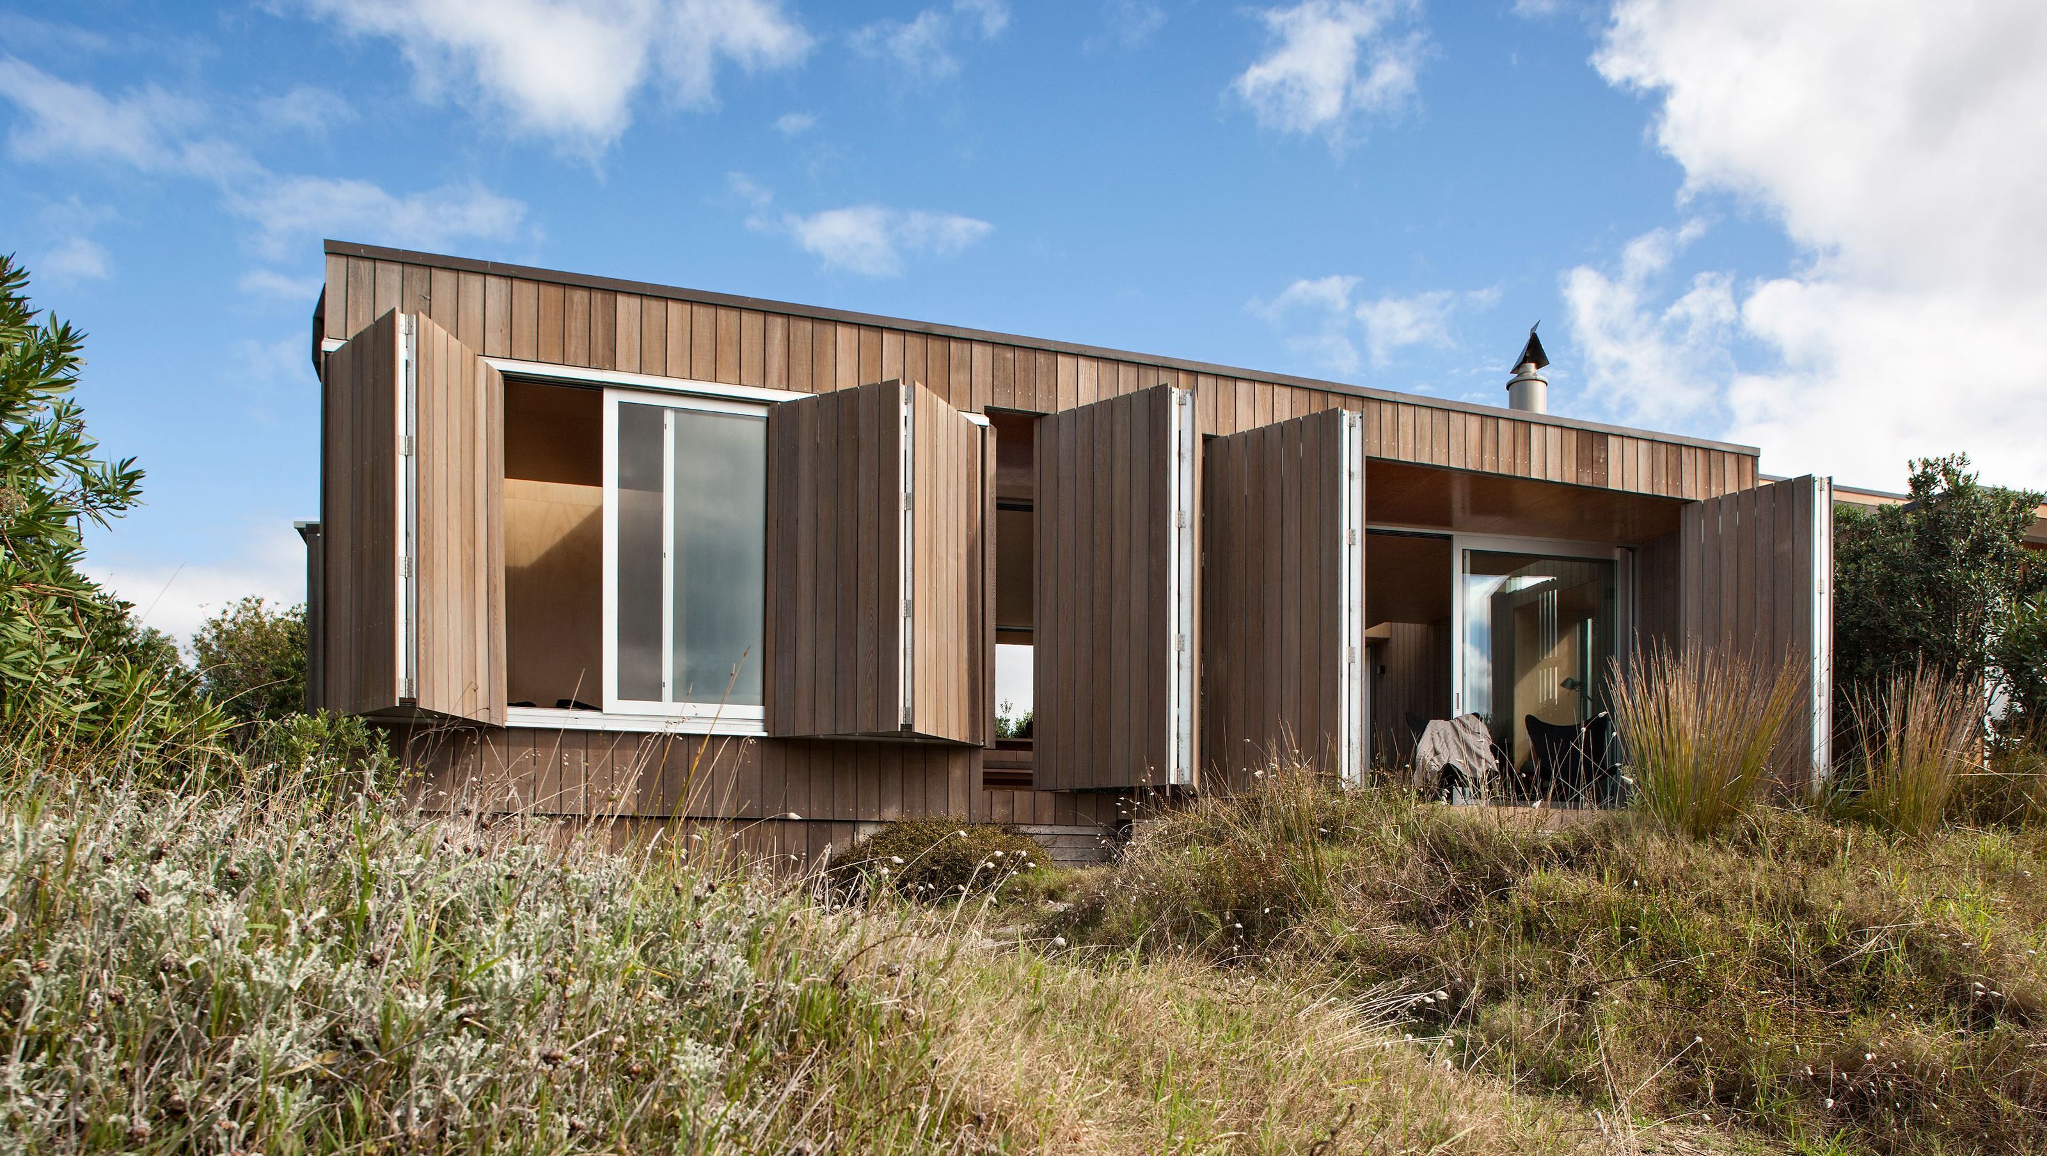
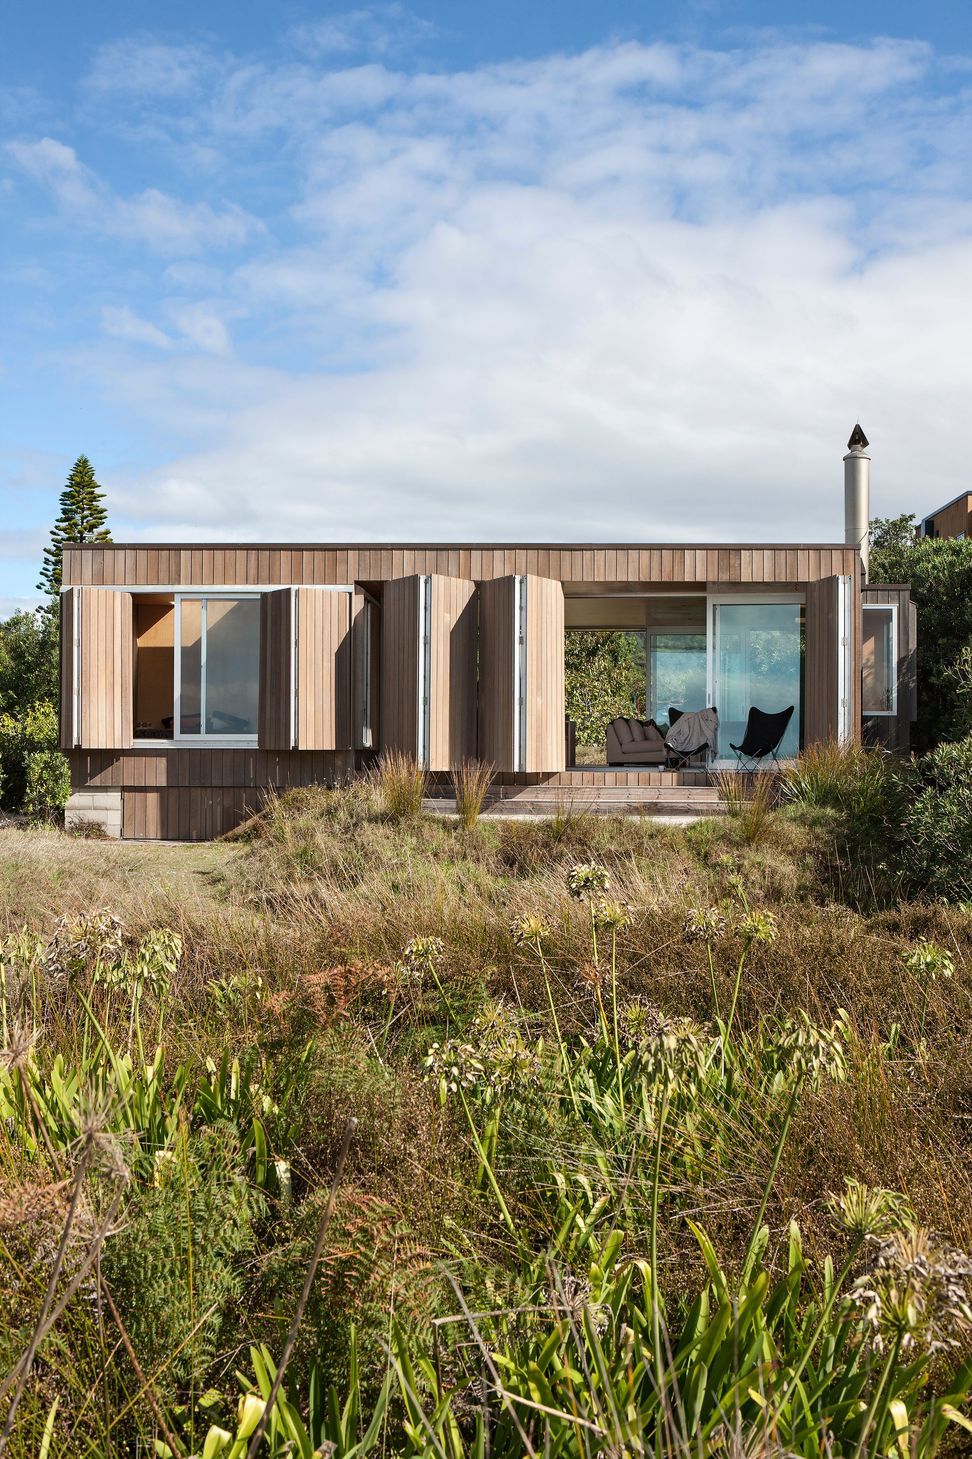
A refined holiday home at Whangapoua Beach, featuring open-plan living, bi-folding cedar shutters for privacy and weather protection, and a natural exterior palette that harmonizes with the coastal environment.
A small scale holiday home that is casually laid back yet highly refined. The bach is orientated north-east towards the ocean, sun and distant islands.
An open plan living space forms the majority of the house, glazed across both front and back, flowing casually onto the sand and directly down to the water. Two bedrooms are located either side of the bathroom adjacent to the kitchen. Concealed glass panels extend out of the walls to close off spaces as required.
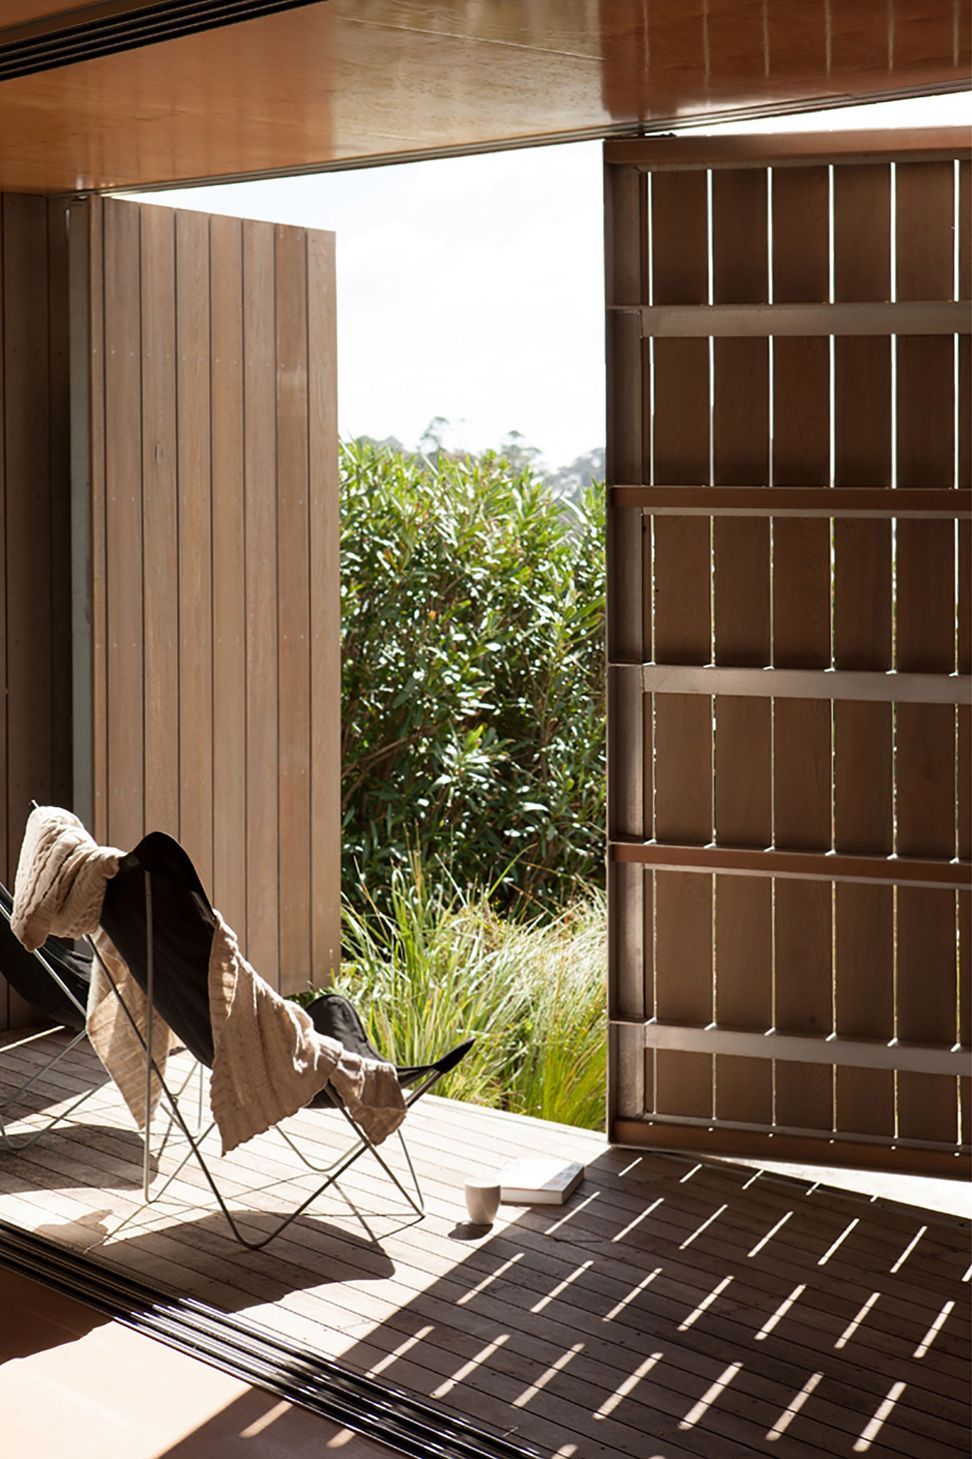
A series of bi-folding slatted cedar shutters open across the elevations to the living zone. When open these panels provide privacy from the closely located neighbours; when closed the shutters provide shelter from stormy weather, and ensure security when the bach is not in use.
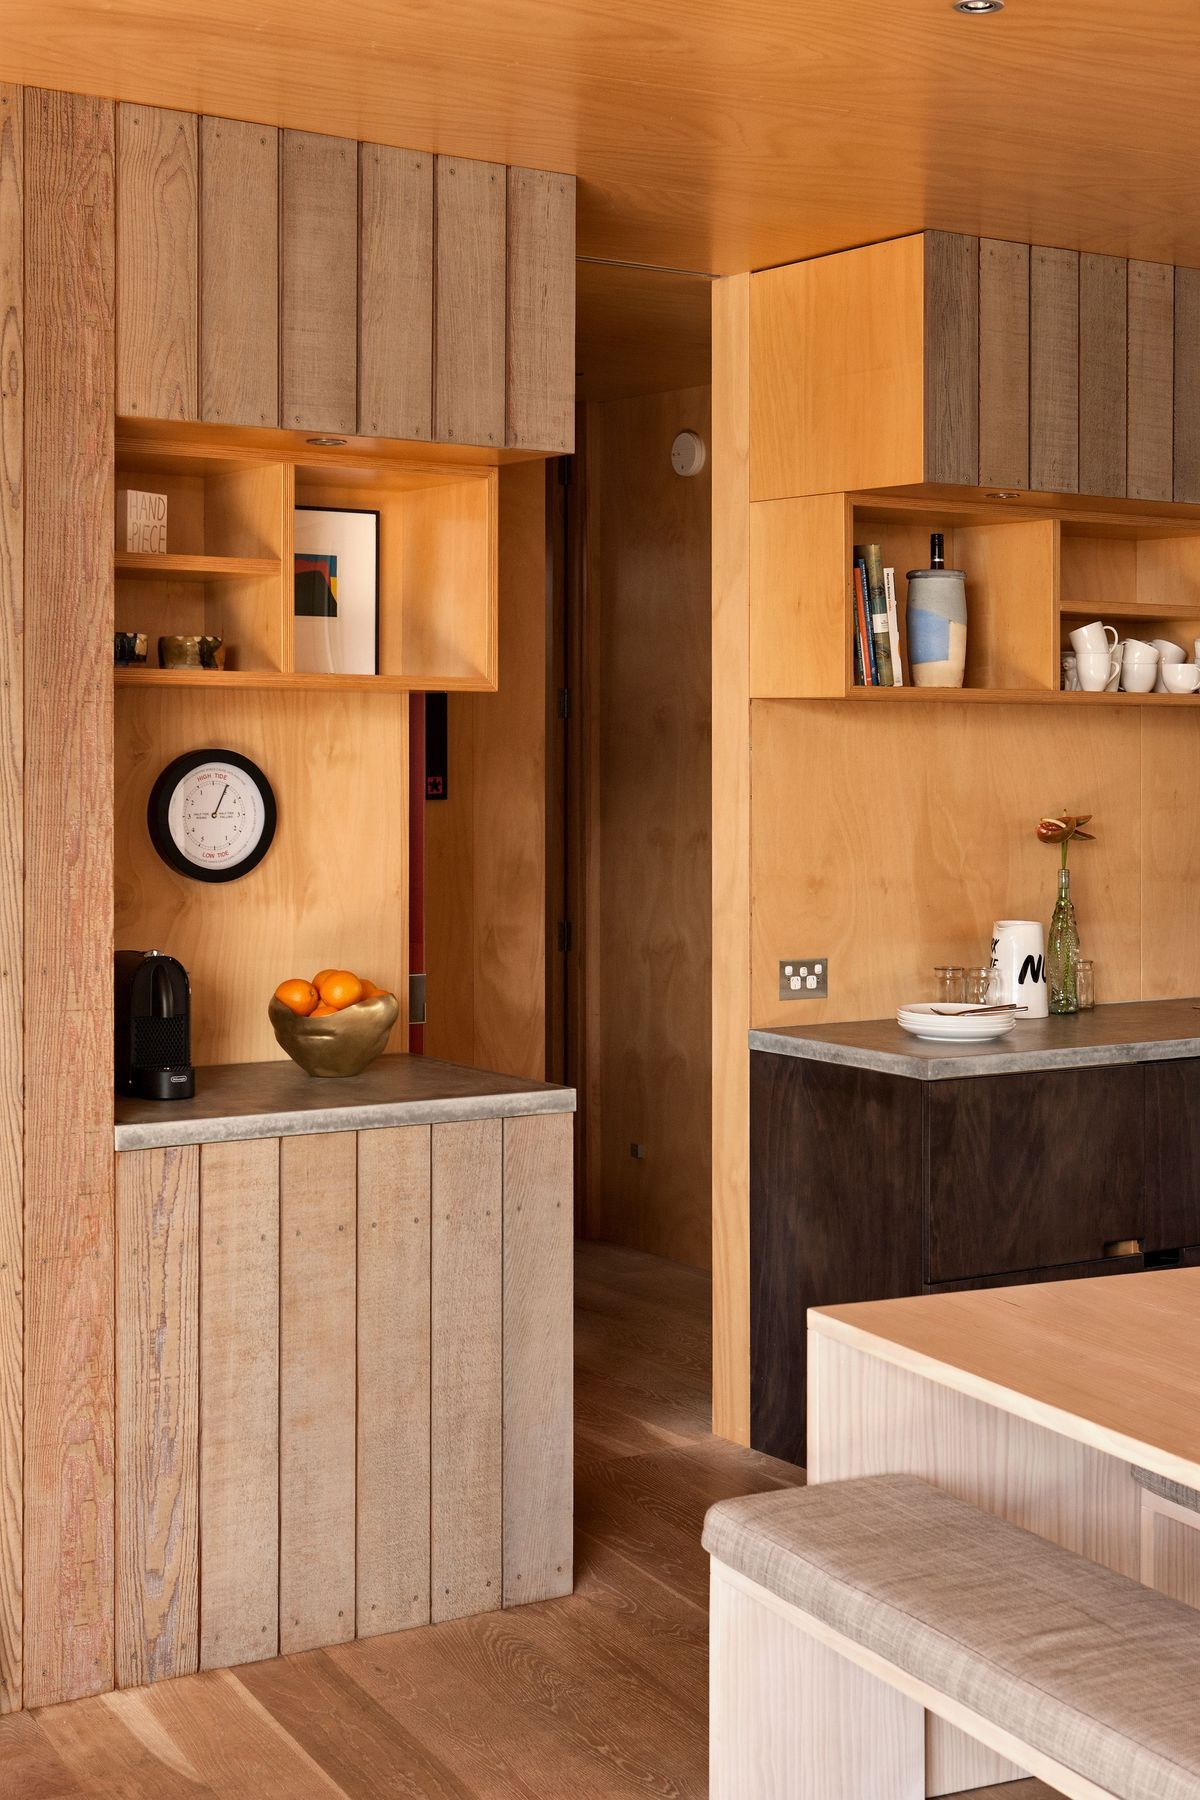
The exterior palette of materials is natural and recessive relating to the colours in the beachfront and the weathered driftwood found there. Inside, splashes of colour and dark stained cabinetry provide subtle counterpoints to the hoop pine wall linings and white oiled american oak floors. The rough sawn cedar cladding is judiciously carried through to the interior, extending the effect of the cantilevered folding shutters to the internal elevations, while also providing a balanced contrast to the other more refined linings.



Like this Project?
Hire Crosson Architects
The products behind the project
One product specified into this build from one supplier, a verified ArchiPro member. Tap through to specifications, suppliers and lead times.

Professionals used in
this project
The practices and trades credited on this project.


More projects from
Crosson Architects
Other work by Crosson Architects, across every category they build in.


More in
Single House
Everything else in Single House, from every practice on ArchiPro.


Next Project
Keep scrolling