
Project team
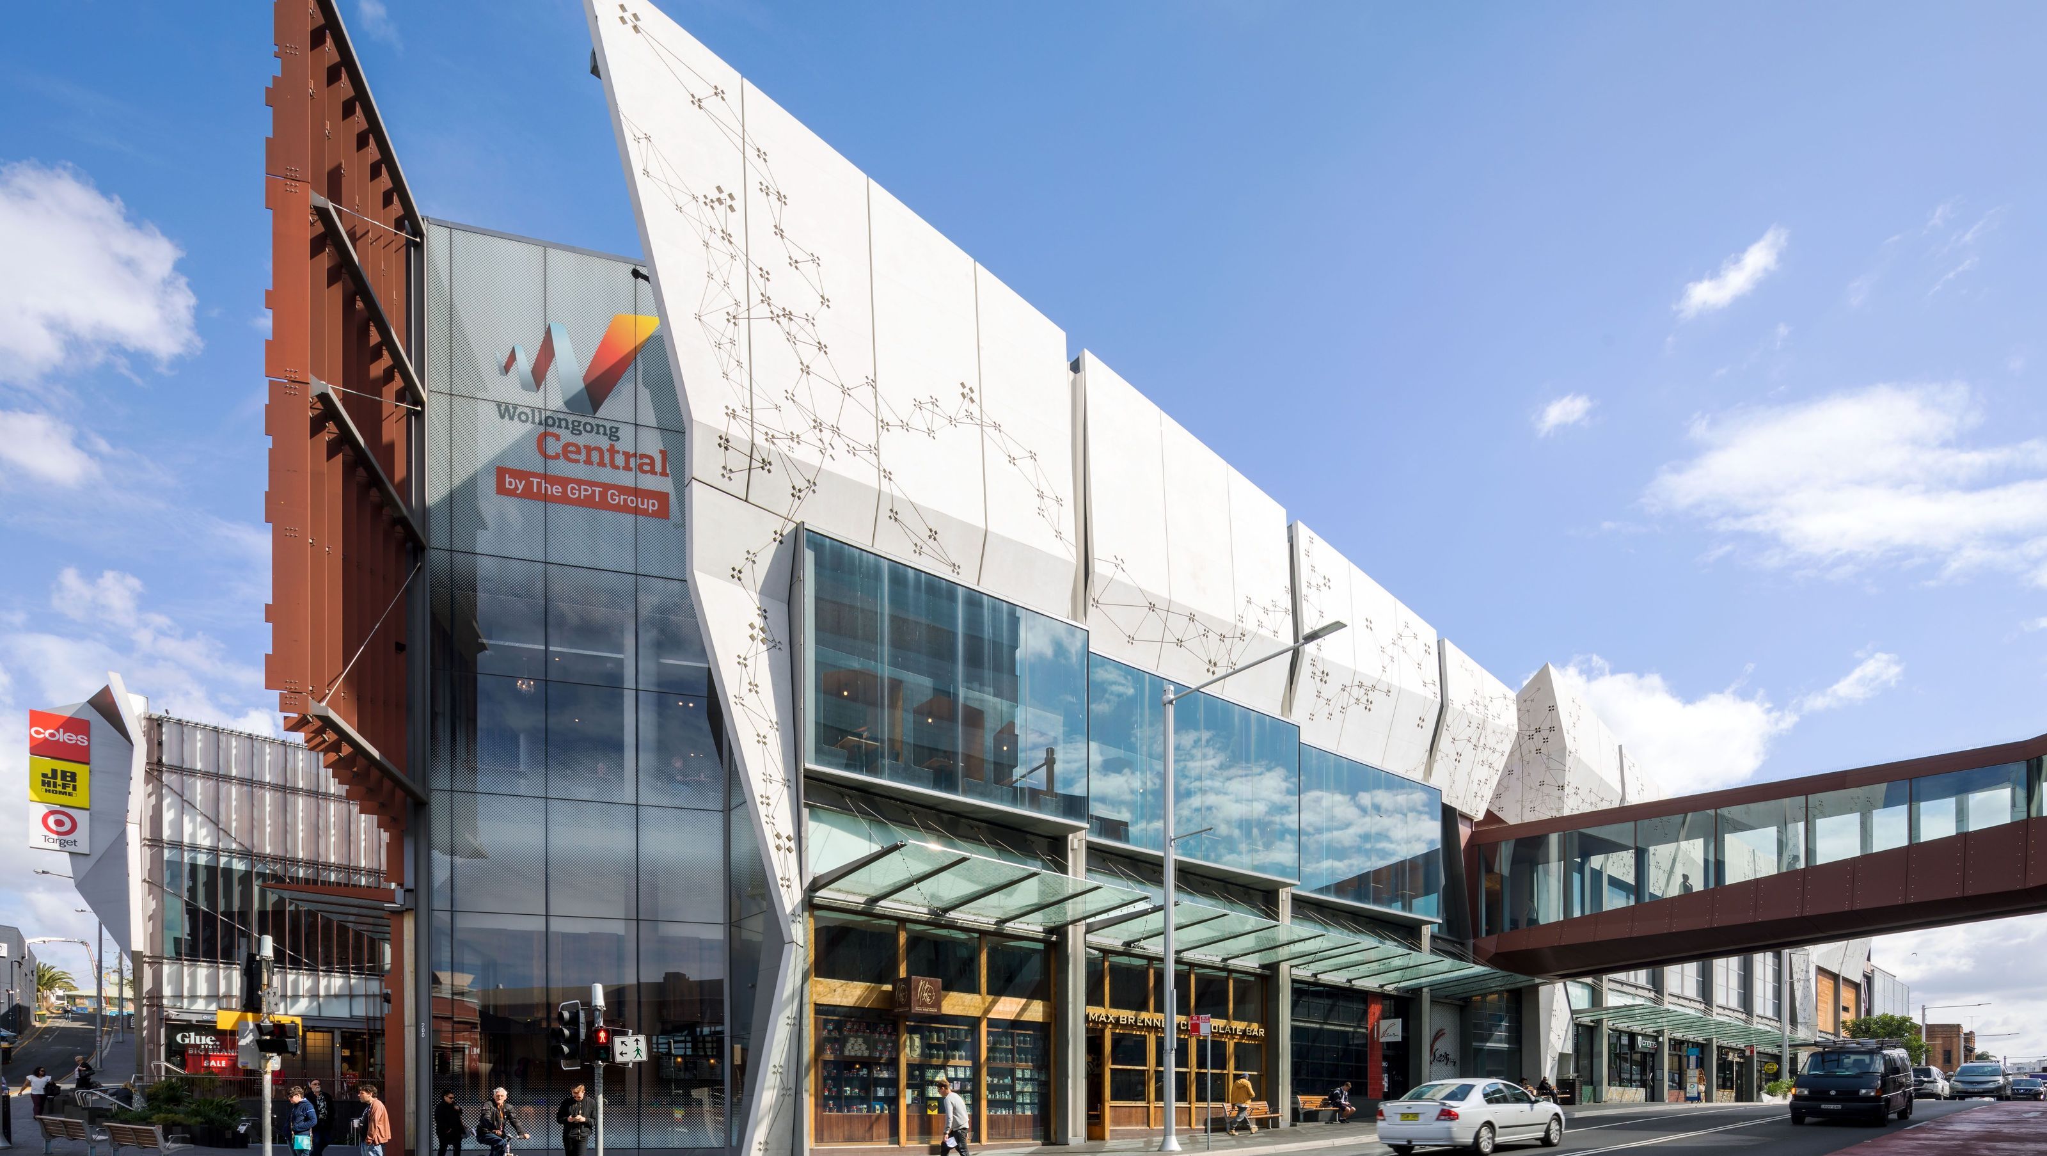
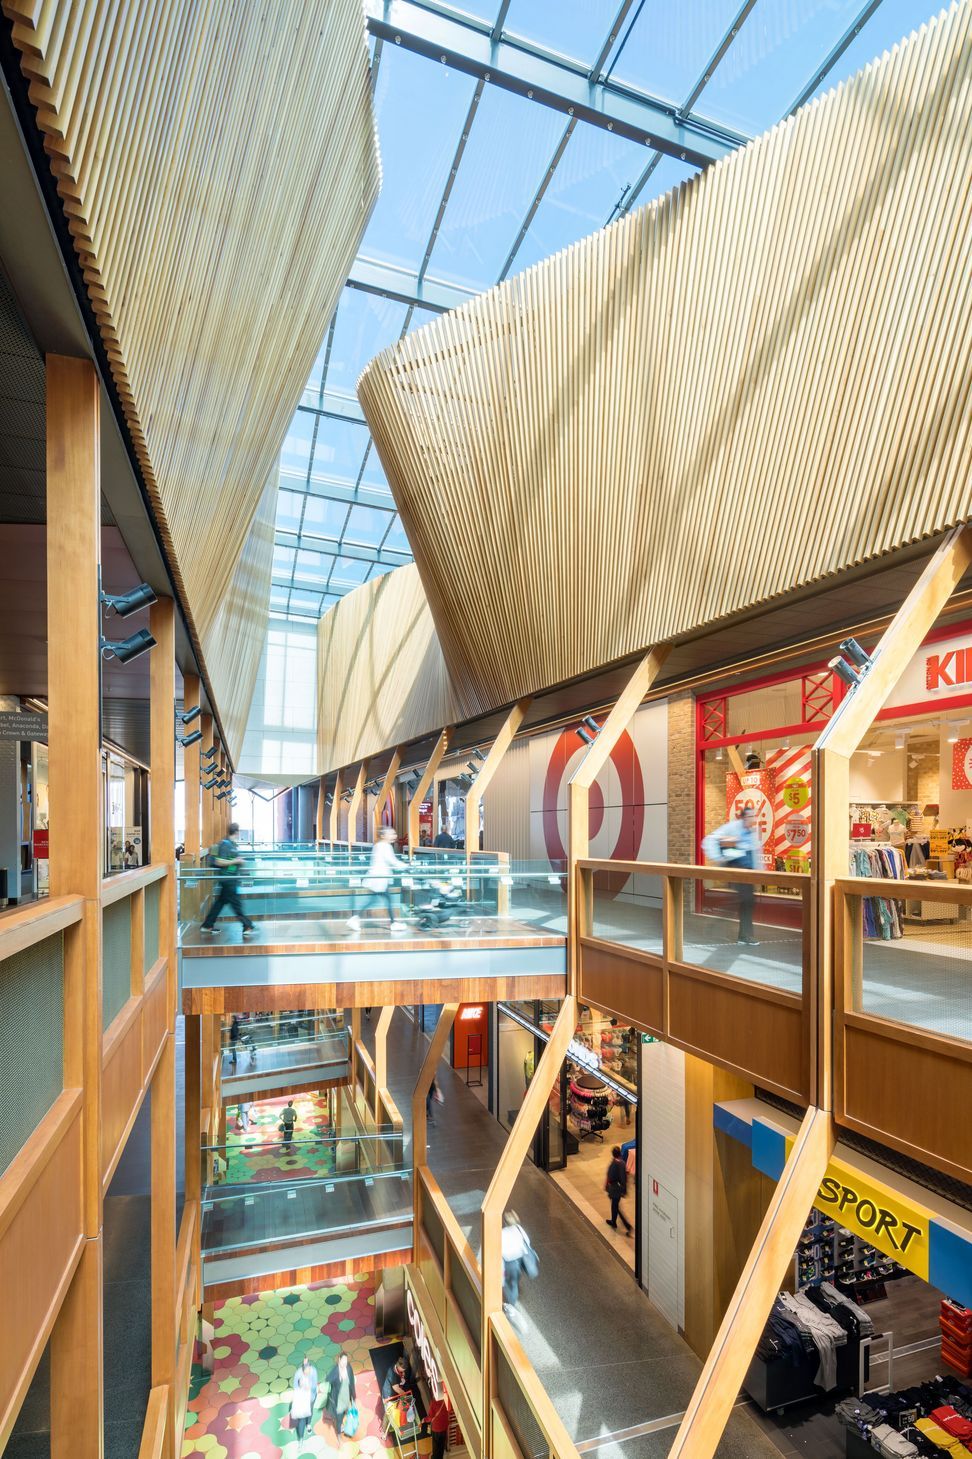
Wollongong Central: A transformative urban development that seamlessly integrates the city’s streets and landscape, featuring a striking five-storey timber public street that connects the northern and southern parts of Wollongong, reflecting both its industrial heritage and natural beauty.
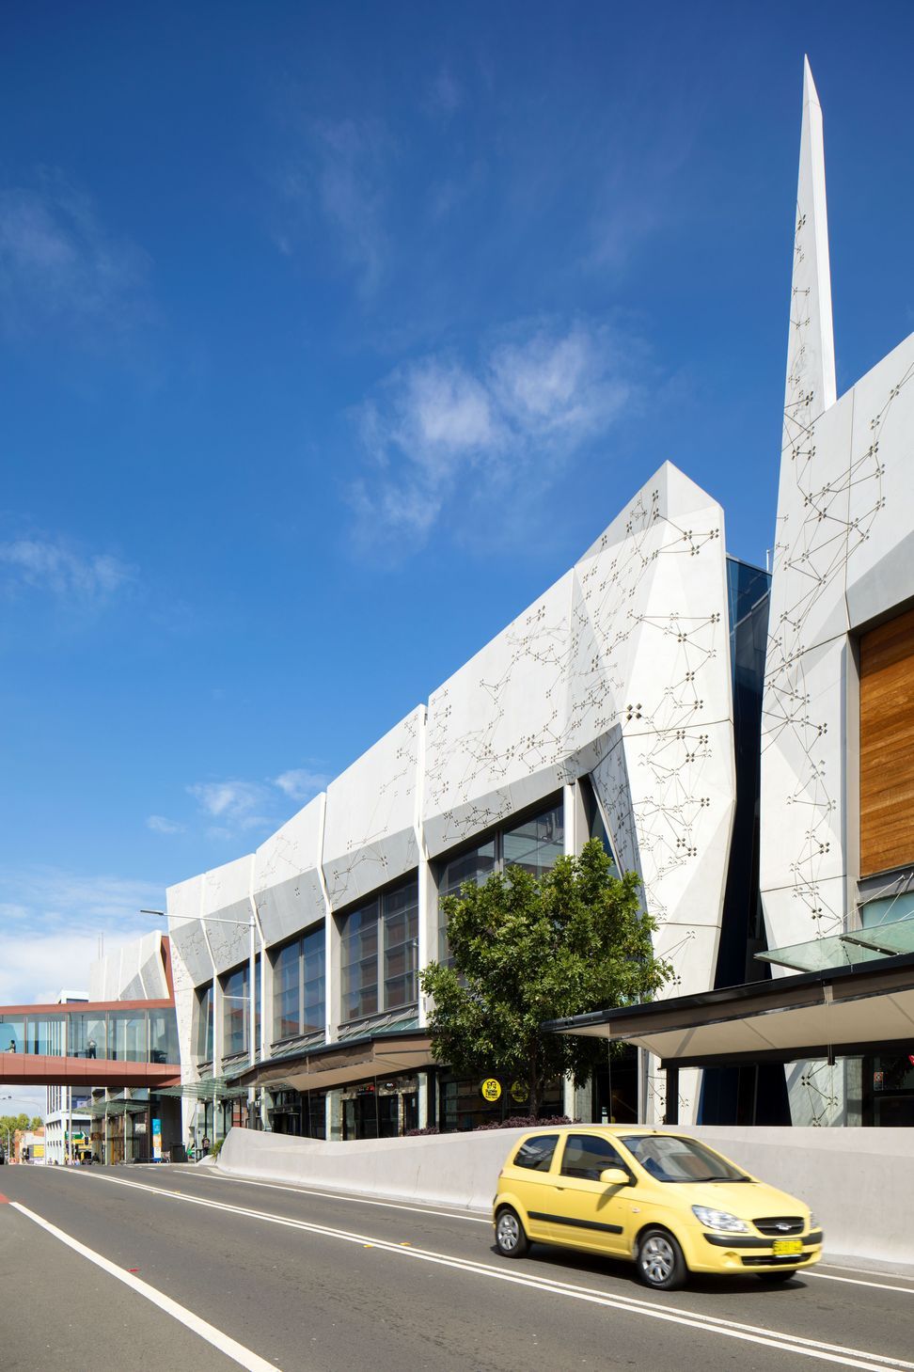
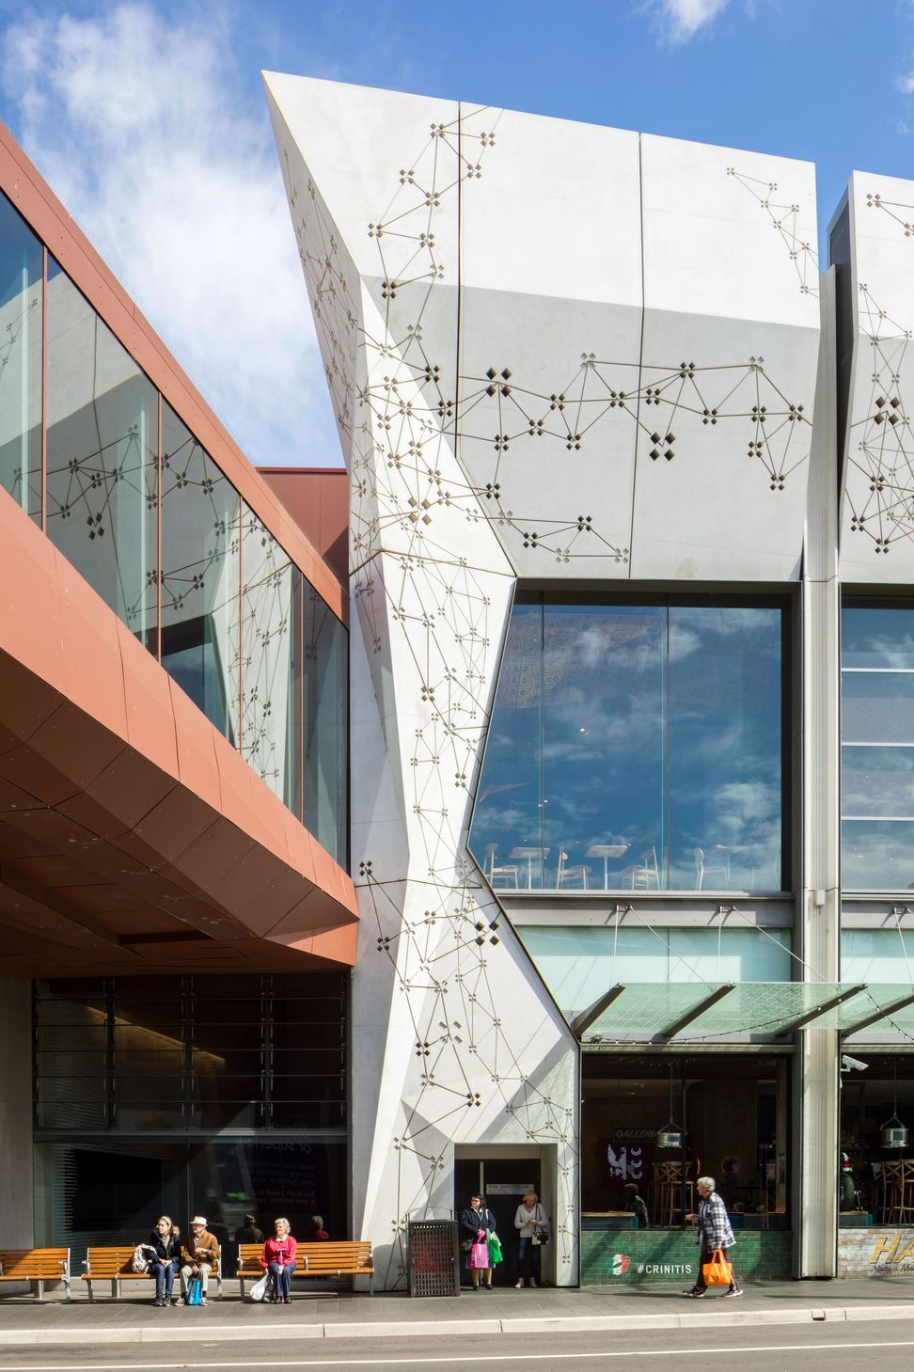
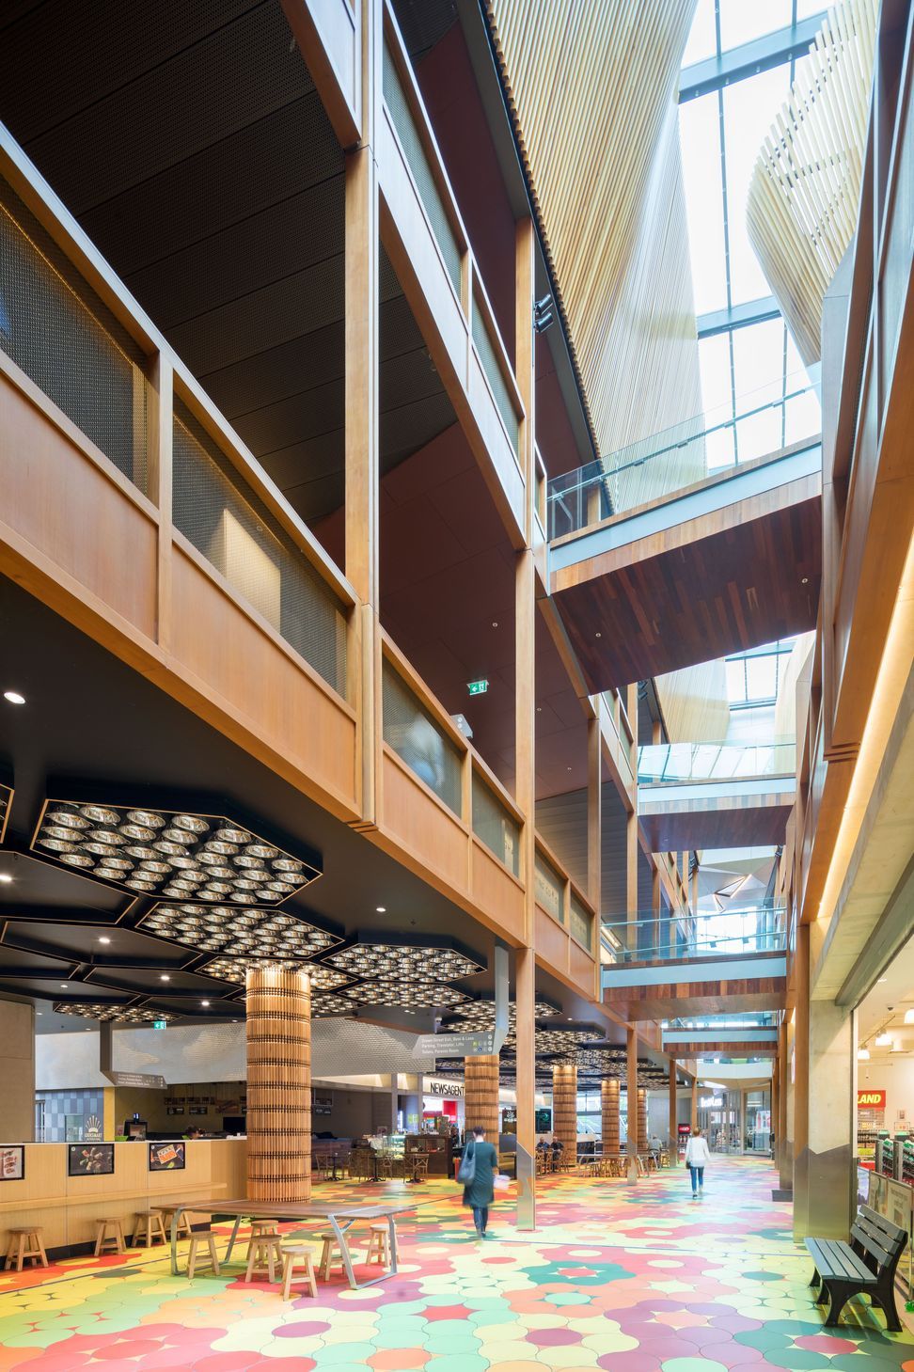
Inspired by the desire to achieve more than just create a building, the GPT Group’s Wollongong Central is the tale of an urban transformation – the creation of a series of new spaces and activities that integrate the surrounding streets and the city centre. The Illawarra region is characterised by a unique dichotomy – the perception of a tough and gritty town defined solely by its history as a steel town, and a rich, almost achingly beautiful landscape held tightly between the rainforest-clad escarpment and the Pacific Ocean. This friction defined the architecture of the building: a heroic, engineered and precise outer shell reflecting the man-made, which unfolds to an interior space that is warm, organic and sensual, reflecting the natural.
Fundamentally, this development is about connection to place, to light, and to the city. The building connects the northern and southern parts of the city via a soaring five-storey timber public street, knitting together existing and future parts of the city. The street’s undulating forms evoke an escarpment; the curve appears to open and close, permitting light and shadow to fall. This connection of the built-form out (rather than the typical inward-looking model) was vital in establishing a cohesive response to the life of the street and then of the city.
Photography: Dan Schwalm


Like this Project?
Hire HDR
Professionals used in
this project
The practices and trades credited on this project.

More projects from
HDR
Other work by HDR, across every category they build in.


More in
Mixed-use Spaces
Everything else in Mixed-use Spaces, from every practice on ArchiPro.


Next Project
Keep scrolling