
Brighton House 1

Brighton House 1

Windiate Architects

Windiate Architects logo
  • 10.0K profile views
  • 6 saves
Visit Website
To provide a new extension to the rear of an existing period house which would meet the needs of a young growing family. Read more
Visit Website

A thoughtfully designed rear extension for a period house, enhancing family living with seamless indoor-outdoor connections, large windows, and a raised floor to meet flood level requirements.

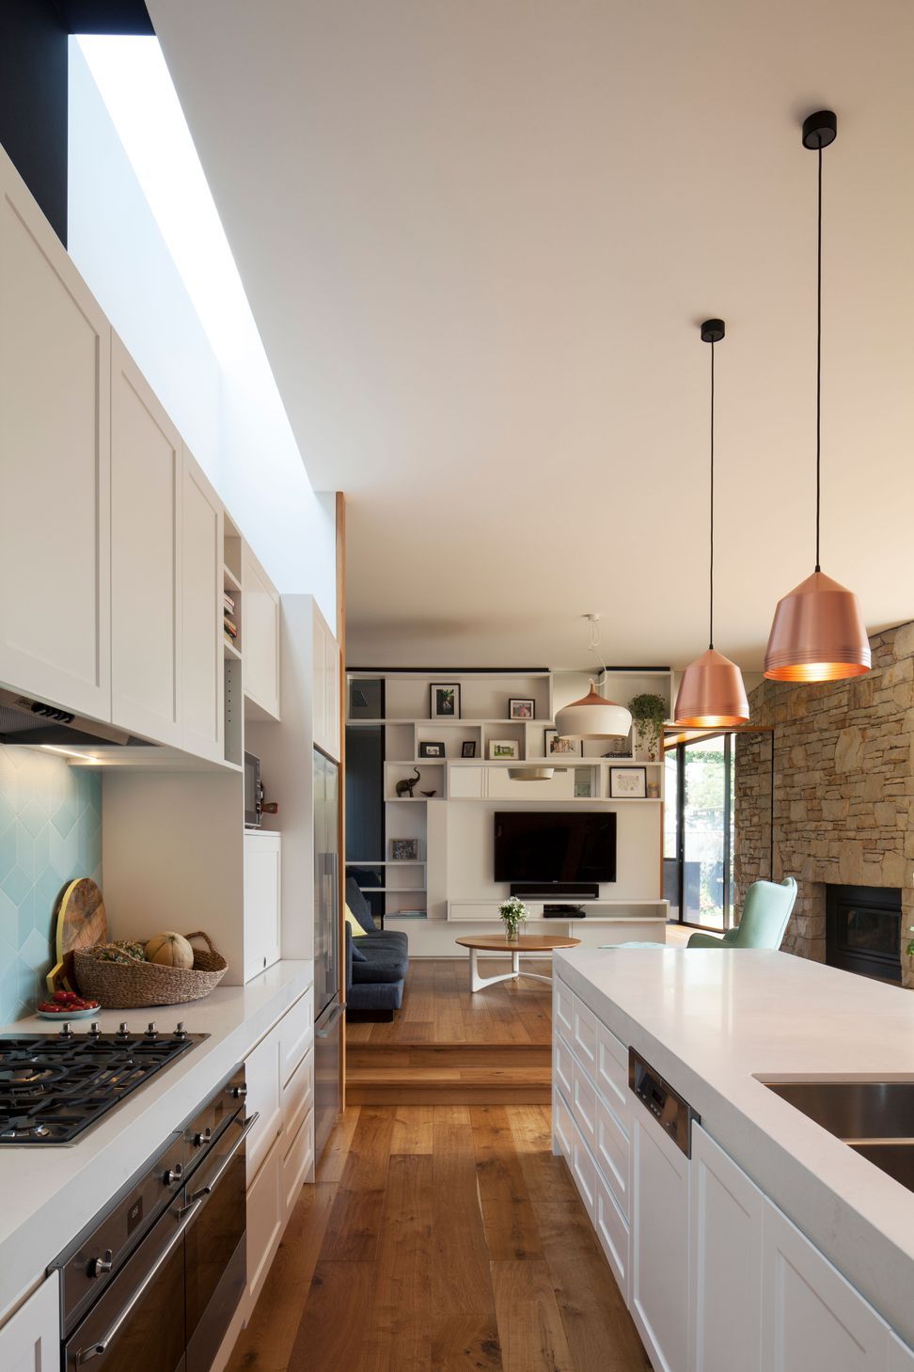
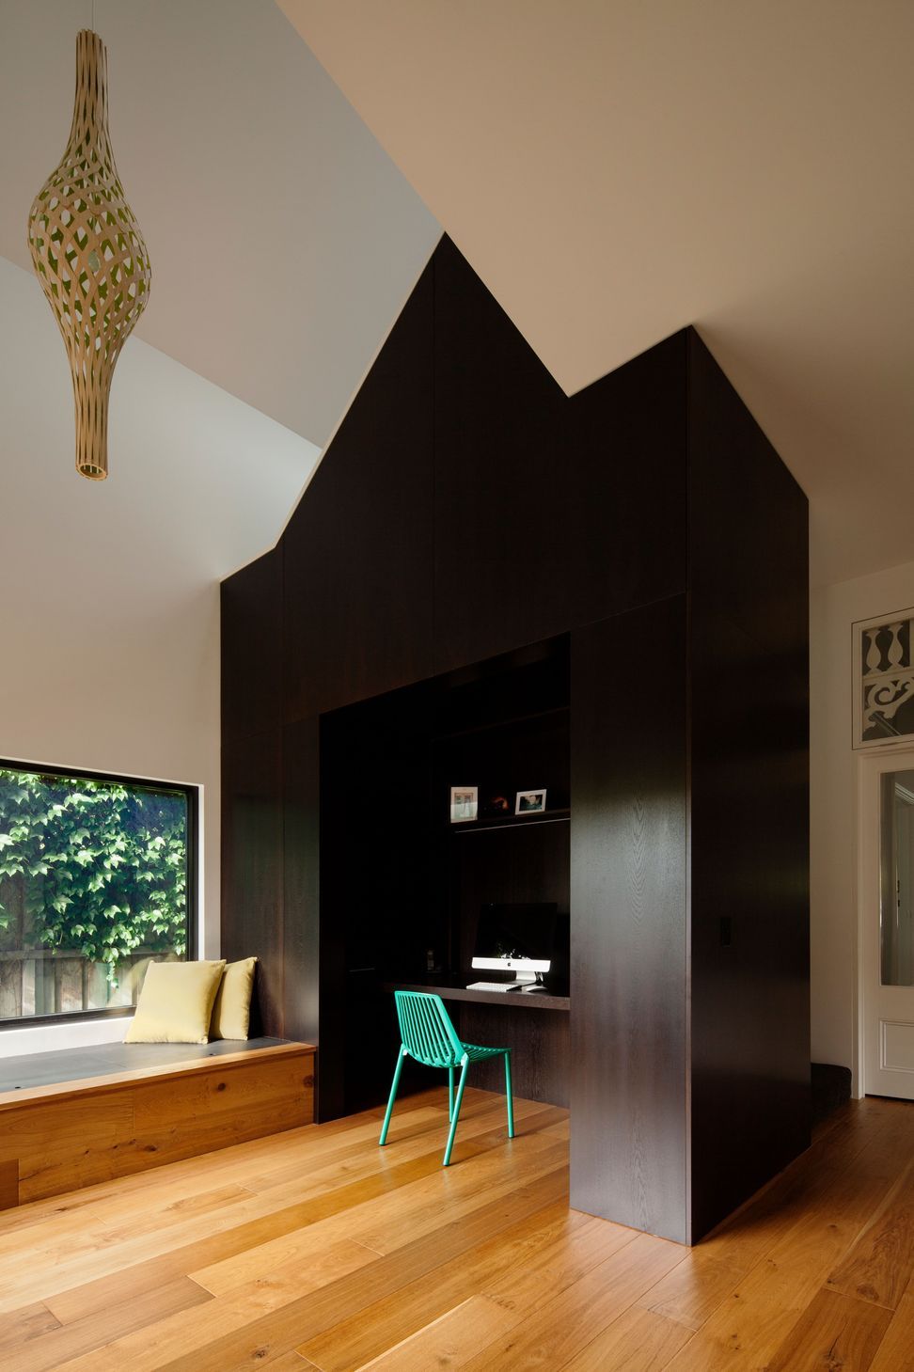
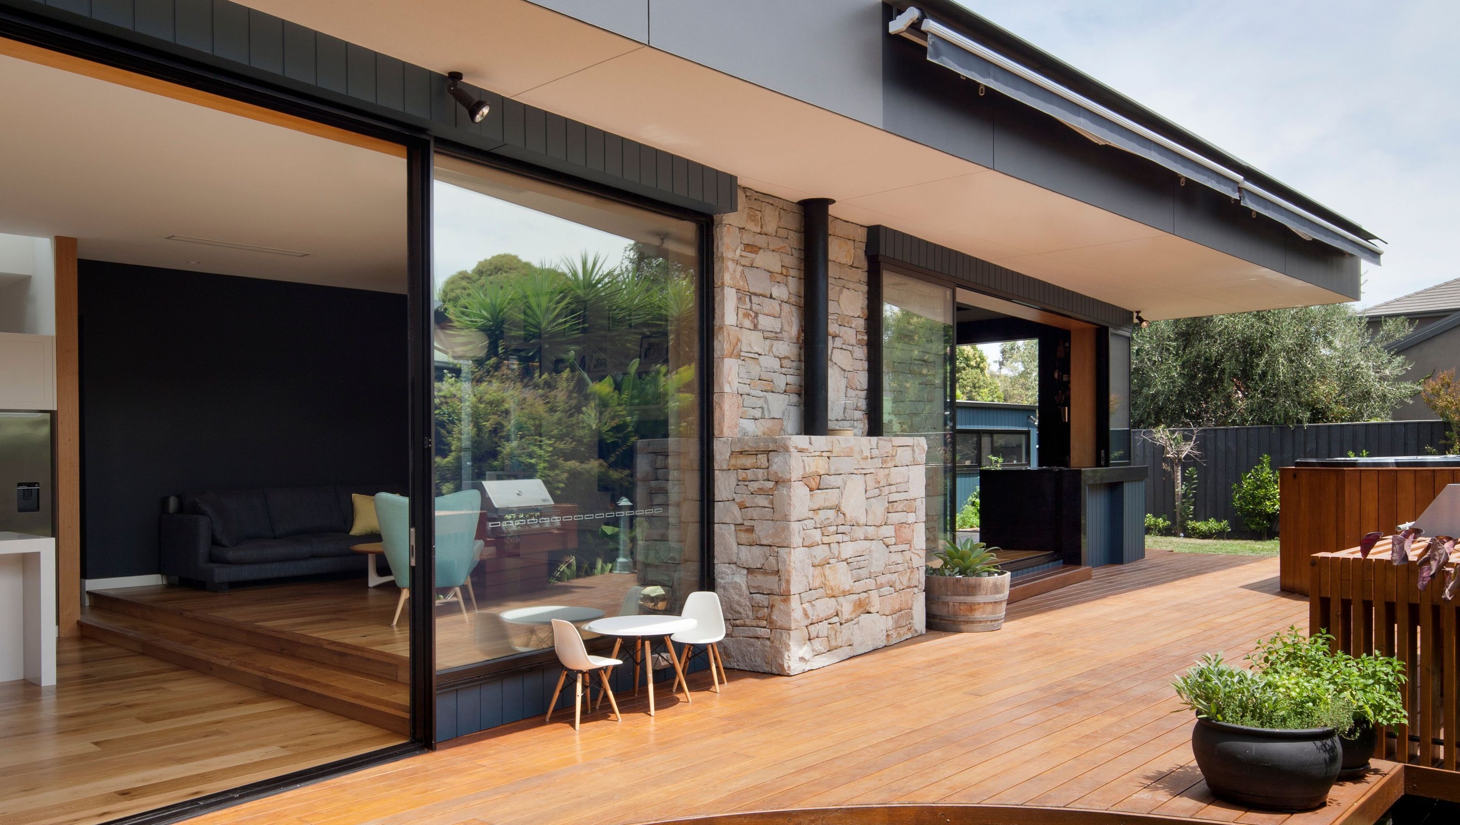
To provide a new extension to the rear of an existing period house which would meet the needs of a young growing family. The spaces were required to draw focus on the family’s entertaining lifestyle whilst creating an oasis for their young children to explore and play in with emphasis on the connection between inside and outside.

To overcome the flood level requirements, the floor to the new extension was raised; this provided a clear delineation between the original house and the new addition. Large windows and sliding doors provide connection between the outdoor entertaining space and the living rooms and kitchen, whilst low level windows ensure views to greenery and children playing outside.

Photographer: Tatana

4040h 15m

Like this Project?
Hire Windiate Architects

Professional Reviews

1 / 20

“There were many challenges in the brief we gave to Gary. We wanted a contemporary house in a heritage area. We also wanted a house that would be easily accessible for older and disabled persons. The land is narrow and slopes to the rear. Gary worked collaboratively with us on the design; he listened and constructively resolved the many issues that confronted us. The Council provided very few guidelines in relation to these requirements, but Gary was able to work through the impediments and obtain the approvals. We wanted a modern house that would stand as an equal to the historic 1880’s terraces around us. The appearance of the house needed to be in proportion with the adjacent double story victorian terrace. This was achieved through clever and nuanced design elements that elongated the façade, and was then absorbed into the rest of the house through interesting ceiling and room configurations. The hallways and rooms needed to accommodate possible future wheelchairs. So, all spaces are sufficiently wide and internal steps have been replaced with ramps. The use of internal gardens, both downstairs and upstairs, plus the liberal inclusion of skylights provide wonderful light and ventilation. An important feature is a large basement that has the laundry, a great deal of storage and work area, and all of the services such as hydronic heating, hot water, pumps, solar inverters and future batteries and the lift that moves through each of the three levels. Gary has achieved an outcome with which we are extremely pleased and he can feel justifiable proud of.”

William Robb

Professionals used in
this project

The practices and trades credited on this project.

Next Project

Keep scrolling
Reservoir House 1