
Project team
- Integrated Biotecture Design
- Erin Oosthuizen
Product Suppliers
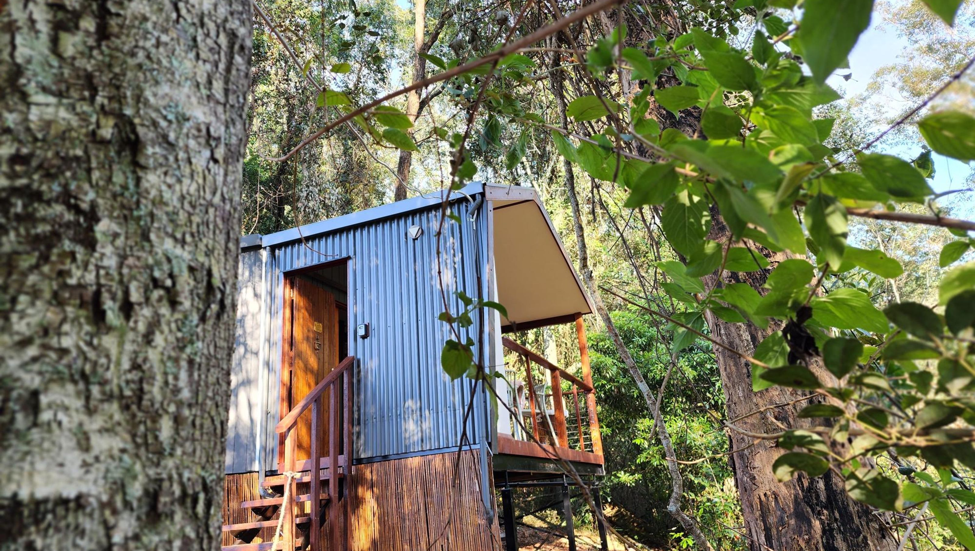
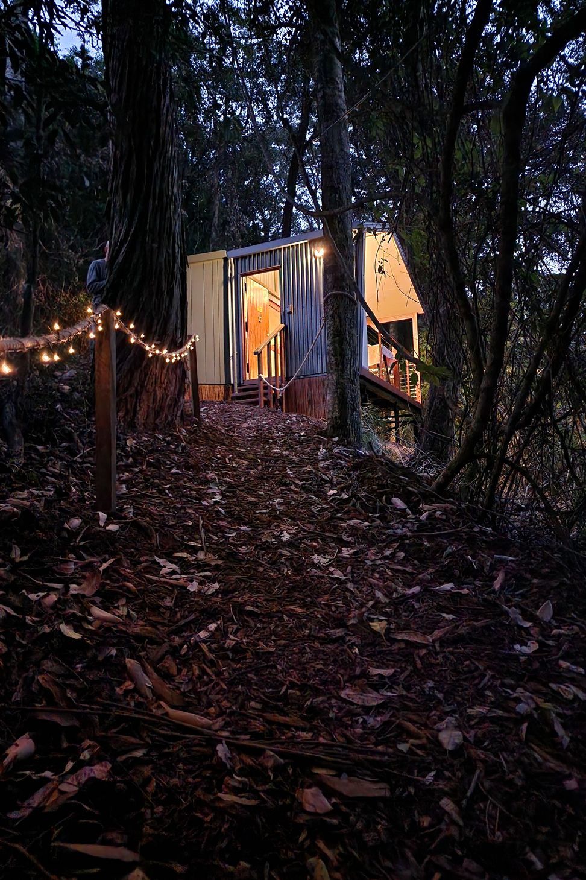
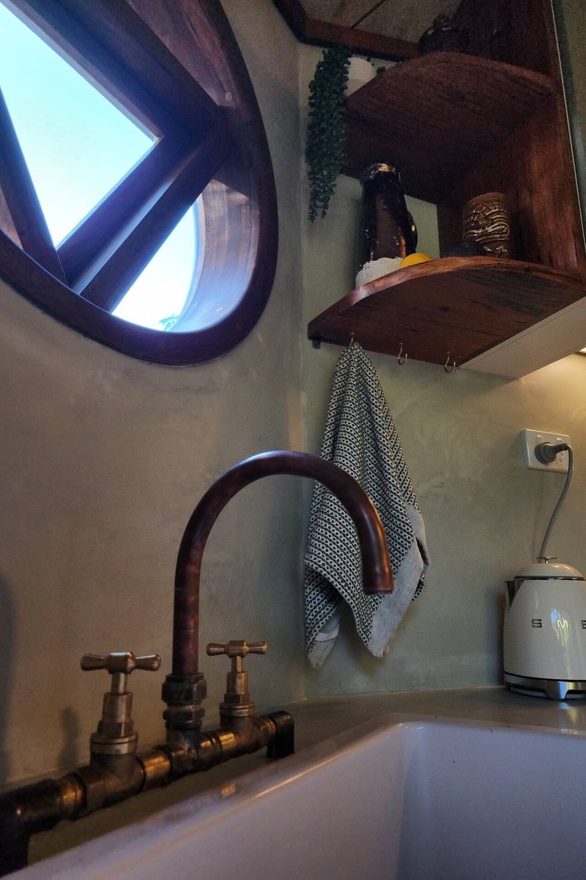
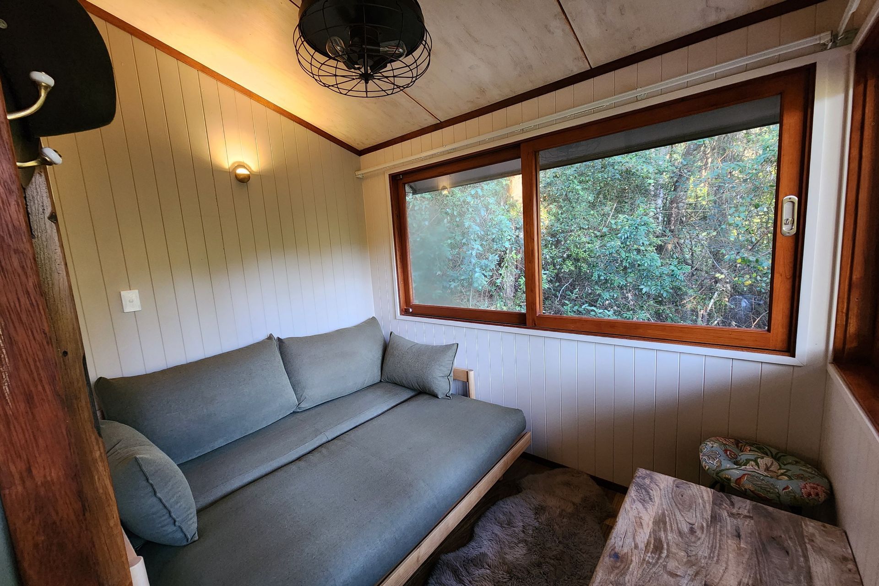
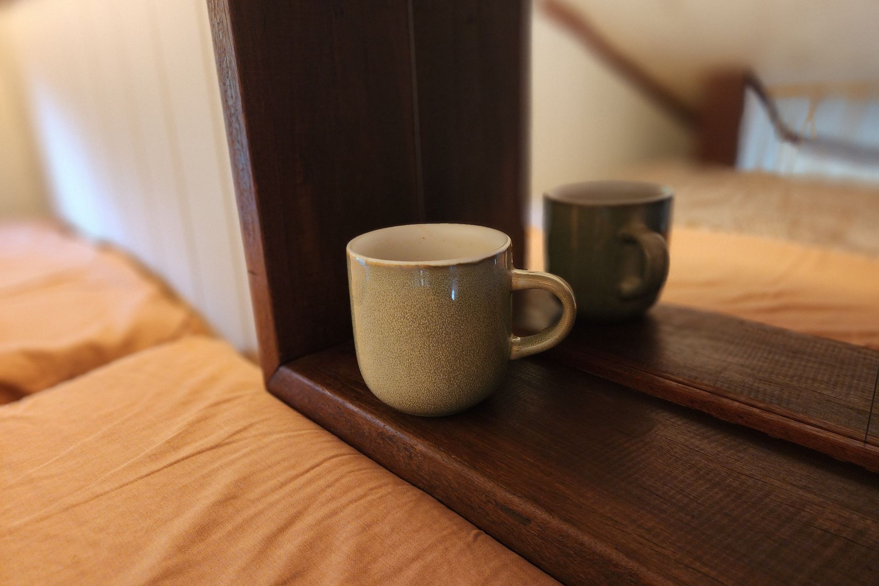
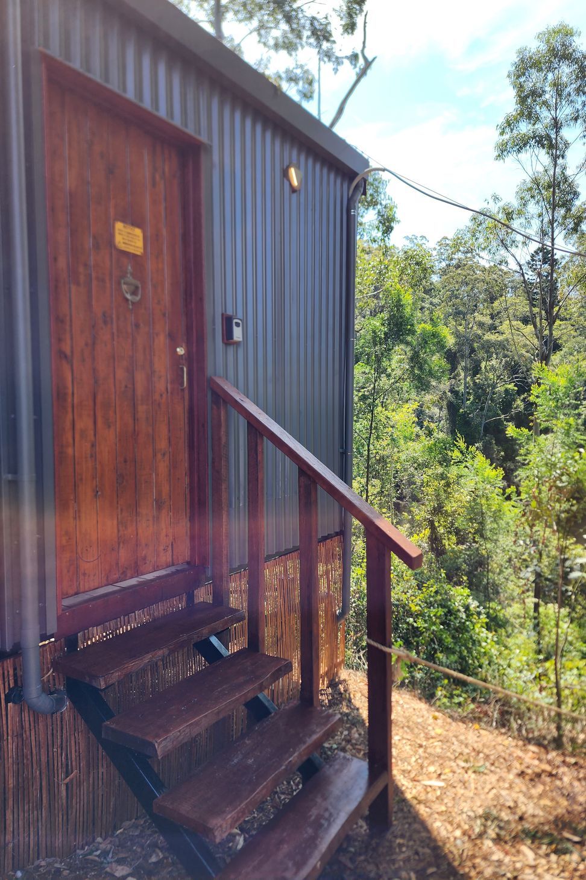
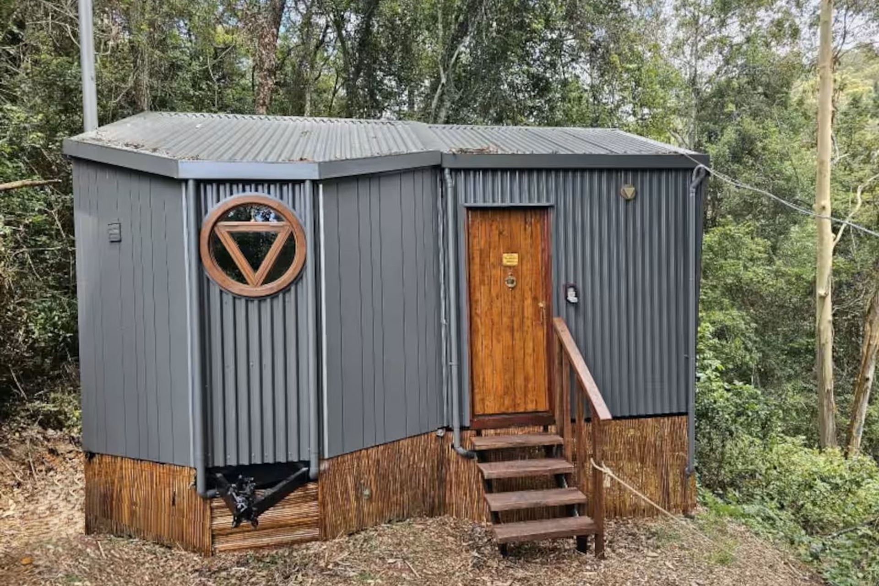
Zen Tiny House was specifically designed for use as short stay accommodation. With recycled timber highlights and natural tones, this little gem nestles beautifully into the forest surrounds.
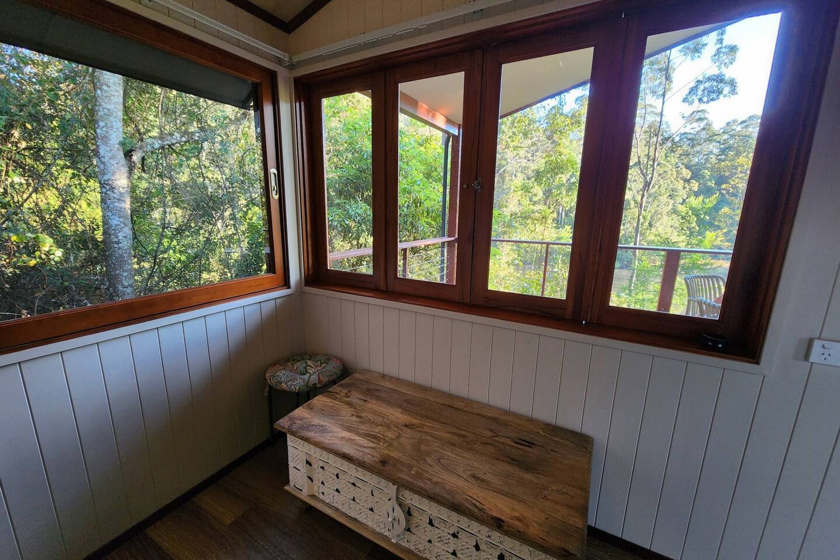
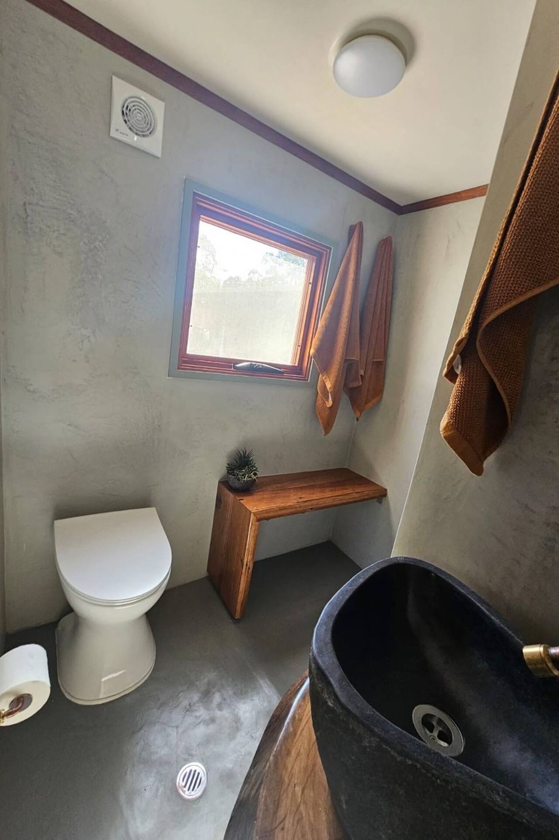
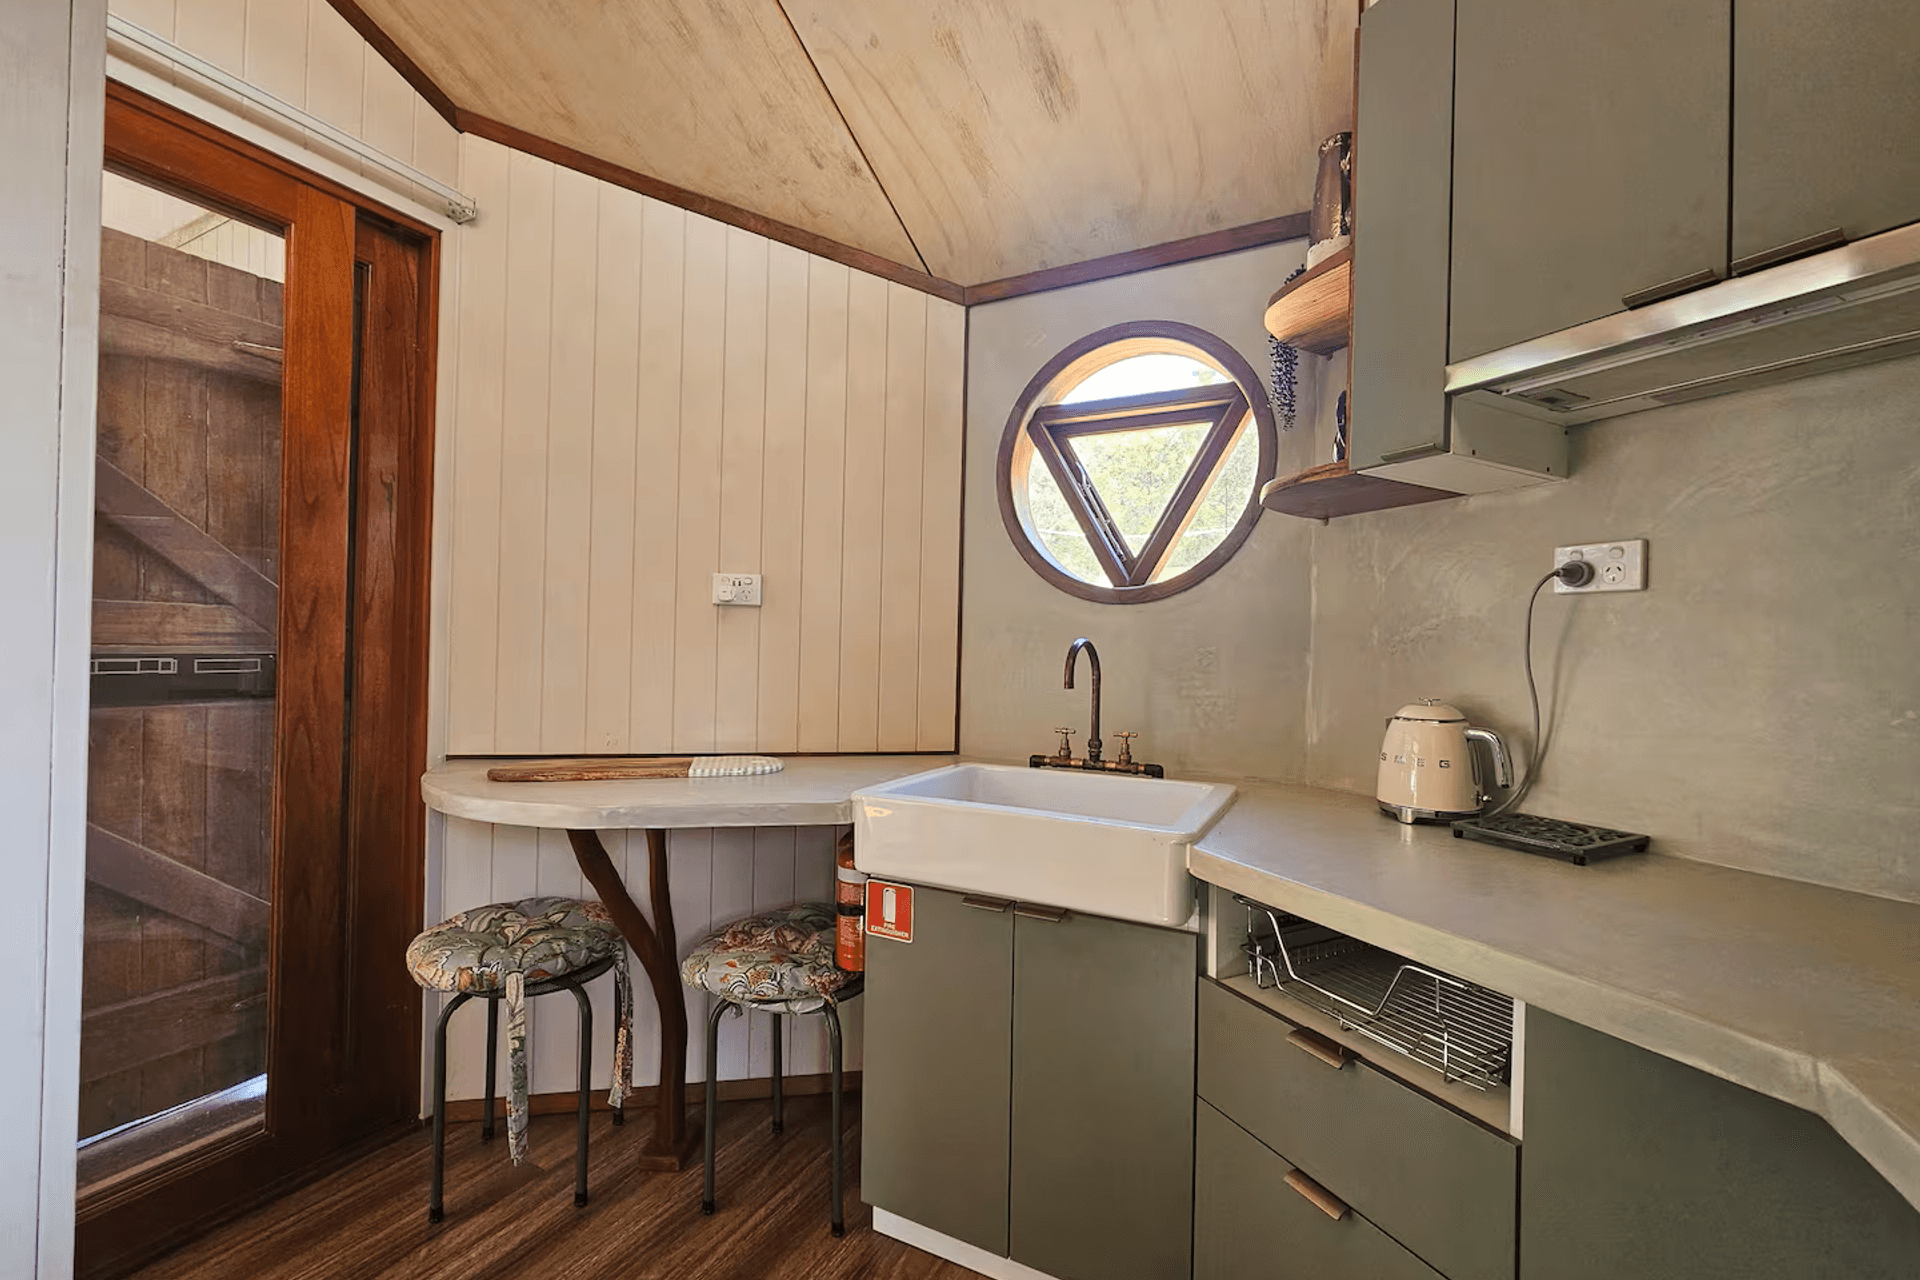
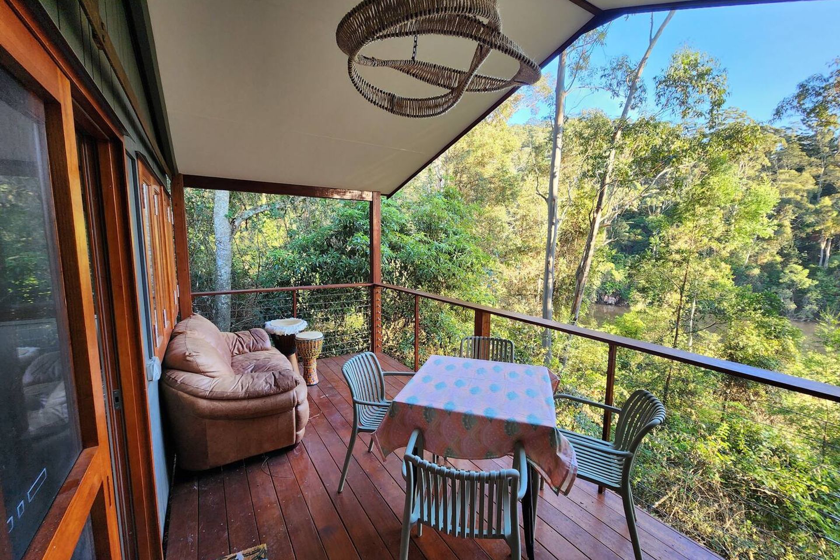
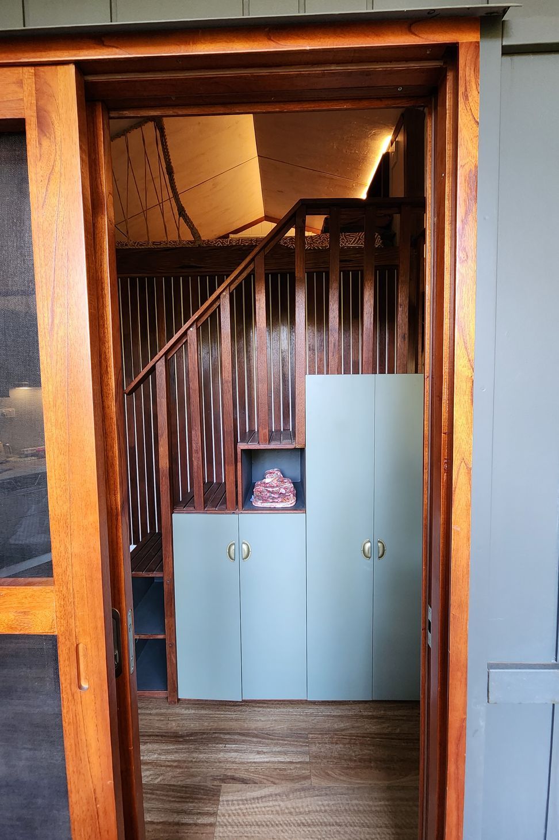
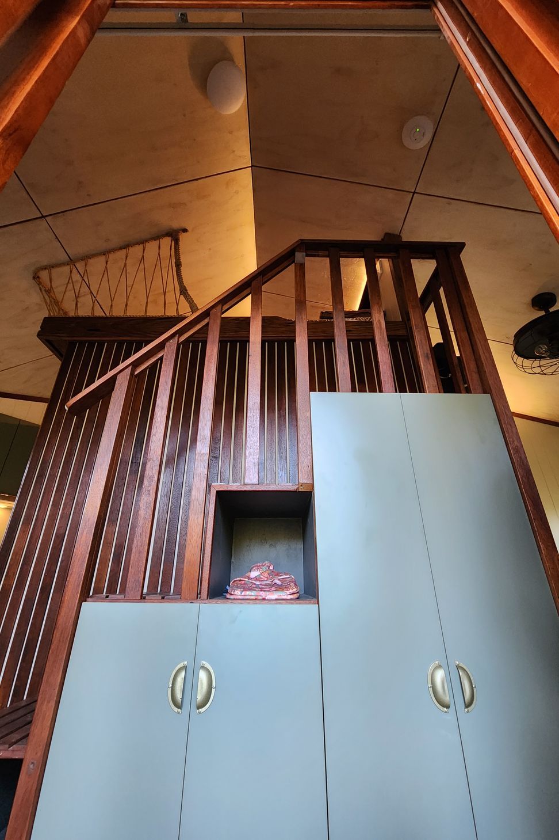
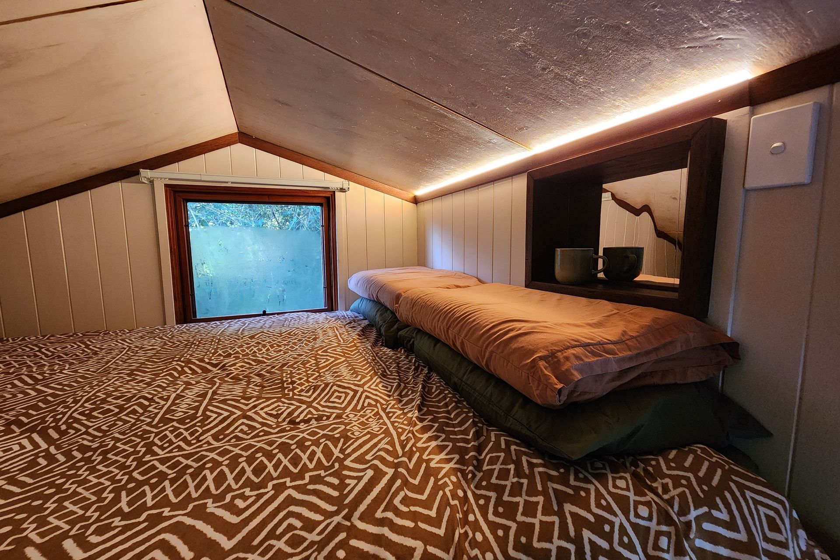
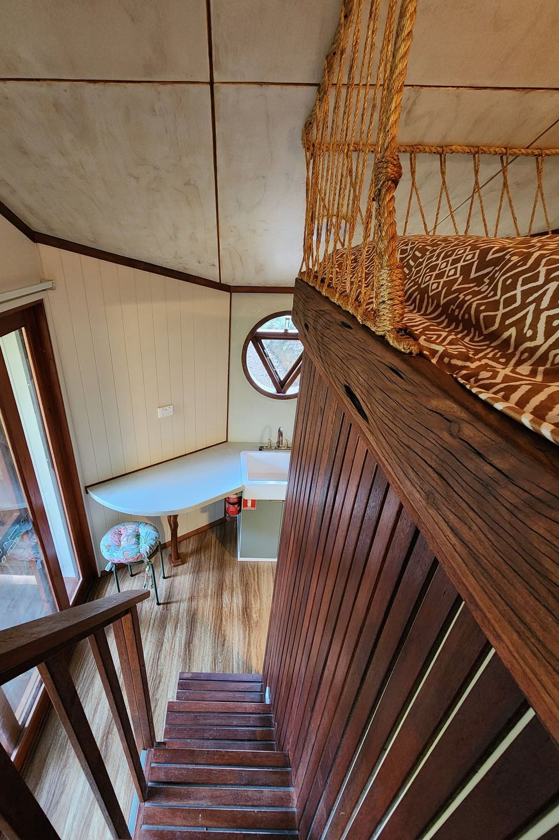

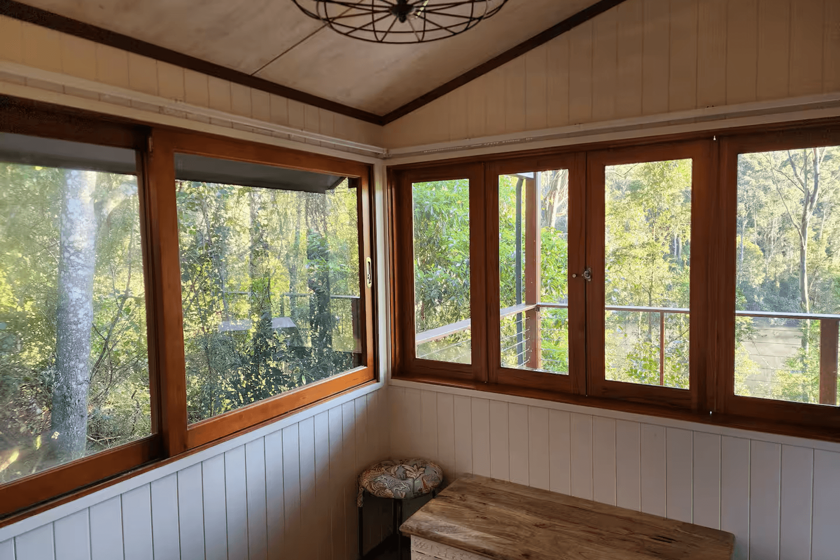
Designed to be built on a 5.8m trailer, the rooms feel remarkably spacious. Including a lounge area with sofa bed, kitchen, bathroom and sleeping loft with queen sized bed. The semi-attached deck doubles the space, providing indoor/outdoor living overlooking a secluded lake.
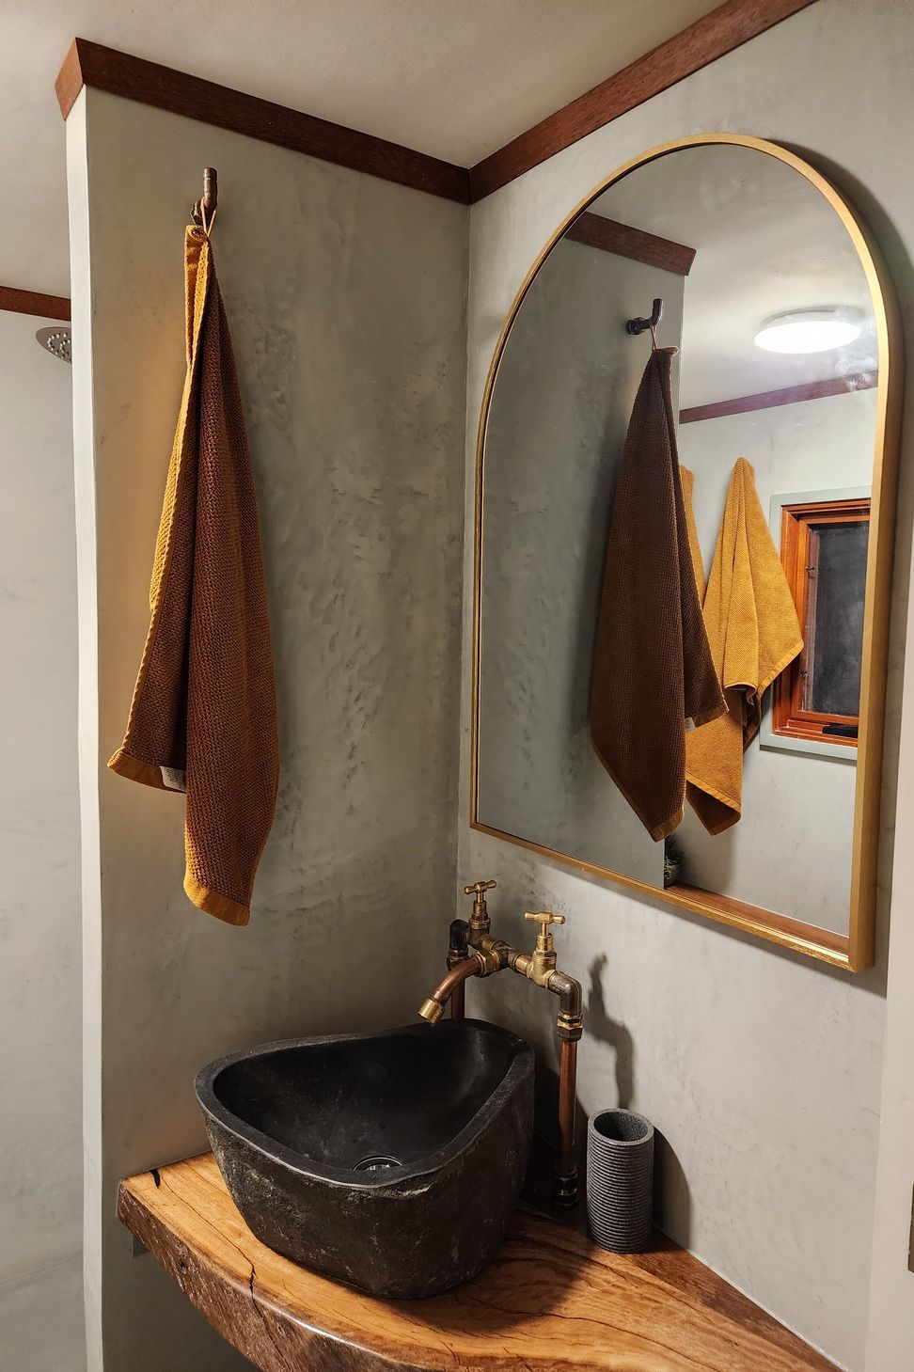
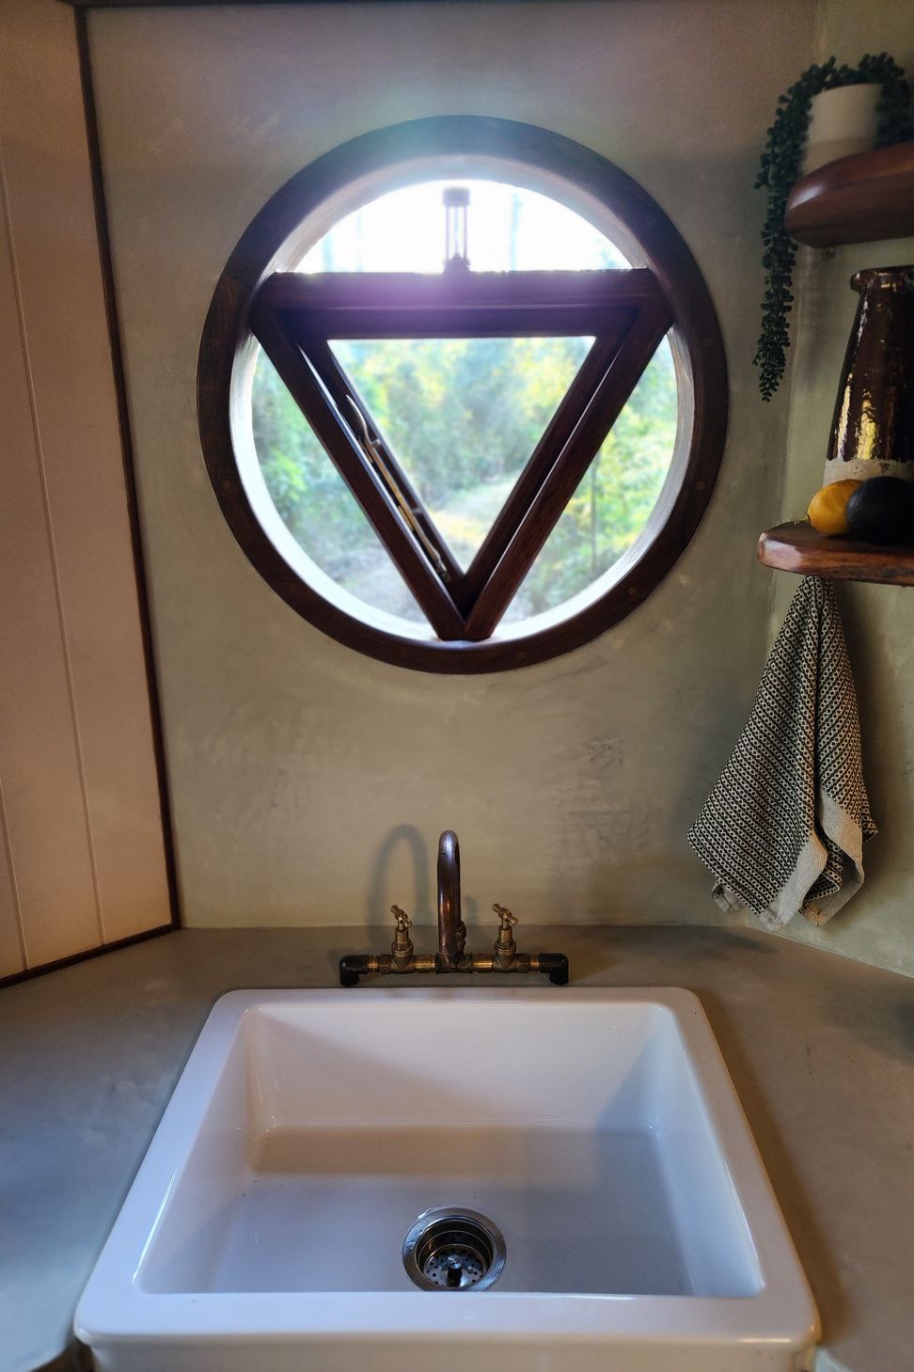
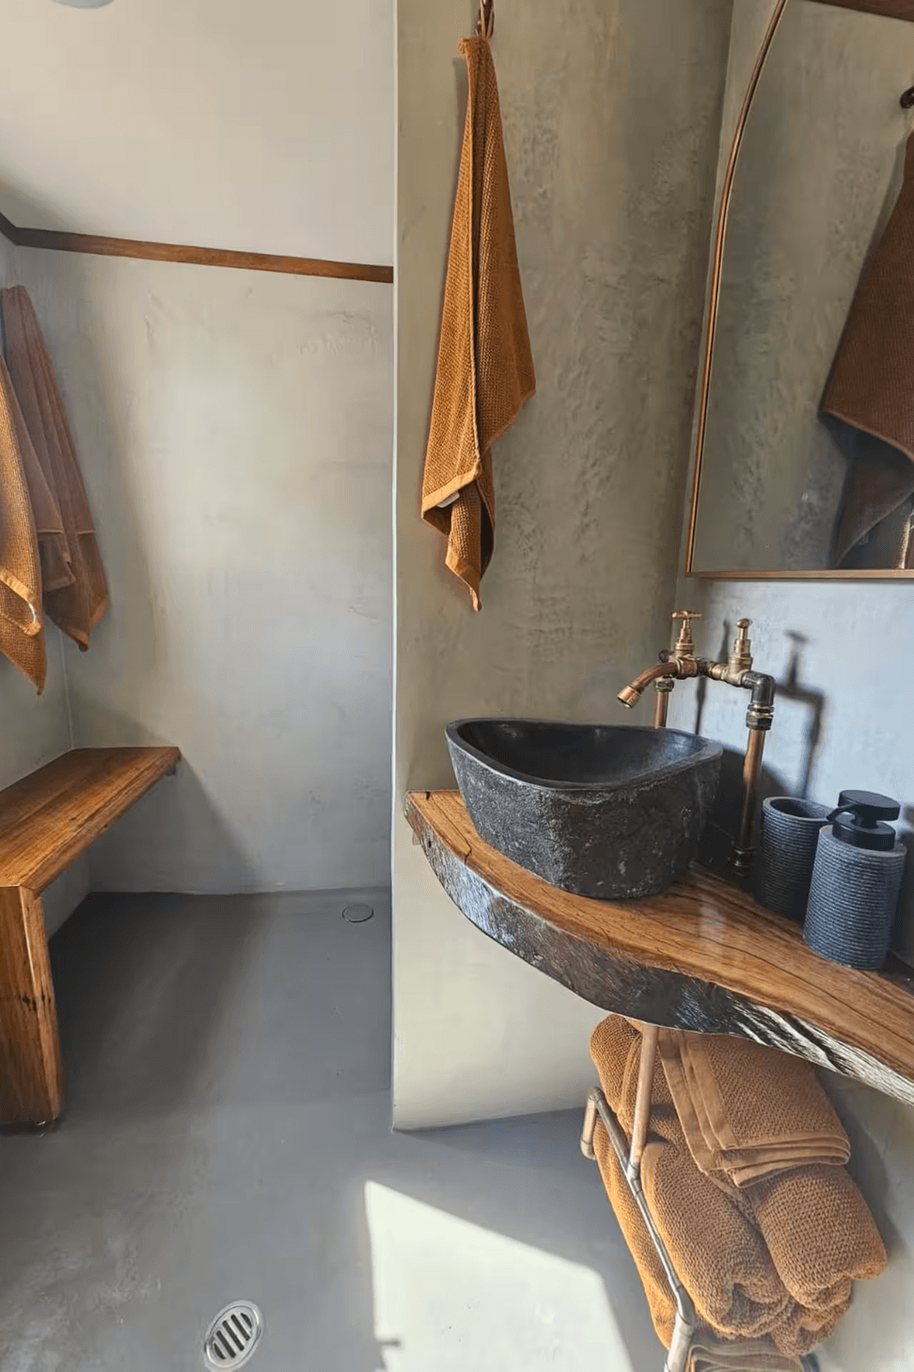
On approach, the unassuming dark spandek facade & recycled hardwood entrance door opens to the expansive deck and forest canopy beyond. This dark exterior is contrasted with the warm interior tones of timber and the soft feel of micro-cement on the kitchen bench top and bathroom interior. Using biophilic design principals to provide natural tones, textures, aromas and a sense of security while immersed in nature.
The perfect getaway accommodation to relax, unwind and reconnect with nature. A big experience in a small package.
- Completed
- 2025
- Price range
- $0 - $0.25m
- Building style
- Small home
- Client
- Zen Industrial

Like this Project?
Hire Integrated Biotecture Design
The products behind the project
One product specified into this build from one supplier, a verified ArchiPro member. Tap through to specifications, suppliers and lead times.

Professionals used in
this project
The practices and trades credited on this project.


More projects from
Integrated Biotecture Design
Other work by Integrated Biotecture Design, across every category they build in.


More in
Outdoor Living
Everything else in Outdoor Living, from every practice on ArchiPro.


Next Project
Keep scrolling