
Project team
- Reitsma & Associates
- Cieran Murphy
Product Suppliers
A modern residence in Mooloolaba, completed in 2022, designed for privacy and luxury, featuring expansive living spaces, a unique facade, and dedicated areas for boating and automobiles, seamlessly blending indoor and outdoor living.
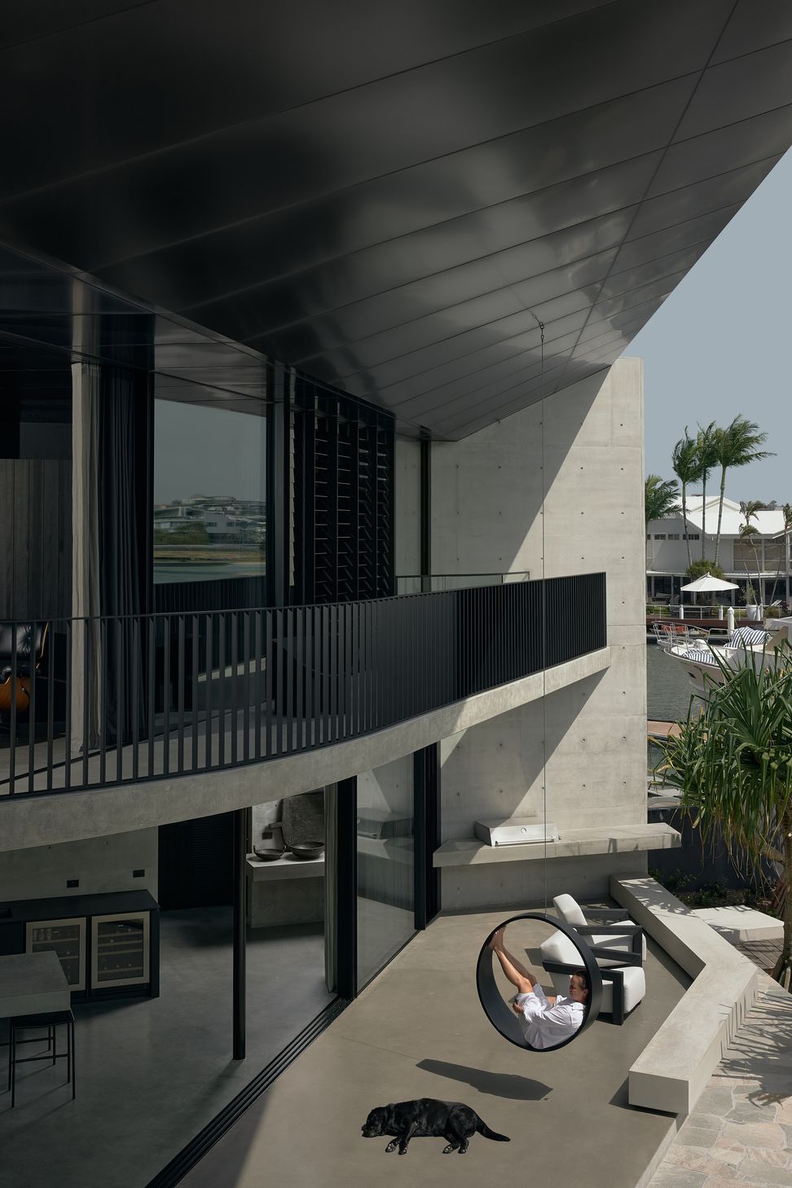
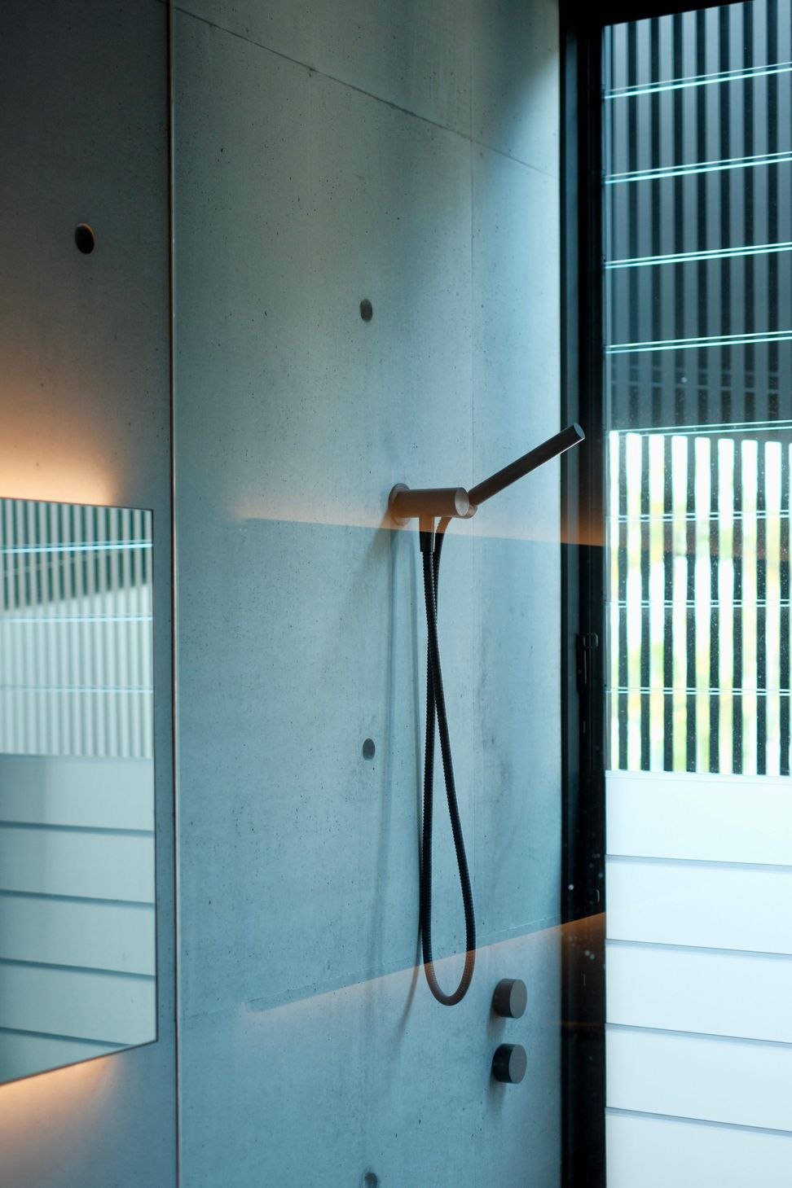
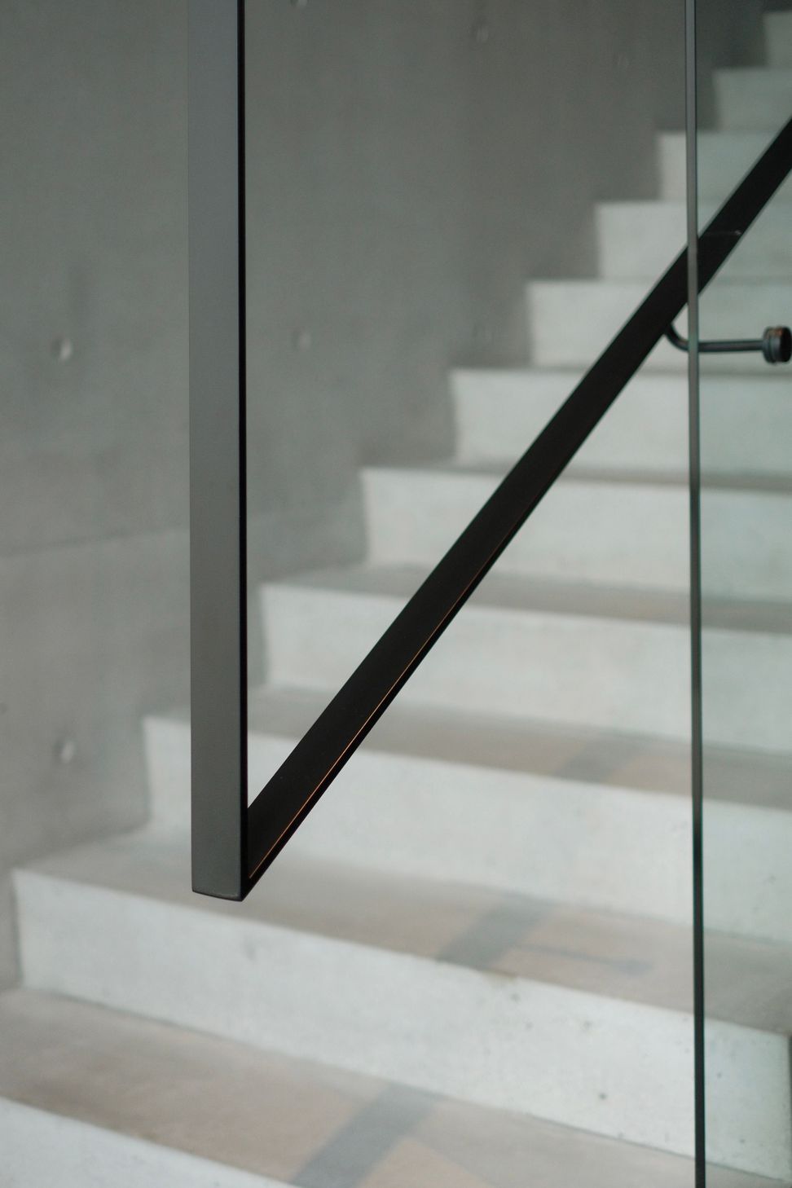
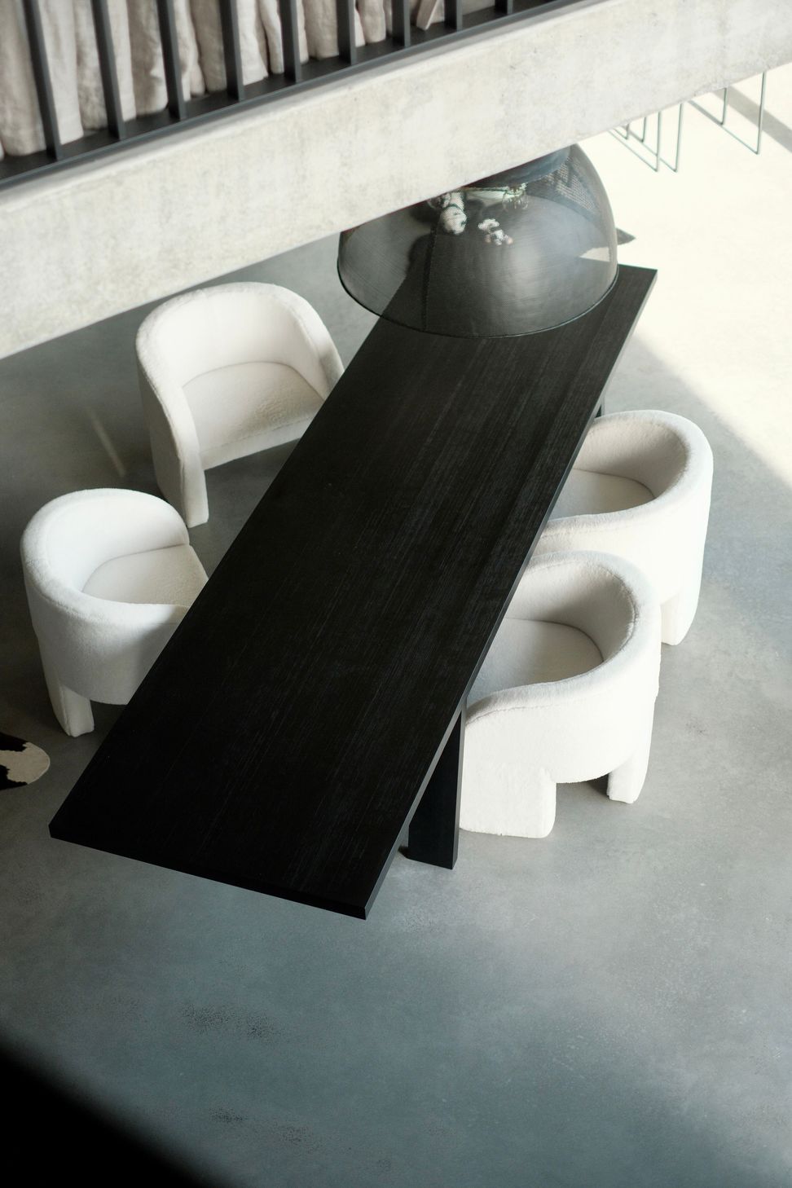
Located in Mooloolaba on the Sunshine Coast, Carwoola Residence by Reitsma is surrounded by white beaches and deep water access. The clients delivered a brief to the Reitsma team, listing their essential needs for their home, which included maximum privacy as well as a place to celebrate their interests in boating and automobiles. Consequently, the residence has been designed and built to allow the owners to store multiple cars, entertain, and have access to the rear canal system.
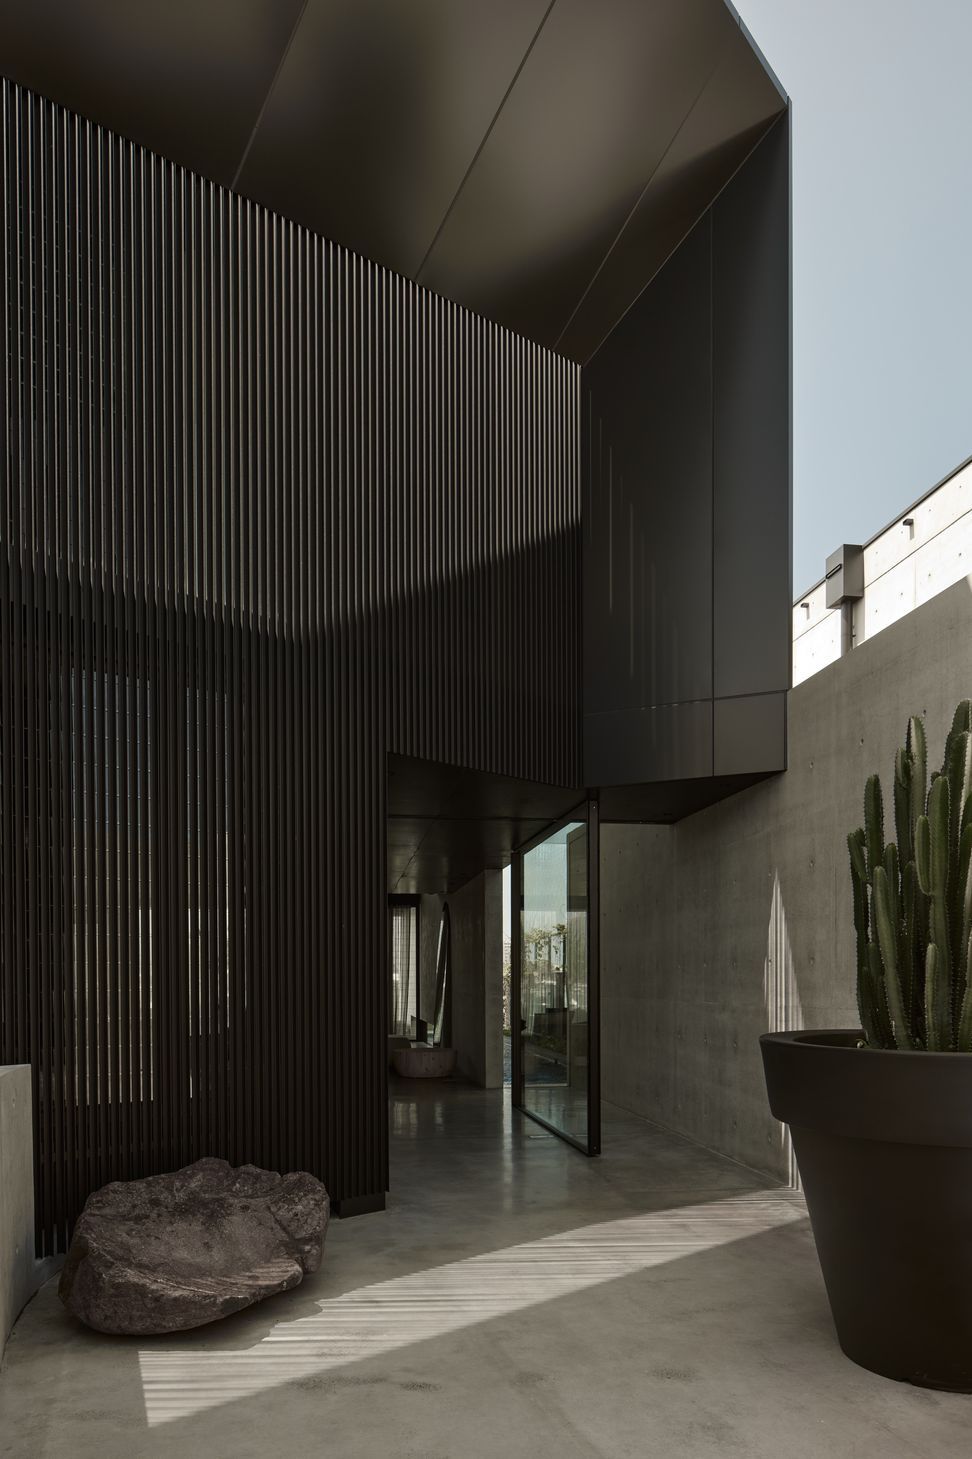
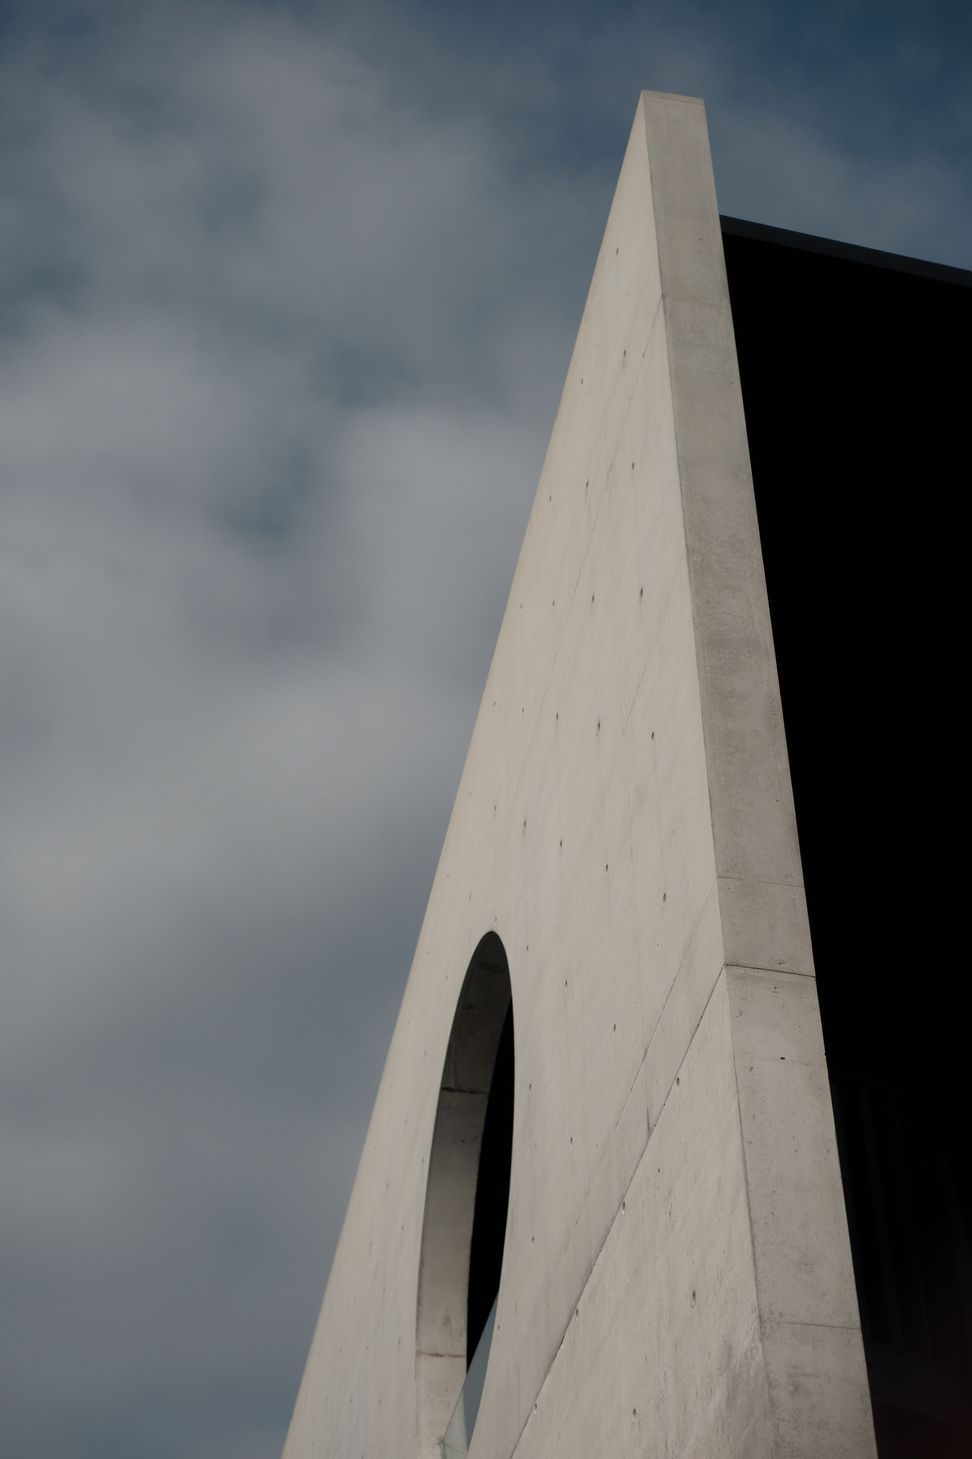
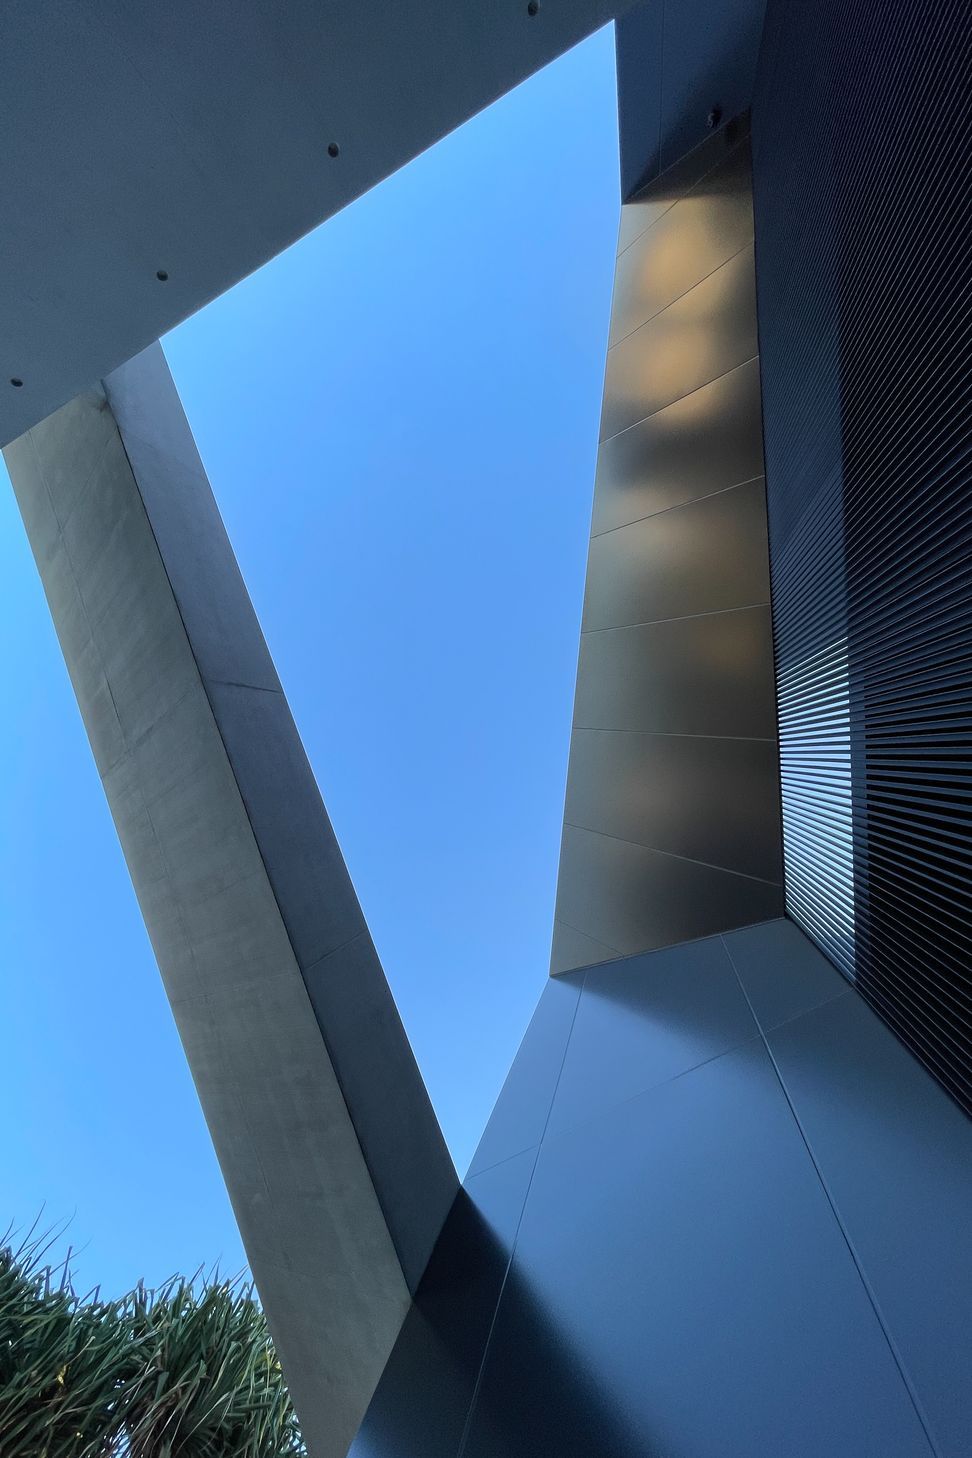
The angled shroud of the facade adds depth to the exterior design and architecture. Upon entry, the path leads under a concrete portal, compressing the space before opening into an expansive void that offers views of the sky. From here, the oversized Vitrosca pivot front door blurs the line between the inside and outside.
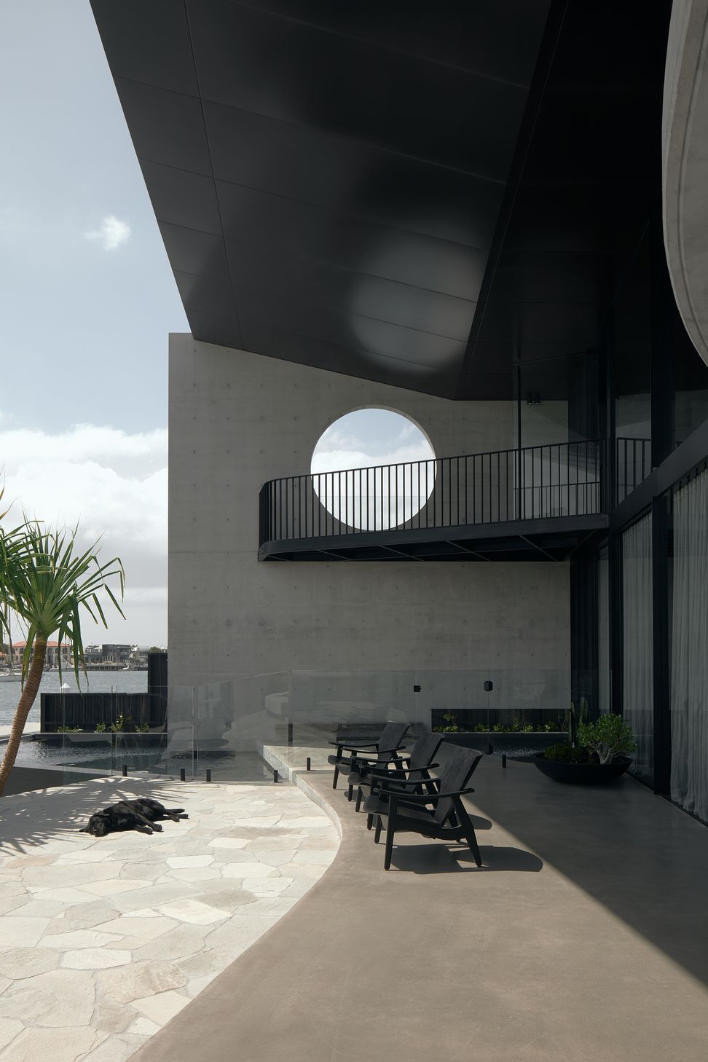
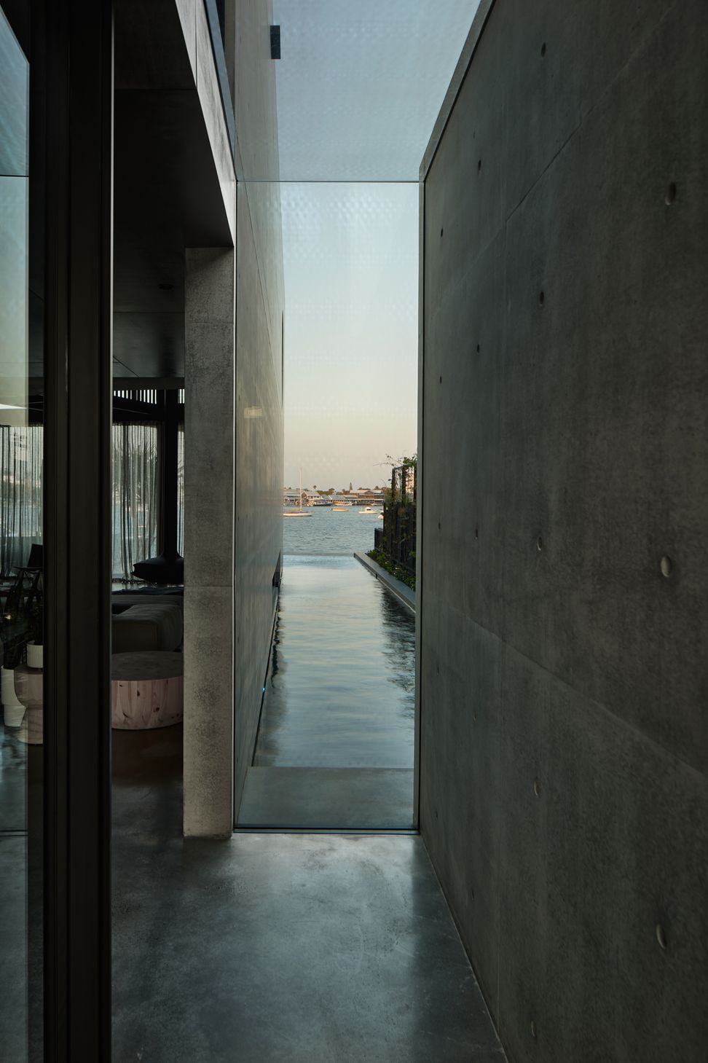
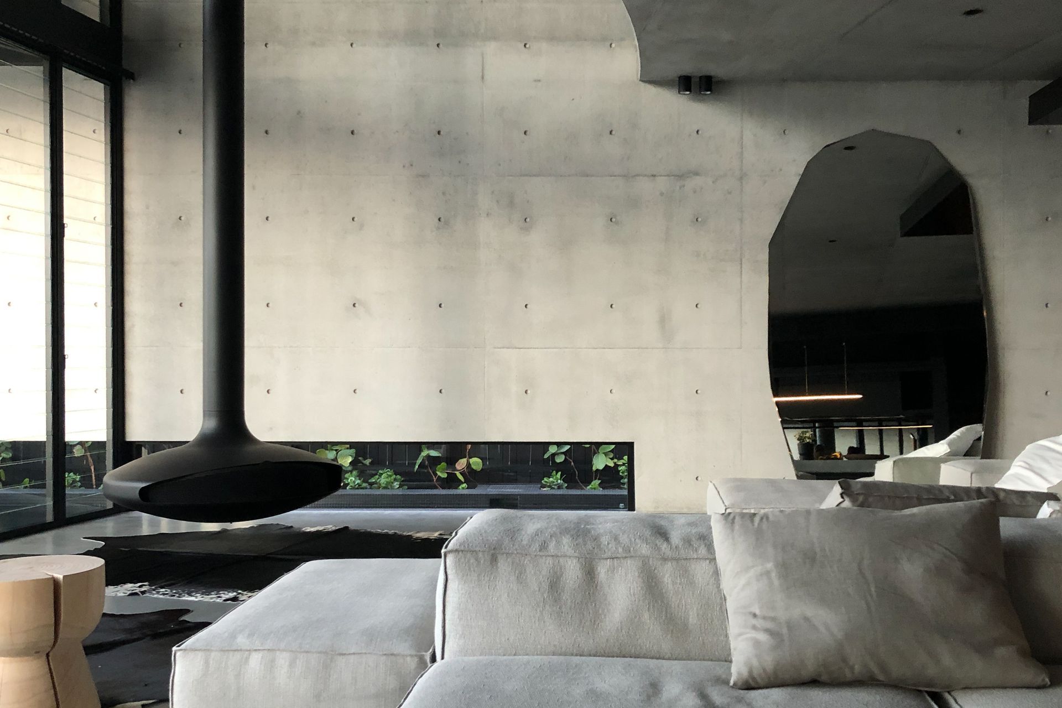
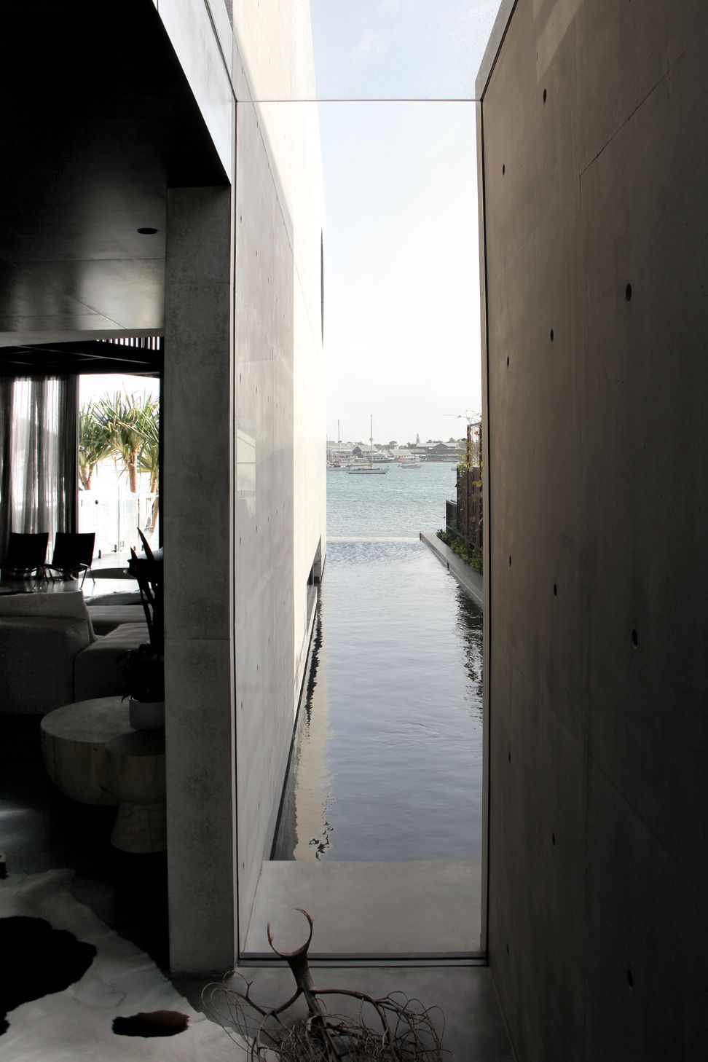
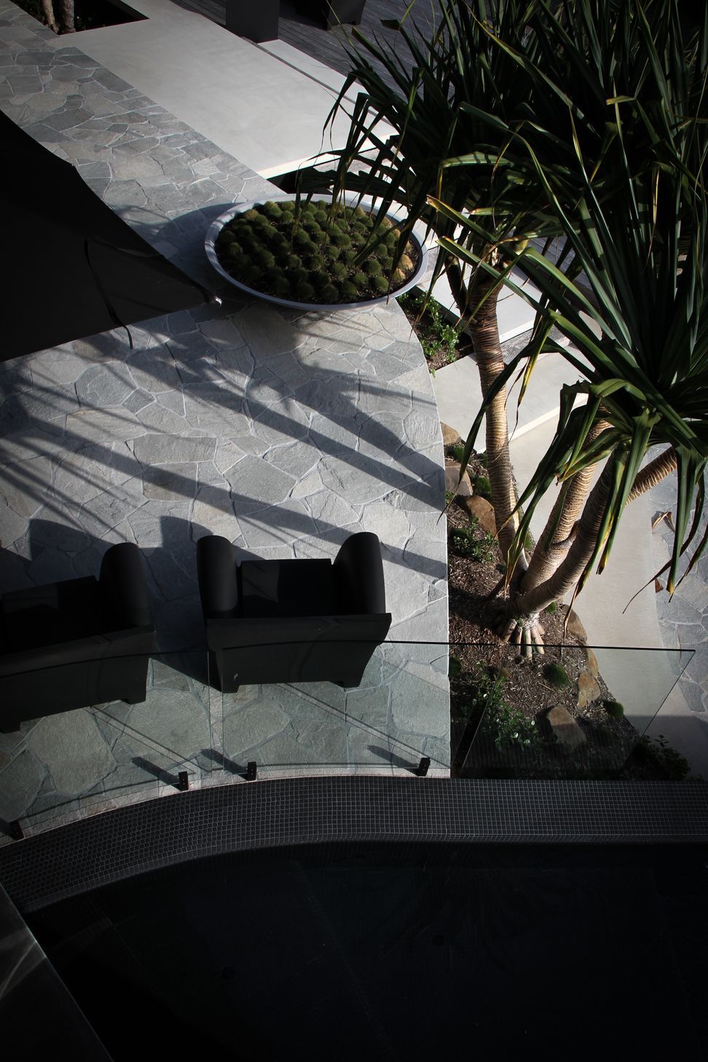
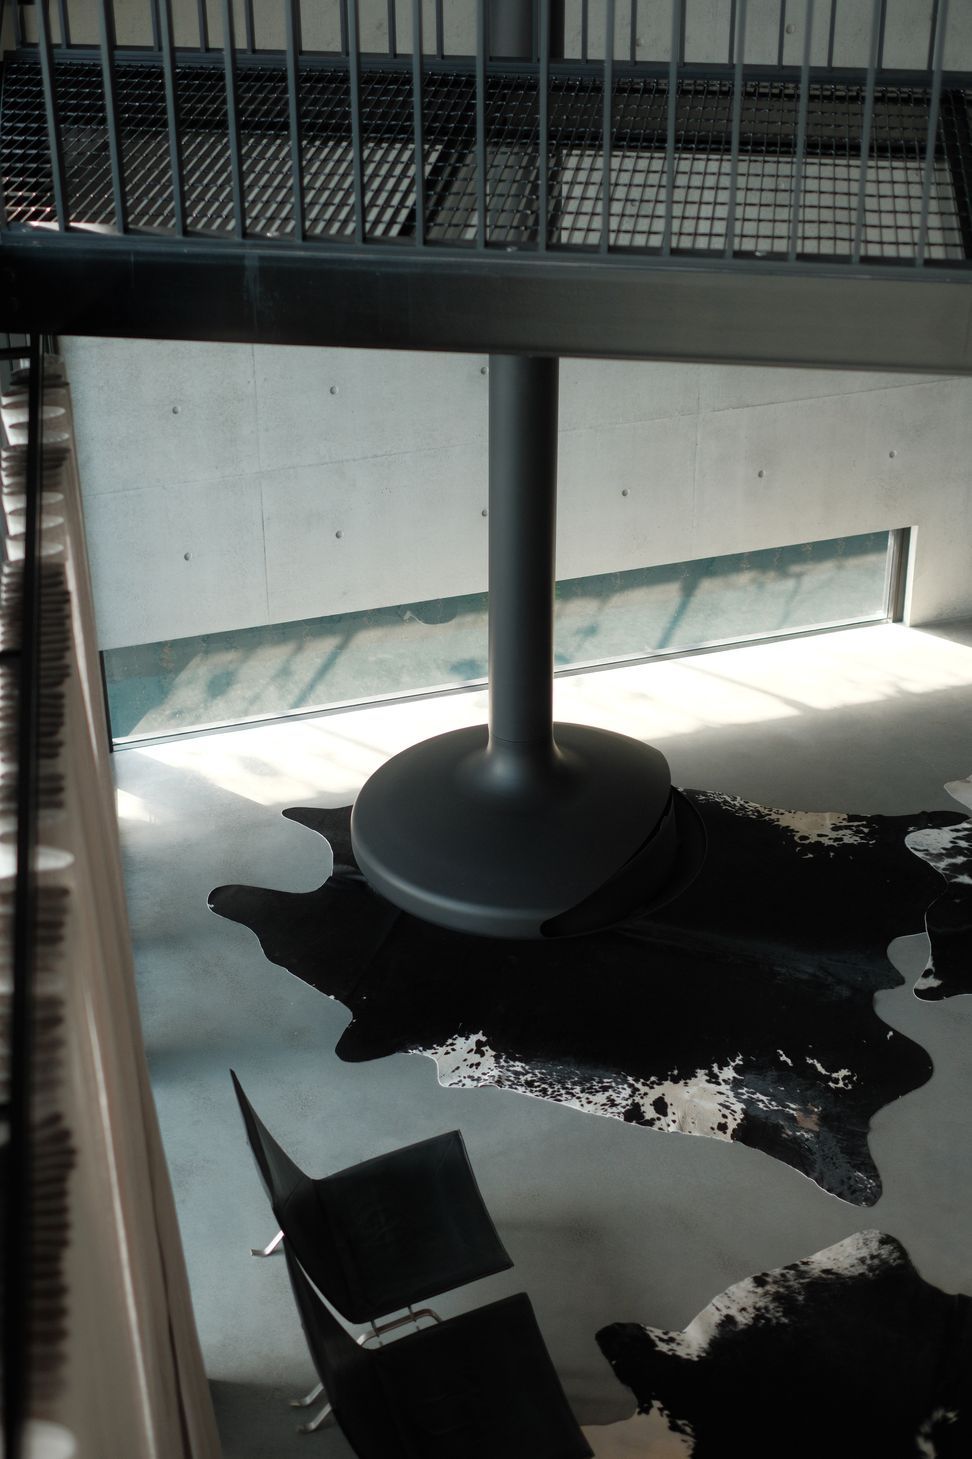
Further inside, another full-height void opens to a frameless window overlooking the pool and Mooloolaba Wharf. The design blurs the pool water and river, visually extending the river right to the front door, immediately igniting the desire to explore what lies beyond. Privacy walls running north and south of the home act as buffers to shield from the neighbors, providing the owners with utmost privacy. However, these walls finish as a wider aperture at the rear of the home, opening up to views of the Mooloolaba Wharf. In the outdoor living area, a cascading effect is created where the entertaining areas waterfall towards the water, creating a beach-like experience and enhancing viewing opportunities from inside.
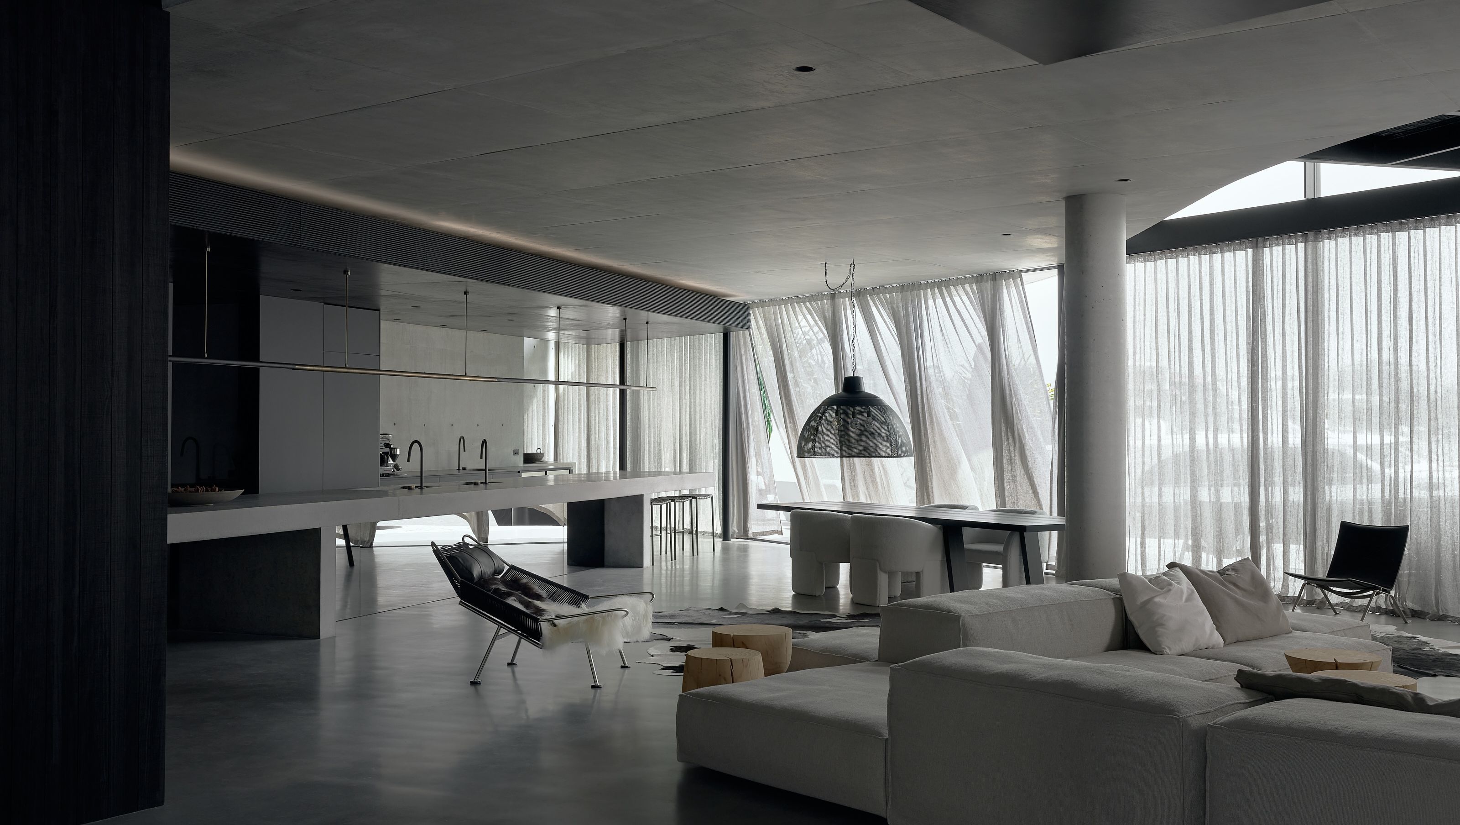
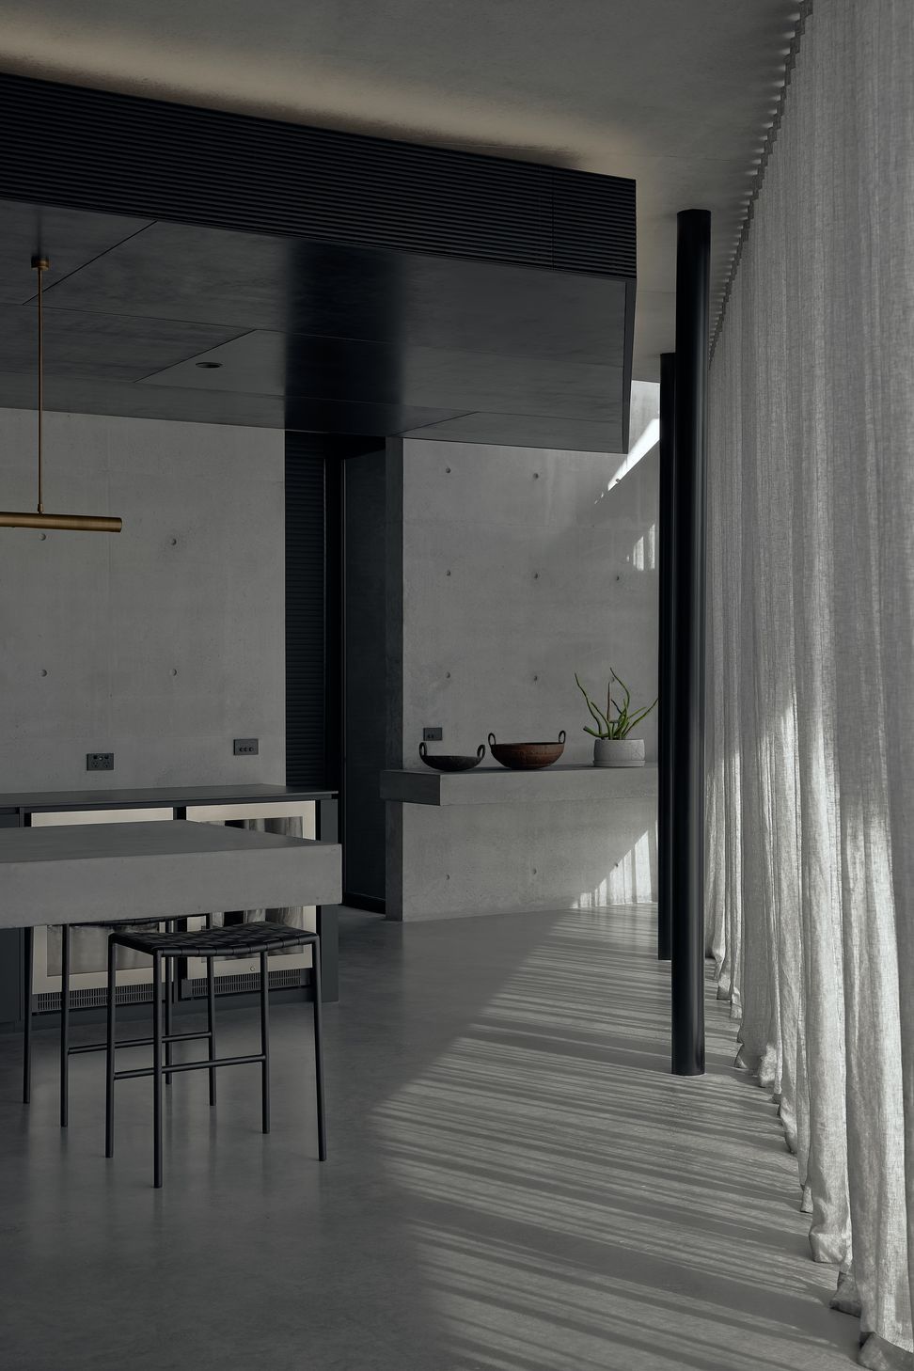
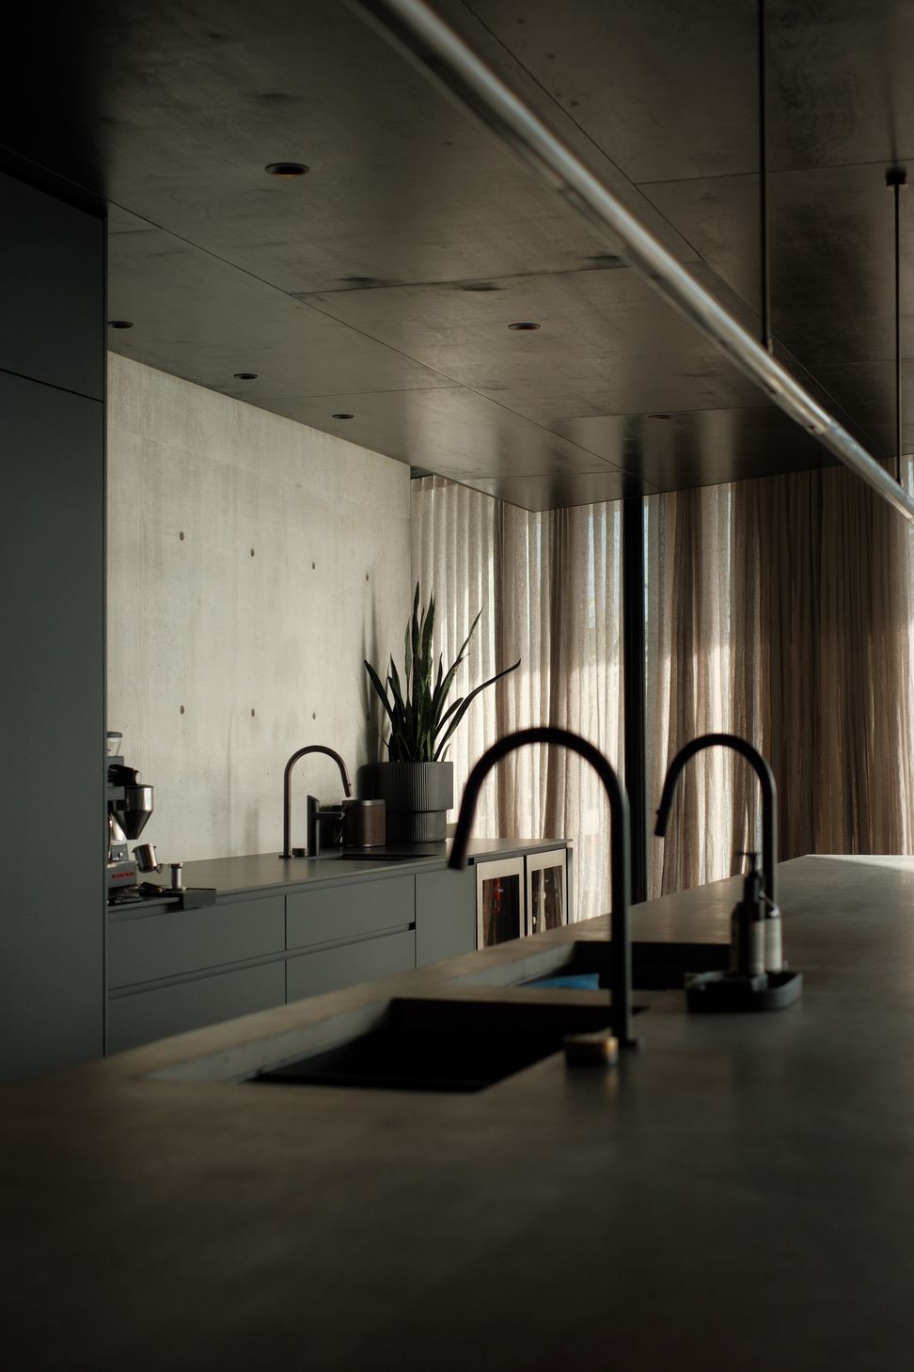
The kitchen design, inspired by a love of entertaining, features an oversized island bench designed like a table resting on two concrete legs. Beneath it, a mirrored substructure creates a floating effect. Central to the ground level is the lift, the core of the home, providing direct access to bedrooms above and the basement.
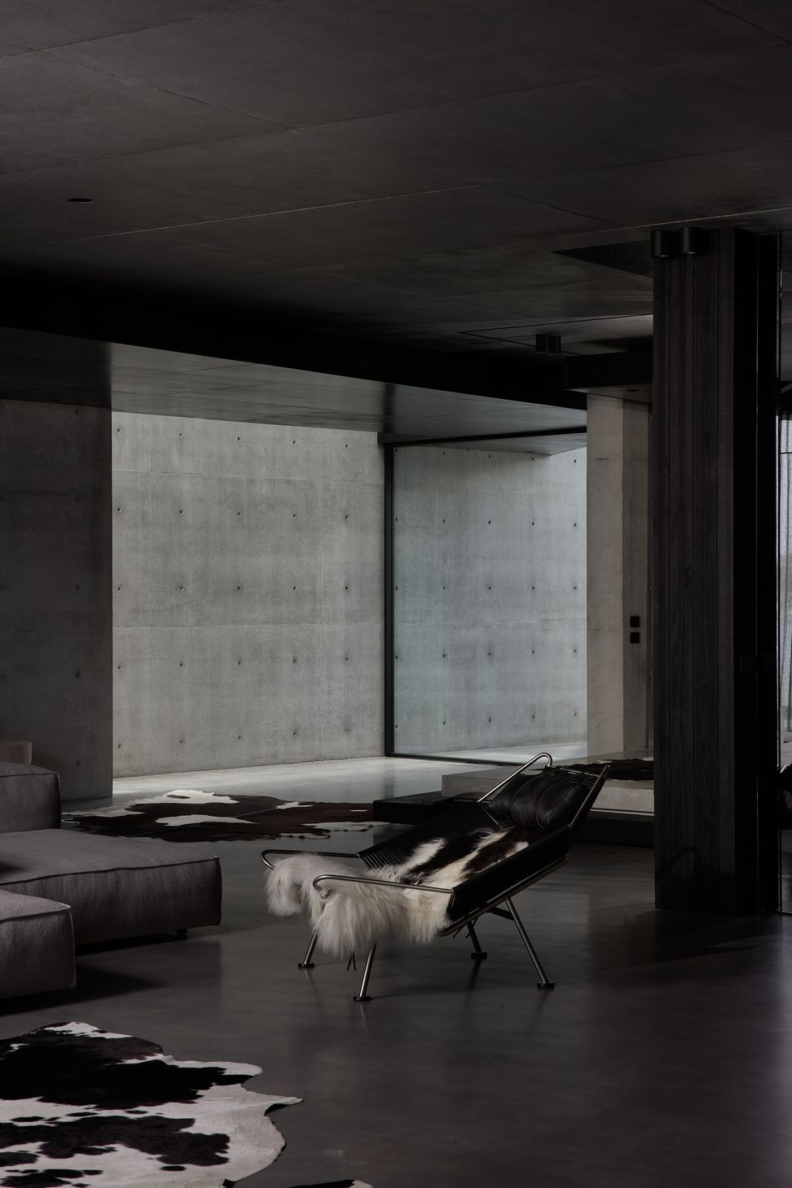
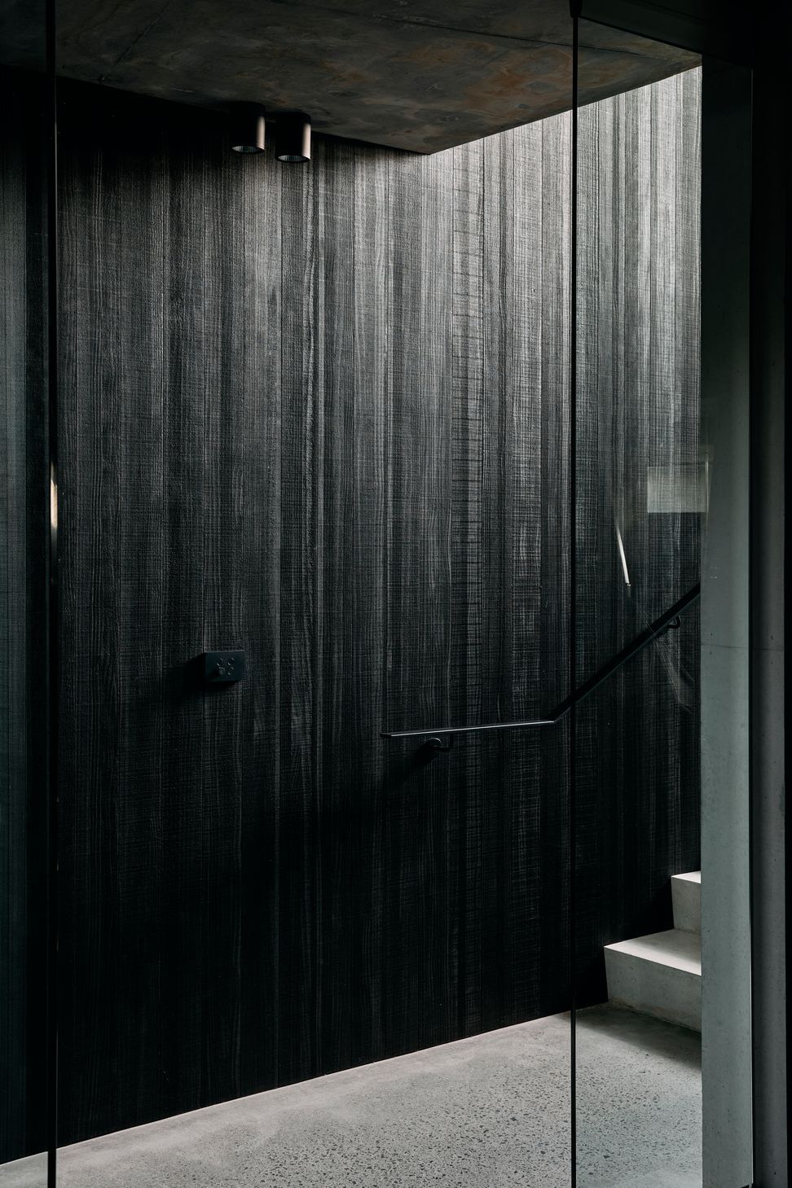
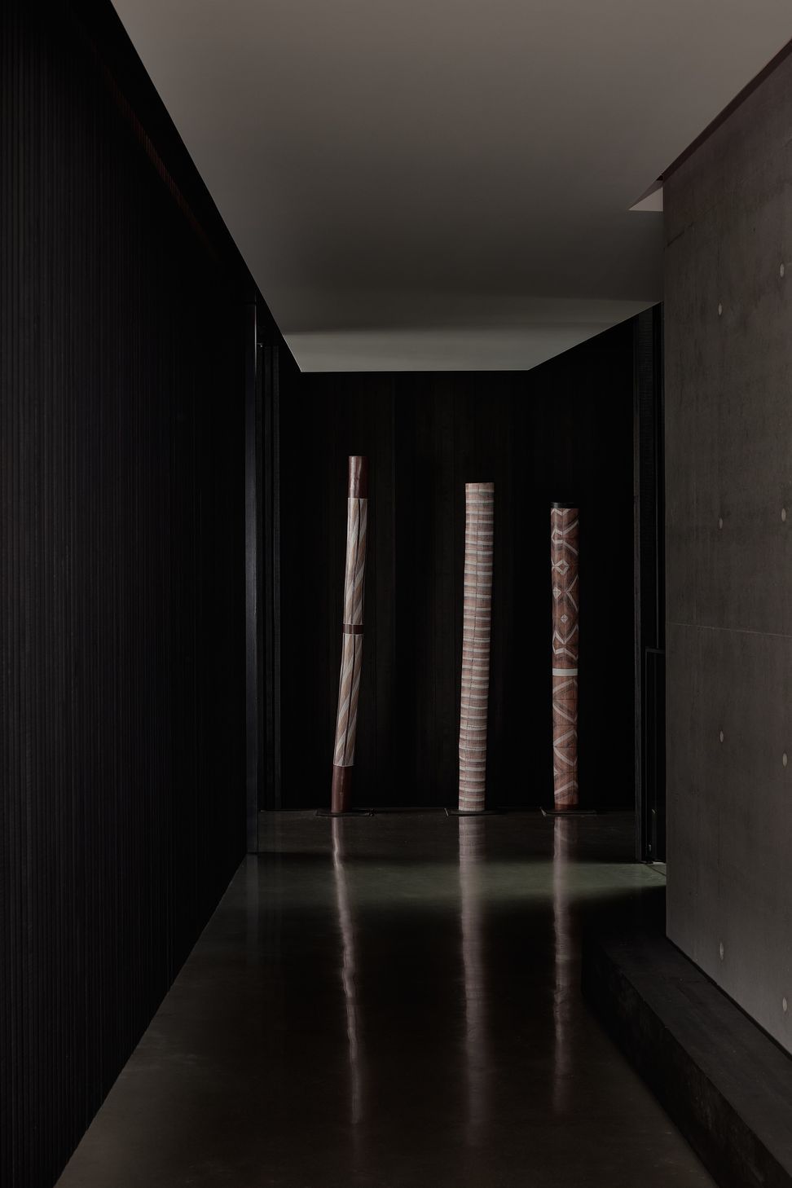
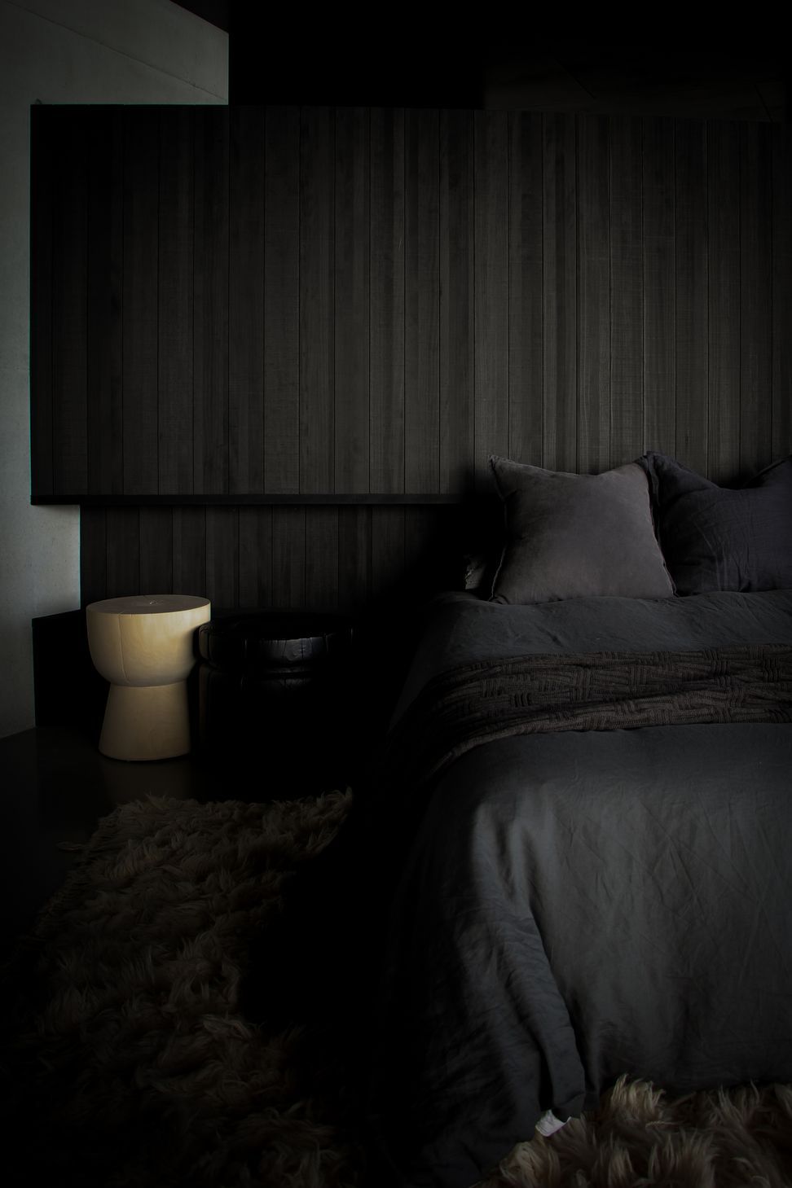
Upstairs is designed with a dark and moody mystique. As you proceed down the hall, to the left, a concealed entry point leads into the main suite, walk-in-robe, and ensuite. Additionally, the upper level includes three guest rooms with ensuites that echo the materials and exaggerated proportions of the main bedroom and bathroom.
In the basement, multiple parking spaces fan out in a circular configuration. Beyond the parking area, there is a man cave, a study, and a luxury car showroom. The car showroom connects to the pool through a porthole, creating a viewing opportunity out to the Mooloolaba Wharf. Additionally, the portholes welcome natural light into the basement.
Designed to be a home that celebrates its owners’ passions, Carwoola Residence allows inhabitants to embrace their natural surroundings in myriad ways.
- Completed
- 2022
- Building style
- Modern







Like this Project?
Hire Reitsma & Associates
The products behind the project
Seven products specified into this build from four suppliers, verified ArchiPro members. Tap through to specifications, suppliers and lead times.


Professionals used in
this project
The practices and trades credited on this project.









More projects from
Reitsma & Associates
Other work by Reitsma & Associates, across every category they build in.


More in
Luxury Homes
Everything else in Luxury Homes, from every practice on ArchiPro.


Next Project
Keep scrolling