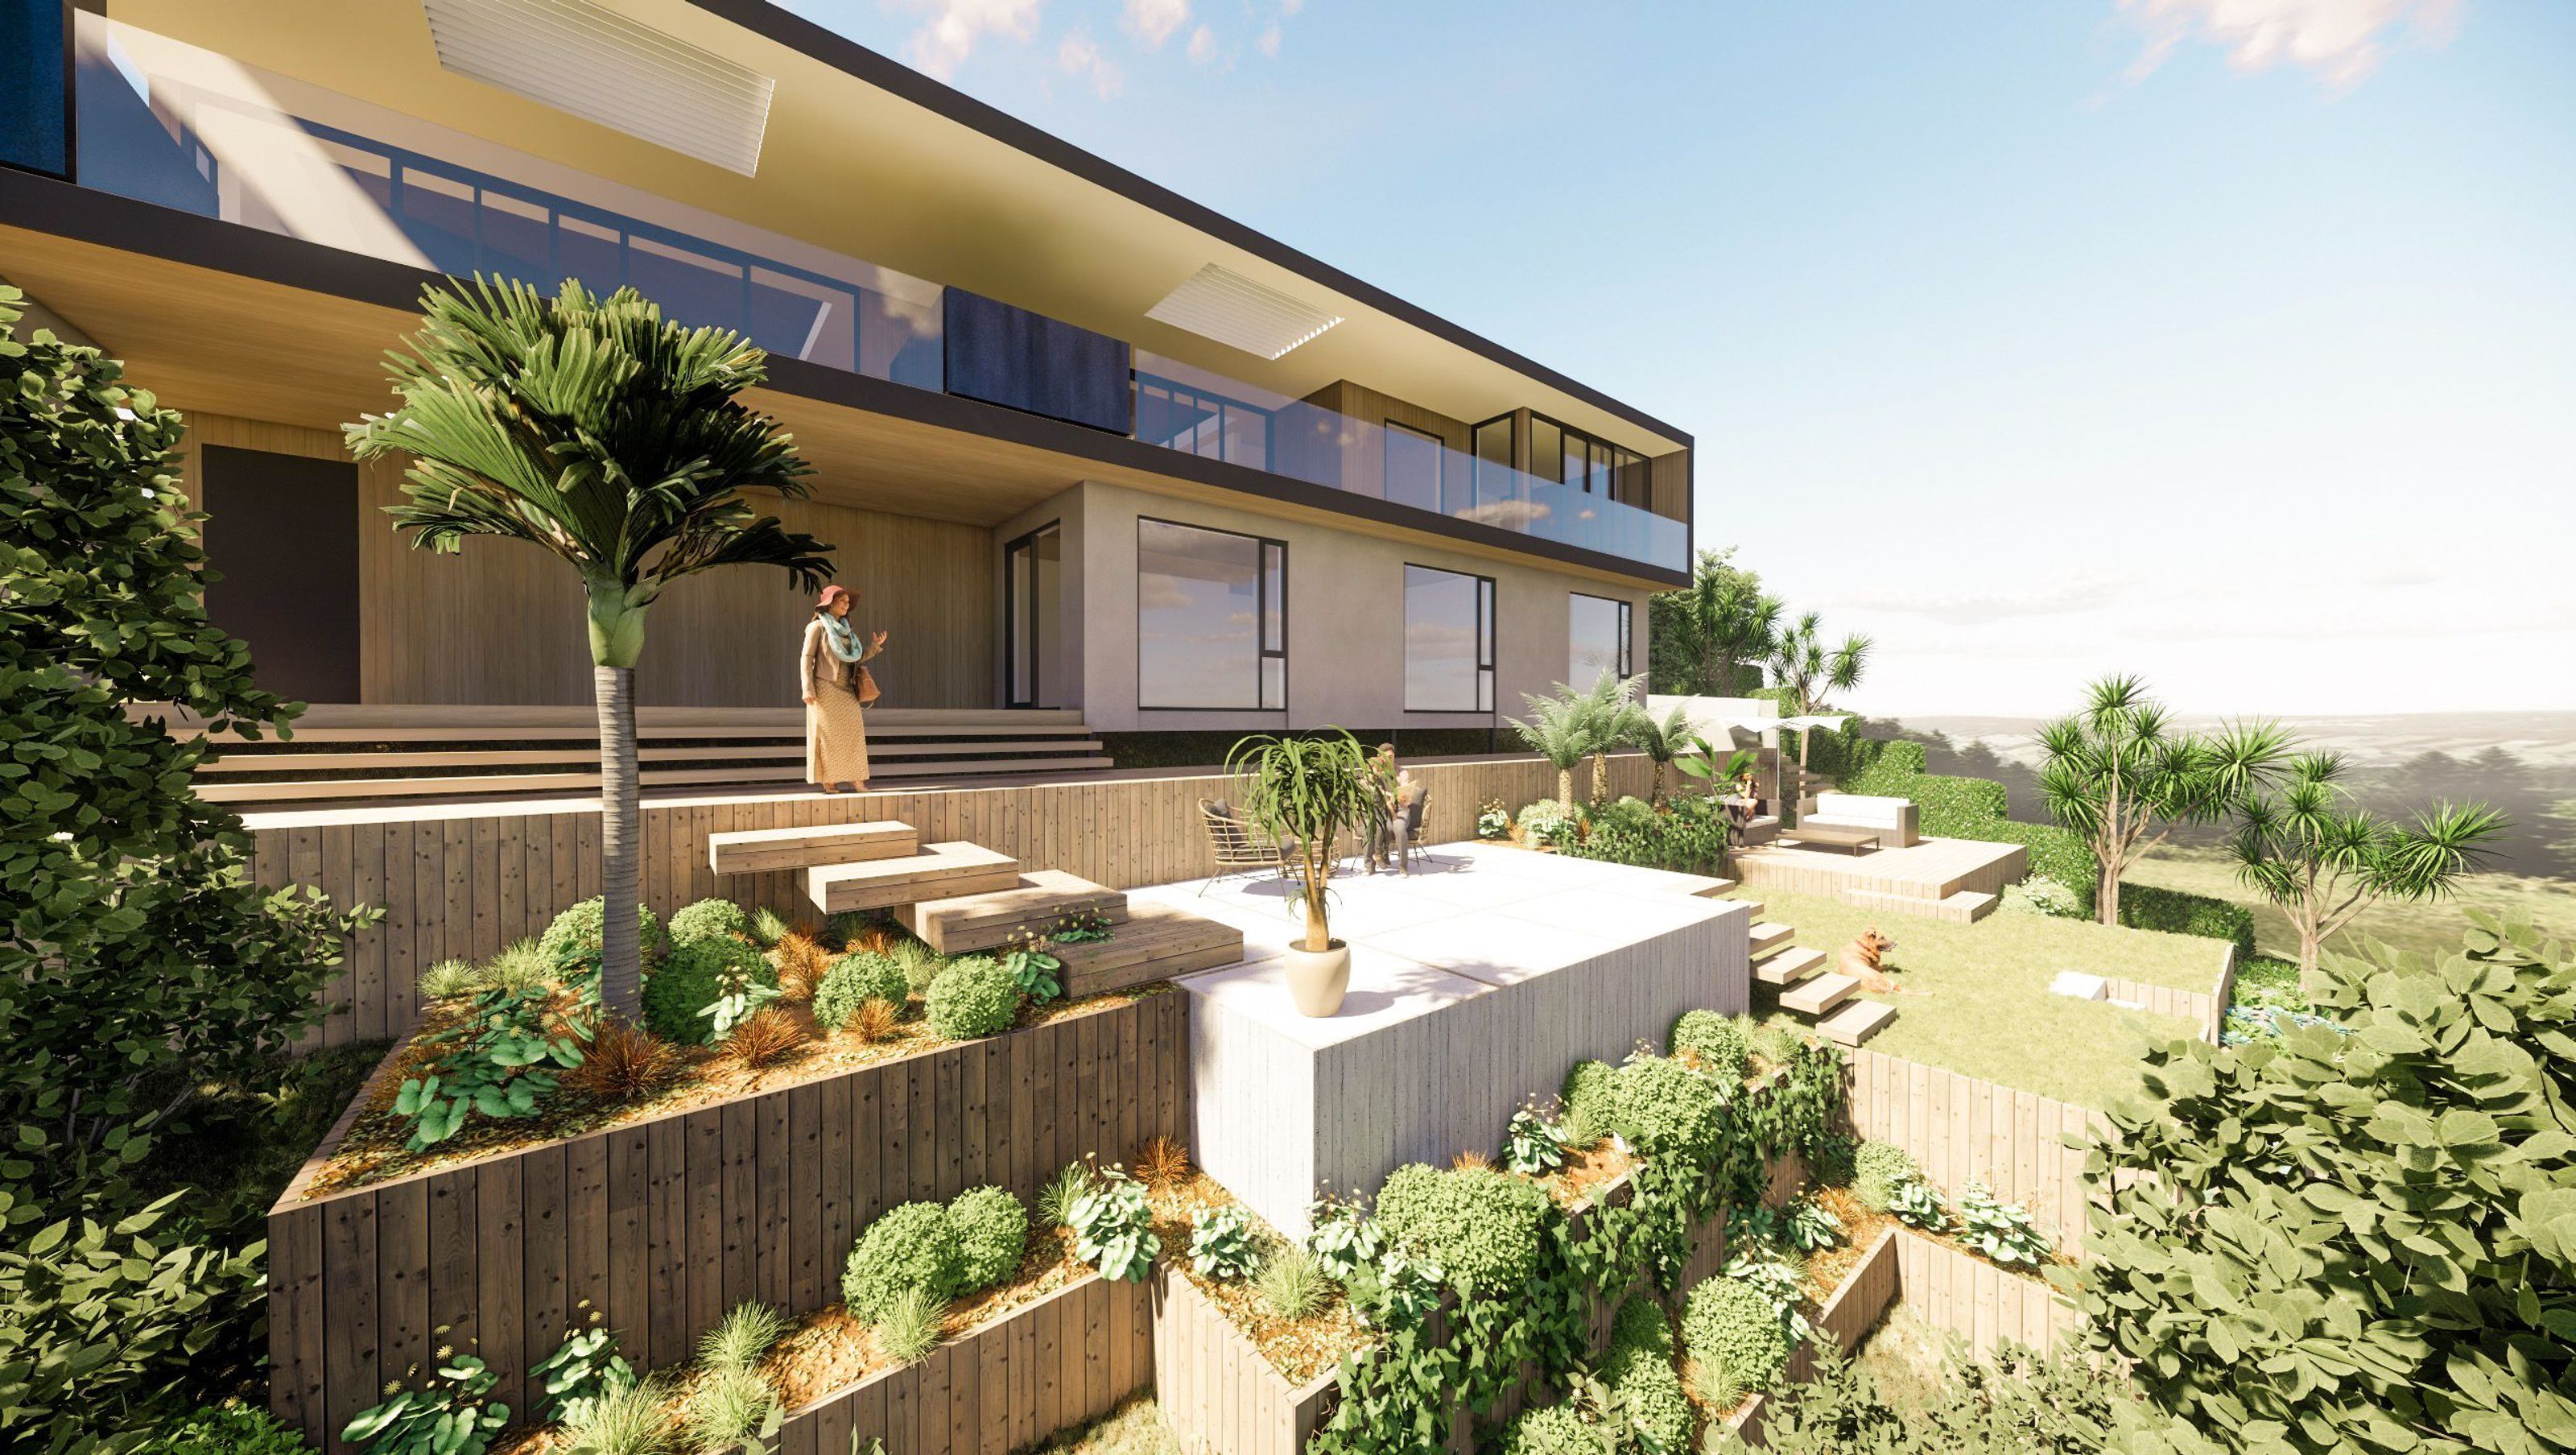
Kiteroa Place

Kiteroa Place

DCM Urban Design

DCM Urban Design logo
  • 28.2K profile views
  • 12 saves
Visit Website
DCM Urban Design were involved with the site planning and concept design for this architecturally designed hillside residence. Read more
Visit Website

Site planning and concept design for a hillside residence featuring a pool, vegetable garden, and terraced lawn, harmoniously integrated with the natural topography and stunning views.

DCM Urban Design were involved with the site planning and concept design for this architecturally designed hillside residence. The views and natural topography informed and shaped the overall landscape design, a pool, vegetable garden and terraced lawn areas were all included in the design.

Client: Lang

Date: 2020

3020h 17m

Like this Project?
Hire DCM Urban Design

Professional Reviews

“Dave and the team at DCM Urban Design were great to work with on this project which culminated in the launch of the Hastings Residential Intensification Design Guide in February 2021. The Design Guide has been well received by the development community in Heretaunga. DCM’s 3D images demonstrating how key design elements can be incorporated into development projects are an excellent way to communicate this information visually. These images along with DCM’s sketches and illustrations showing what the future development potential of existing sites and buildings could be, have inspired the development community in Hastings. DCM’s willingness to ‘go the extra mile’ has enabled us to produce a document that we are extremely proud of and one that is stimulating new ways to provide housing in Hastings.”

Anna Summerfield, Senior Environmental Planner - Policy, HDC

Professionals used in
this project

The practices and trades credited on this project.

Next Project

Keep scrolling
New Brighton Mall Redevelopment Project