

Acland Park Master Plan: A vibrant community featuring 1013 dwellings designed with mid-century modern architecture, promoting open, walkable neighborhoods and extensive green spaces, fostering strong community connections and catering to diverse lifestyle needs.
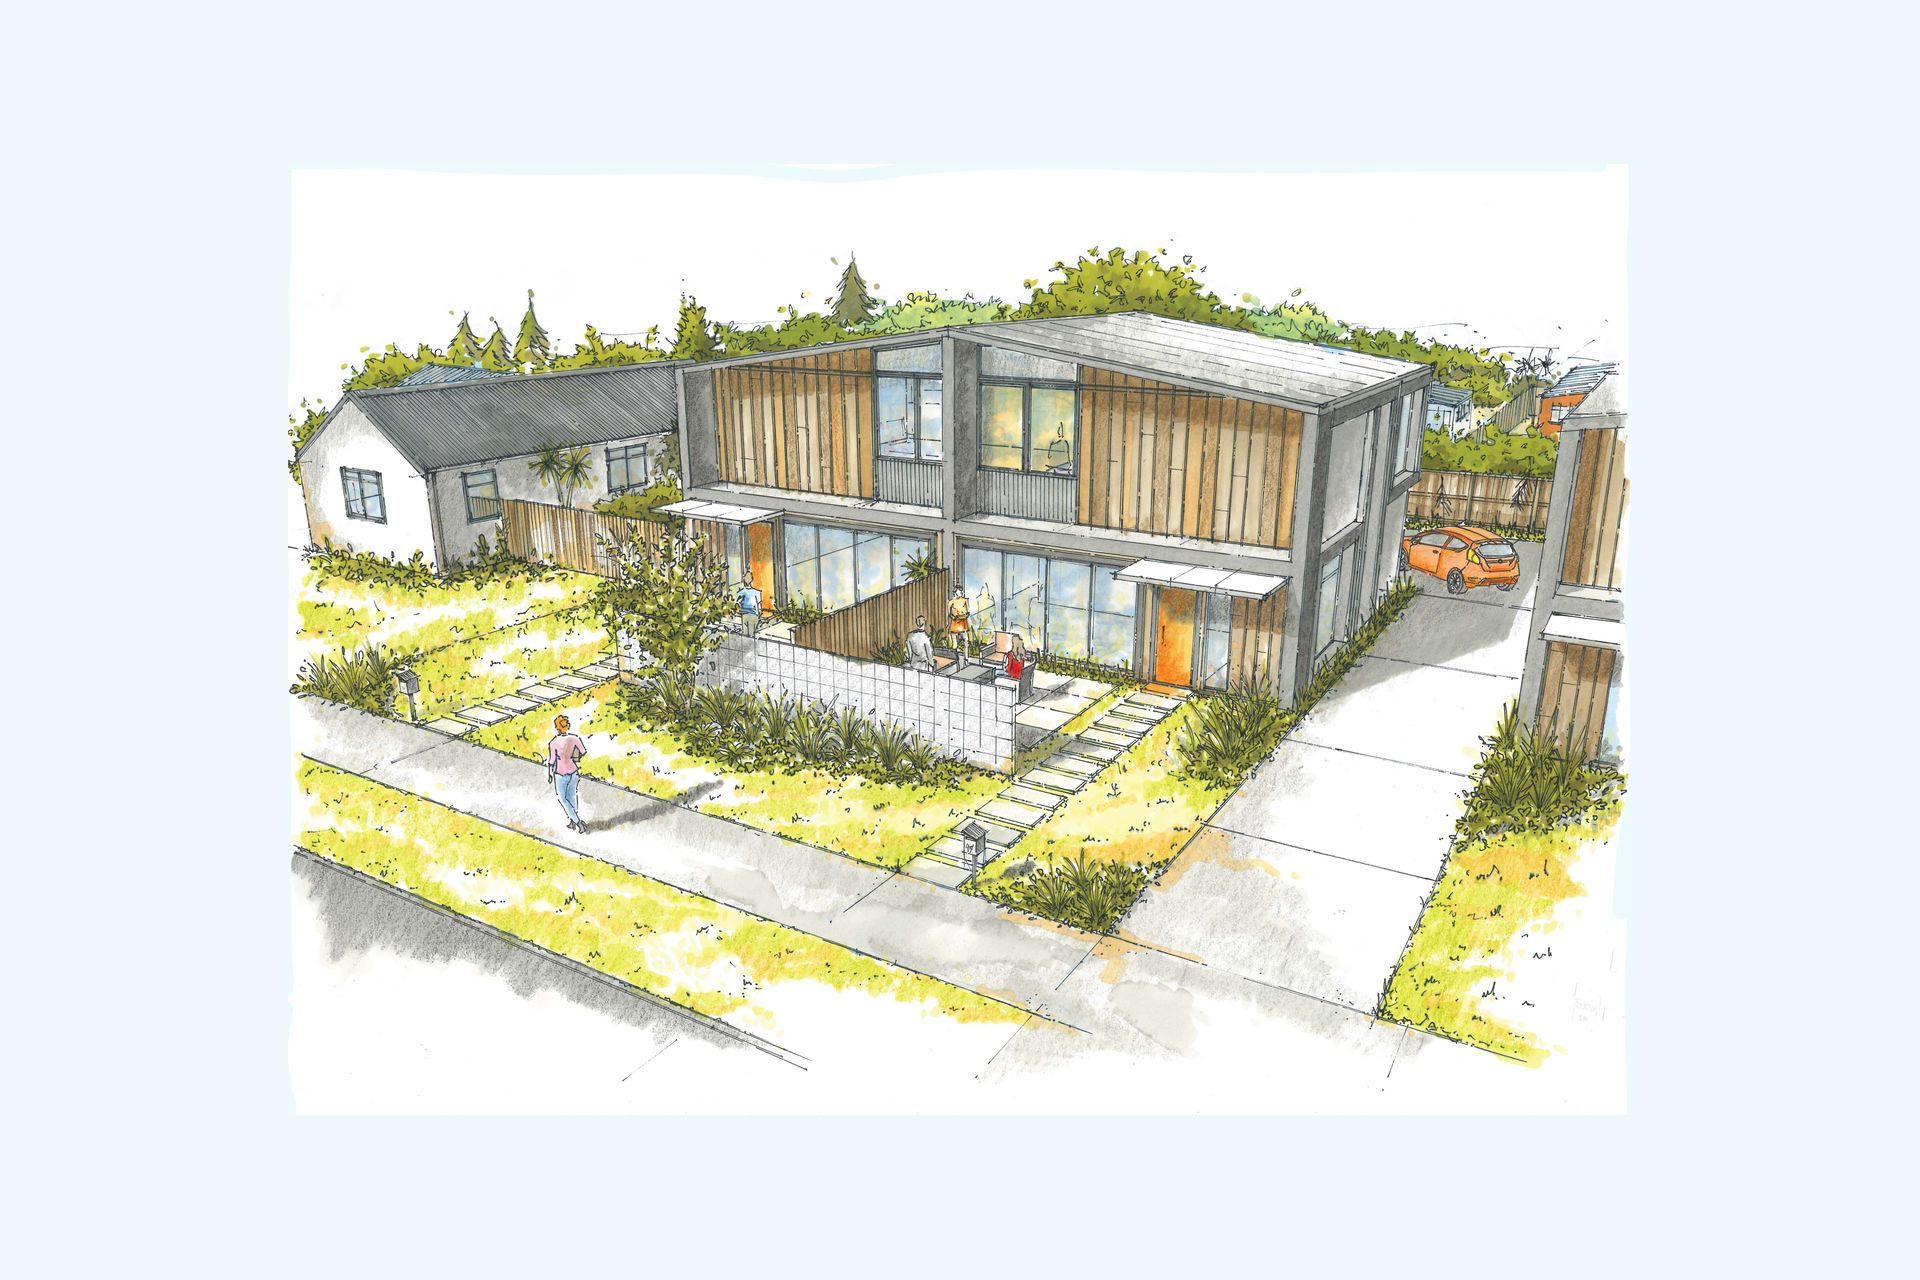
With mid-century modern architecture at the forefront of the design, Acland Park embraces the lifestyle of the 1960 and 1970’s where residents enjoyed open, walkable neighbourhoods with properties which seamlessly merged into each other and where strong communities developed. The streets in the development are considered an extension of a resident’s property, to become play spaces for kids, a meeting place for residents and not just as a means of movement.
1013 dwellings make up Acland Park with the aim to create diversity and interest without compromising lifestyle. The provision of smaller residential lot sizes are also recognised as an important method to reduce sale prices and meet a greater proportion of the community, particularly first home owners seeking a warm, energy efficient home that meets modern lifestyle needs. has an extensive network of open space at the core of the development, allowing residents to feel like they are living somewhere more akin to a resort or a park than a residential subdivision. The network of reserves and open spaces adjoins a small commercial area.
Client: Avanda Group
Date: 2018-2019


Like this Project?
Hire DCM Urban Design
Professional Reviews
Professionals used in
this project
The practices and trades credited on this project.

More projects from
DCM Urban Design
Other work by DCM Urban Design, across every category they build in.


More in
Multi-unit Dwelling
Everything else in Multi-unit Dwelling, from every practice on ArchiPro.


Next Project
Keep scrolling