

Project team
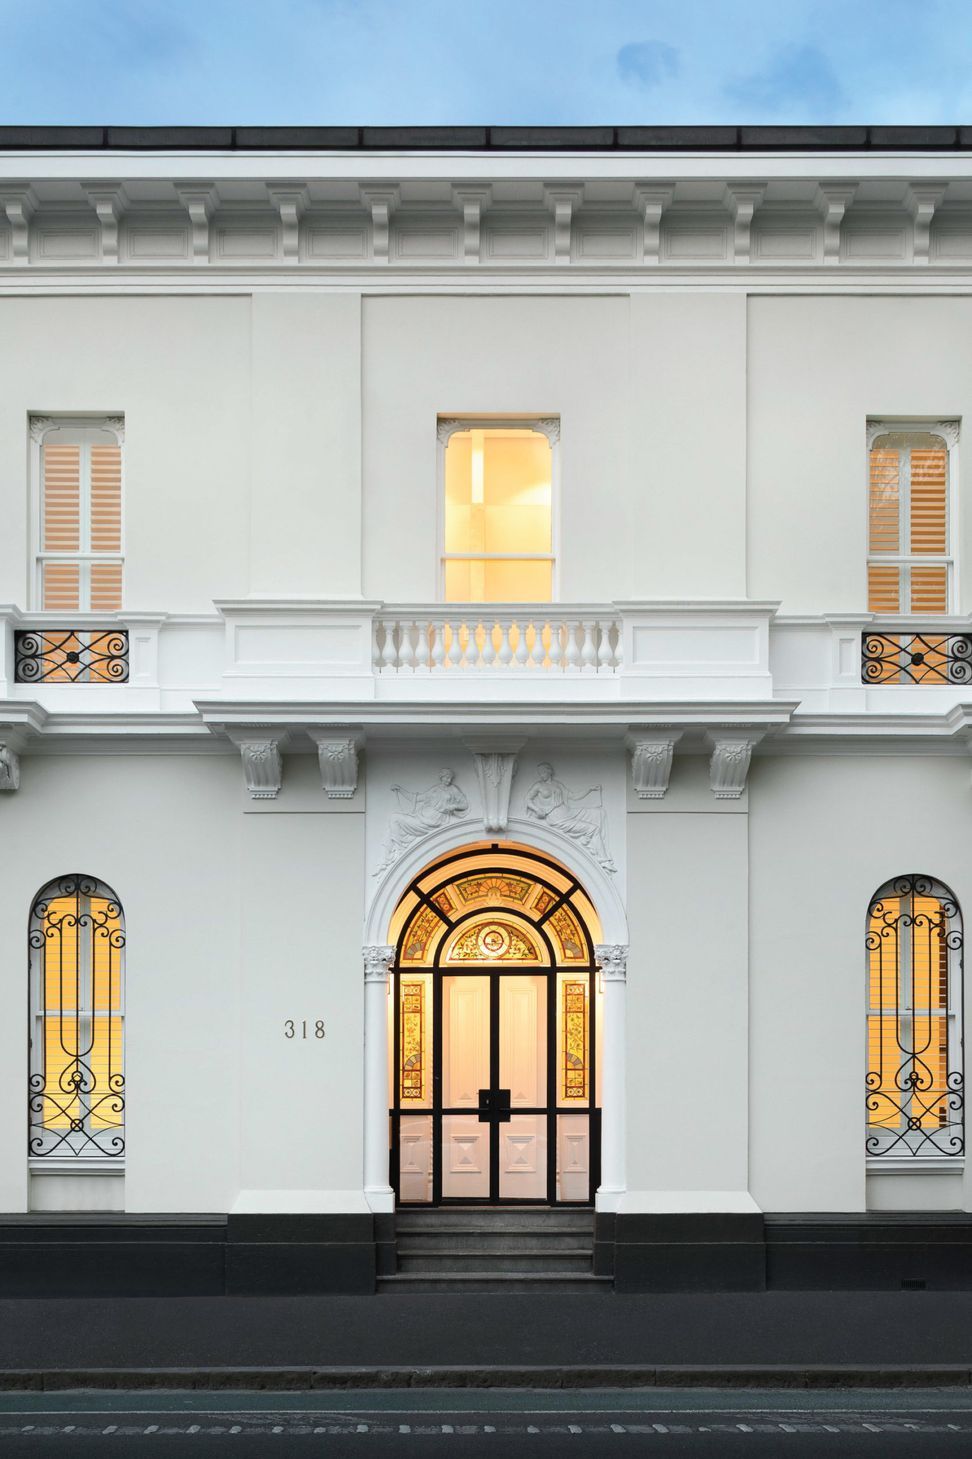
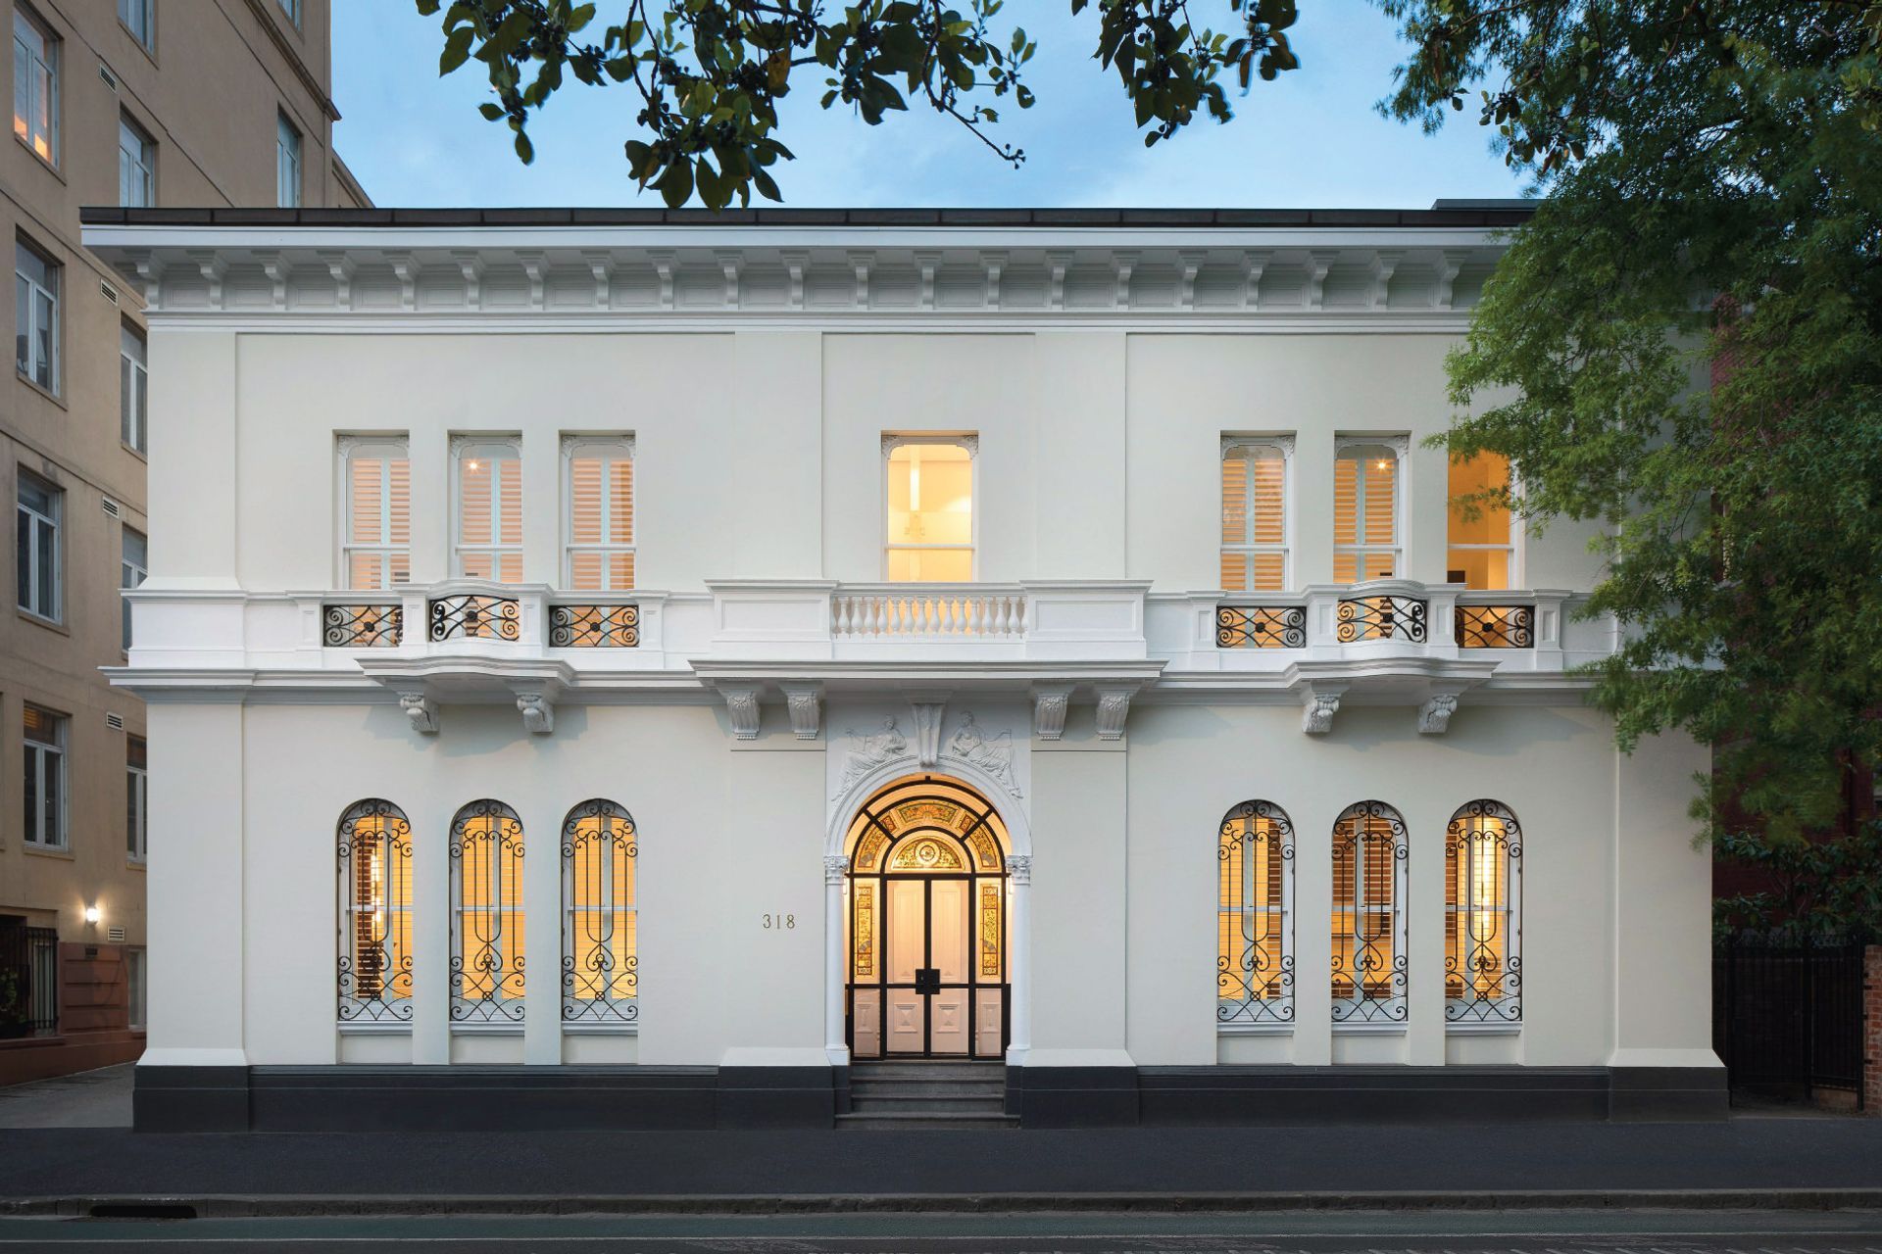
A beautifully renovated mansion in East Melbourne, featuring a contemporary sunroom and bar, restored original elements, and a refined interior design that balances modern updates with classic charm.
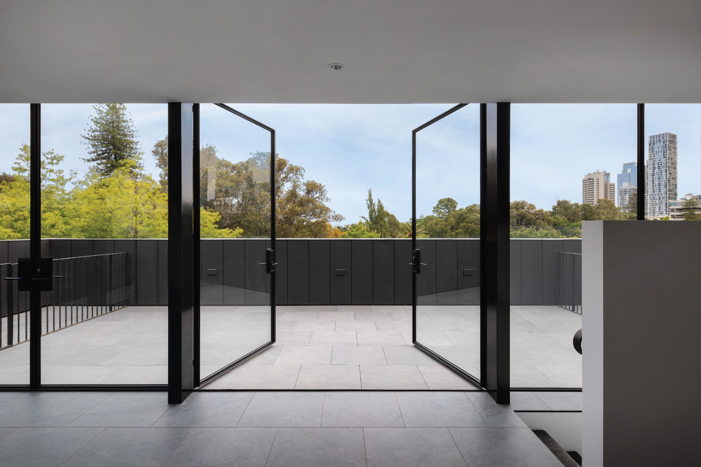
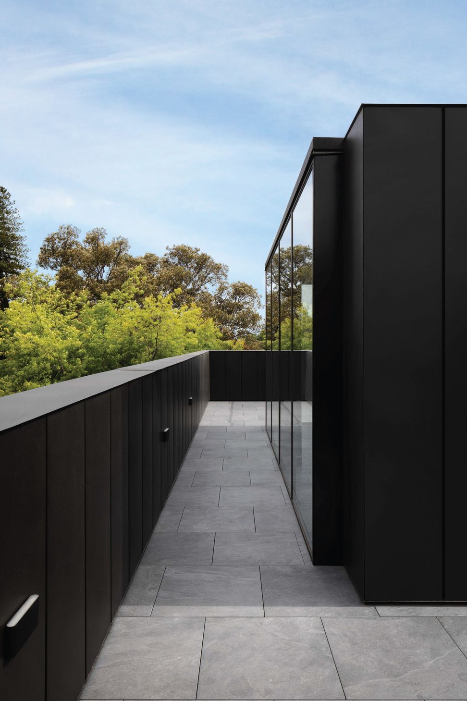
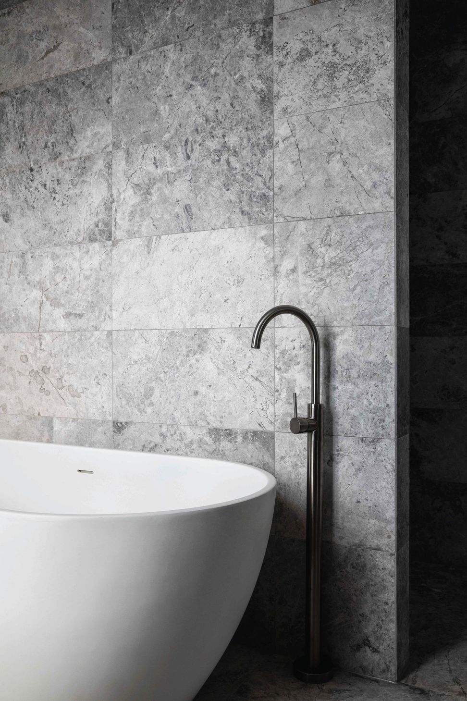
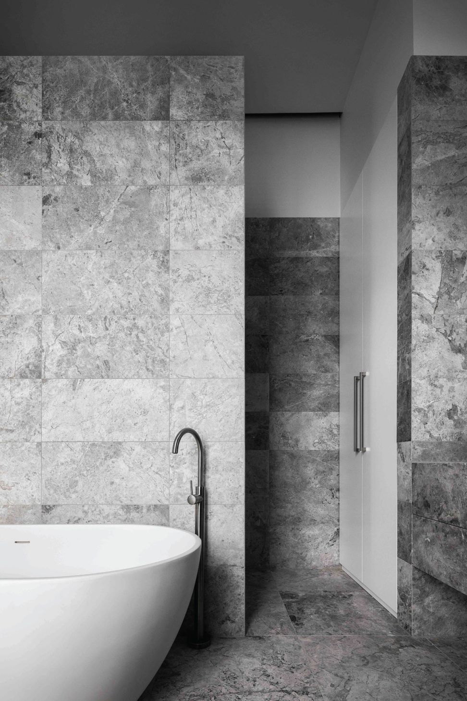
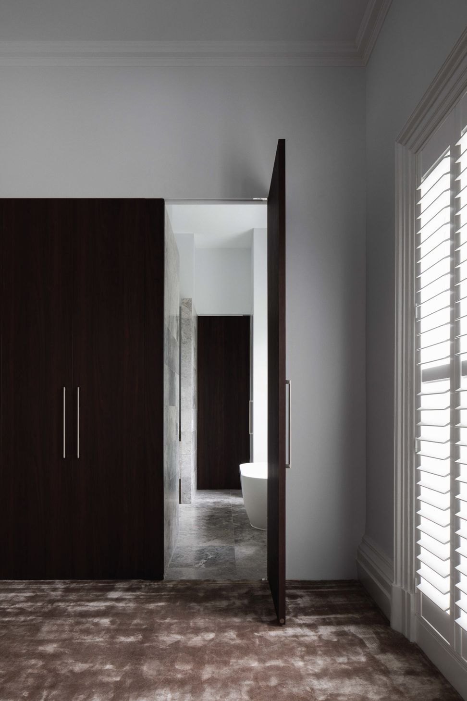
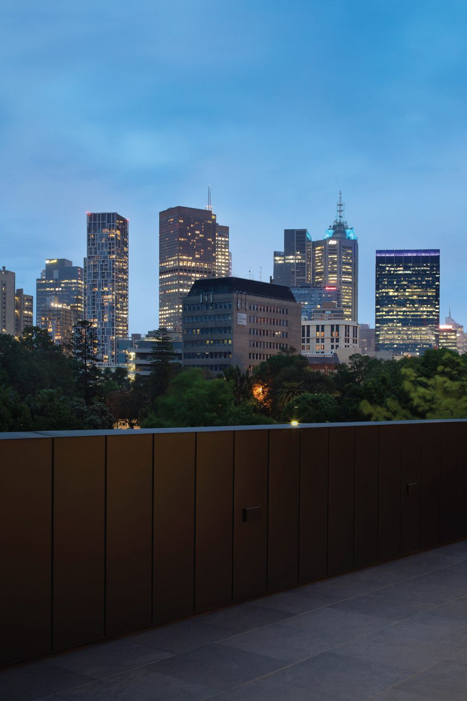
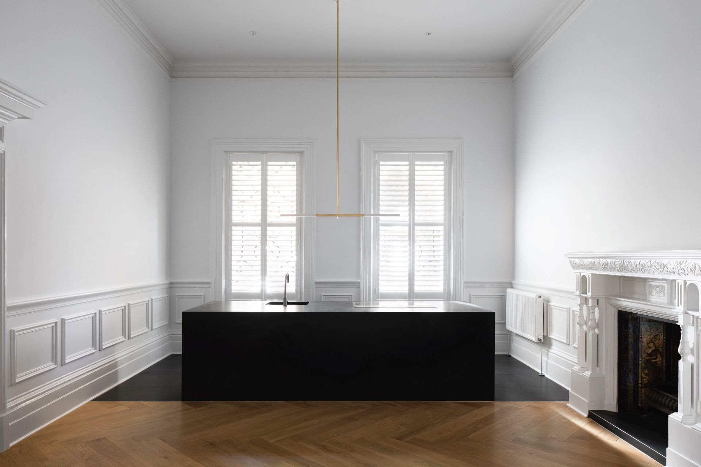
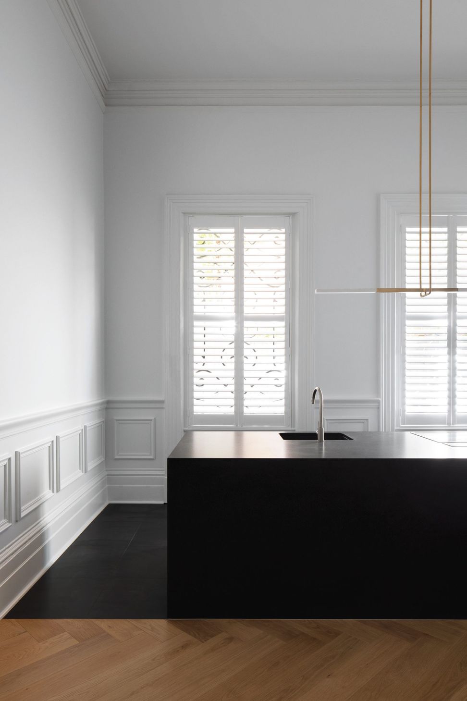
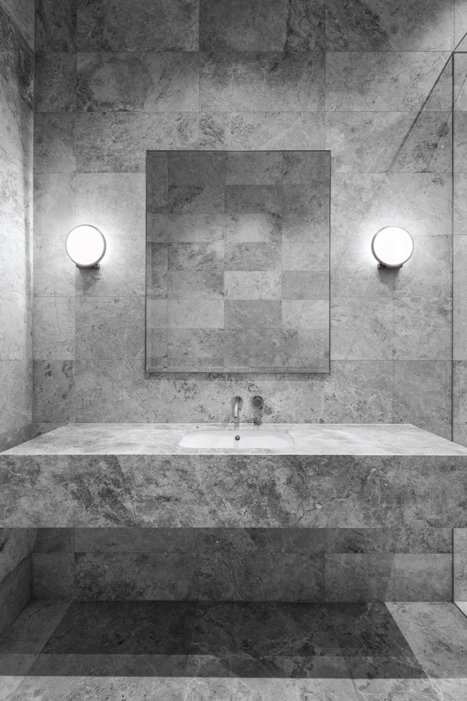
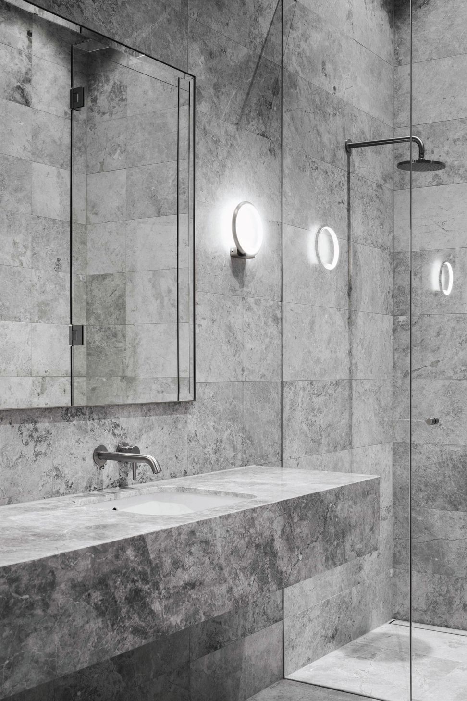
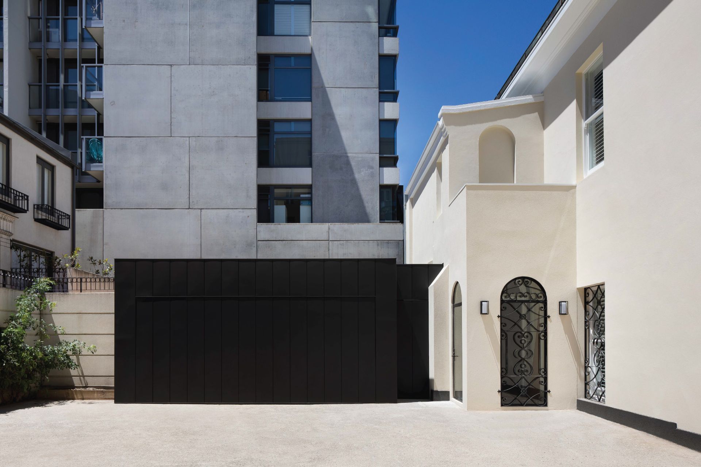
A park side Mansion in Albert St East Melbourne was in need of much love when the family commissioned its significant renovation. The changes are deceiving as the final plan layout tidied up the rabbit warren of rooms, but the spaces remain distinct and bedroom wings located upstairs still quite private. The obvious updates include the kitchen, bathrooms and lighting. The home has a contemporary addition of a sunroom and bar on the top floor, looking out over the treasury gardens and to the city beyond, perfect for evening drink in the summer and fireworks viewing on New Years Eve.
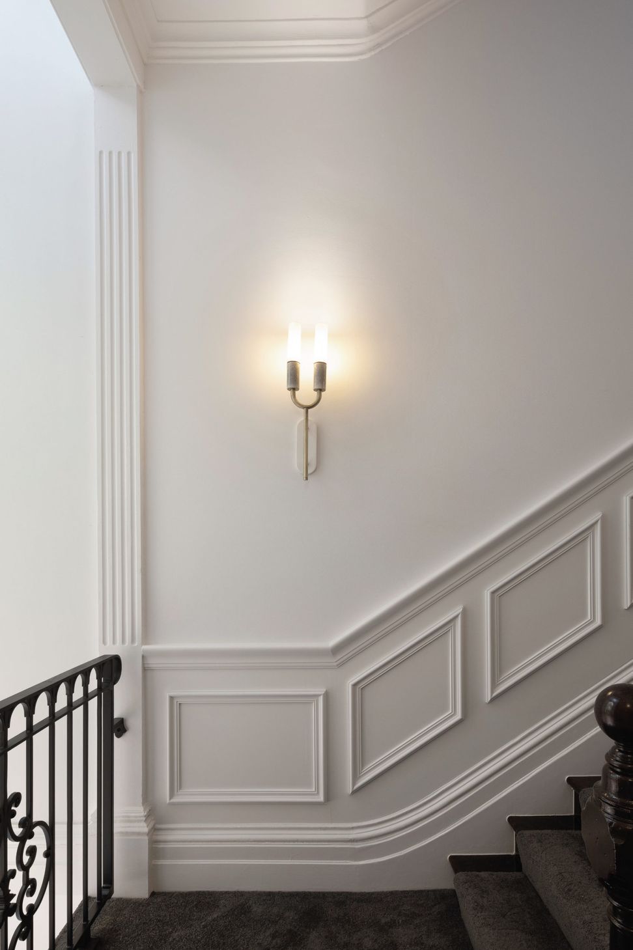
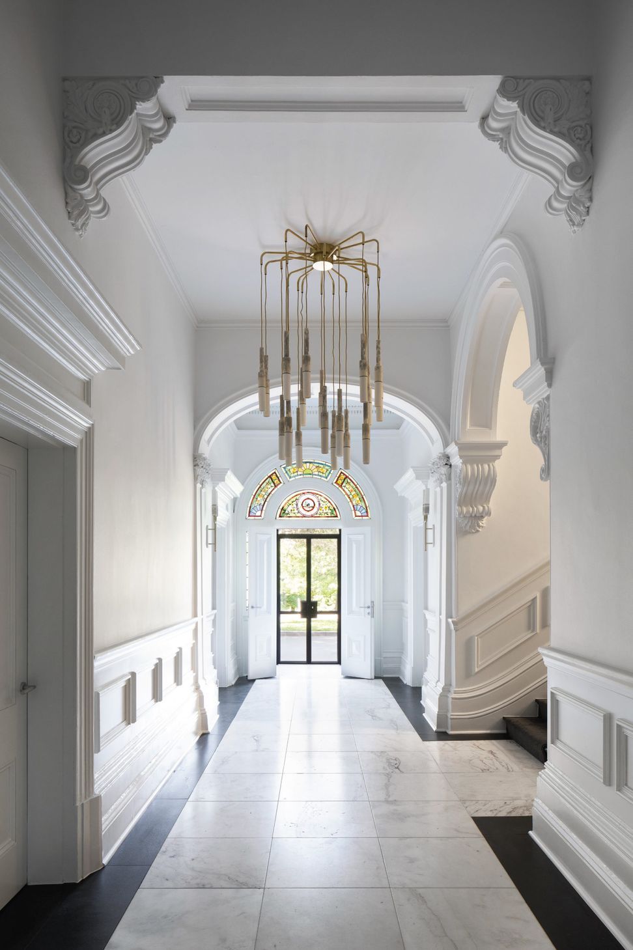
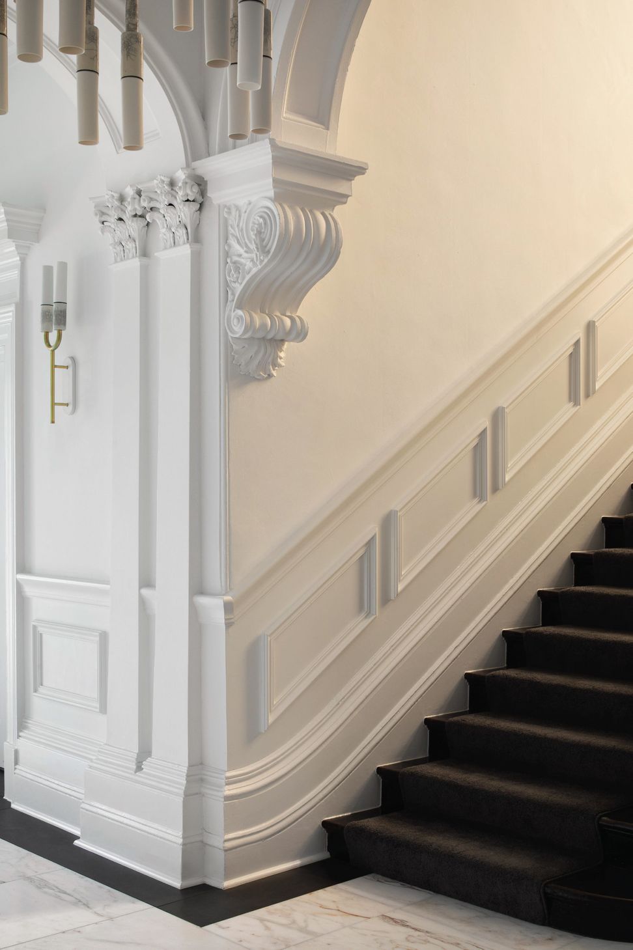
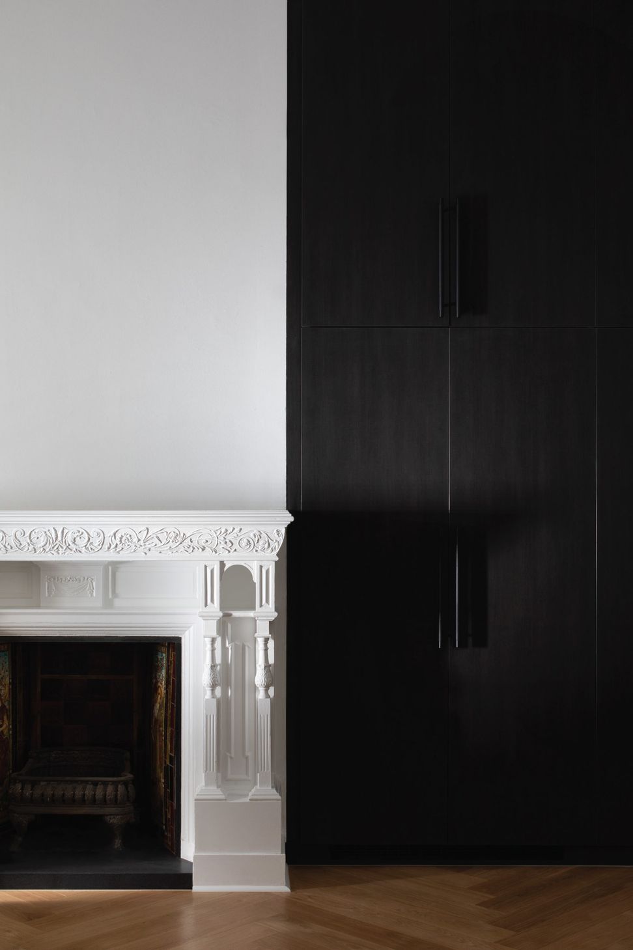
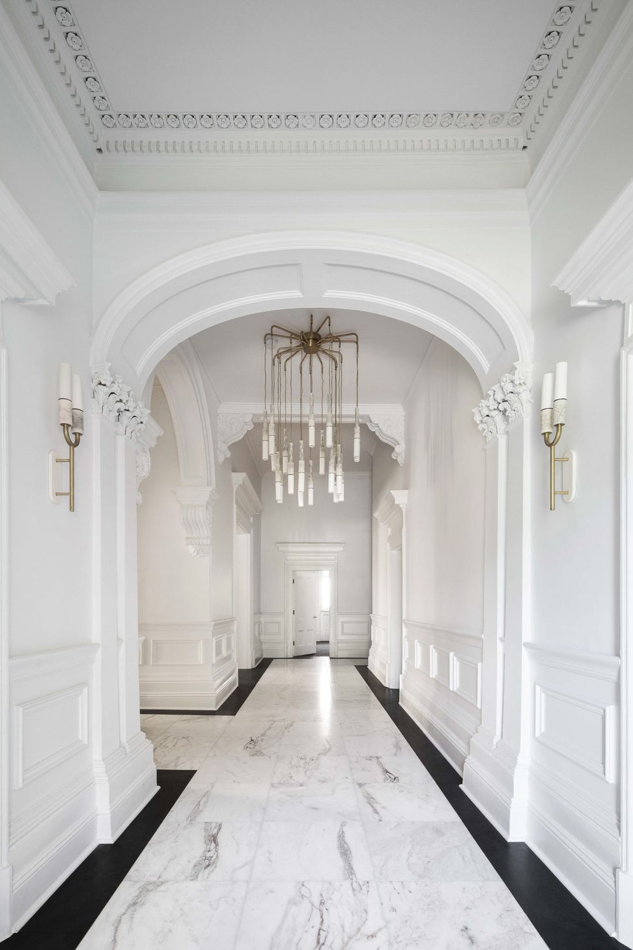
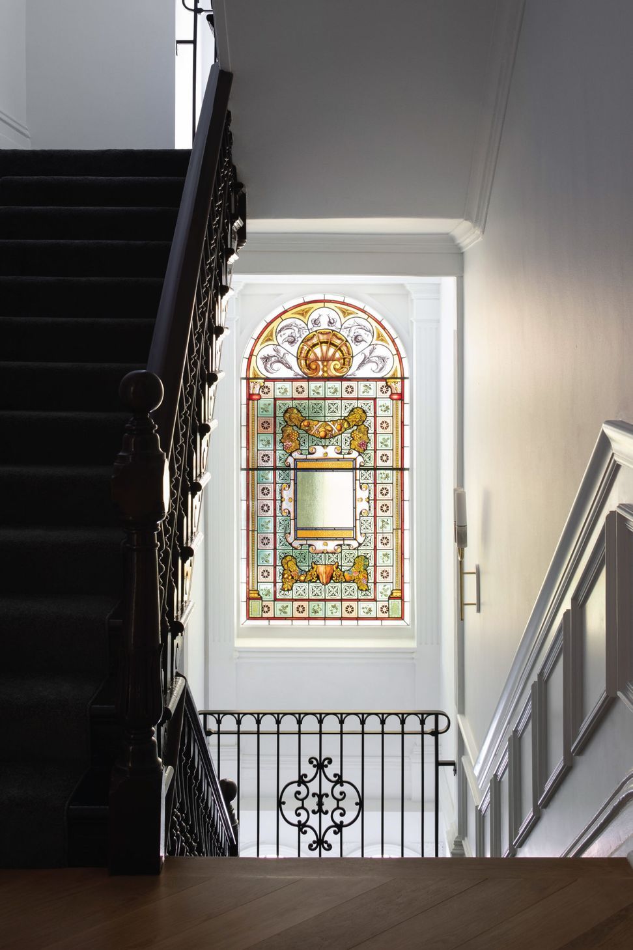
All the original Timber panelling, doors and fireplaces were either replaced or cleaned, re-painted or re-stained, and the staircase was restored in a dark glossy stain providing a brilliant focal point in the foyer together with the original stained-glass windows crafted by well-regarded makers Smyrke & Rogers.
The floors which were in parts not original and in others badly damaged were updated with warm herringbone parquetry and black and white stone in the entry hall, providing a neutral palette to compliment the brass and porcelain lights from Porcelain Bear. Allowing the clients to imbue their personalities into the interior.
Team
Chris Stribley, Steve Woo
Like this Project?
Hire Cera Stribley
Professionals used in
this project
The practices and trades credited on this project.

More projects from
Cera Stribley
Other work by Cera Stribley, across every category they build in.


More in
Living Room
Everything else in Living Room, from every practice on ArchiPro.


Next Project
Keep scrolling