
Project team
Contemporary multi-residence in Windsor featuring sustainable design, urban infill, and multi-generational living with a blend of recycled materials and modern aesthetics.
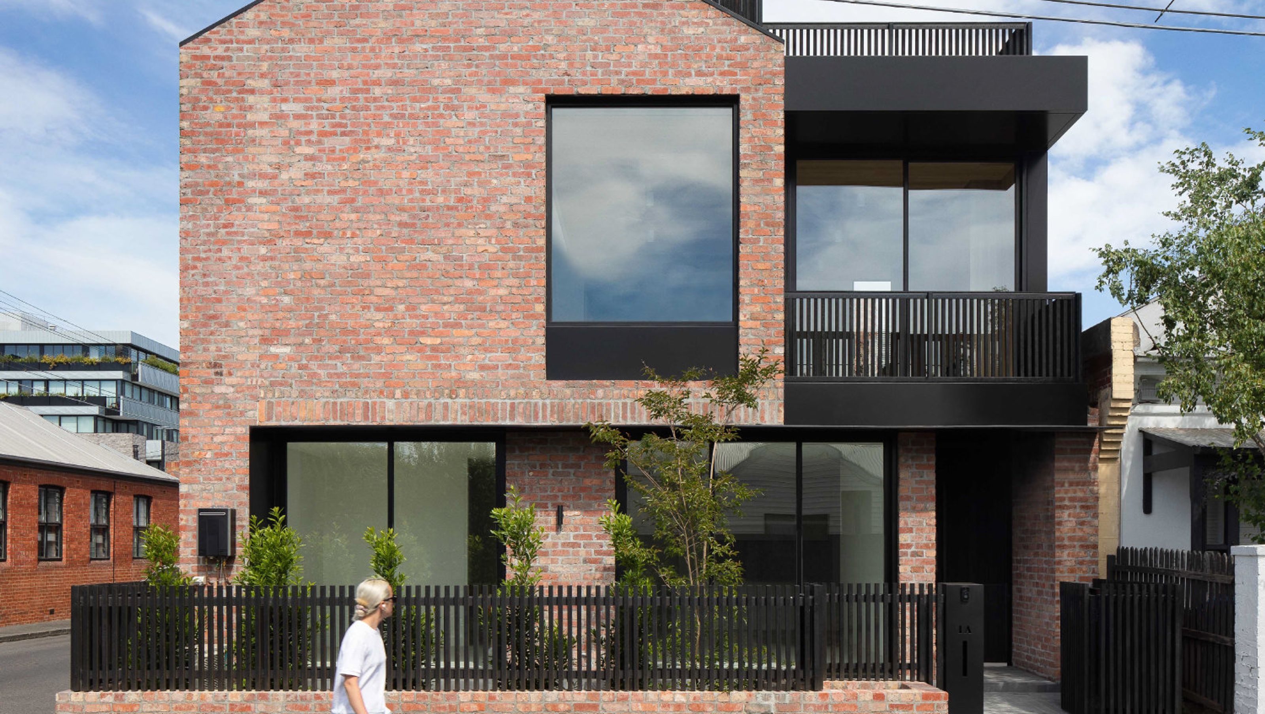
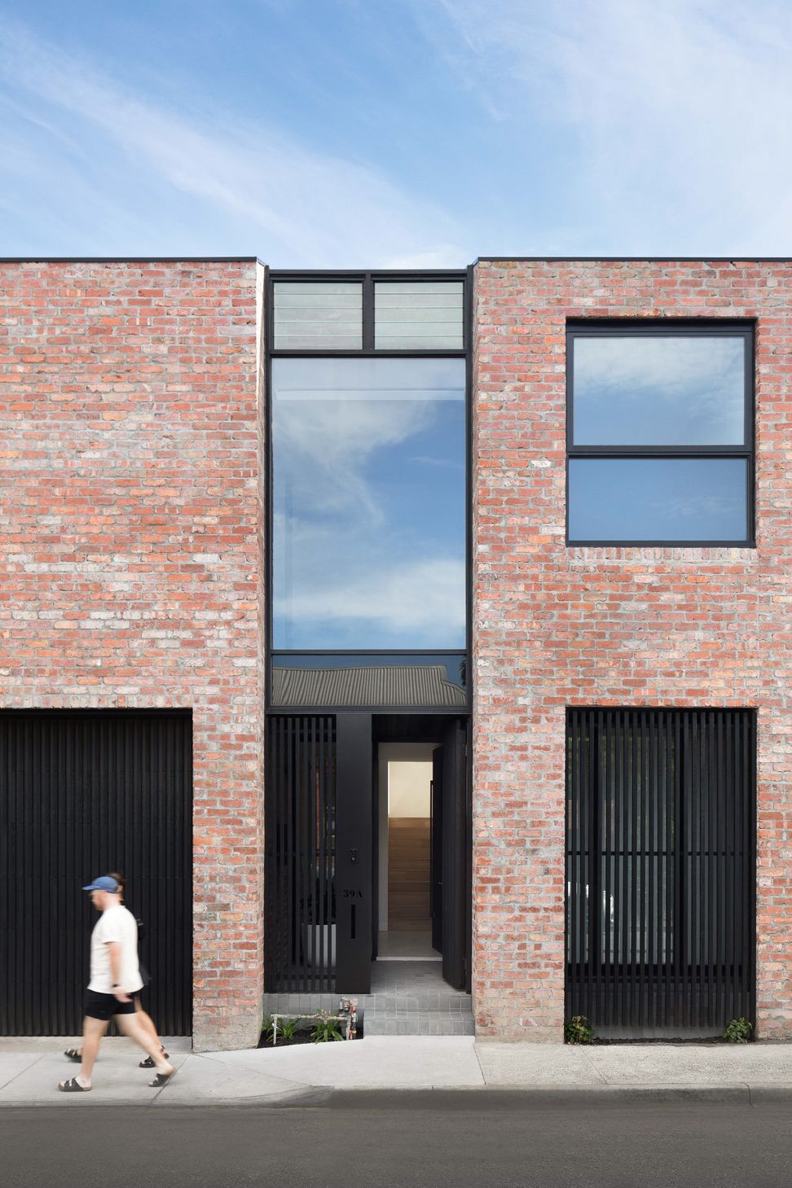
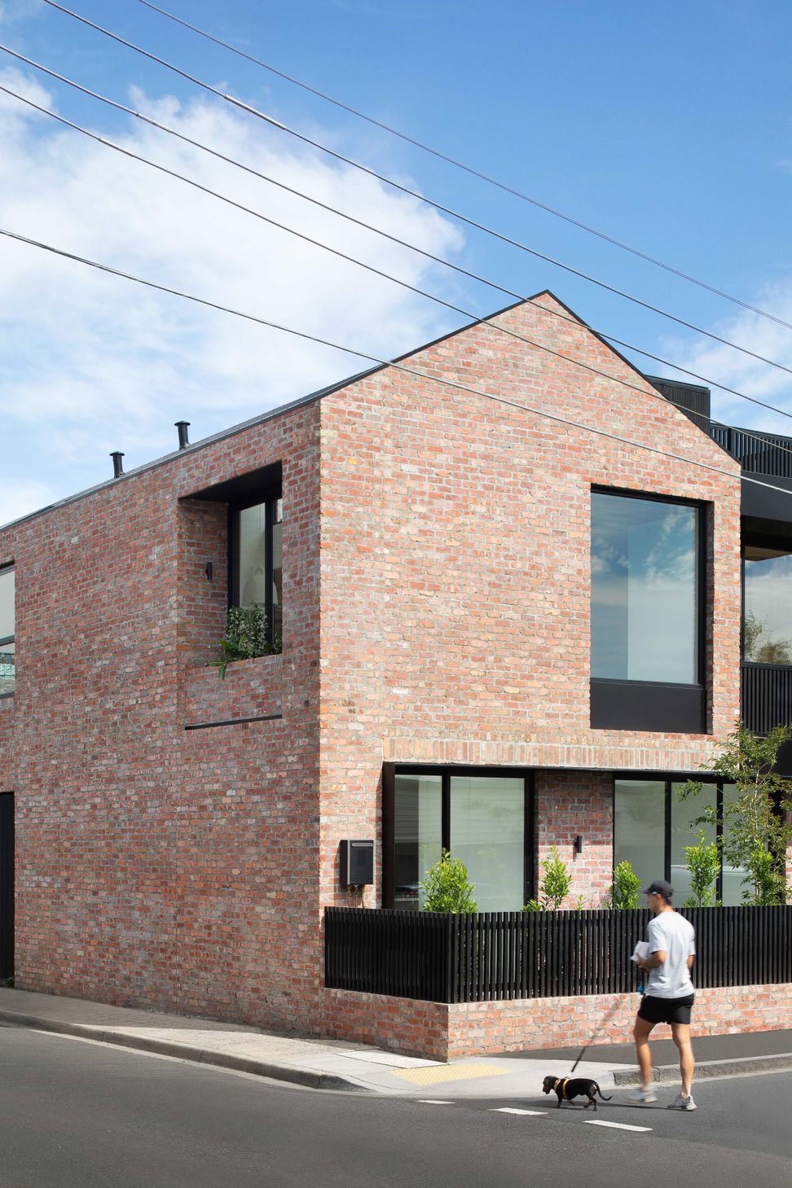
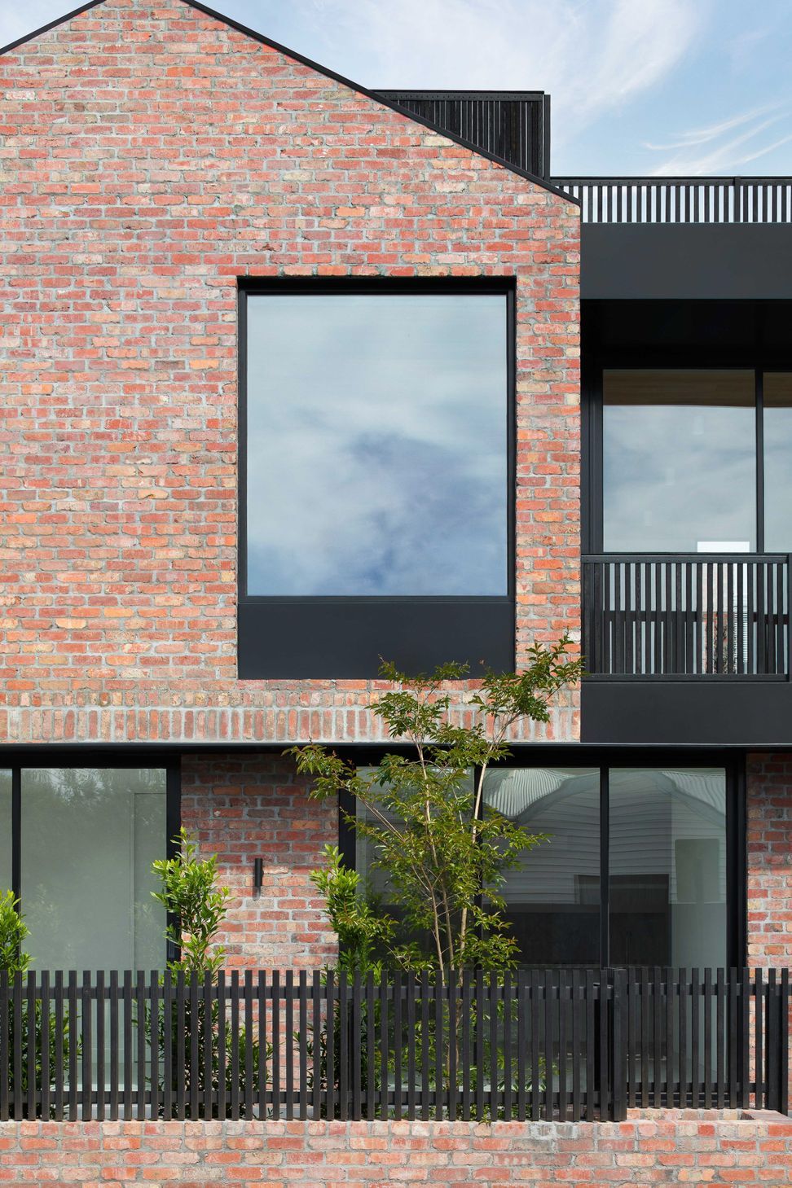
This multi-residence in Primrose Street, Windsor, elegantly resolves some of the most quintessential concerns of design for contemporary inner-city dwelling. Comprising a 3-bedroom townhouse plus 2-bedroom apartment, the enduring architecture speaks directly to concepts of urban infill, sustainability, medium-density design and multi-generational living.
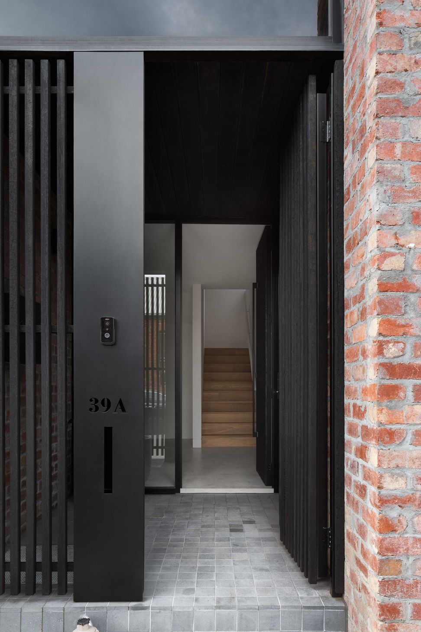
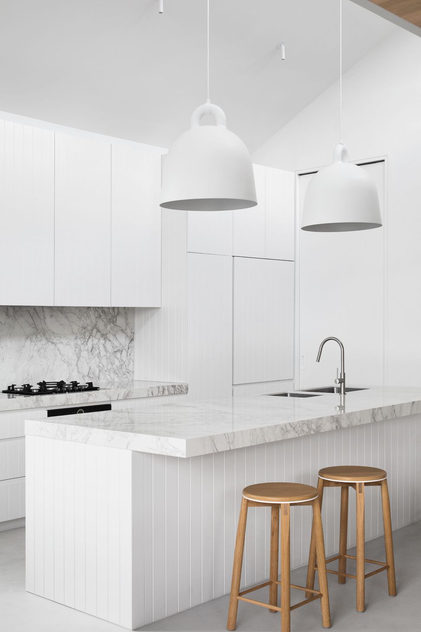
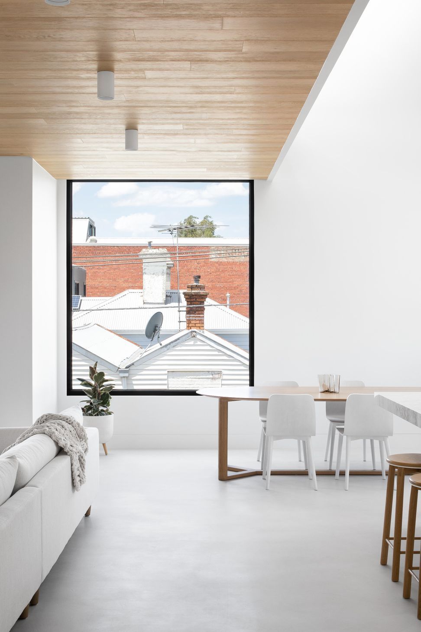
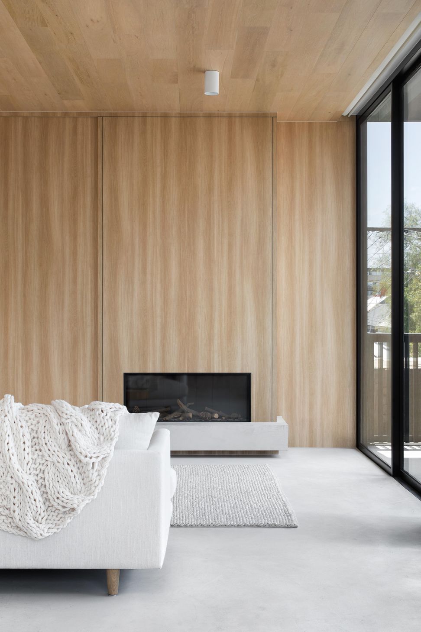
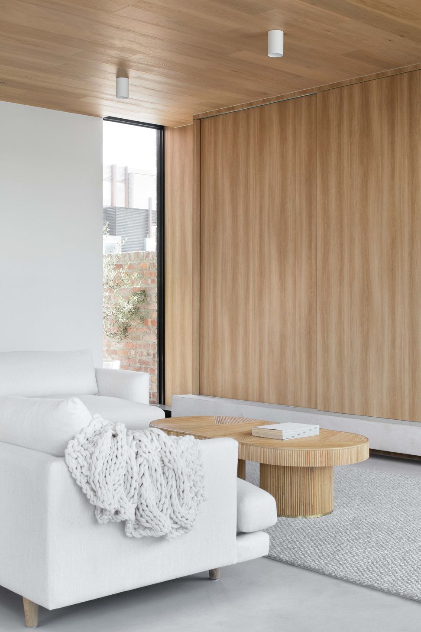
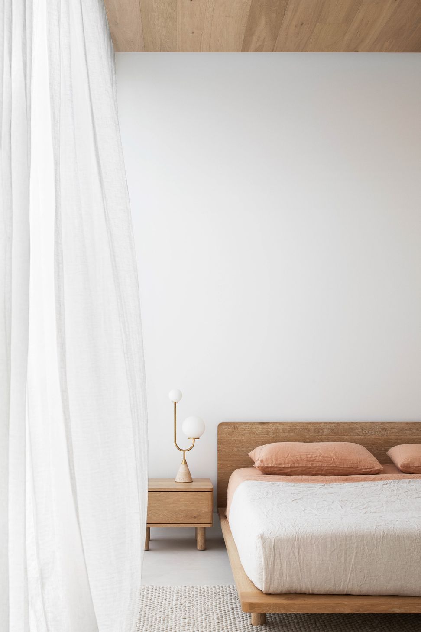
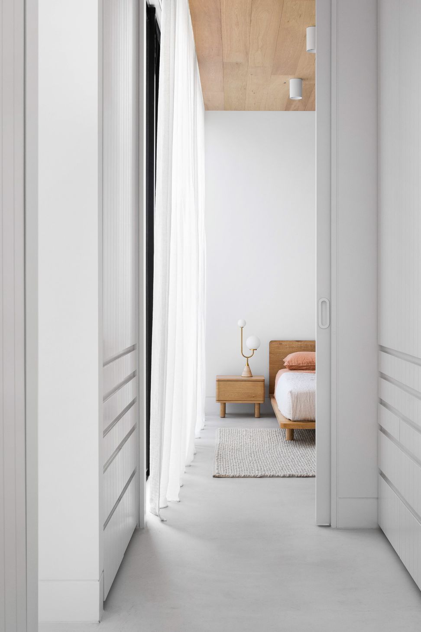
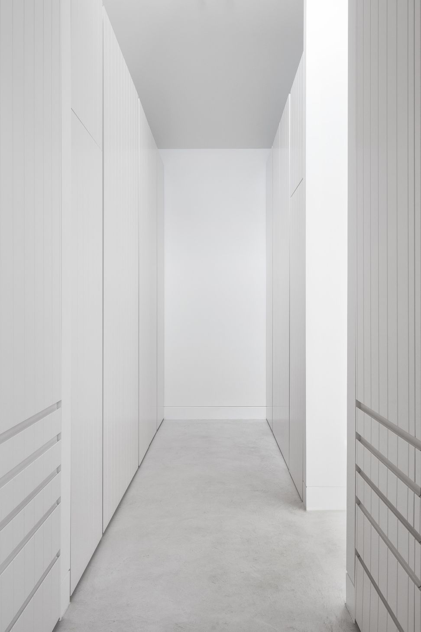
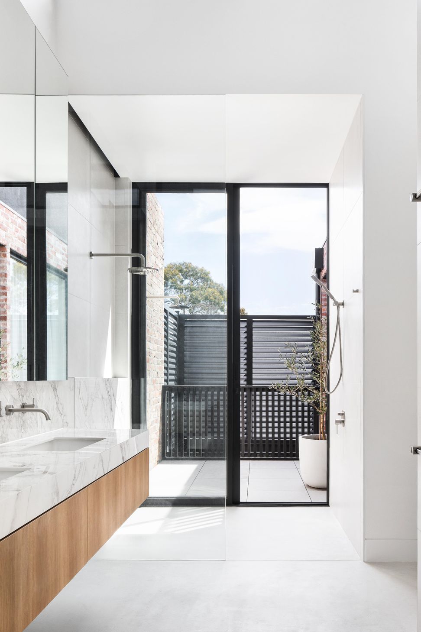
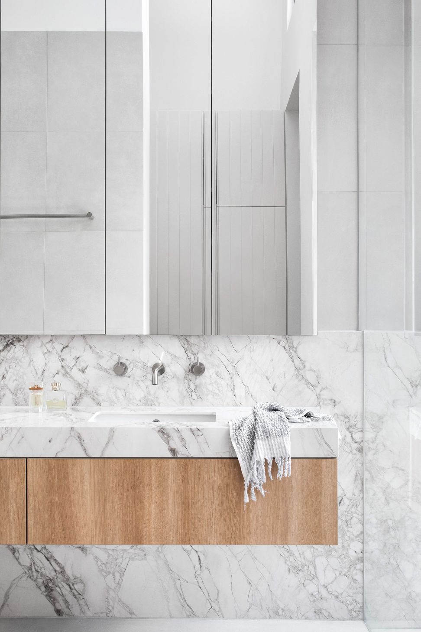
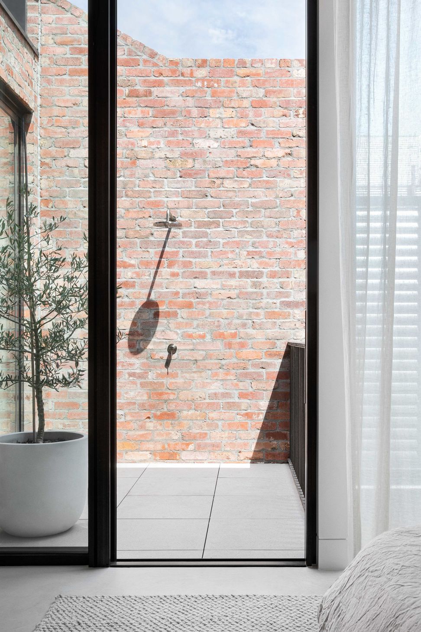
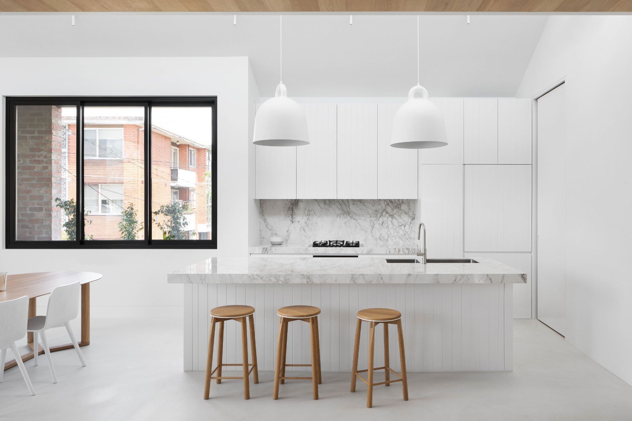
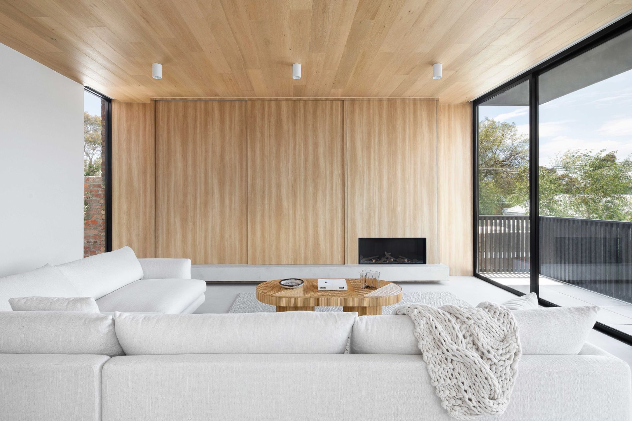
Recycled red brickwork and charred timber battens come together with matte black cladding to form the duo of generously sized modern private residences, contained within an enduring yet unimposing façade. Throughout the interiors, accents of engineered timber panelling in a light, wire-brush finish bring an air of softness and warmth to the otherwise crisp, minimalist aesthetic.
Team
Chris Stribley, Michael Nguyen




Like this Project?
Hire Cera Stribley
Professionals used in
this project
The practices and trades credited on this project.

More projects from
Cera Stribley
Other work by Cera Stribley, across every category they build in.


More in
Luxury Homes
Everything else in Luxury Homes, from every practice on ArchiPro.


Next Project
Keep scrolling