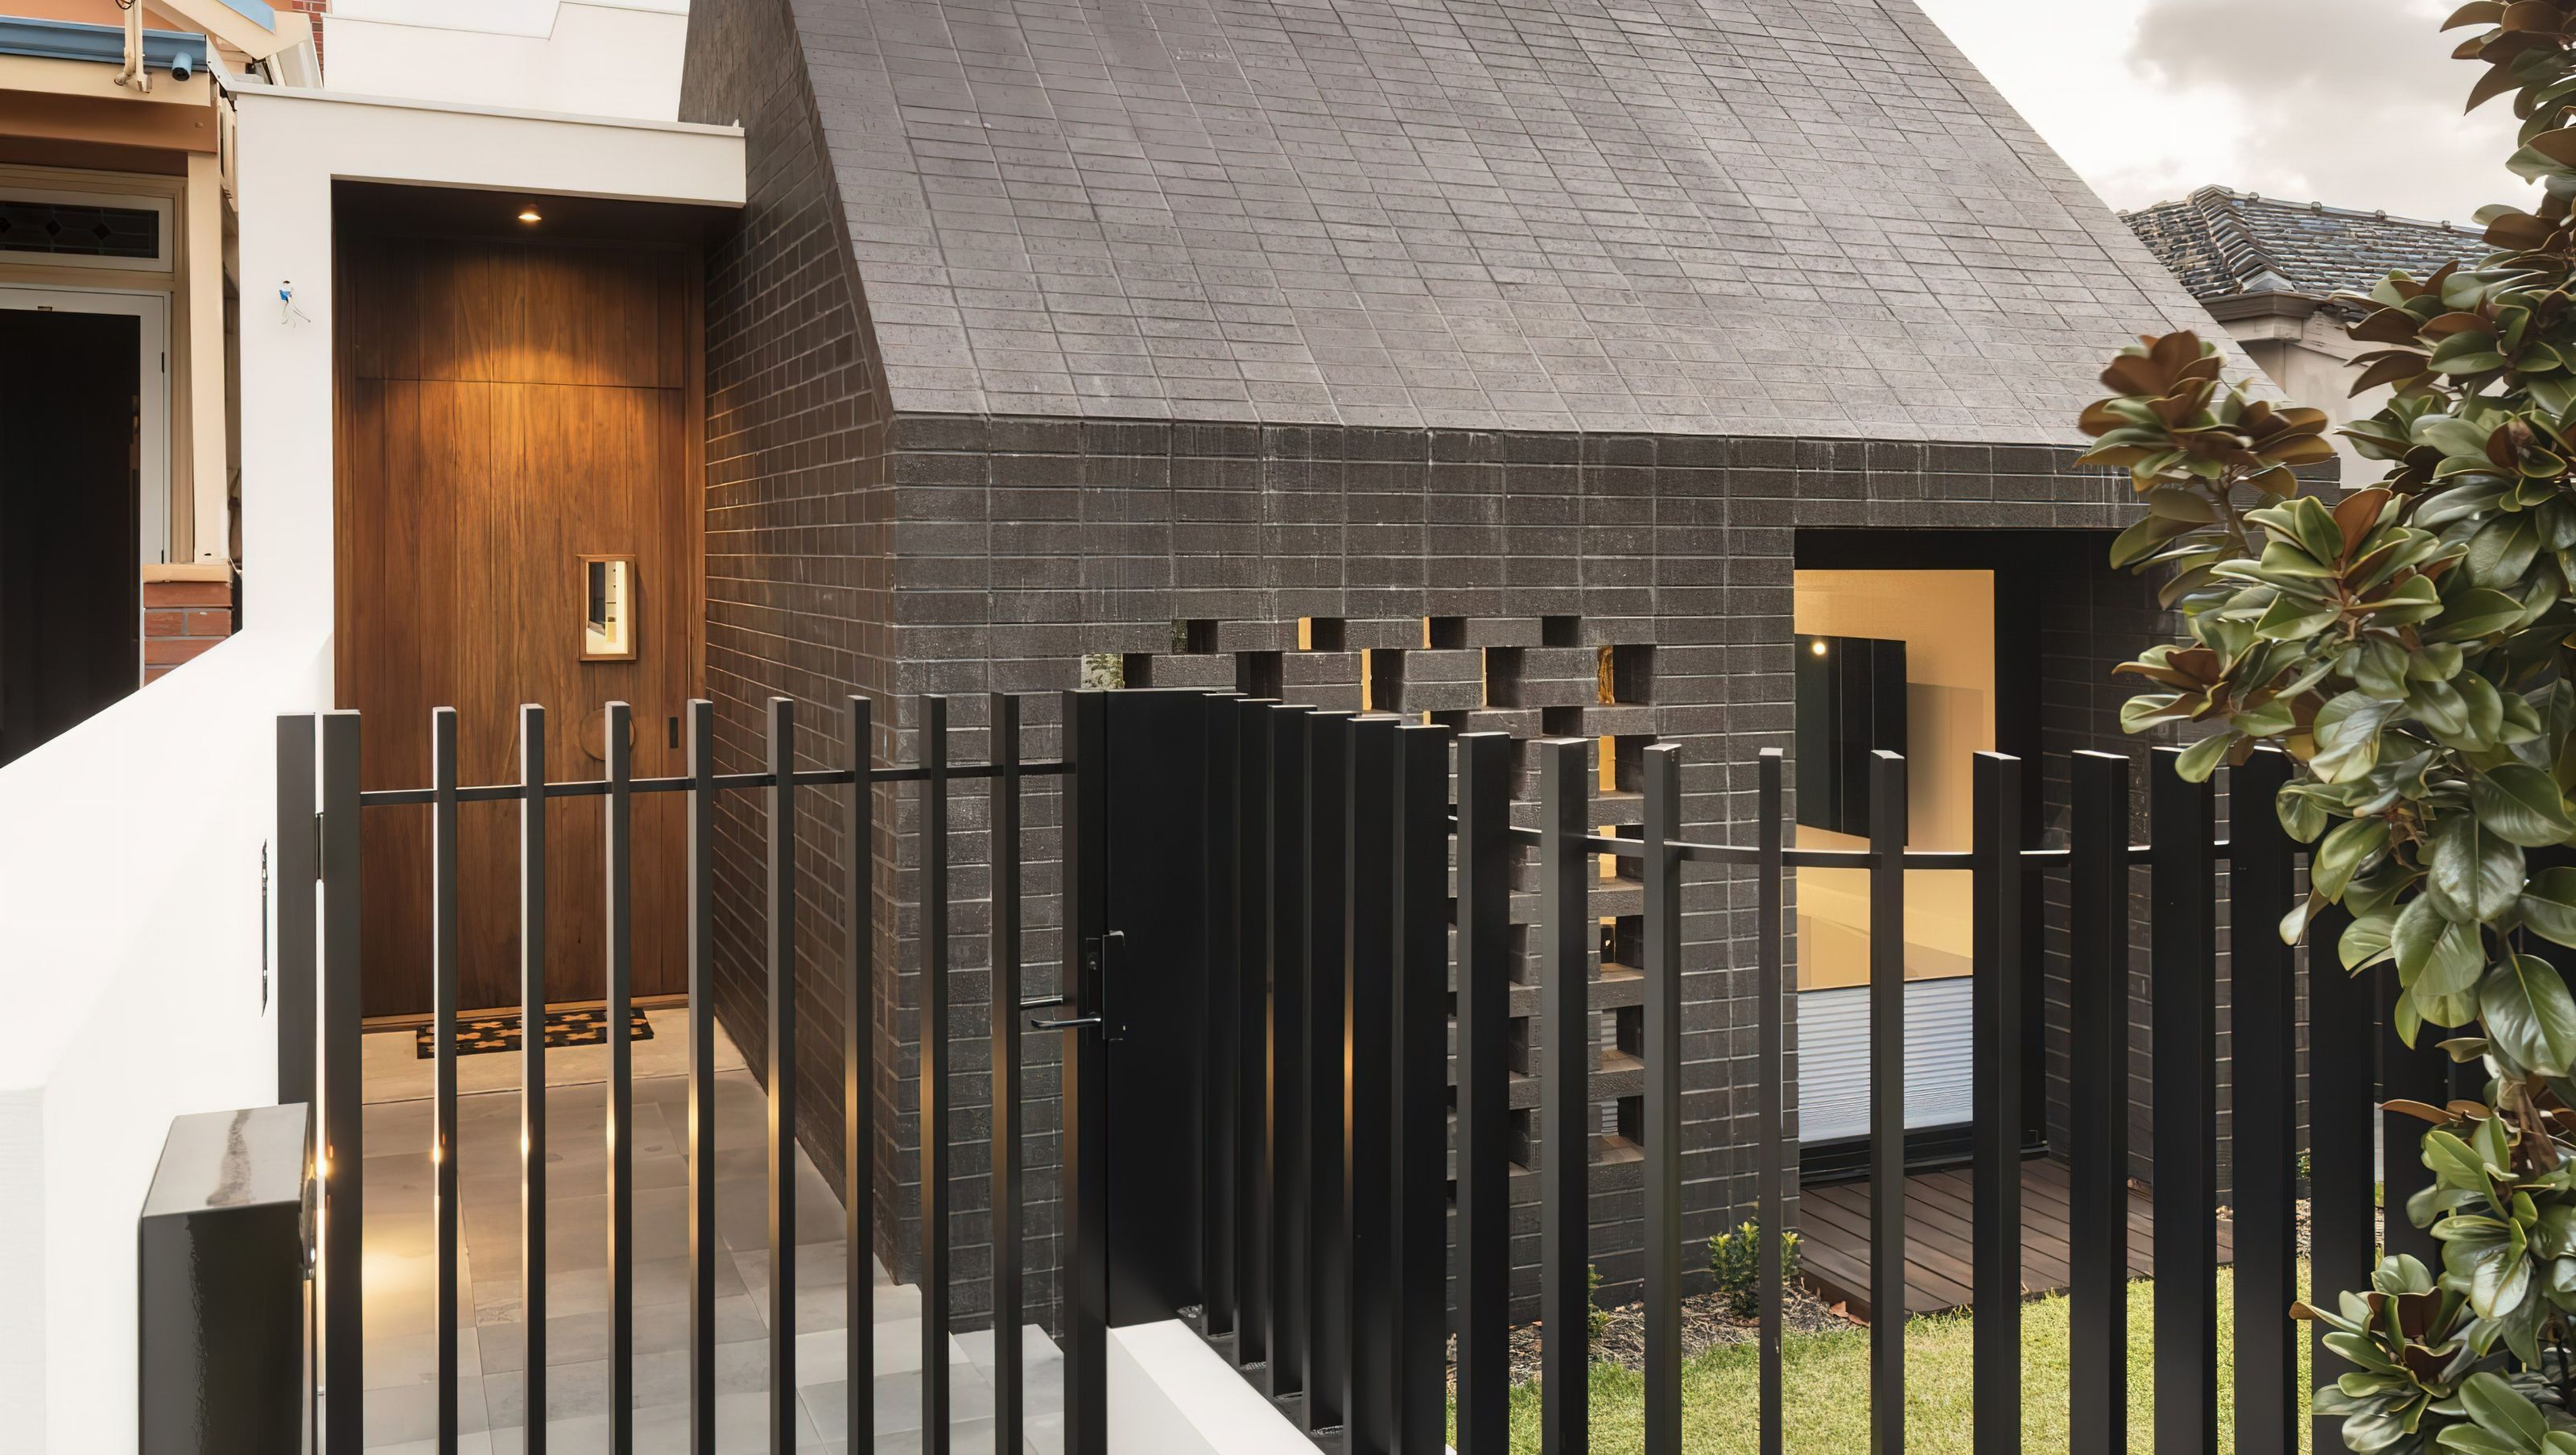

Architecturally inspired home blending traditional aesthetics with modern luxury, featuring a striking facade, sophisticated interiors, and award-winning design elements.
Architecturally inspired home design.
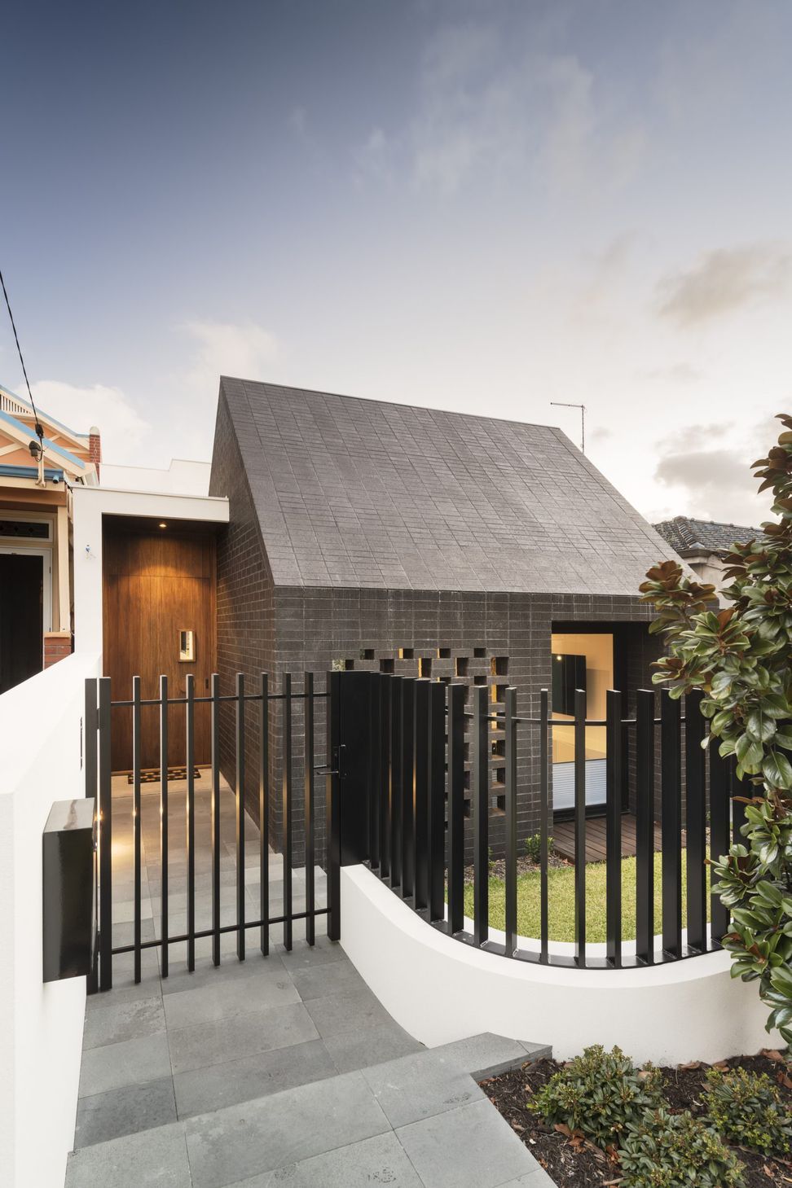
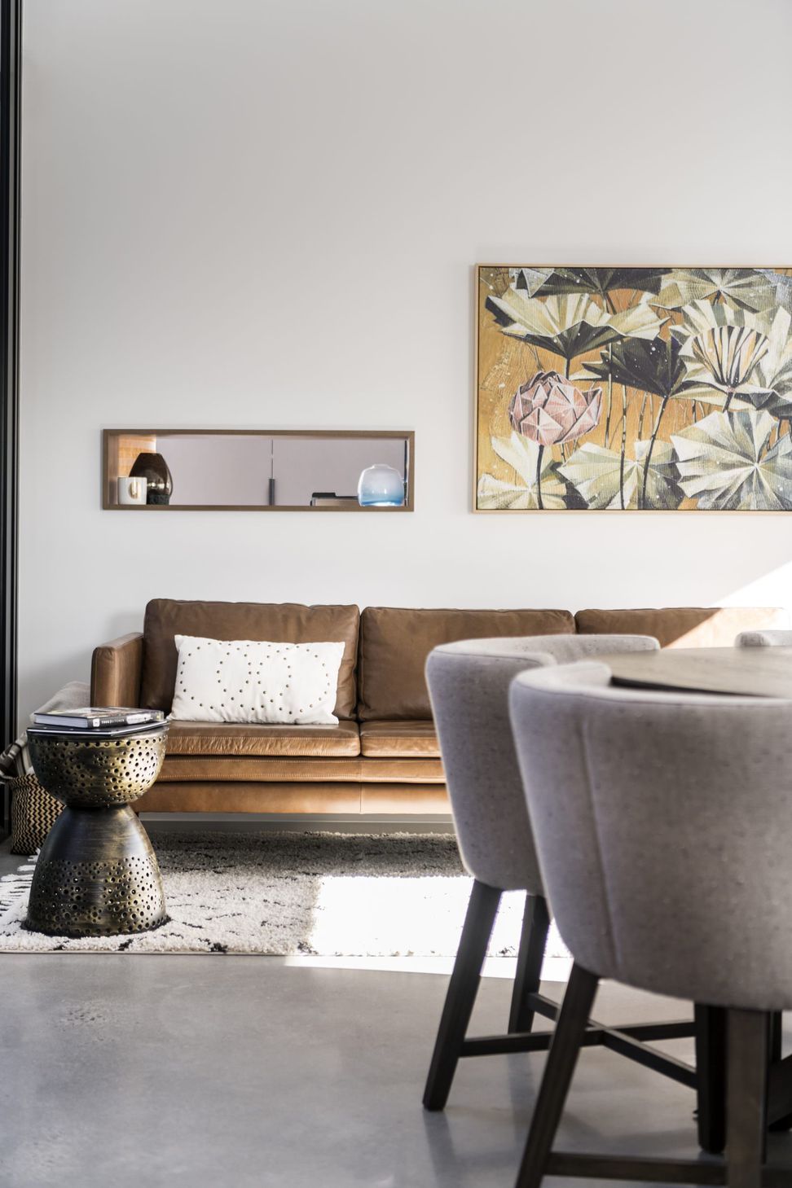
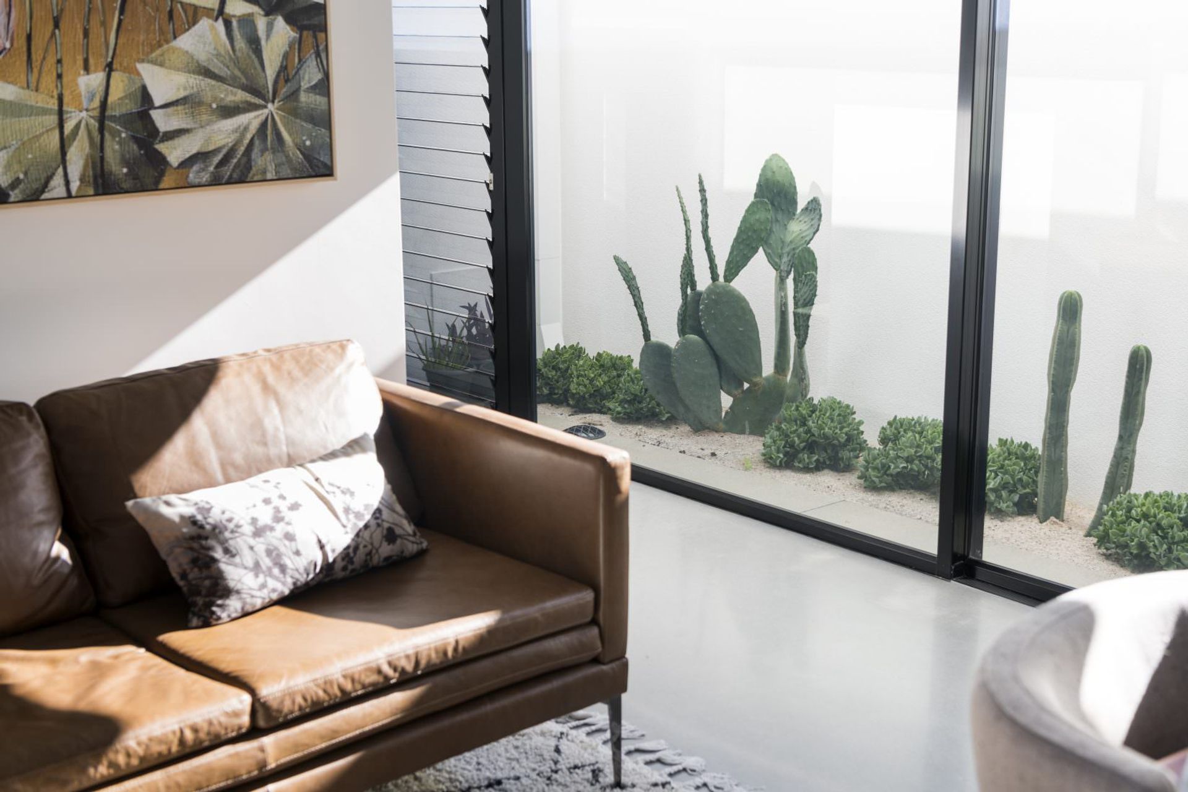
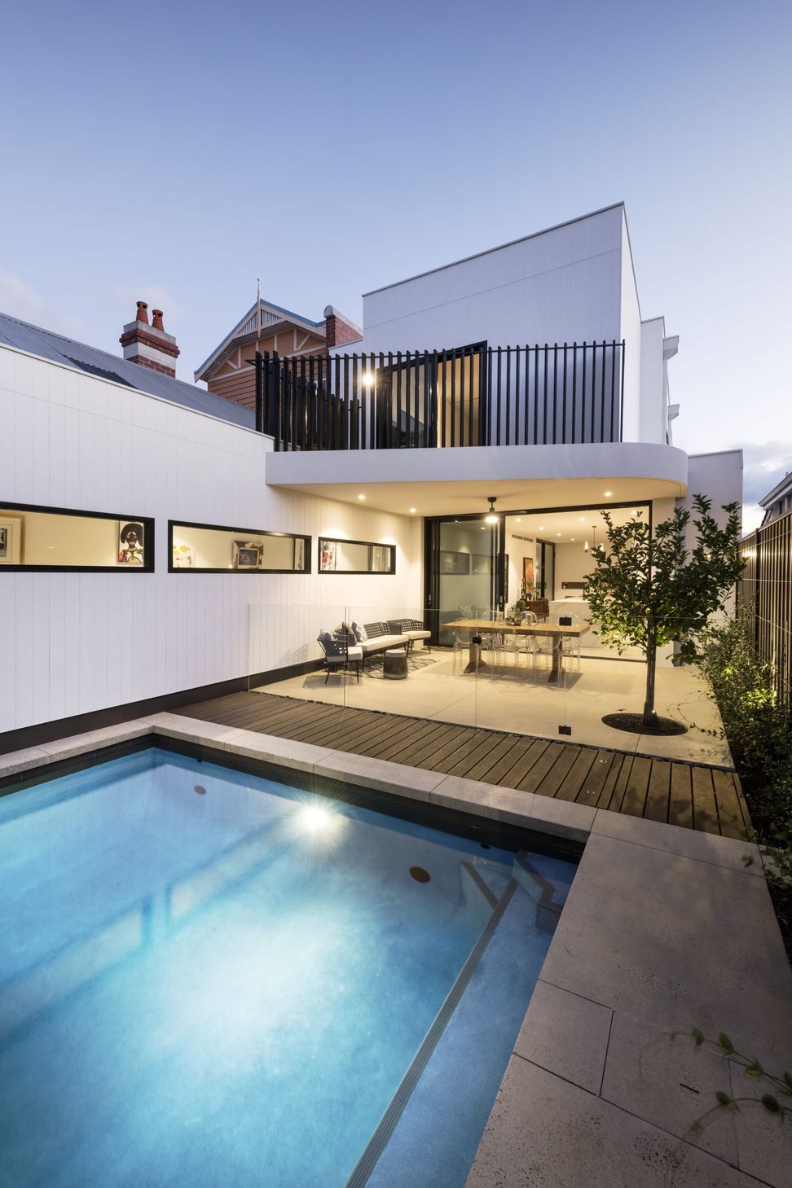
This architecturally inspired design draws the eye, while inside reveals a sweep of luxuries to push the boundaries on narrow-lot living. With hints of art deco, subtle industrial nuances and contemporary touches, this home is a perfect blend of the traditional cottage street aesthetic while meeting the needs of a modern edgy family. Maximising natural light and blurring the lines between outside and inside this home offers a natural affinity with the outdoors.
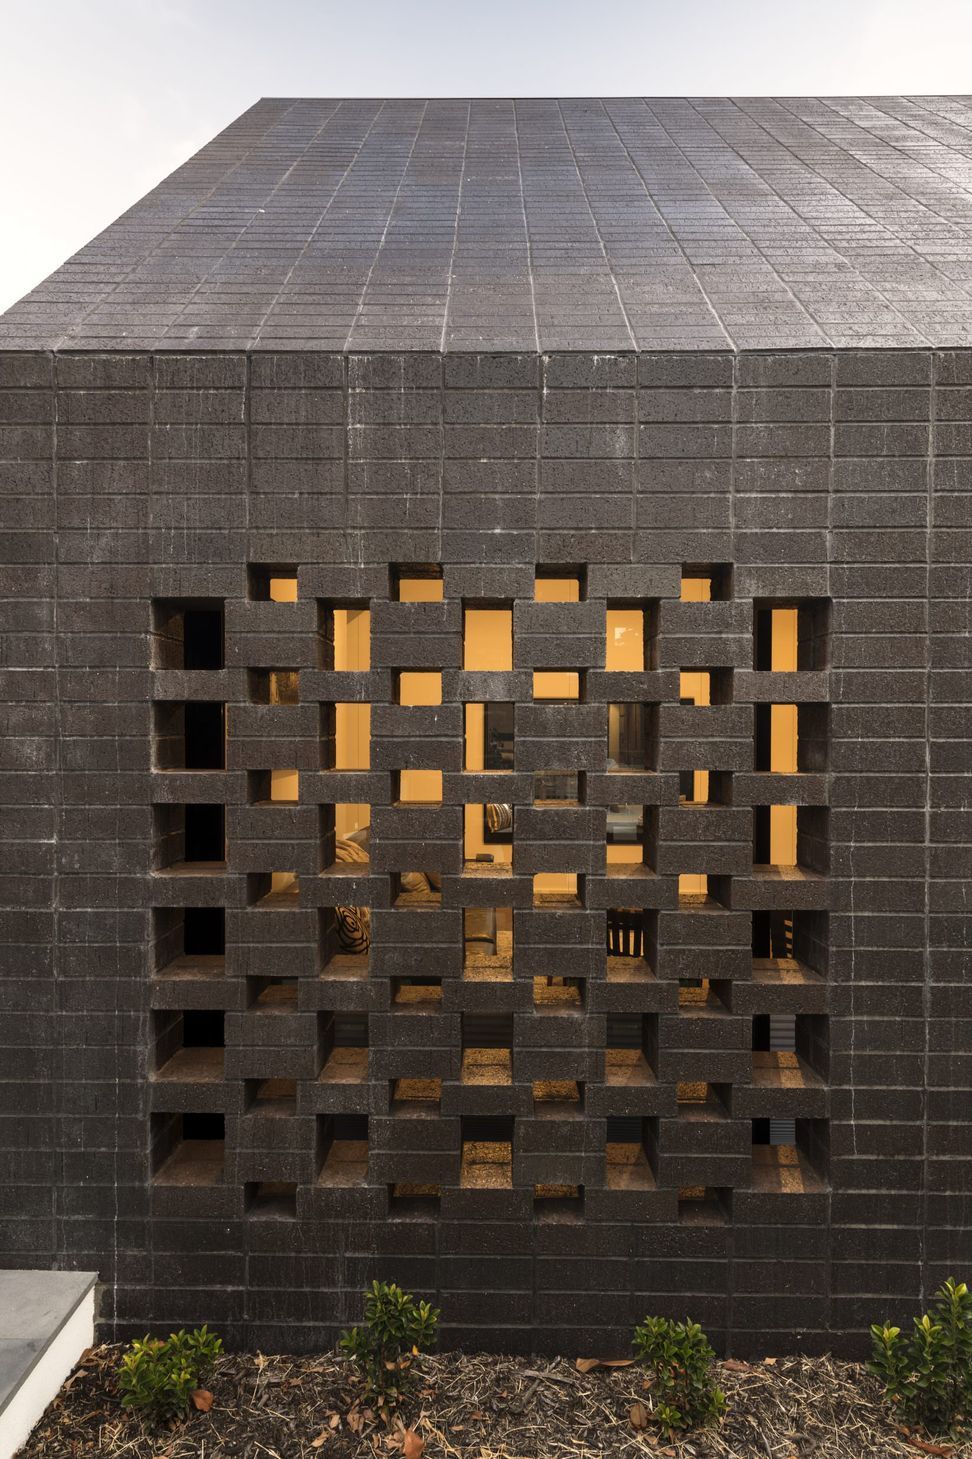
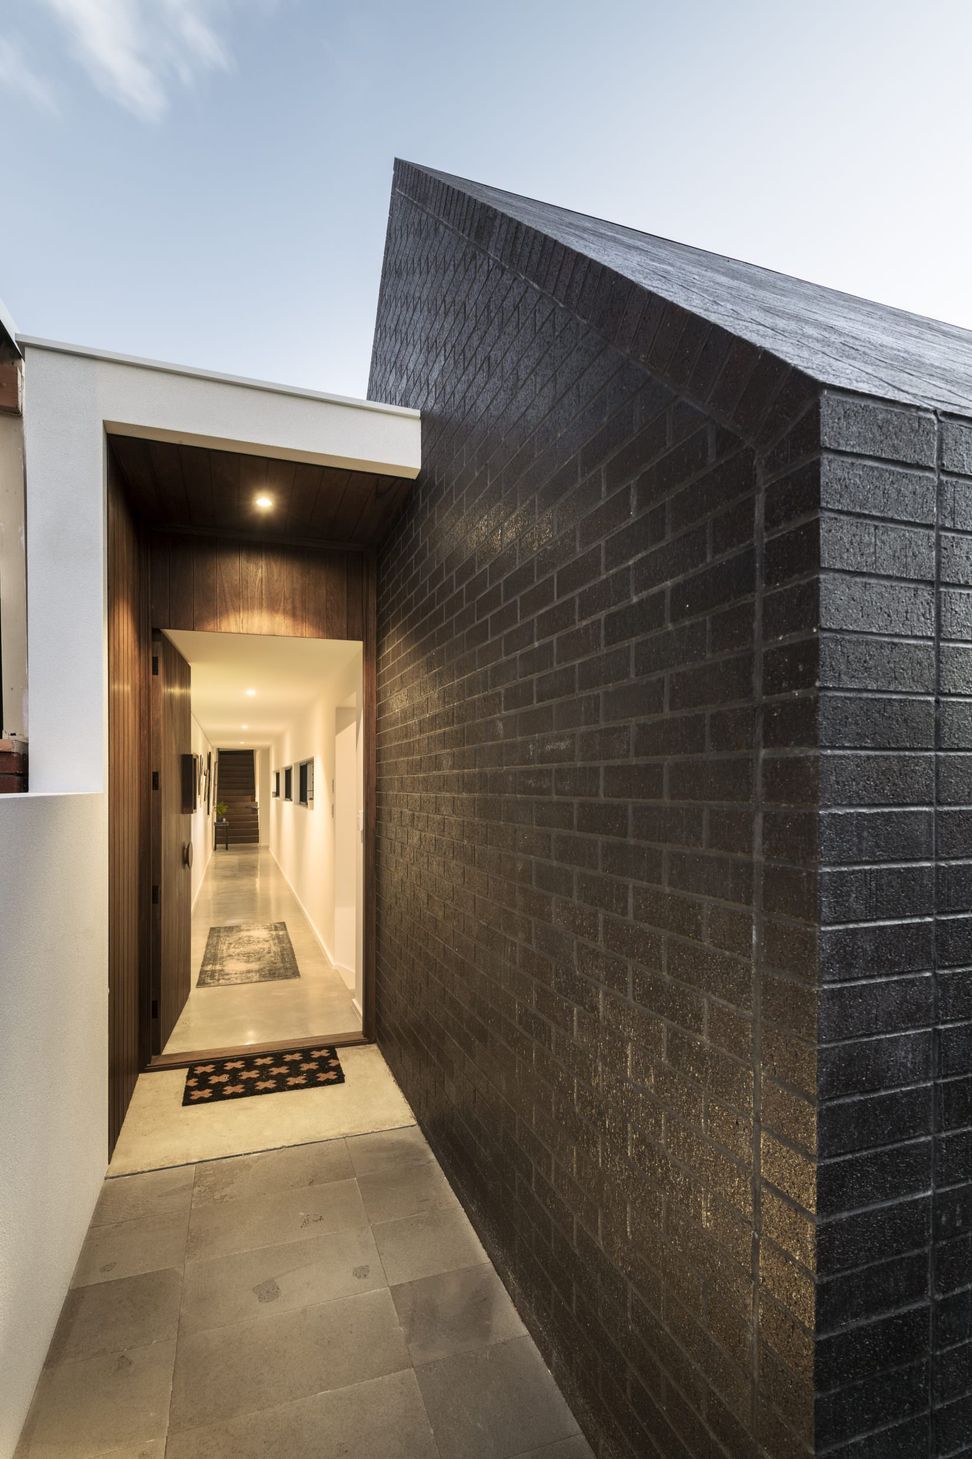
The front facade of the home is three dimensional, it plays on the innocent traditional child-like drawing of a house with four equal walls and a tall triangular shaped roof the entire room is constructed from dark bricks. The home opens to a relaxing front living room that immediately sets the style tone on arrival.
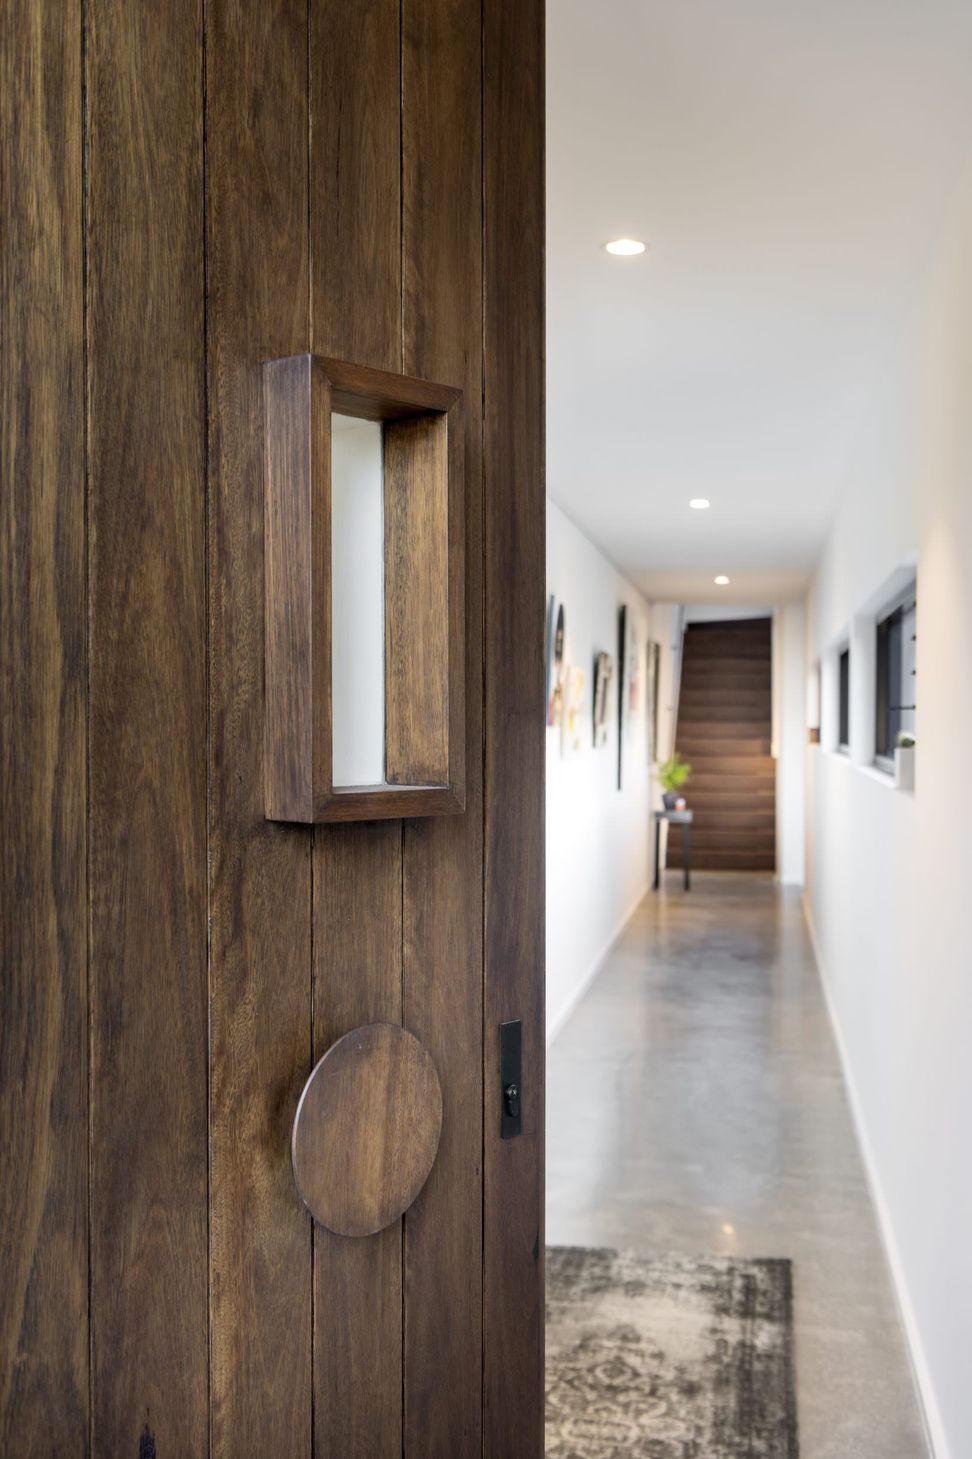
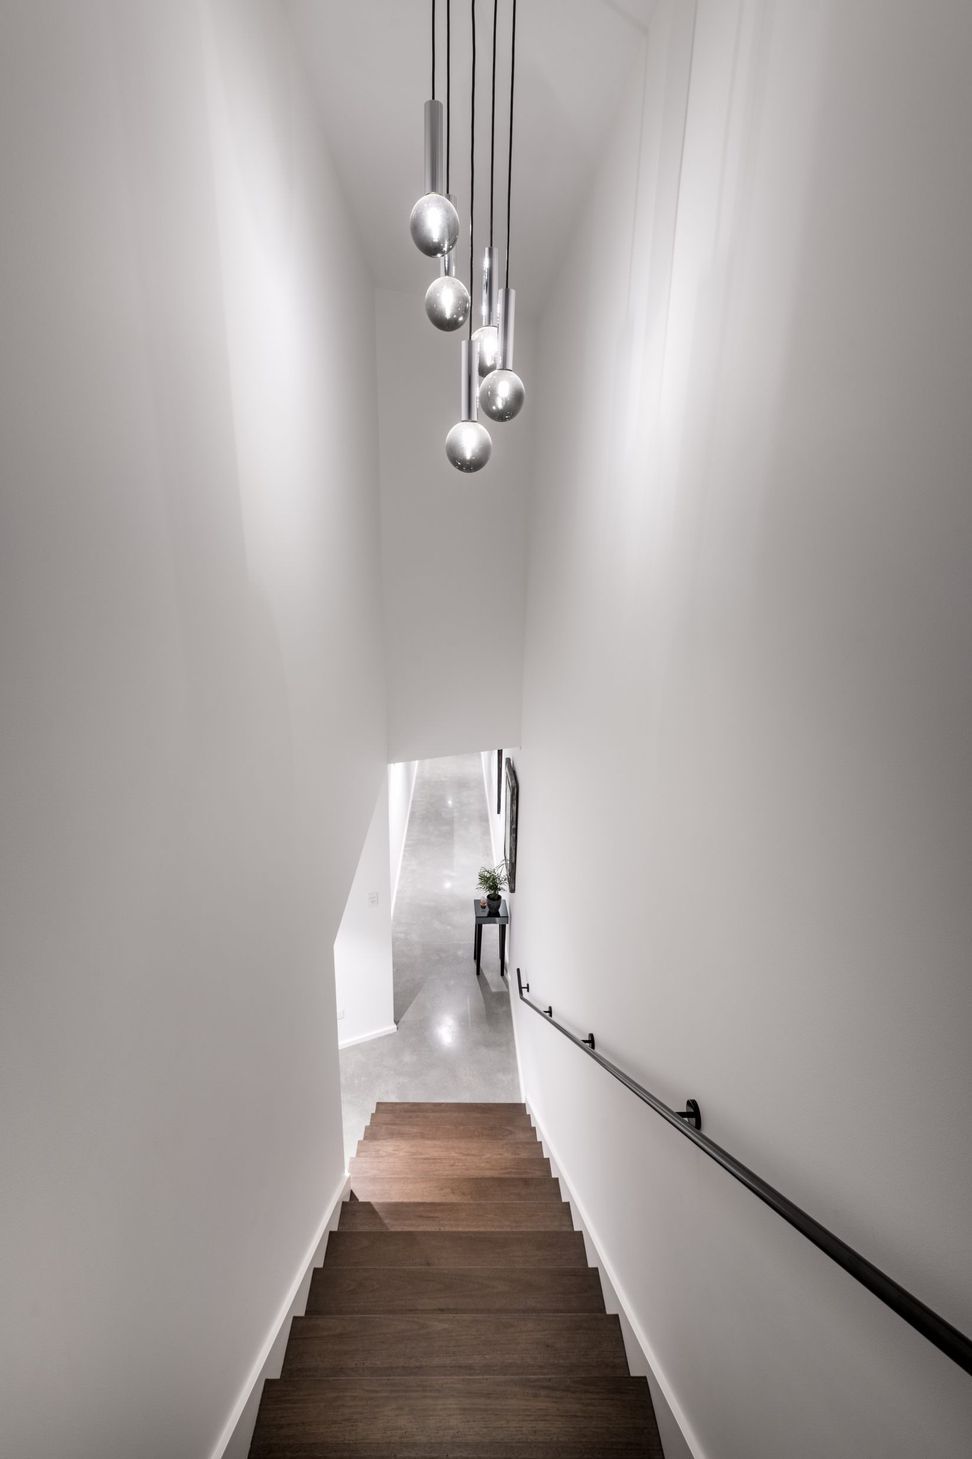
The front building is simple in form but complex in detail, it is a formal sitting room with sophisticated custom stained timber parquetry flooring and high raking ceilings with curved corners. Travelling down a gallery with windows giving glimpses of the pool you are met with a striking kitchen of natural textures and colours and bedroom quarters upstairs.
Awards:
- 2019 HIA AWARDS Winner // Perth Custom Built Home $625,001 - $900,000
- 2019 HIA AWARDS Finalist // Perth Framed Housing $800,001 & Over
- 2018 HIA AWARDS Winner // Best New Bathroom $15,001 - $25,000
- 2018 POLYTEC DESIGN AWARDS Winner // WA Residential Kitchen Design





Like this Project?
Hire Weststyle
Professional Reviews
Professionals used in
this project
The practices and trades credited on this project.

More projects from
Weststyle
Other work by Weststyle, across every category they build in.


More in
Single House
Everything else in Single House, from every practice on ArchiPro.


Next Project
Keep scrolling