
Elegant two-storey penthouse apartment featuring a wrap-around terrace, open-plan living, custom joinery, and a sophisticated material palette, offering stunning city views and a harmonious blend of functionality and style.
- Two storey penthouse apartment formed by combining two smaller apartments into one,
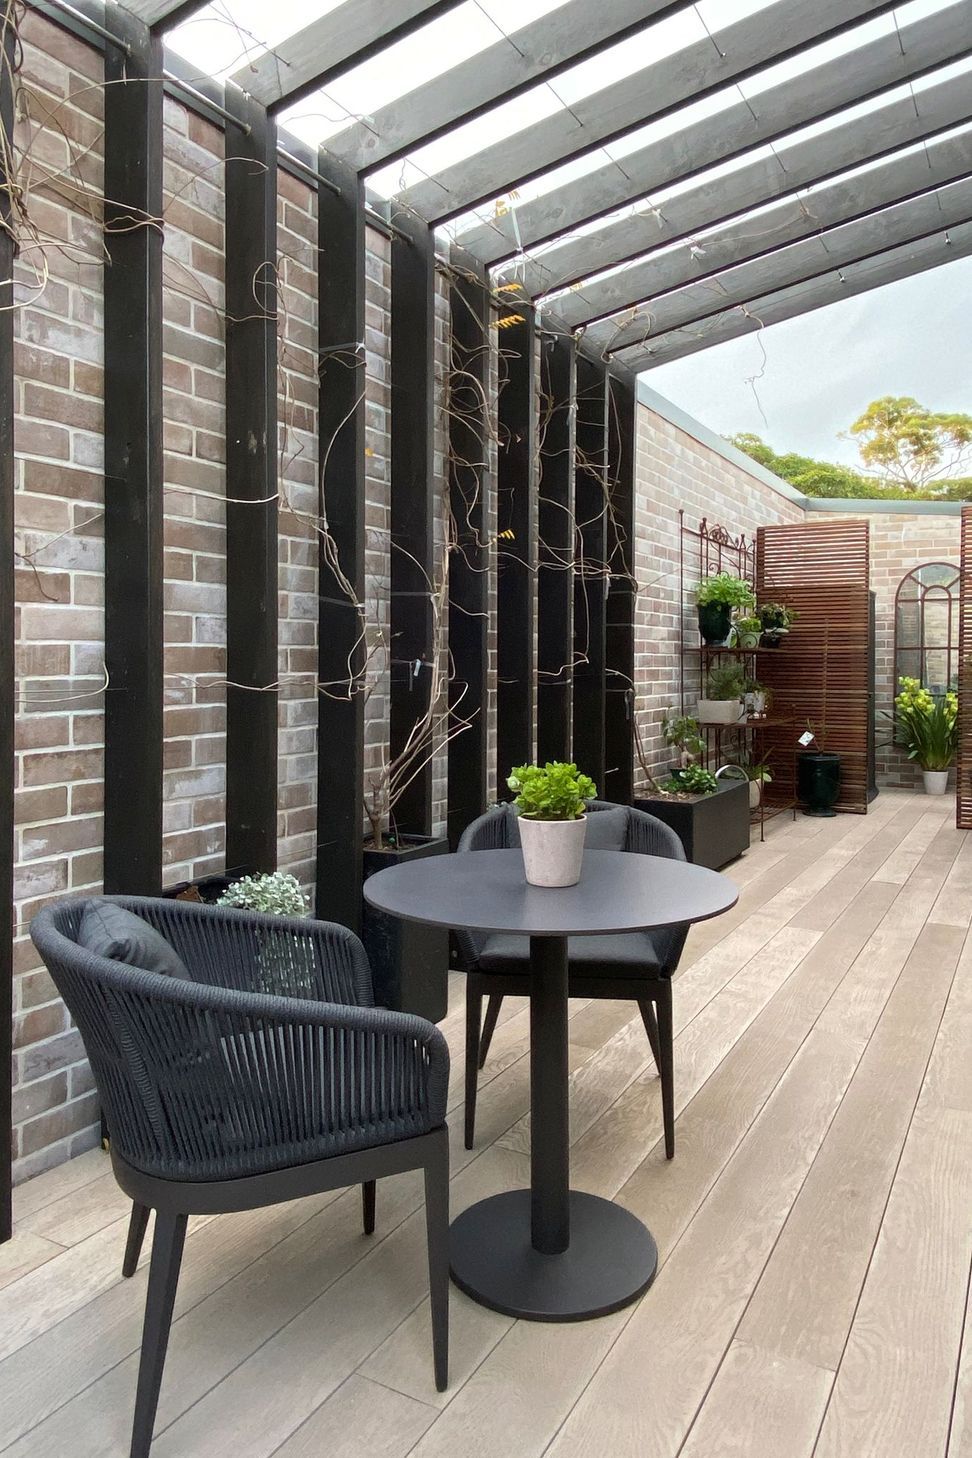
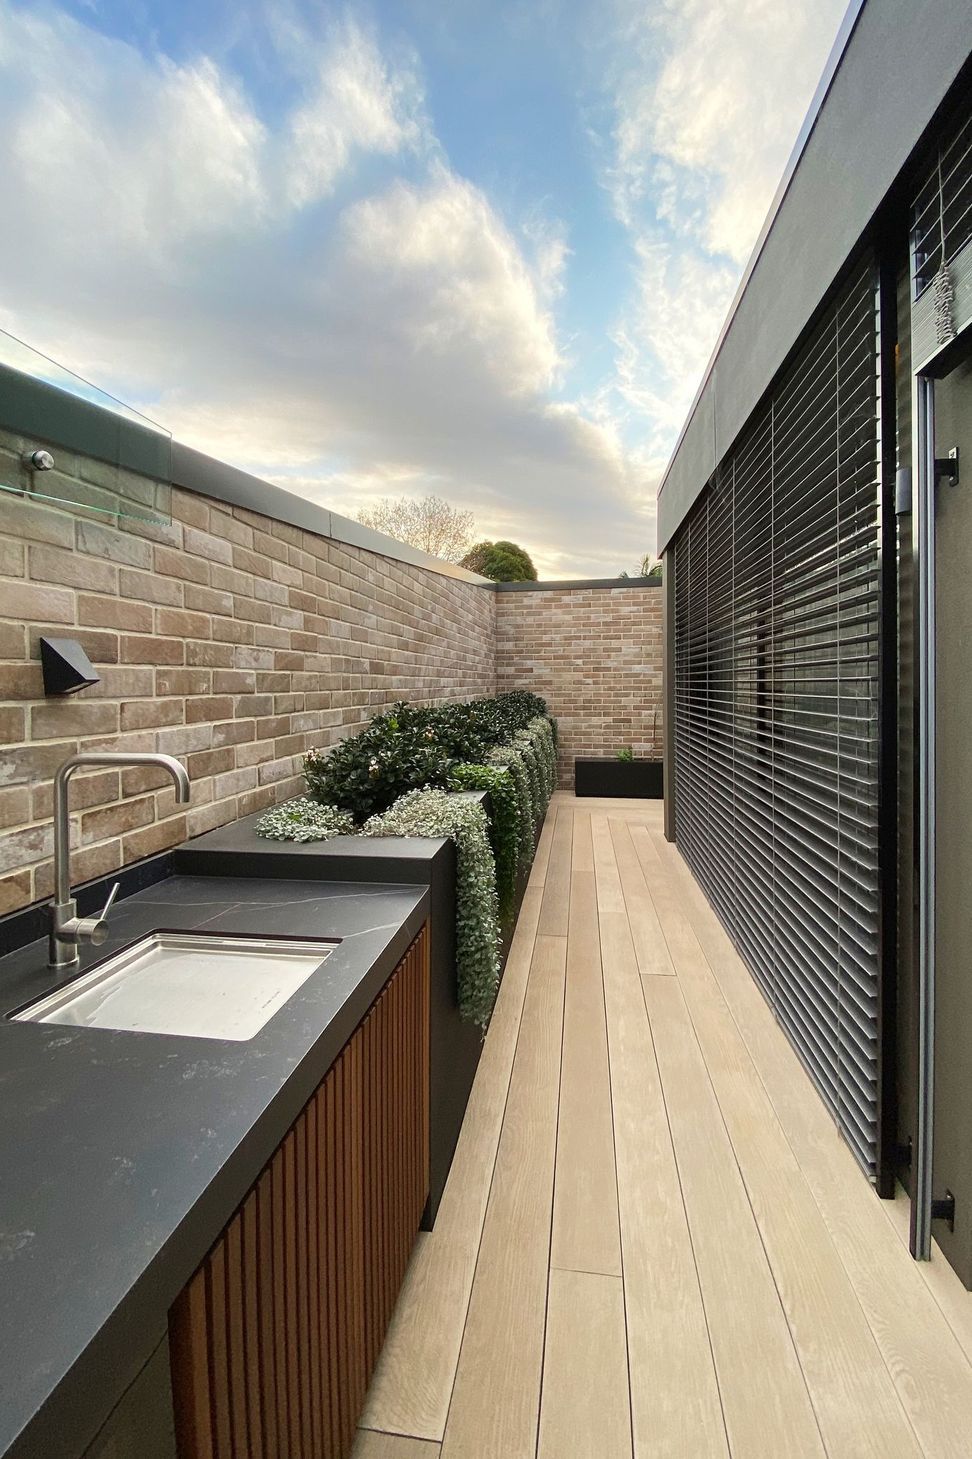
- The top floor has a wrap-around terrace on three sides with a built-in outdoor kitchen and sweeping city views,
- The upper living floor is open-plan with hidden pocket sliding doors for separation if desired, flooded with natural light,
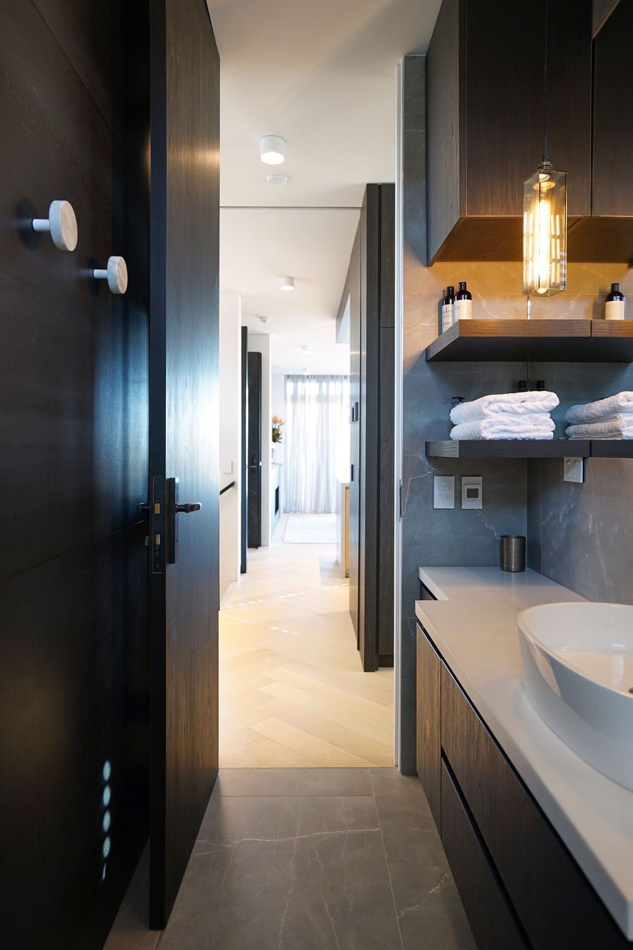
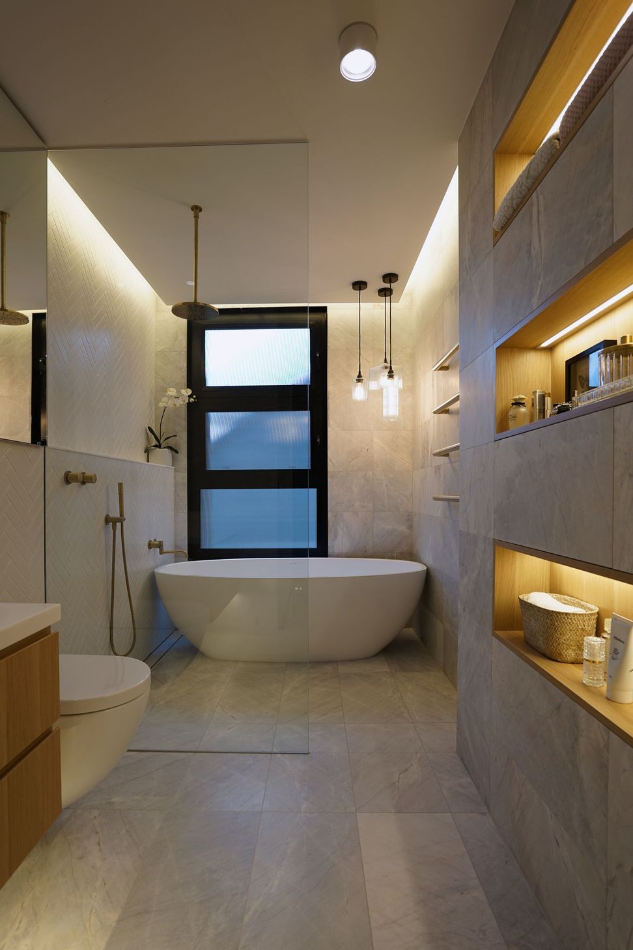
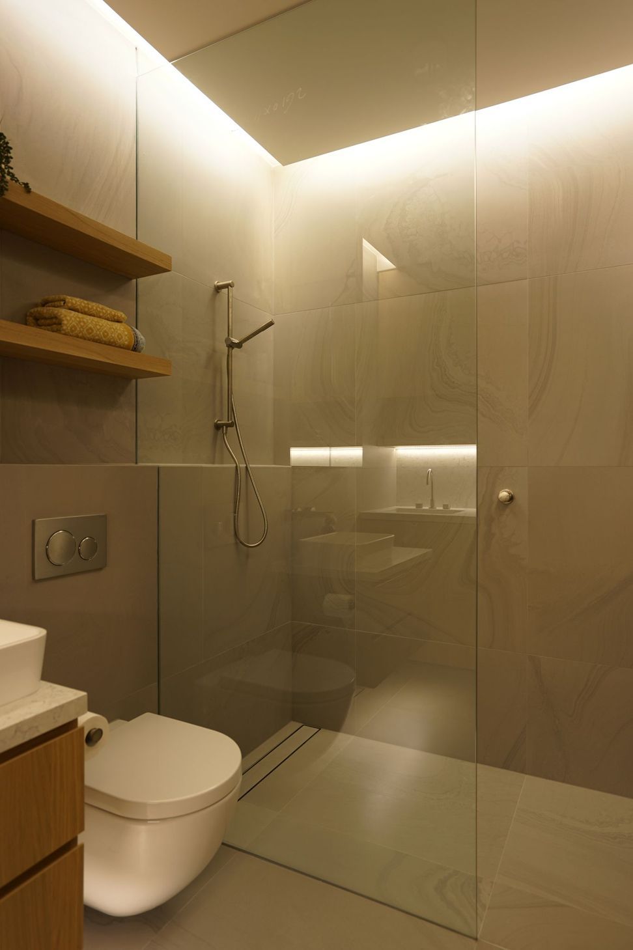
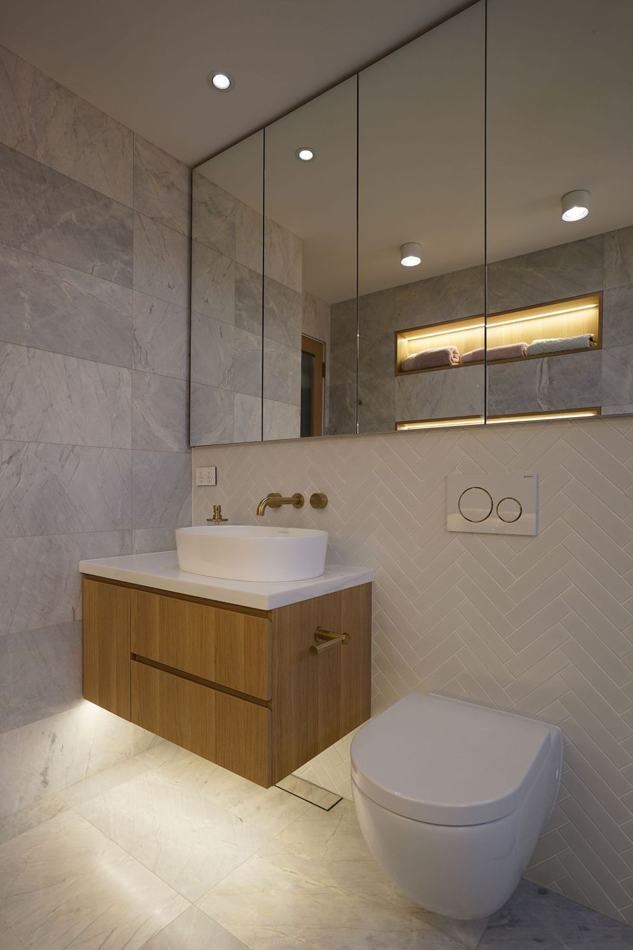
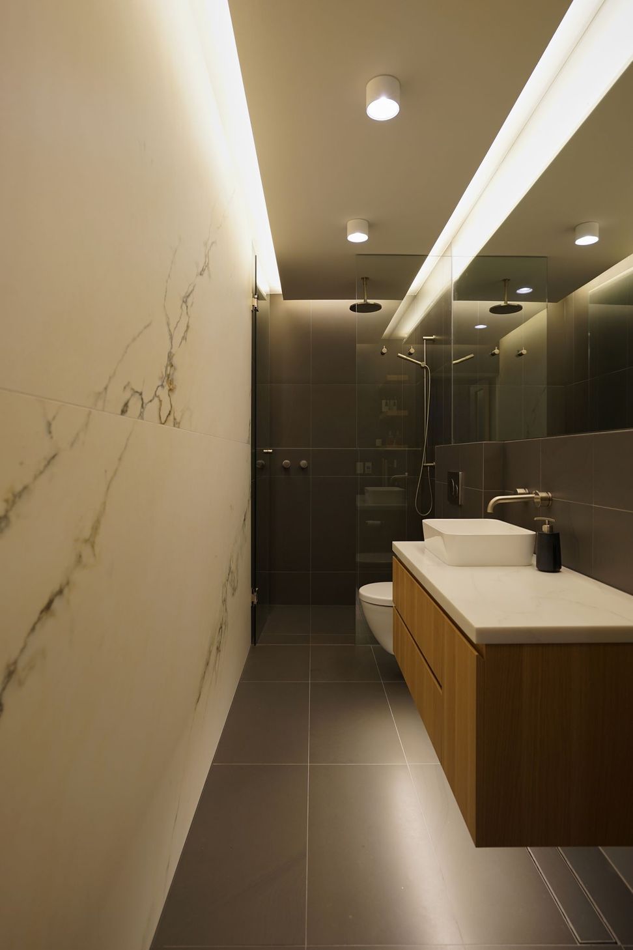
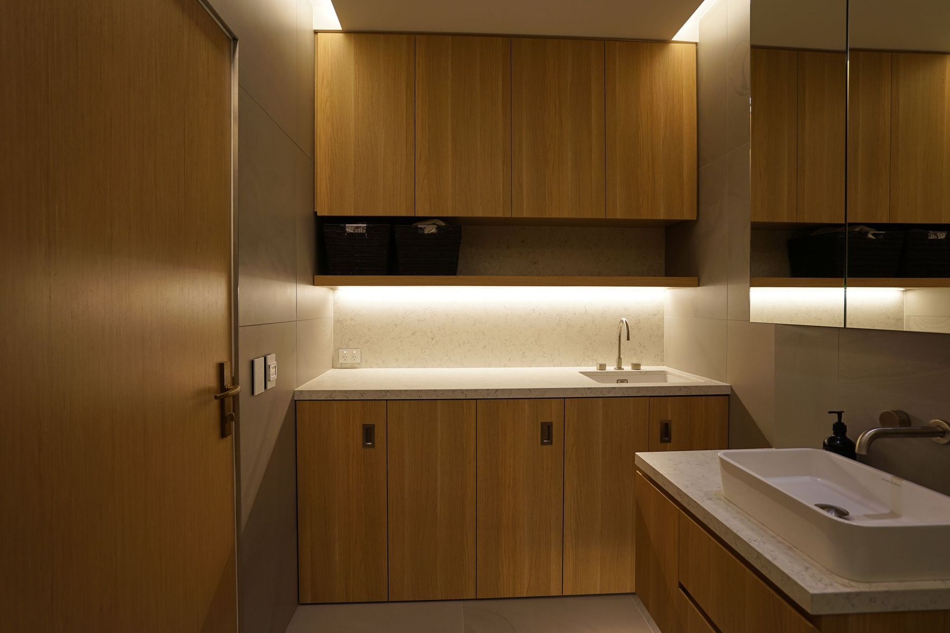
- Lower floor more small-scaled and intimate housing two bedrooms with an ensuite and third bedroom with combined bathroom & laundry,
- Elegant and sophisticated design,
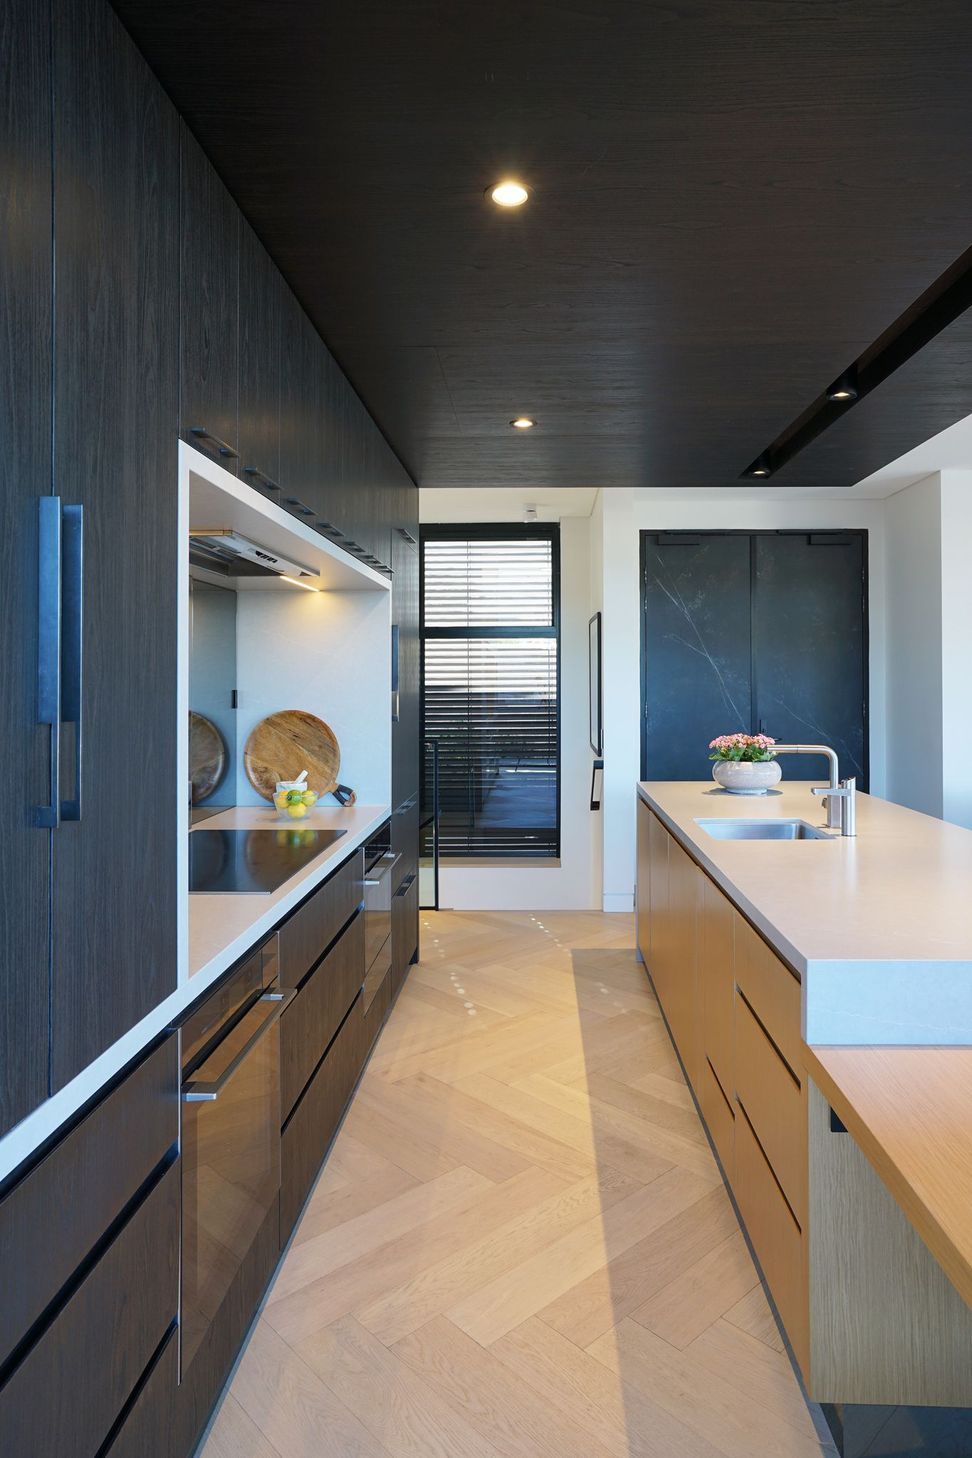
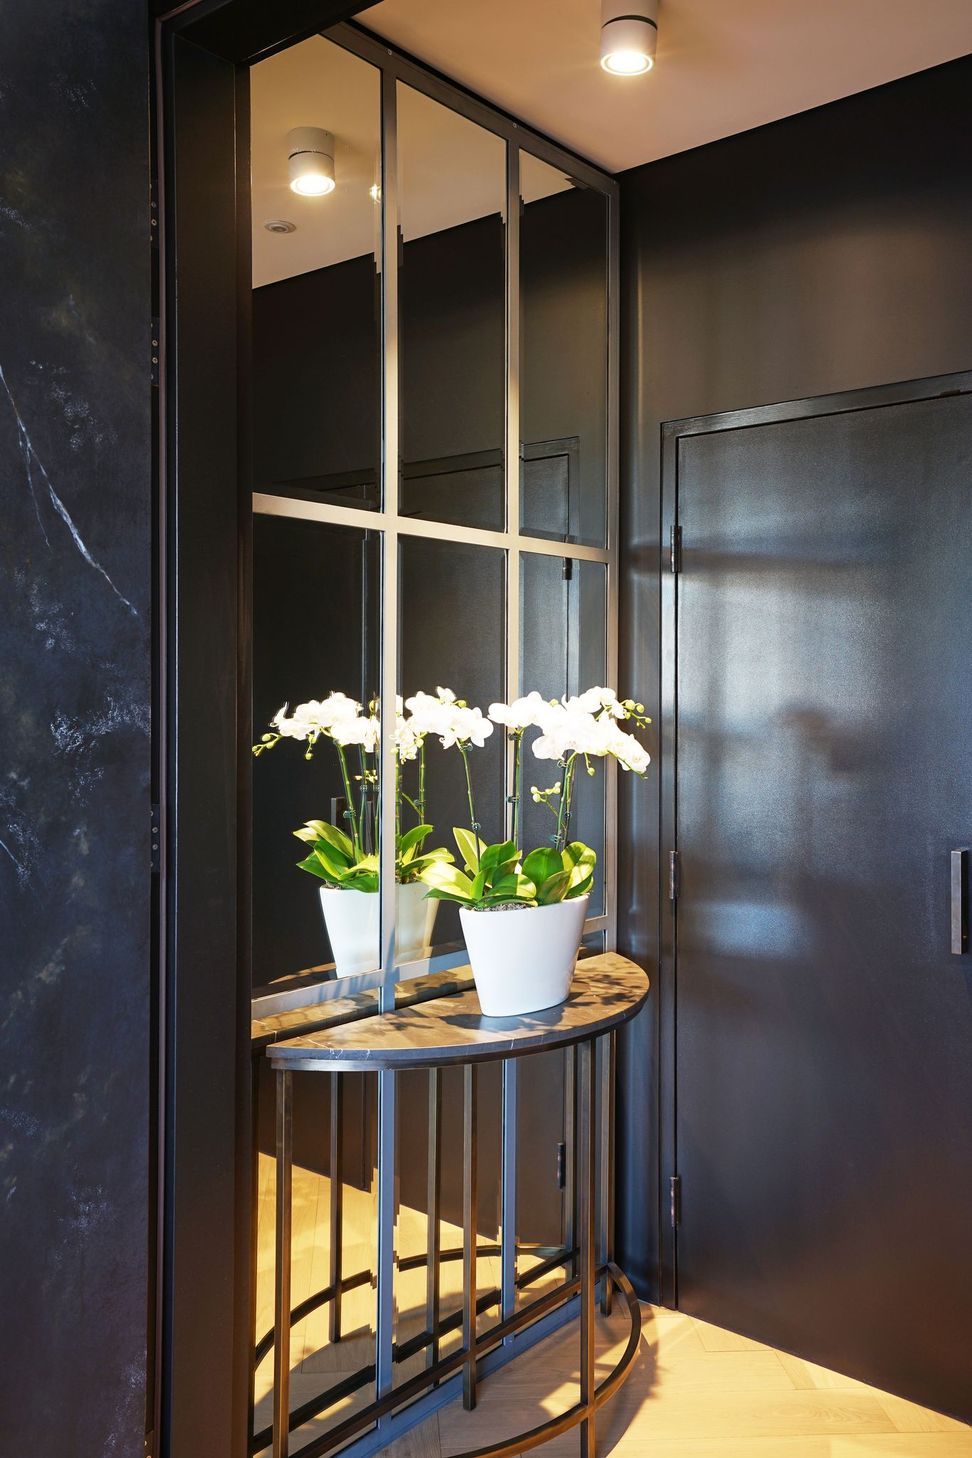
- Repeating a carefully selected reduced material palette throughout for a coherent look,
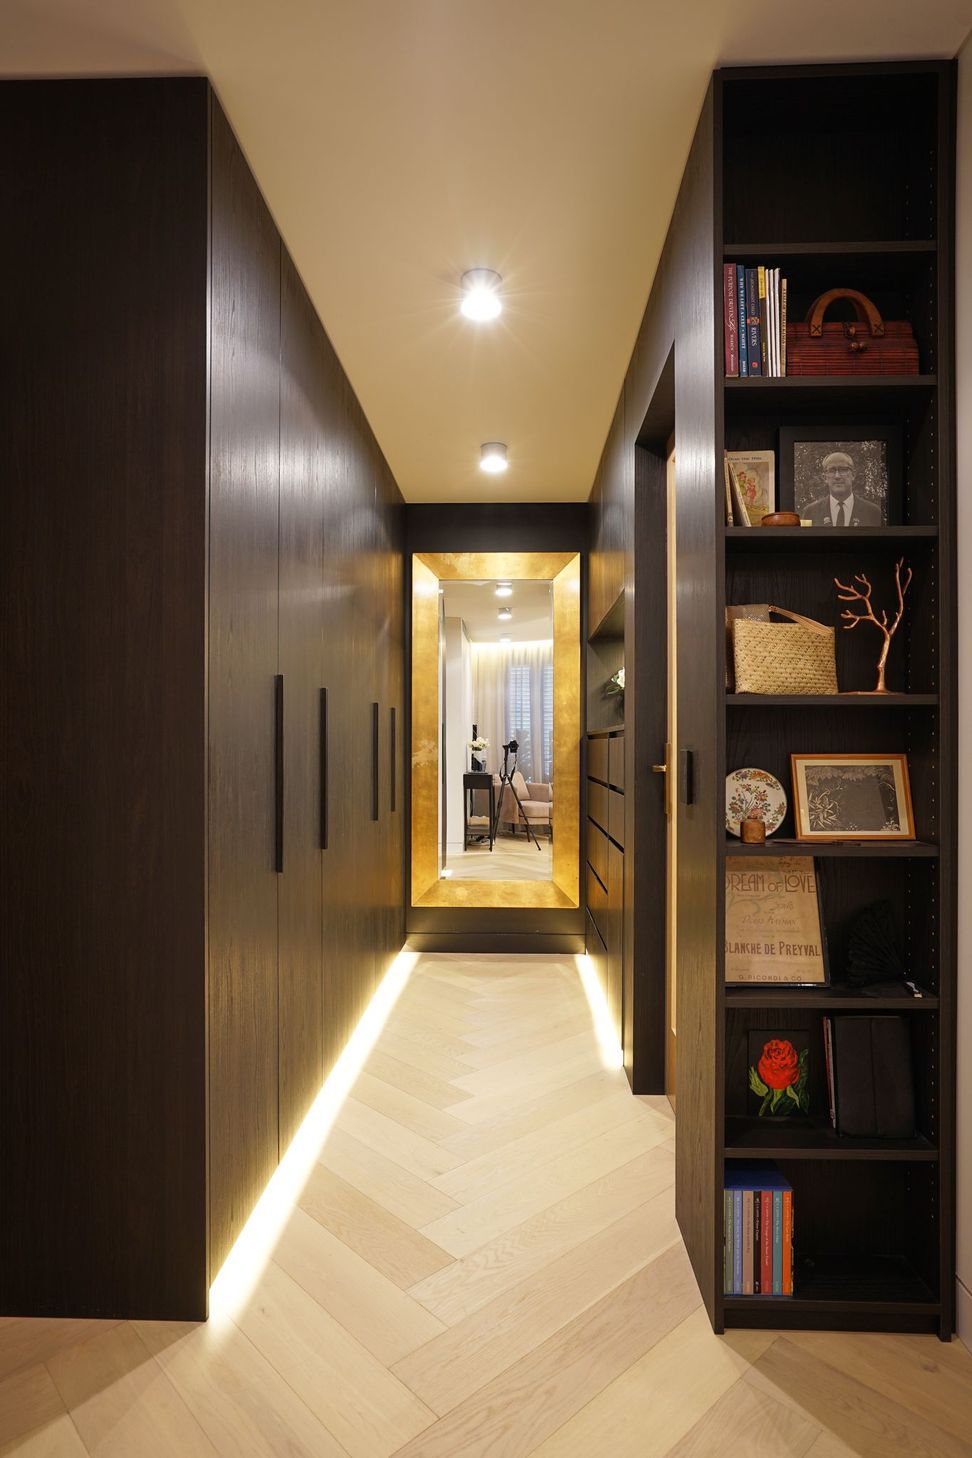
- All custom designed built-in joinery uses only two veneers combined with various stones and tiles,
- A combination of direct, indirect and feature lighting ensure each space is lid appropriate to its function and gives the occupant options depending on time and mood,
- Floor area: 175sqm (+80sqm terrace)
Photography: U+I Building Studio
2.7K1h 1m








Like this Project?
Hire U+I Building Studio
Professional Reviews
1 / 3
Professionals used in
this project
The practices and trades credited on this project.

More projects from
U+I Building Studio
Other work by U+I Building Studio, across every category they build in.


More in
Extensions
Everything else in Extensions, from every practice on ArchiPro.


Next Project
Keep scrolling