Annandale Apartment

Annandale Apartment

U+I Building Studio

U+I Building Studio logo
  • 19.1K profile views
  • 5 saves
Visit Website

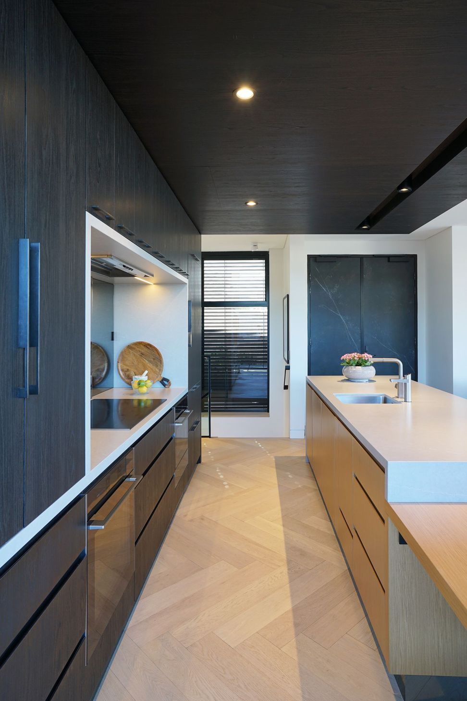
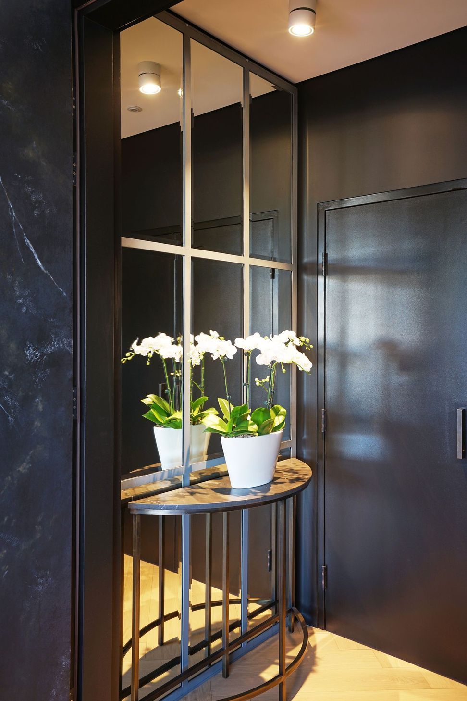
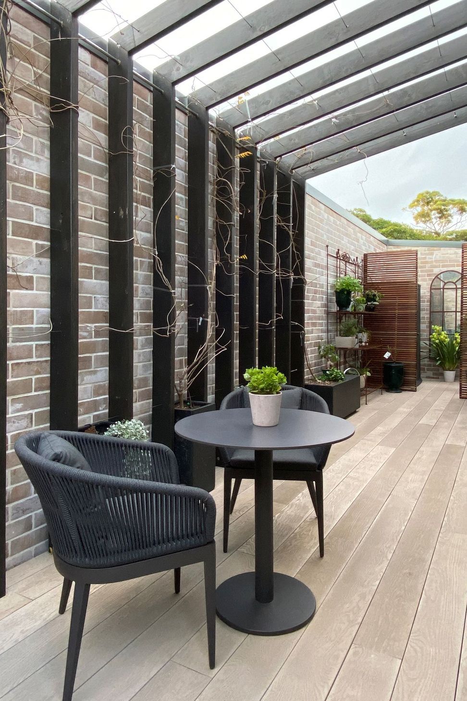
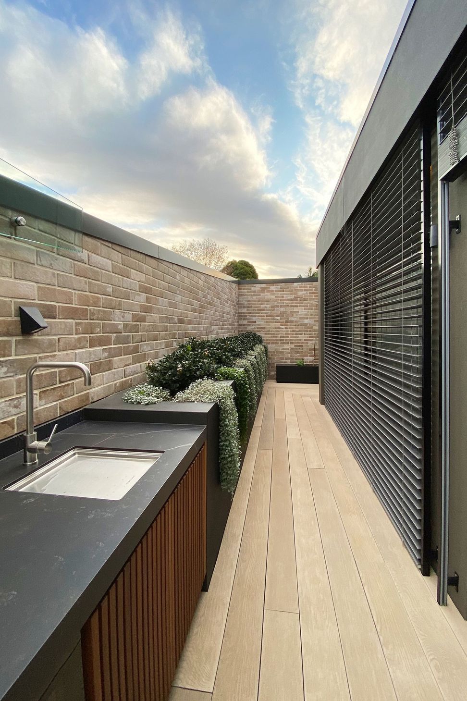
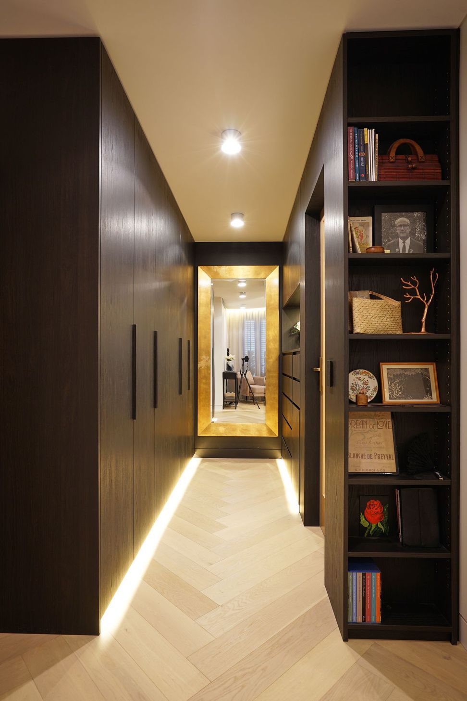
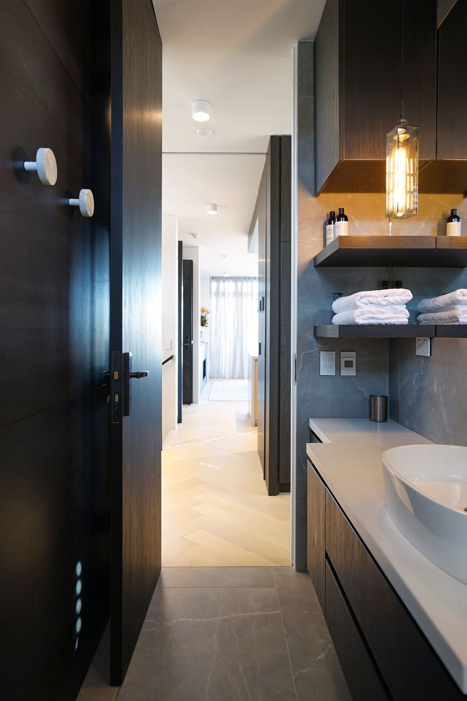
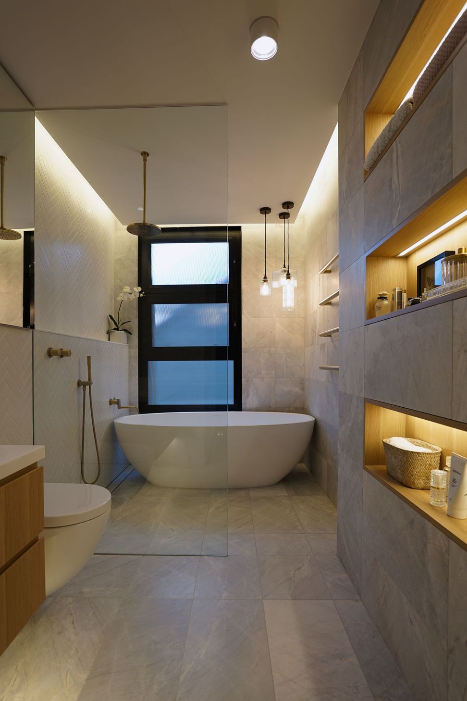
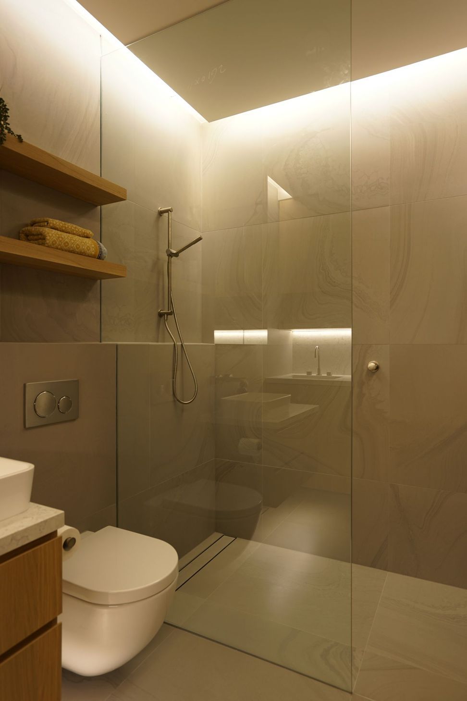
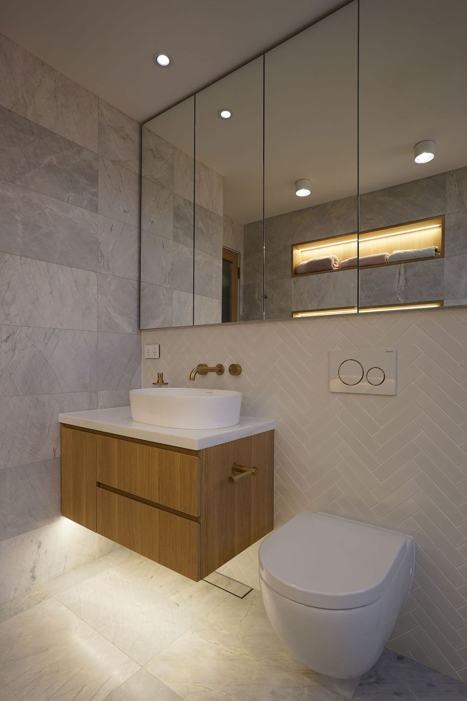
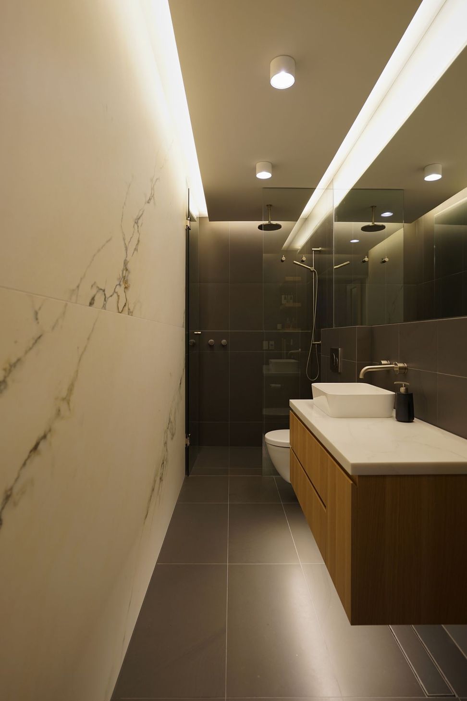
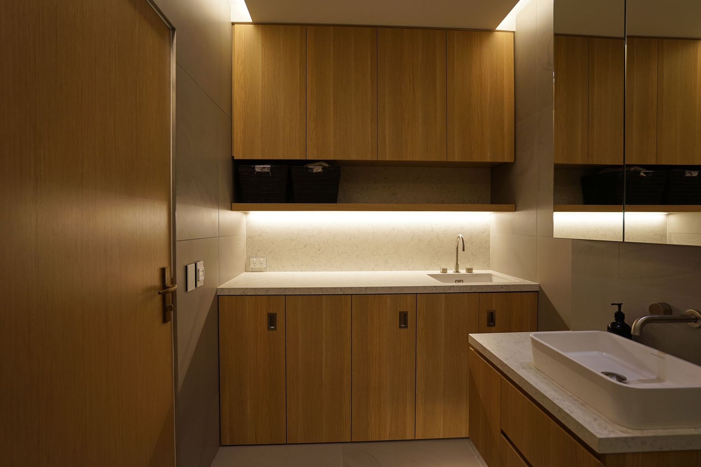
Two storey penthouse apartment formed by combining two smaller apartments into one, The top floor has a wrap-around terrace on three sides with a built-in outdoor kitchen and sweeping city views, The upper living floor is open-plan with hidden pocket sliding doors for separation if desired, flooded with natural light, Lower floor more small-scaled and intimate housing two bedrooms with an ensuite and third bedroom with combined bathroom & laundry, Elegant and sophisticated design, Repeating a carefully selected reduced material palette throughout for a coherent look, All custom designed built-in joinery uses only two veneers combined with various stones and tiles, A combination of direct, indirect and feature lighting ensure each space is lid appropriate to its function and gives the occupant options depending on time and mood, Floor area: 175sqm (+80sqm terrace) Photography: U+I Building Studio

Visit Website

Elegant two-storey penthouse apartment featuring a wrap-around terrace, open-plan living, custom joinery, and a sophisticated material palette, offering stunning city views and a harmonious blend of functionality and style.

  • Two storey penthouse apartment formed by combining two smaller apartments into one,
  • The top floor has a wrap-around terrace on three sides with a built-in outdoor kitchen and sweeping city views,
  • The upper living floor is open-plan with hidden pocket sliding doors for separation if desired, flooded with natural light,
  • Lower floor more small-scaled and intimate housing two bedrooms with an ensuite and third bedroom with combined bathroom & laundry,
  • Elegant and sophisticated design,
  • Repeating a carefully selected reduced material palette throughout for a coherent look,
  • All custom designed built-in joinery uses only two veneers combined with various stones and tiles,
  • A combination of direct, indirect and feature lighting ensure each space is lid appropriate to its function and gives the occupant options depending on time and mood,
  • Floor area: 175sqm (+80sqm terrace)

Photography: U+I Building Studio

2.7K1h 1m

Like this Project?
Hire U+I Building Studio

Professional Reviews

1 / 3

“Projects: THE POCKET PENTHOUSE | THE GLEBE HOUSE We've had a fantastic experience collaborating with Ines and Uwe from U+I Building Studio over the past few years on three different residential projects. We appreciated the attention to detail with the overall aesthetic result. Similarly, our builders and tradespeople commended the clear and detailed information provided by Ines, Uwe, and their team, making the construction process smooth and hassle-free. Spatial planning was crucial for our projects in or near the city where space is limited. Ines and Uwe have a natural talent for optimising space and finding innovative design solutions that exceed our expectations. Working with Ines, Uwe, and their team has been a pleasure, and we highly recommend their services to anyone needing exceptional design solutions. Their professionalism, meticulousness, and remarkable talent make them the perfect choice for any building project.”

Bette P.

Professionals used in
this project

The practices and trades credited on this project.

Next Project

Keep scrolling
Commercial Complex - Alexandria