

Project team
- studio mkn
- shannon mc
- Shannon McGrath
A contemporary single-level addition featuring a seamless integration of kitchen, dining, and lounge spaces, designed by studio mkn in collaboration with Eliza Blair Architecture and Bethany Williamson Landscape Architecture, completed in 2022.
Armadale Annex was a project completed in 2022 by studio mkn in collaboration with Eliza Blair Architecture and Bethany Williamson Landscape Architecture. The objective was to create a new single-level addition at the rear, incorporating a kitchen, dining, lounge, and a unified laundry and butler's pantry. The result is a Contemporary style space that seamlessly integrates with the newly landscaped rear environment.
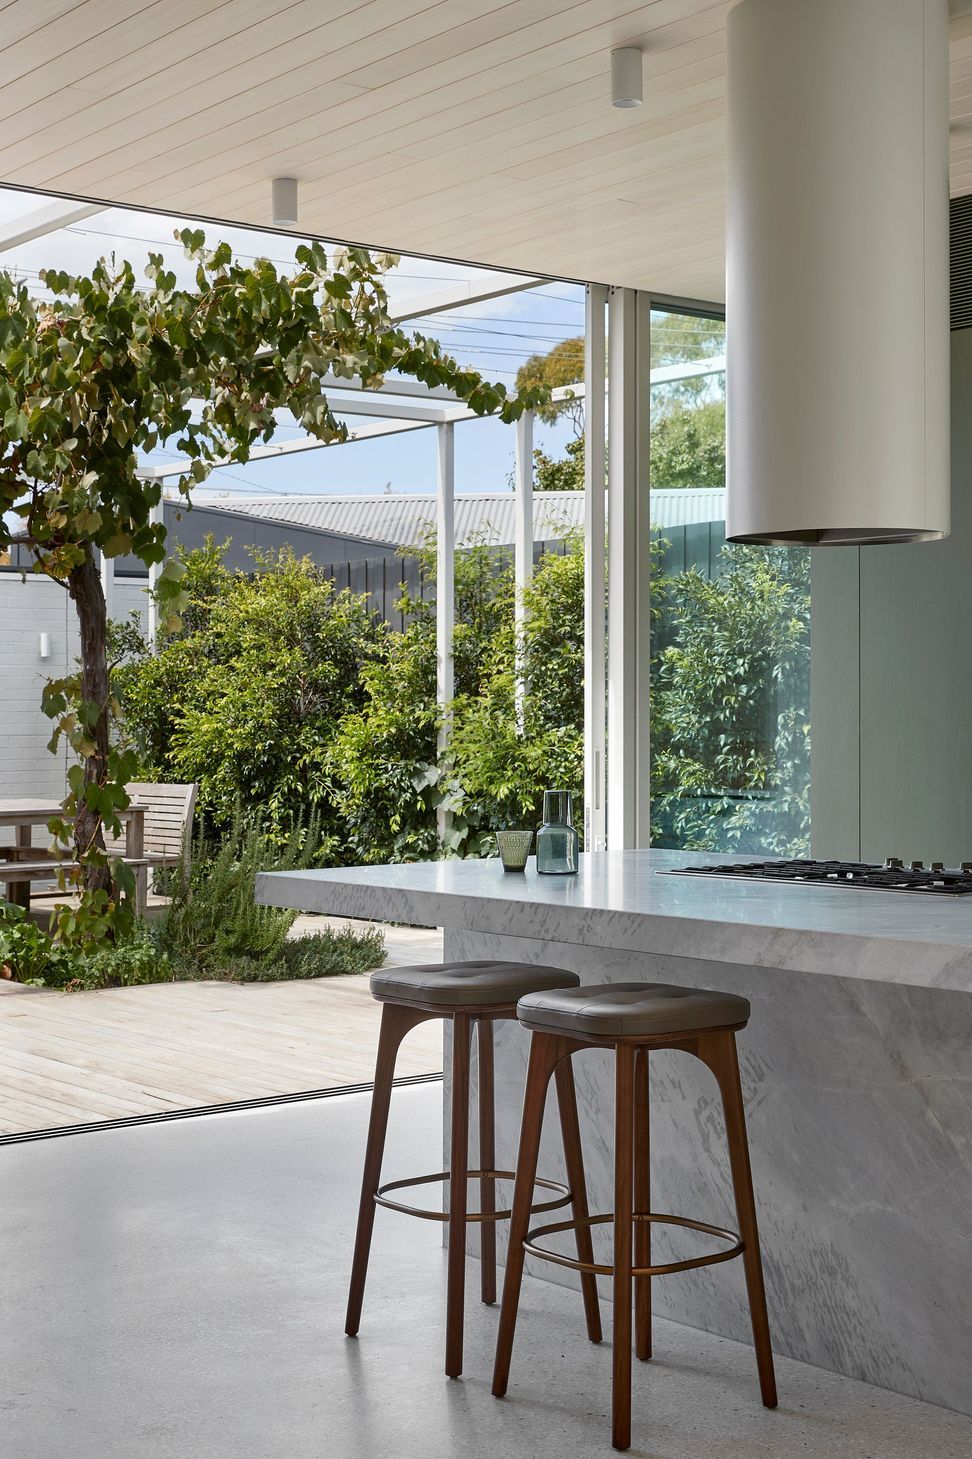
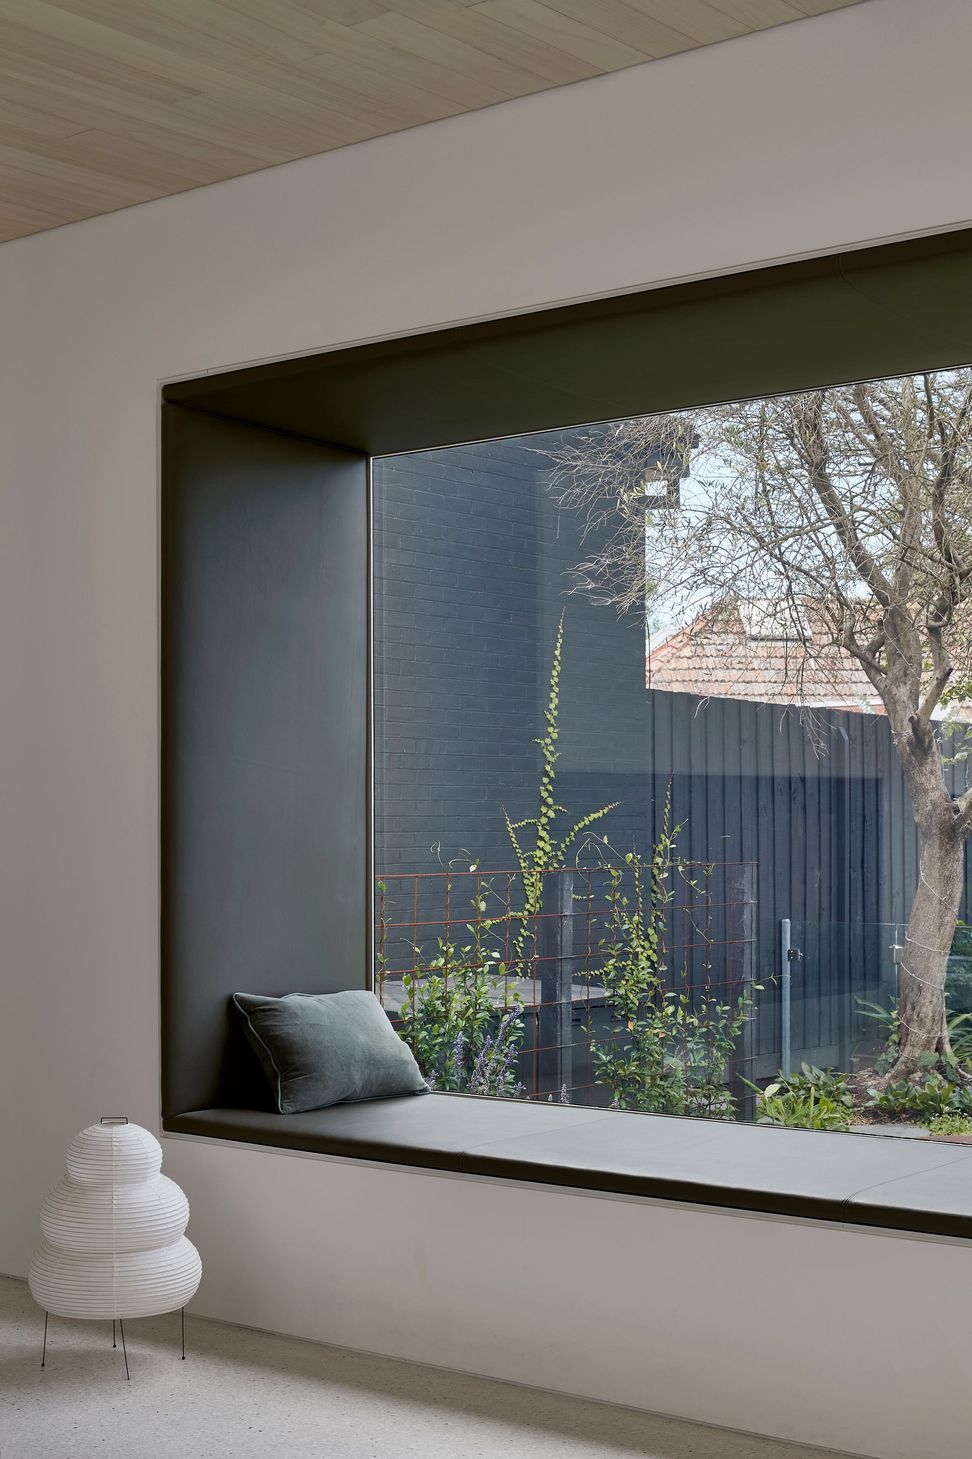
The design features a clean and uncomplicated white exterior and interior, with a freestanding, muted green kitchen adding a pop of colour. The subtle olive green hue is carried throughout the space, creating a sense of unity and harmony. By combining natural and raw materials while minimizing superfluous details, the space achieves a delicate equilibrium that exudes simplicity and balance.
- Completed
- 2022
- Price range
- $0.5m - $1m
- Building style
- Contemporary
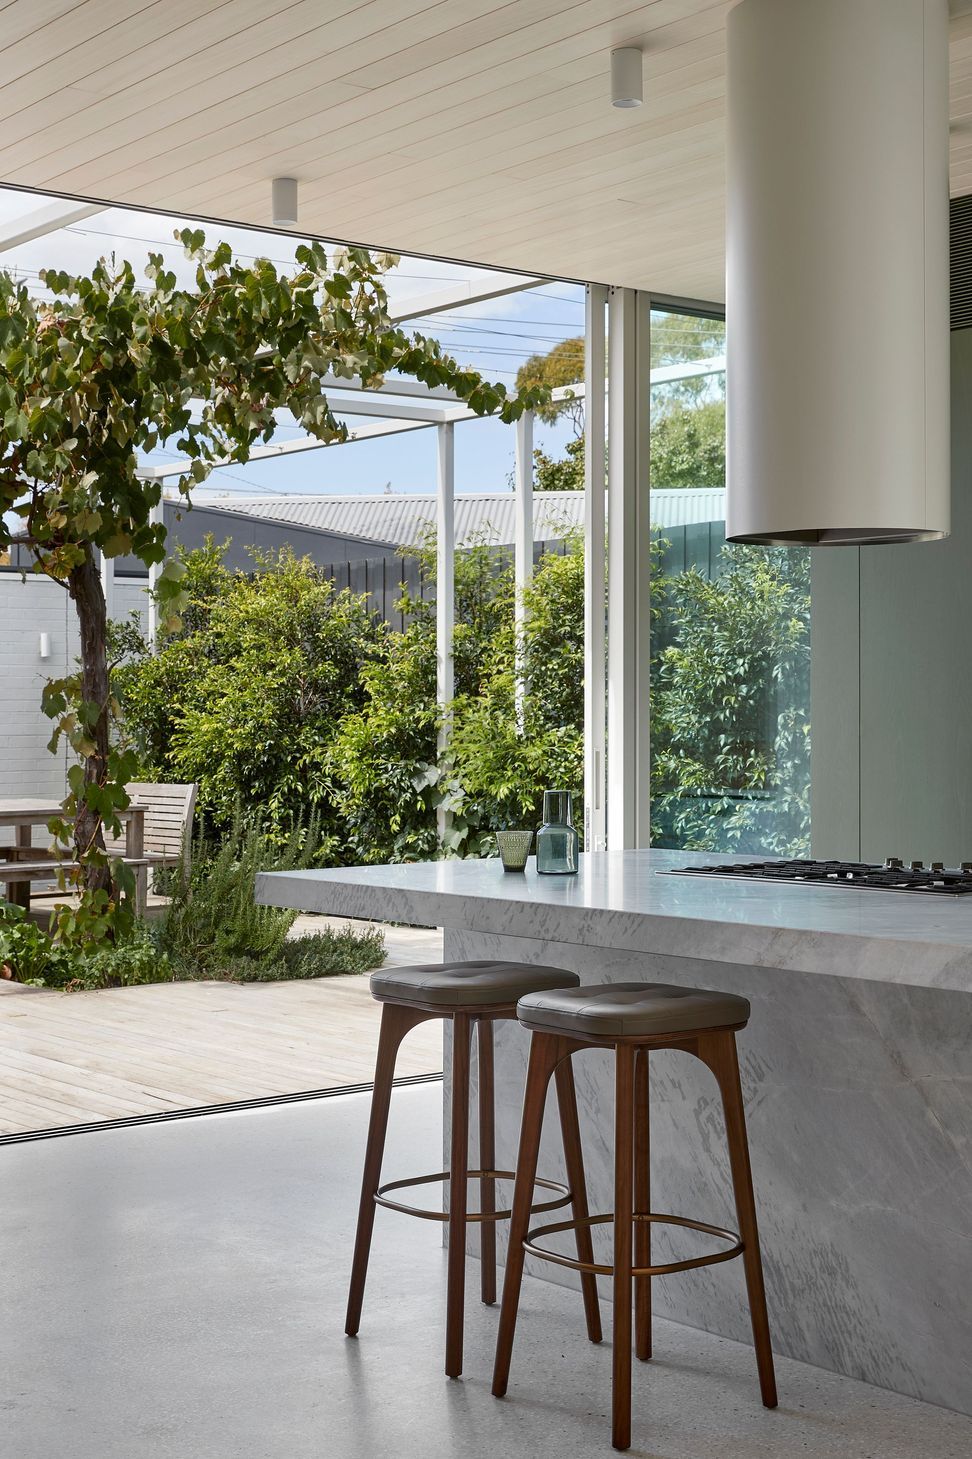
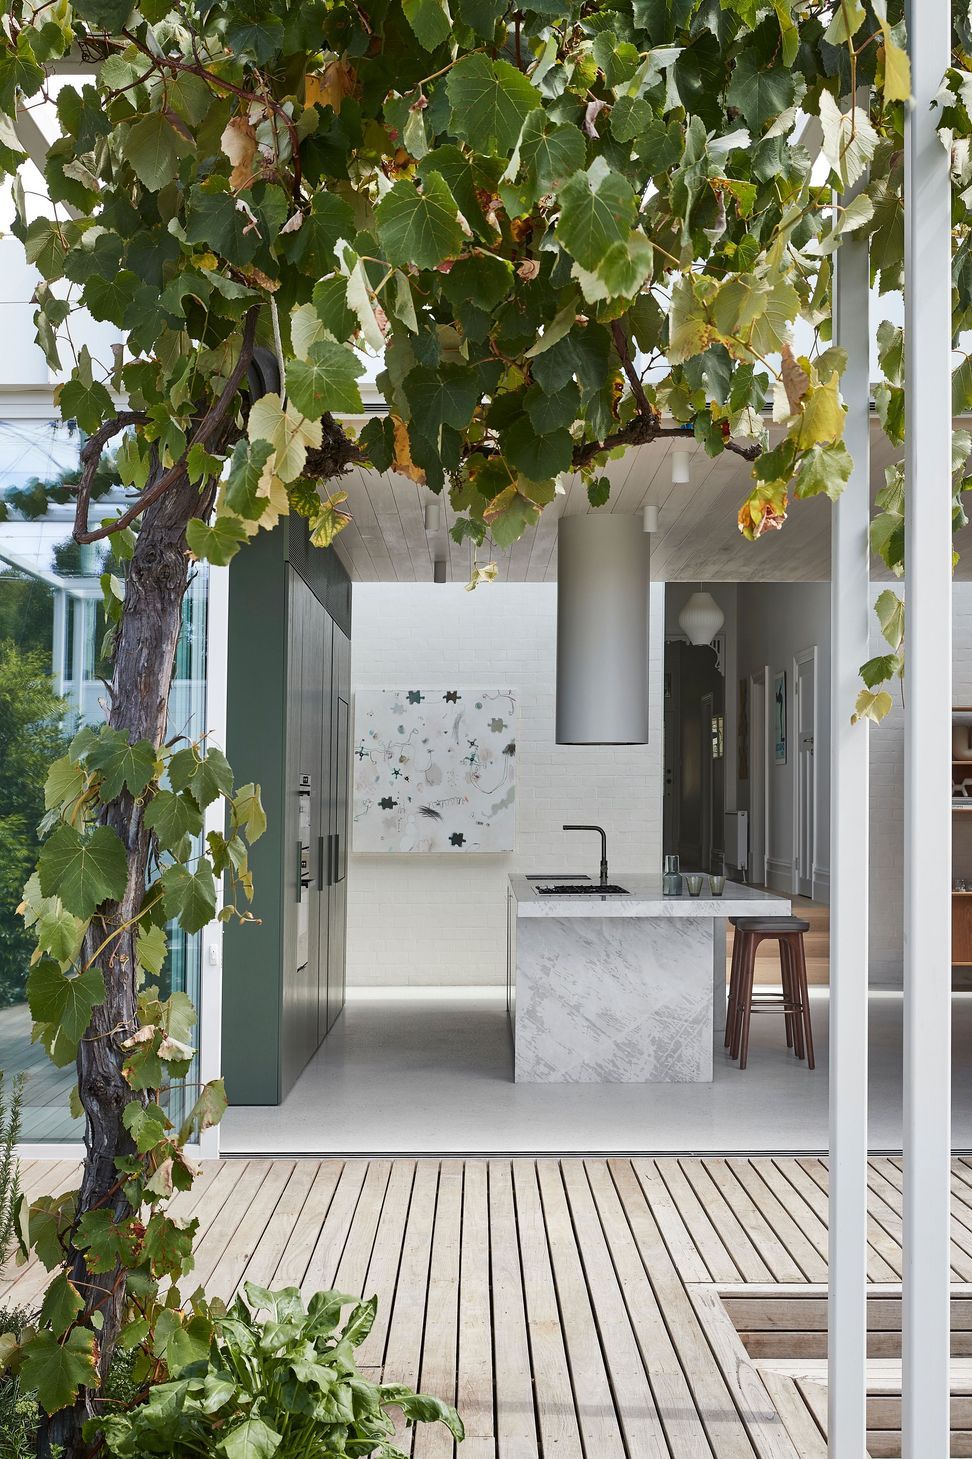
The house offers seamless indoor-outdoor living

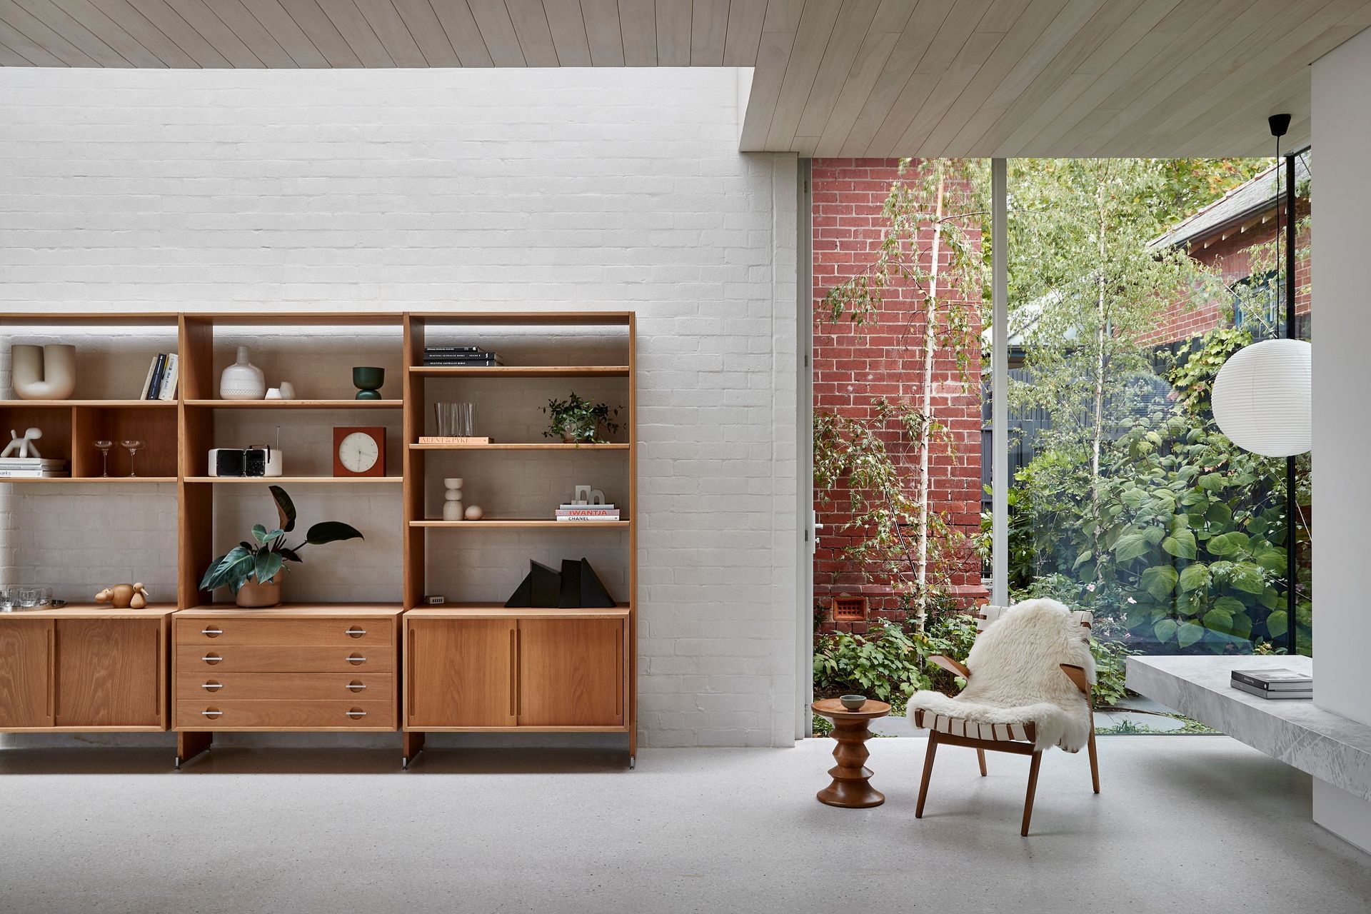
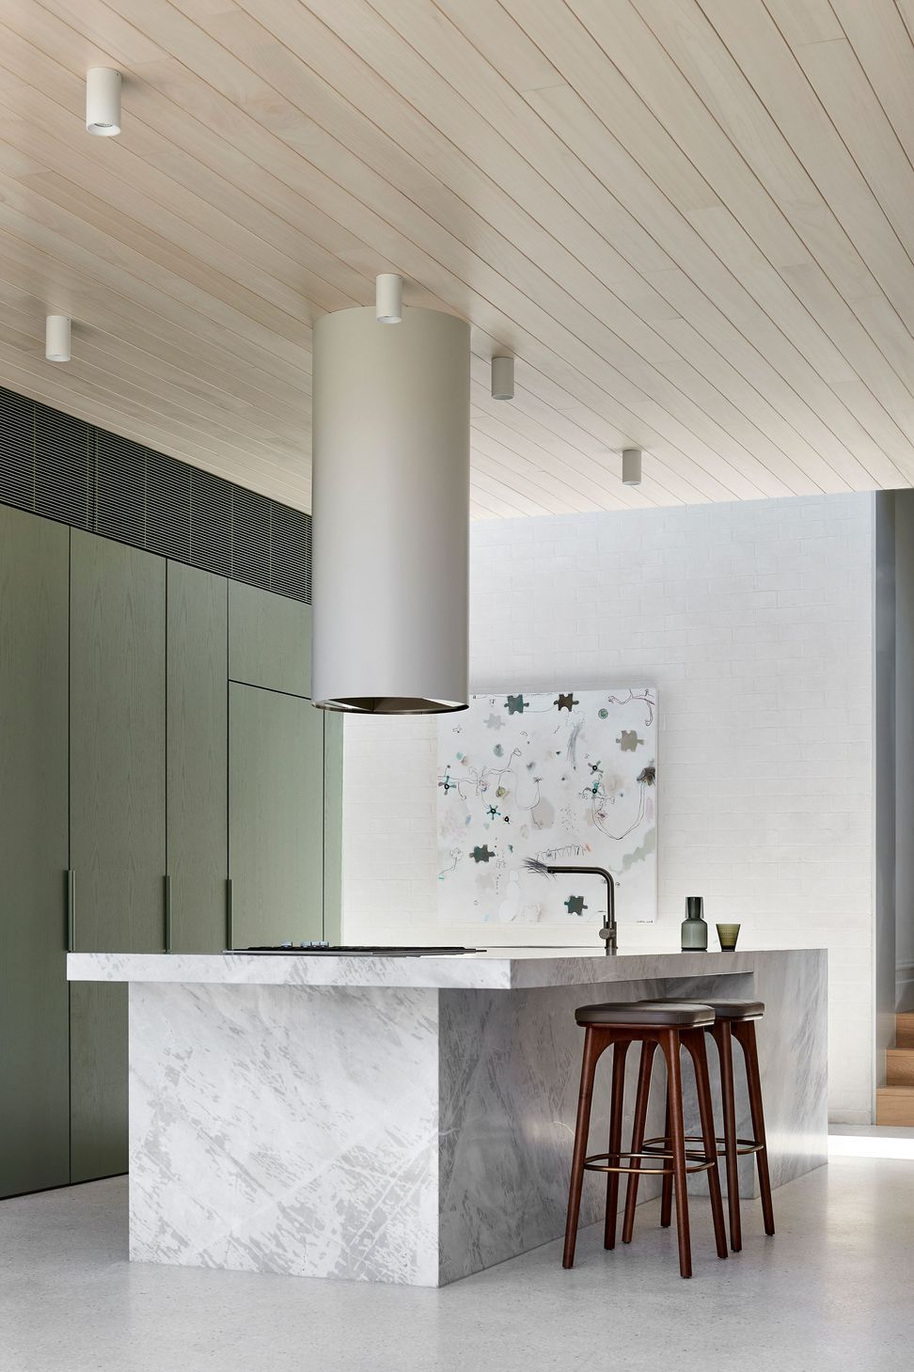
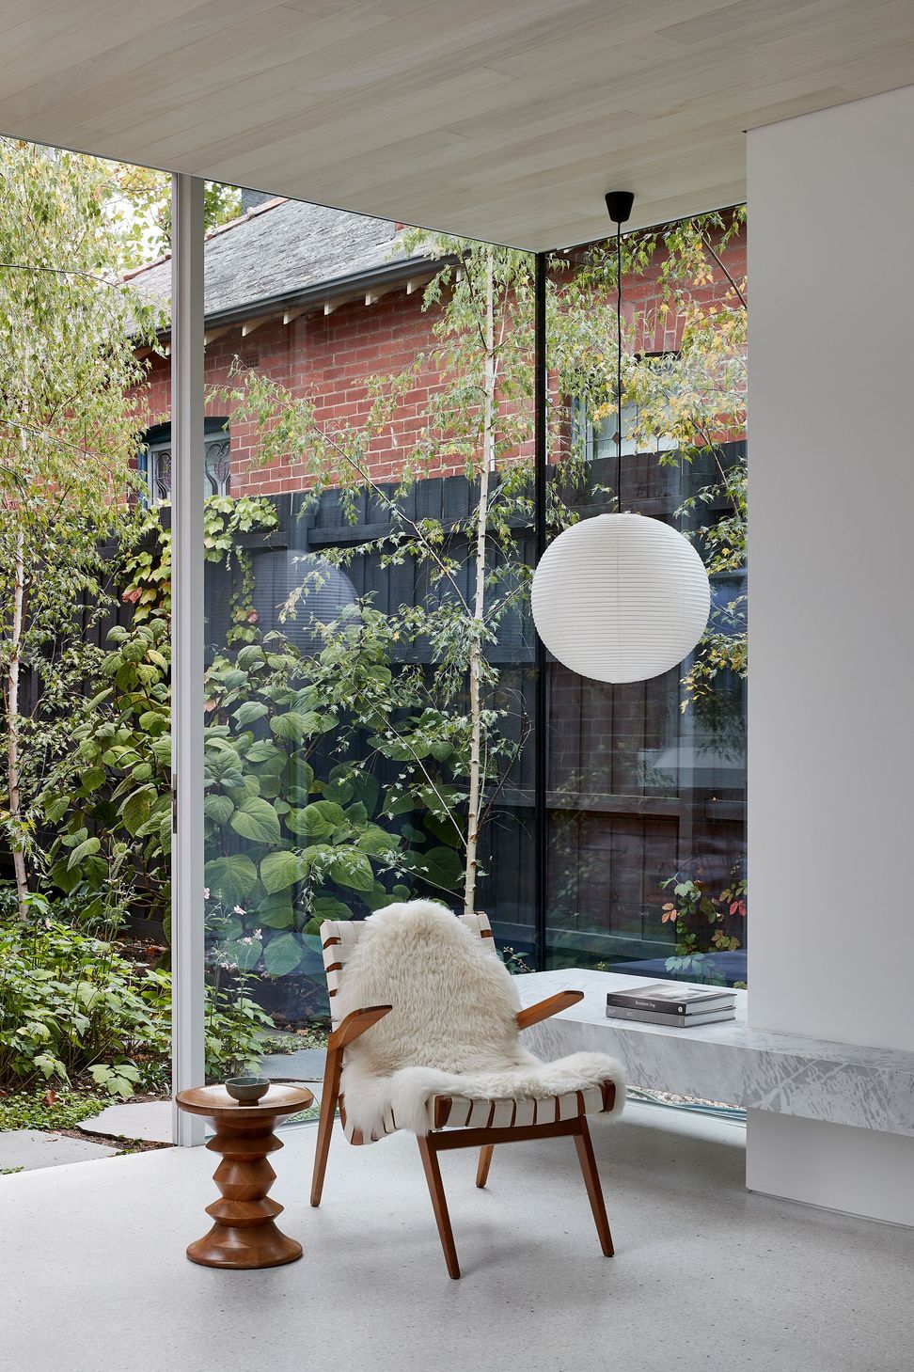
The statement green kitchen and a tranquil corner of the living room

The view from the backyard
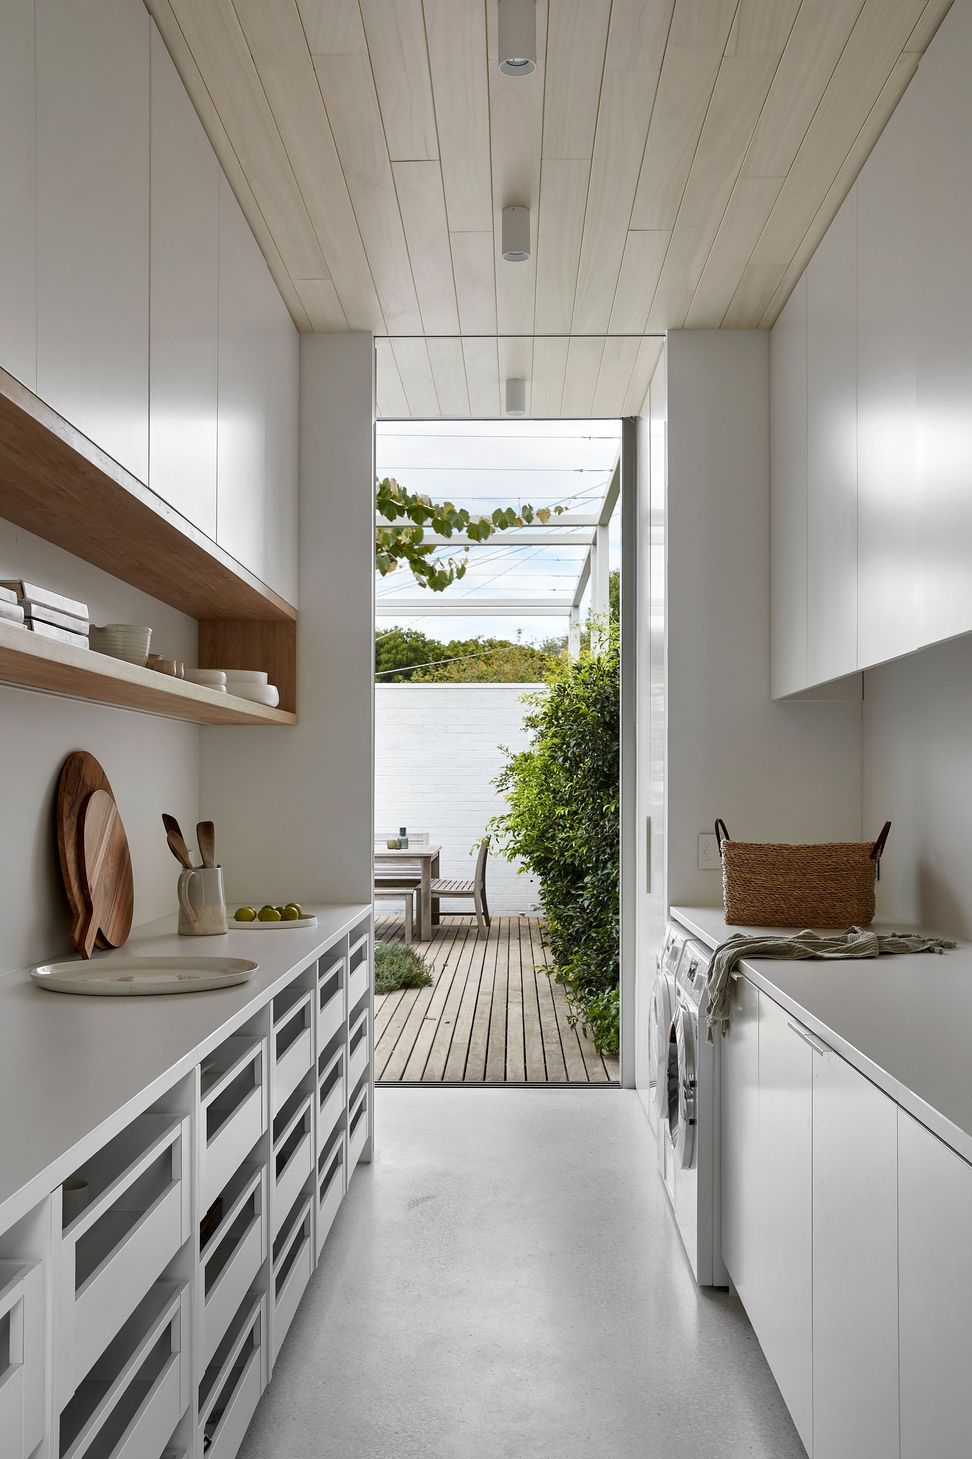
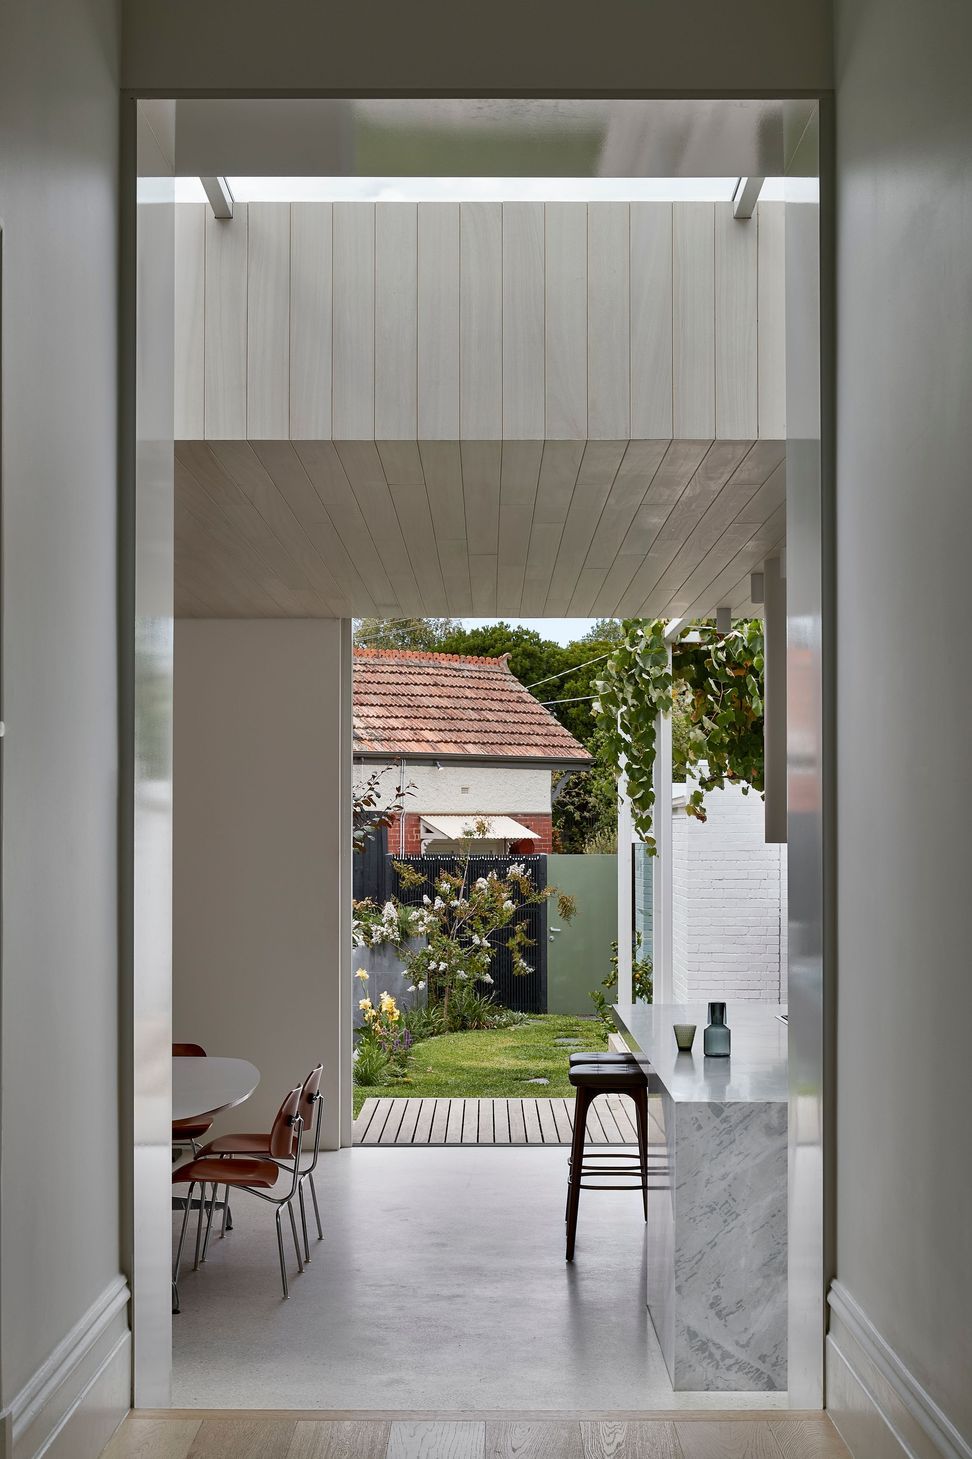
Framed views from the hallway
Like this Project?
Hire studio mkn
Professional Reviews
Professionals used in
this project
The practices and trades credited on this project.




More projects from
studio mkn
Other work by studio mkn, across every category they build in.


More in
Extensions
Everything else in Extensions, from every practice on ArchiPro.


Next Project
Keep scrolling