

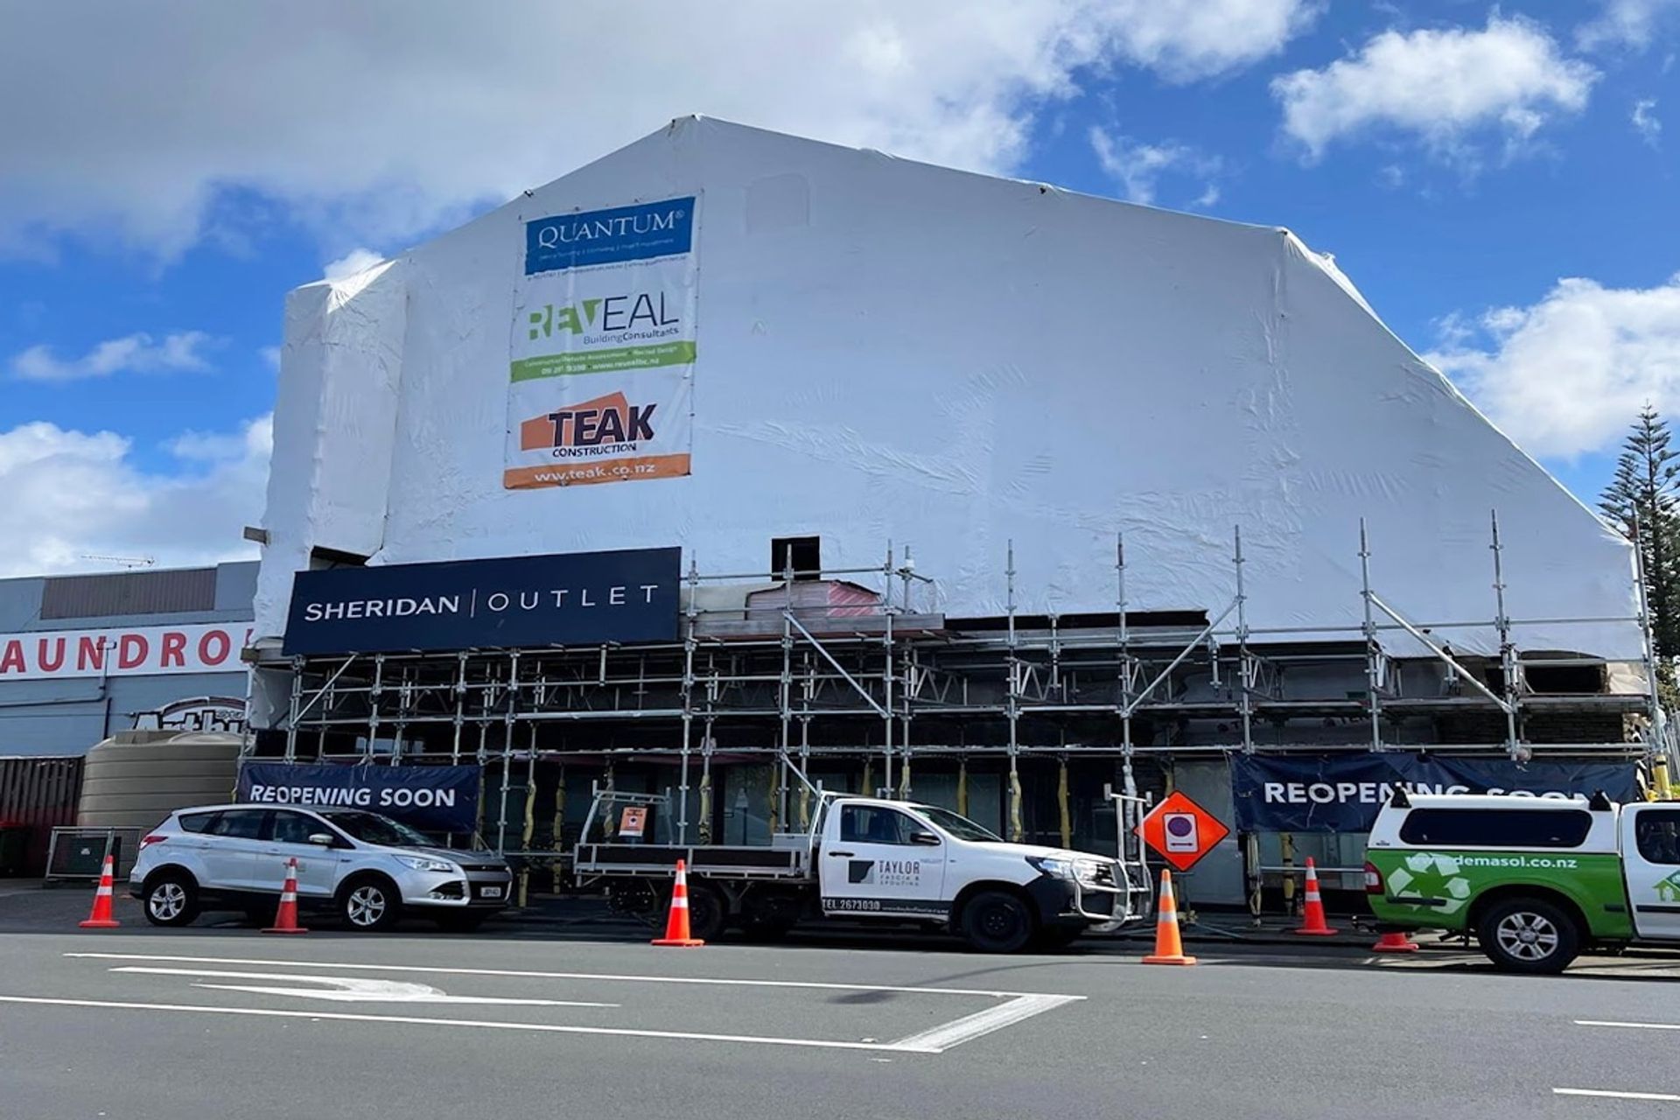
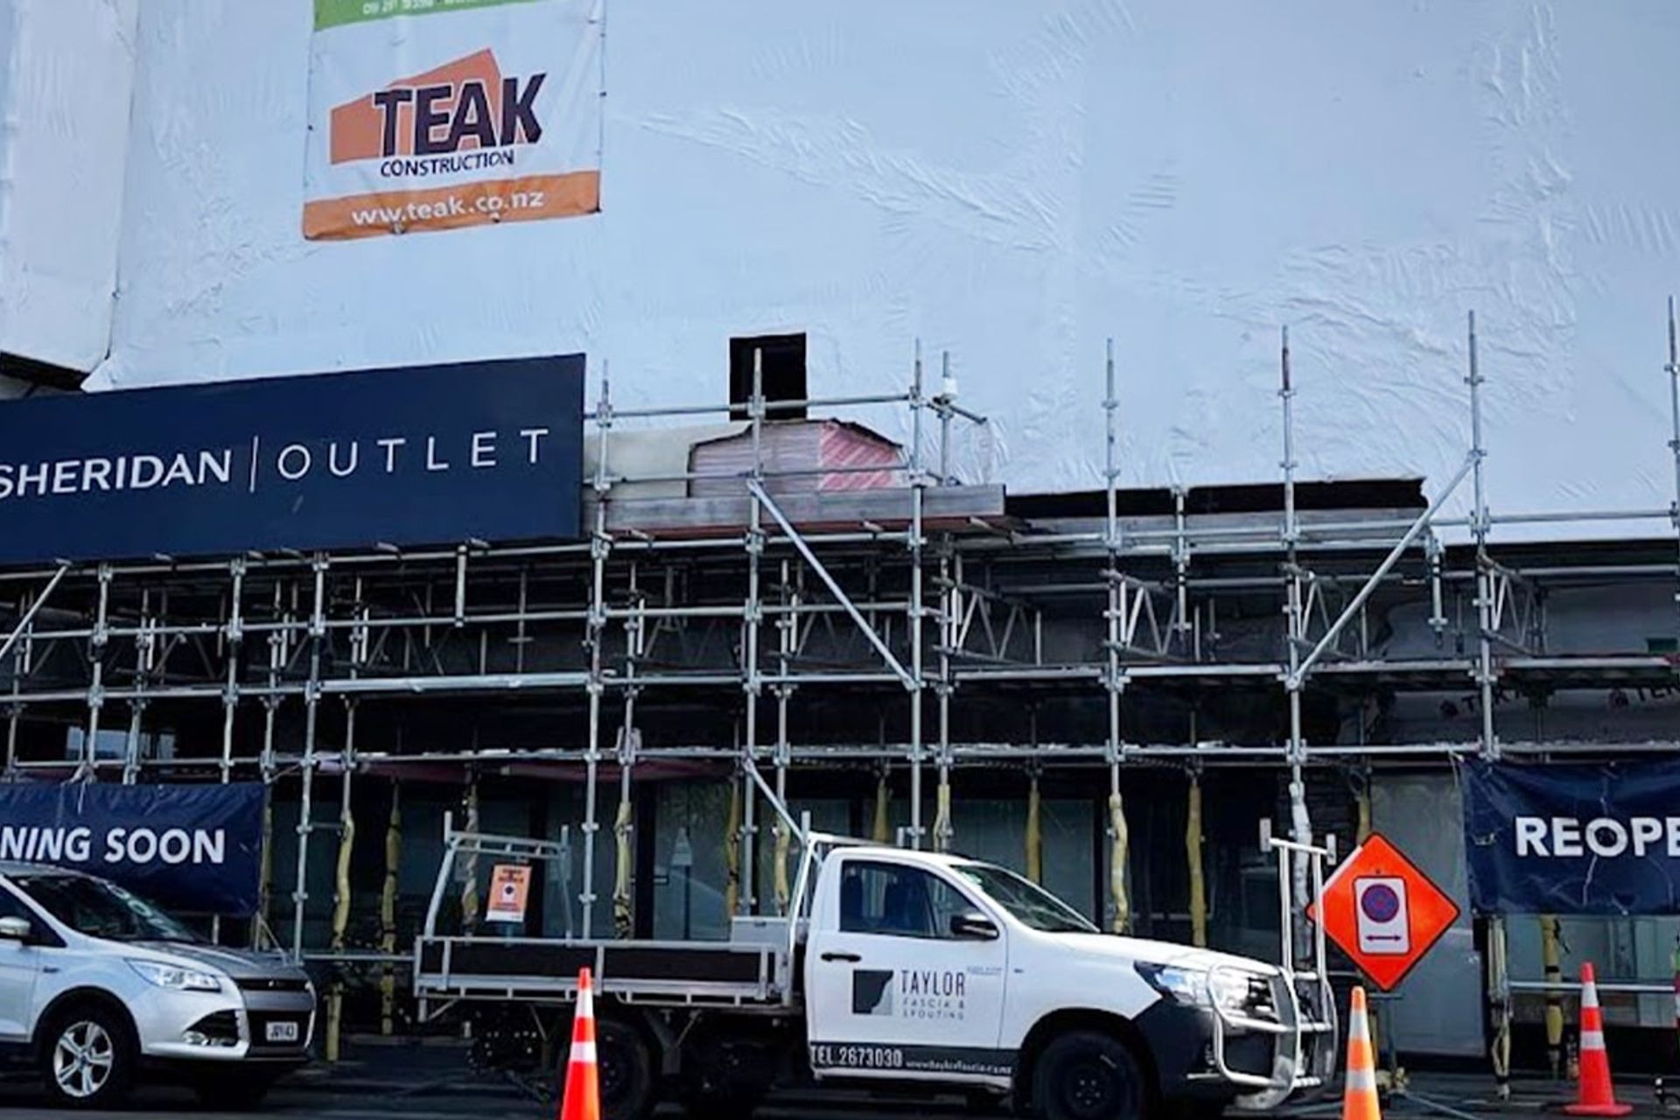
Comprehensive refurbishment of Arthur Street Apartments, including cladding, window replacement, and structural enhancements, while maintaining operational retail space and access for neighboring units throughout the construction process.
The construction of the Arthur Street project generally consists of removing and replacing all existing cladding, windows, deck finishes and deck IT walls, an isolated area of roofing, and internal passive fire and structural strengthening. The works to the Ground Floor carpark area and existing Retail area include breaking up existing ground floor slab, installing new footings and shotcrete walls. The Retail area remained occupied and operable during the works.
Note that access is required to be maintained throughout the duration of the works to the neighbouring apartments on Western Elevation via a shared driveway, to the public footpath and Retail unit to the Southern Elevation and to the neighbouring storage units located on the Northern Elevation.
Like this Project?
Hire Teak Construction
Professionals used in
this project
The practices and trades credited on this project.

More projects from
Teak Construction
Other work by Teak Construction, across every category they build in.


More in
Apartments
Everything else in Apartments, from every practice on ArchiPro.


Next Project
Keep scrolling