

A comprehensive renovation enhancing the Ascot residence with a contemporary entrance, stylish gatehouse, and functional design elements to accommodate pets while revitalizing the streetscape and interior spaces.
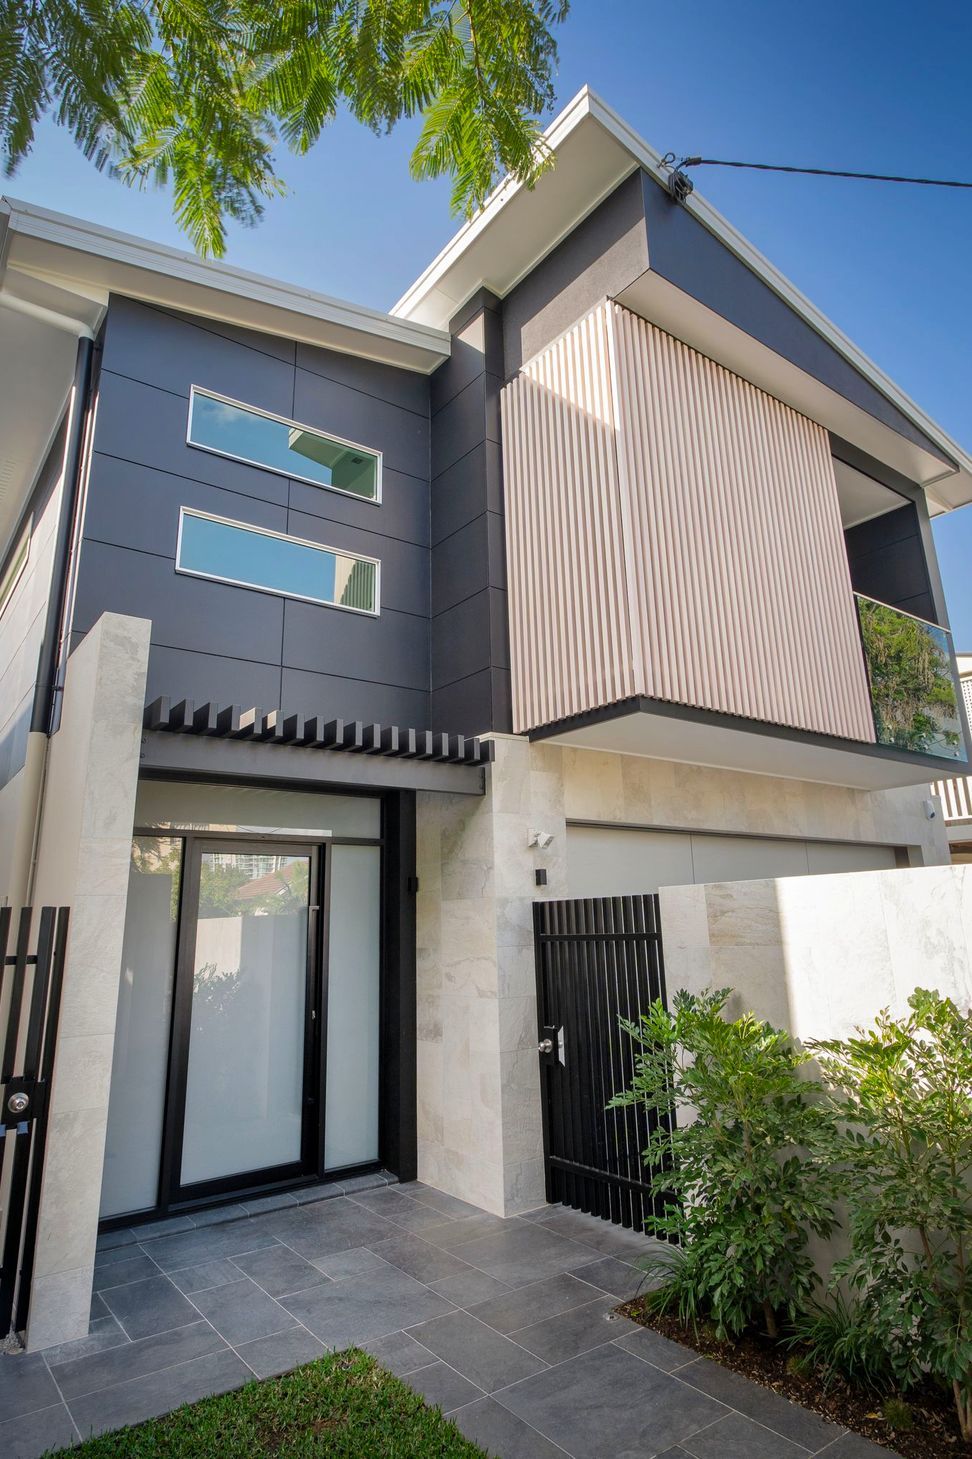
Most people wouldn’t expect someone to engage an architect to design a doggy door in their home. But this project is a perfect example of why you should keep an open mind when it comes to who designs any changes to your home, regardless of the size of the project. The newly designed entrance greatly enhances the appearance of the home. However, whilst the entrance to the building itself had received a stunning contemporary makeover, the streetscape itself was uninspiring.
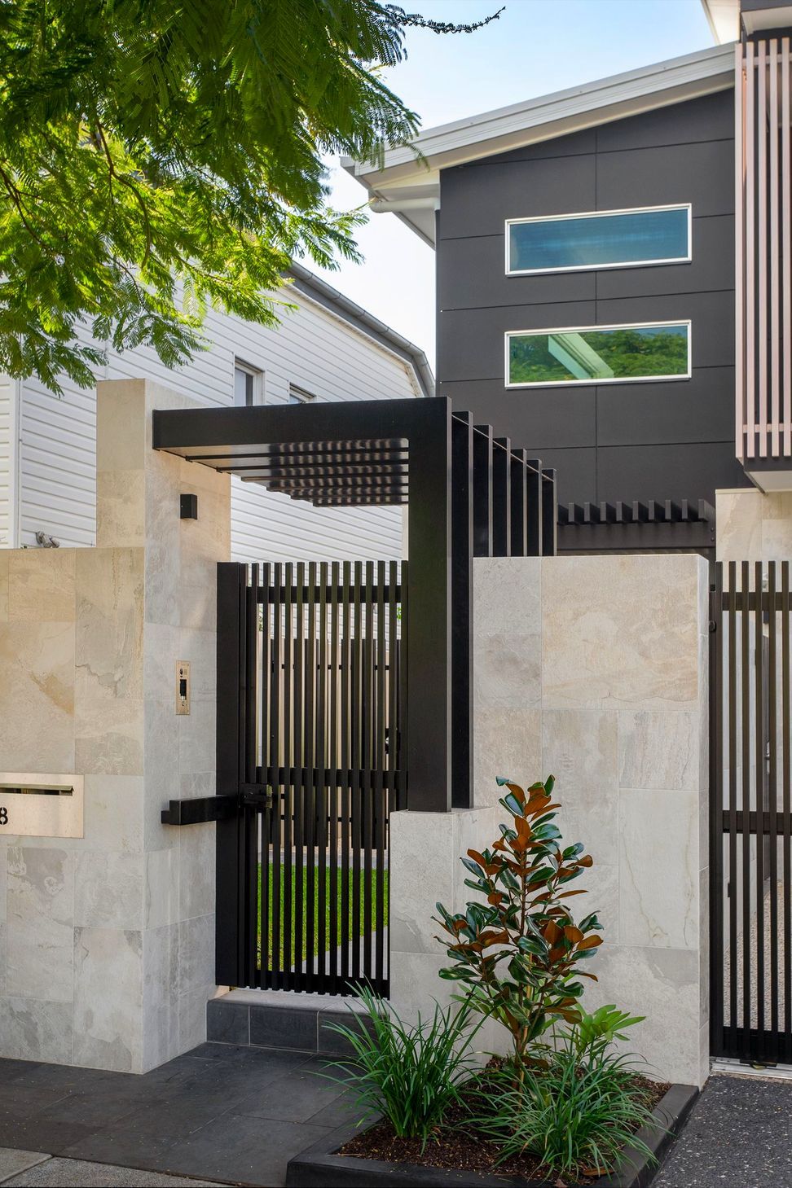
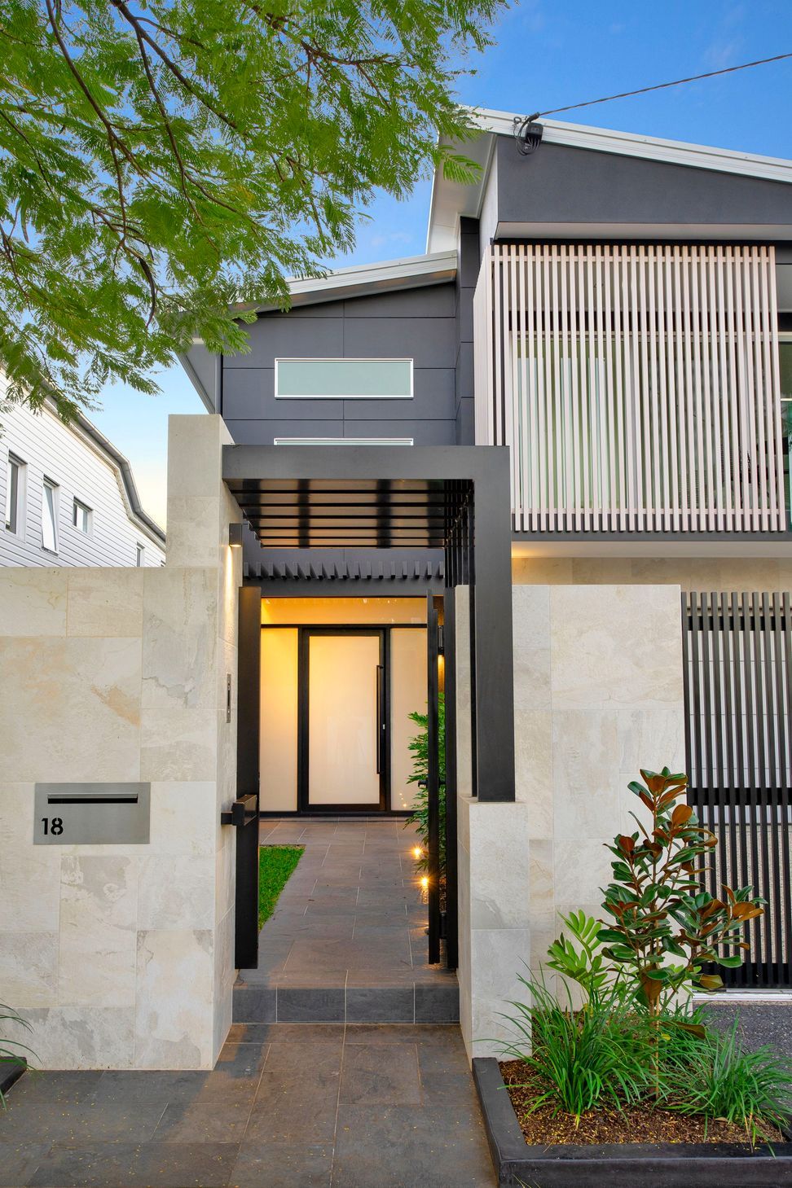
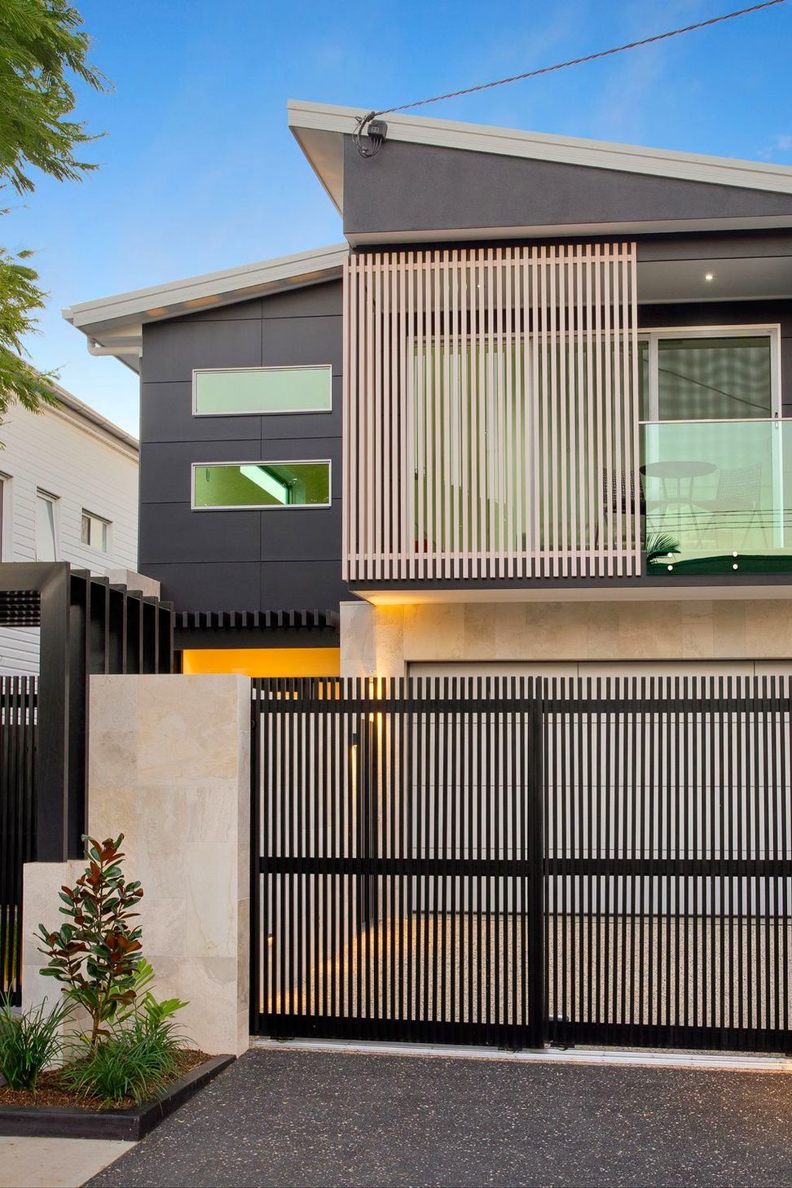
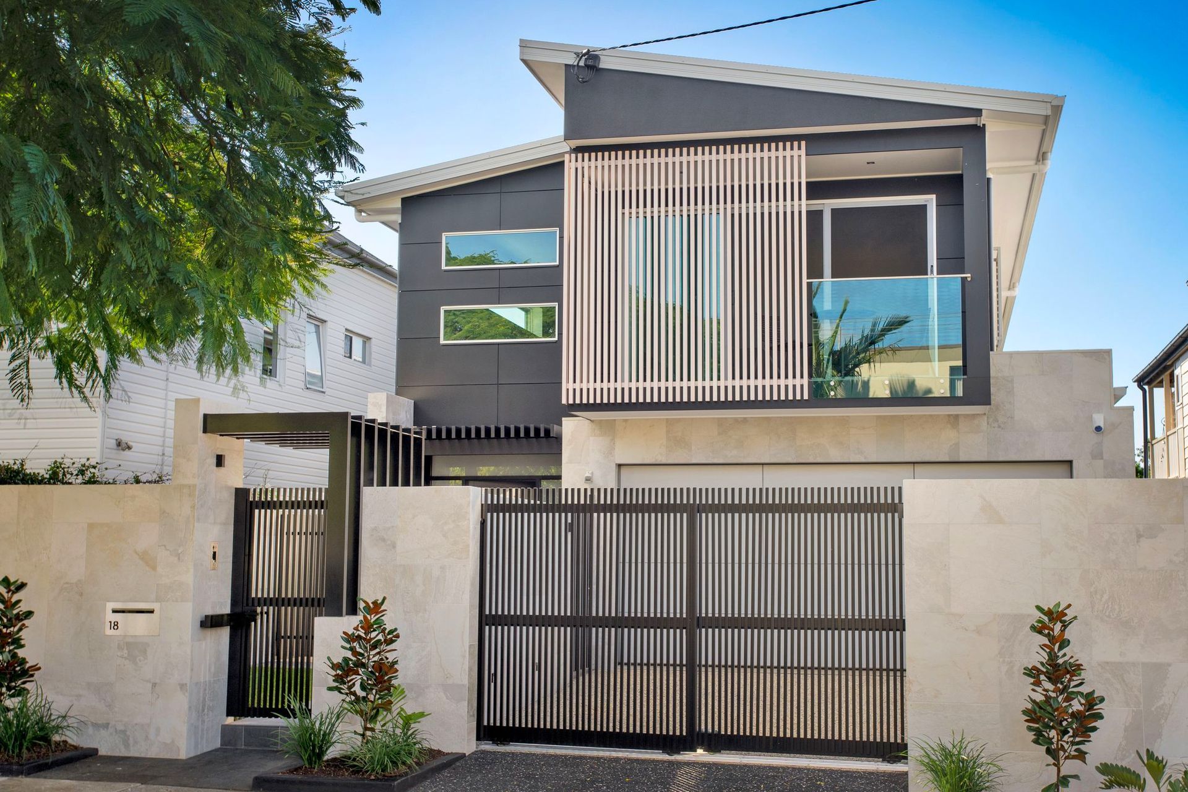
To improve the front of the property a new gatehouse and walls were constructed.
The gatehouse steps up to the front path, with a custom-designed handrail blending in perfectly with the rest of the structure.
The walls at the front of the property were tiled, giving a wonderfully modern feel. The tiles themselves are patterned with a paint resistant coating, due to a large number of graffiti attacks on fences in the area. Plants in front give added depth to the boundary of the property and reduce the appeal to potential graffiti artists.
A new crossover of concrete featuring dark exposed aggregate to blend with the colour of the home leads to the newly installed gates across the driveway. The dark paint of the upper floor, contrasts beautifully with the tiled lower section. Thus creating visual interest which has resulted in a home that is now contemporary and stylish.
Our client was looking for a solution to contain their two much-loved dachshunds, to certain areas of the home. The dogs themselves would, from time to time, attack the skirting and architraves, which meant that any solution would need to overcome this challenge, in addition to being practical and aesthetically pleasing.
It took roughly a third of our allotted consultation time to devise a solution with our clients, leaving us time to talk about their other thoughts and desires in terms of their home’s design.
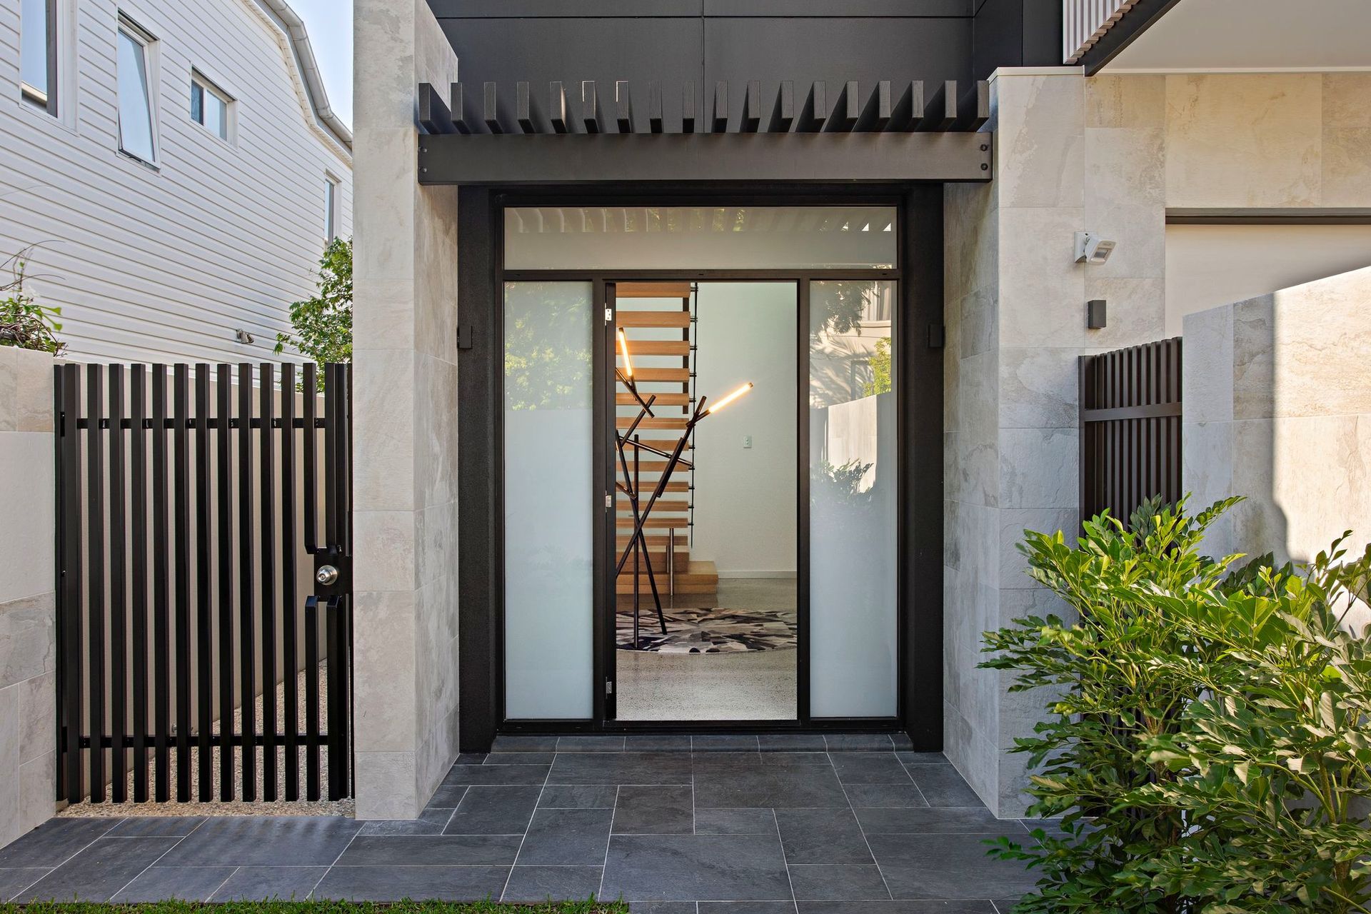
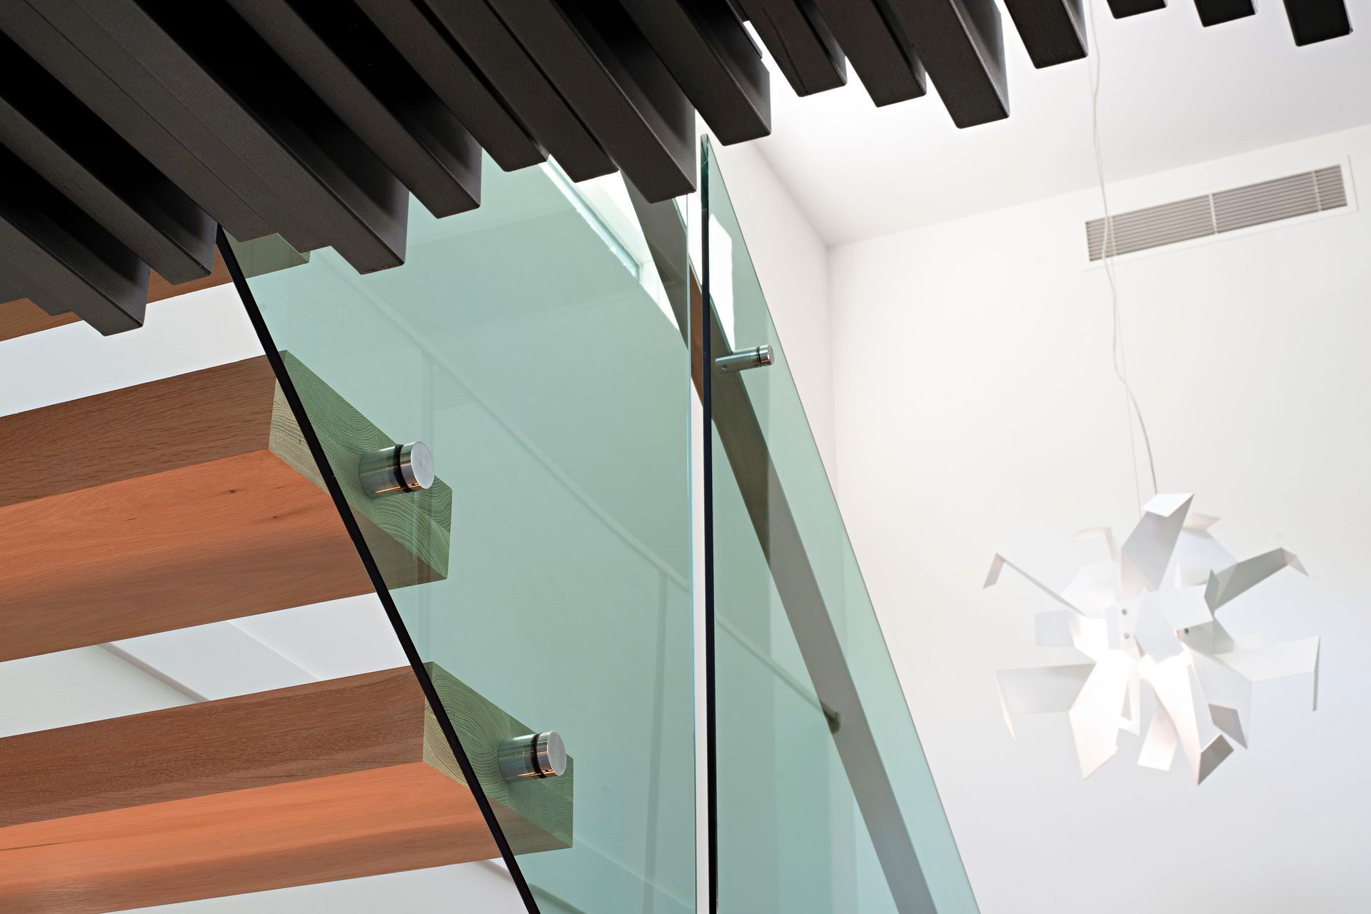
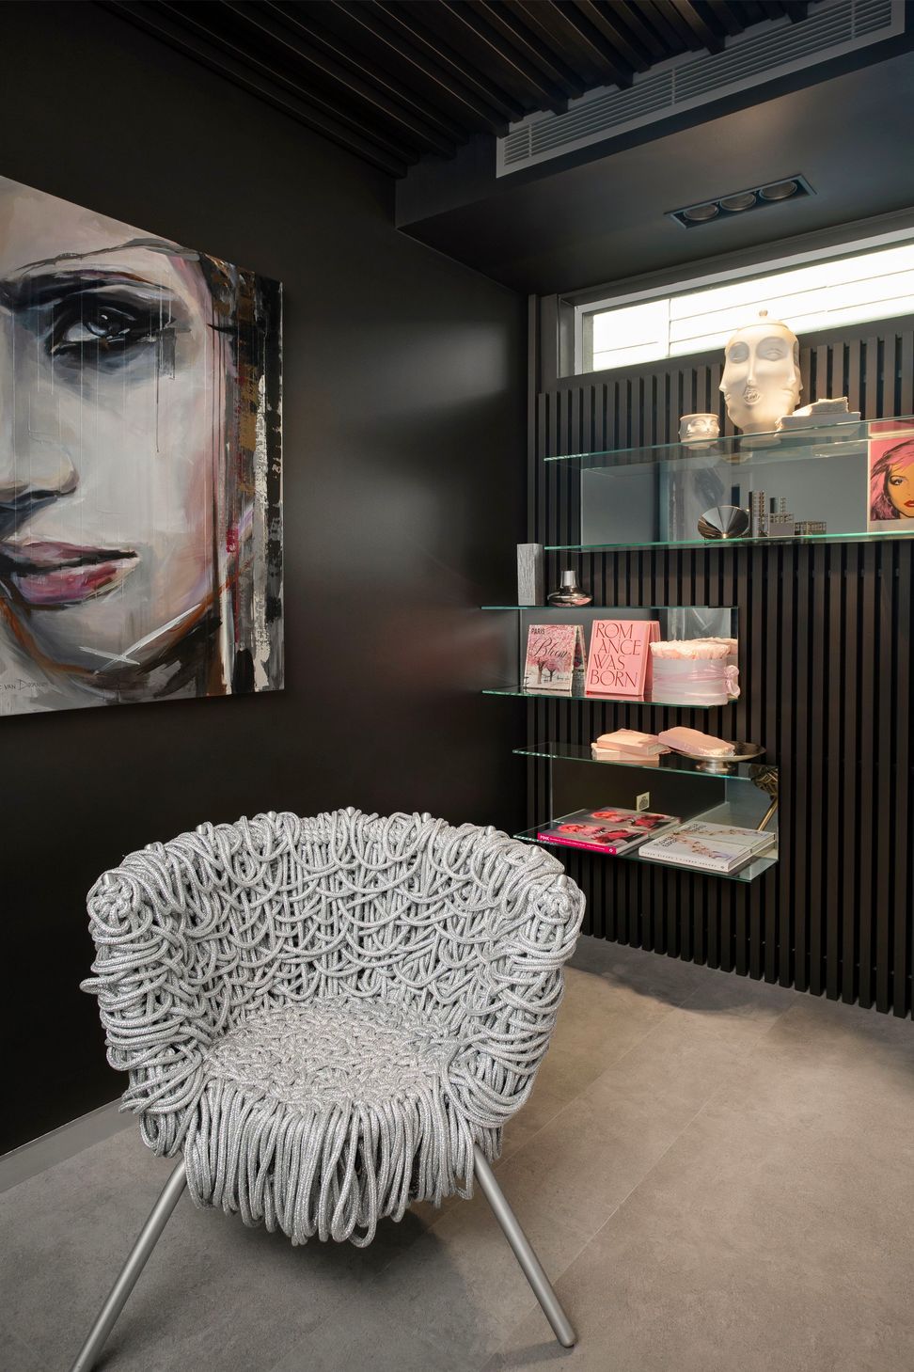
The conversation focused around the entrance to the home, which was not to my client’s liking in its present state. To enhance this area visually we devised a combination of bold, dark colours on the walls whilst adding interesting texture through a detailed batten ceiling in the entry hall.
The entrance had been frustratingly dark. To brighten this area, and add further interest to space, glass panels were added to one side of the entry hall. A glass door replaced the original dark timber one, resulting in diffused natural light now filling the space.
The polished concrete floor had seen better days, with unrepairable rust stains seeping through to the surface. The concrete itself was strong, to the point that it took a week to grind it down far enough for the new tiled floor to be laid.
It was important that the tiles be flush to remove any tripping hazards. To achieve this, we engaged the services of a highly experienced installer in addition to selecting large format tiles to minimise the number of joints between the tiles themselves.
The result is a stunning floor that gives the entrance to the home a contemporary feel.
All photos were taken by Mark Cranich



Like this Project?
Hire Dion Seminara Architecture
Professional Reviews
Professionals used in
this project
The practices and trades credited on this project.

More projects from
Dion Seminara Architecture
Other work by Dion Seminara Architecture, across every category they build in.


More in
Renovations
Everything else in Renovations, from every practice on ArchiPro.


Next Project
Keep scrolling