
Project team
Avenue Apartment features innovative design atop existing shops in Albert Park, blending internal and external spaces with timber elements, maximizing urban living on a compact site, and earning multiple commendations for architectural excellence.
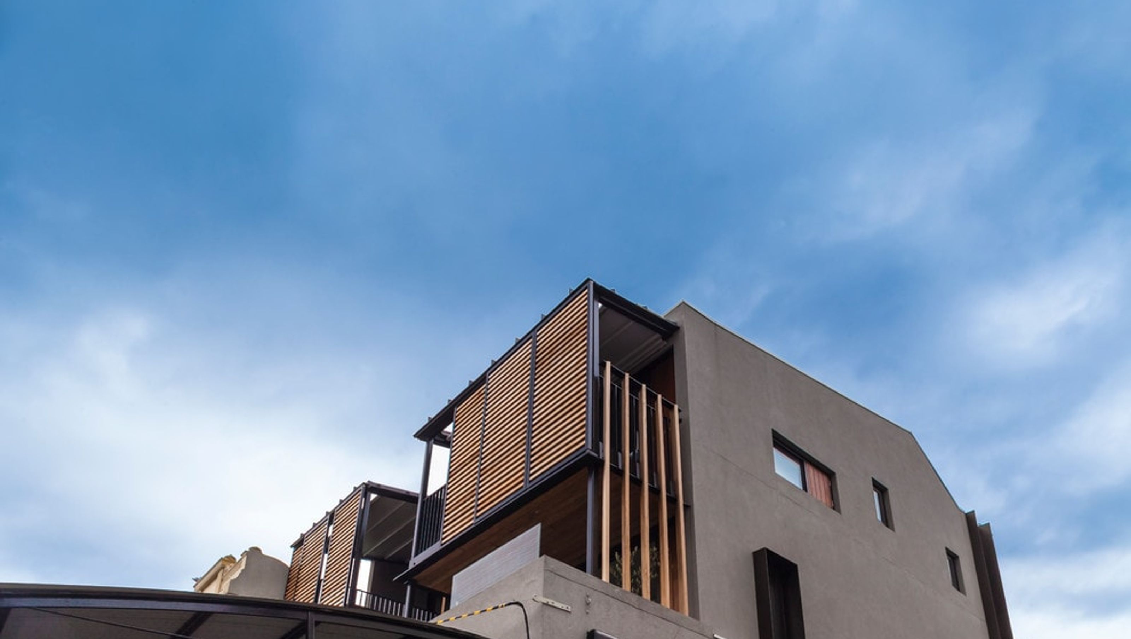
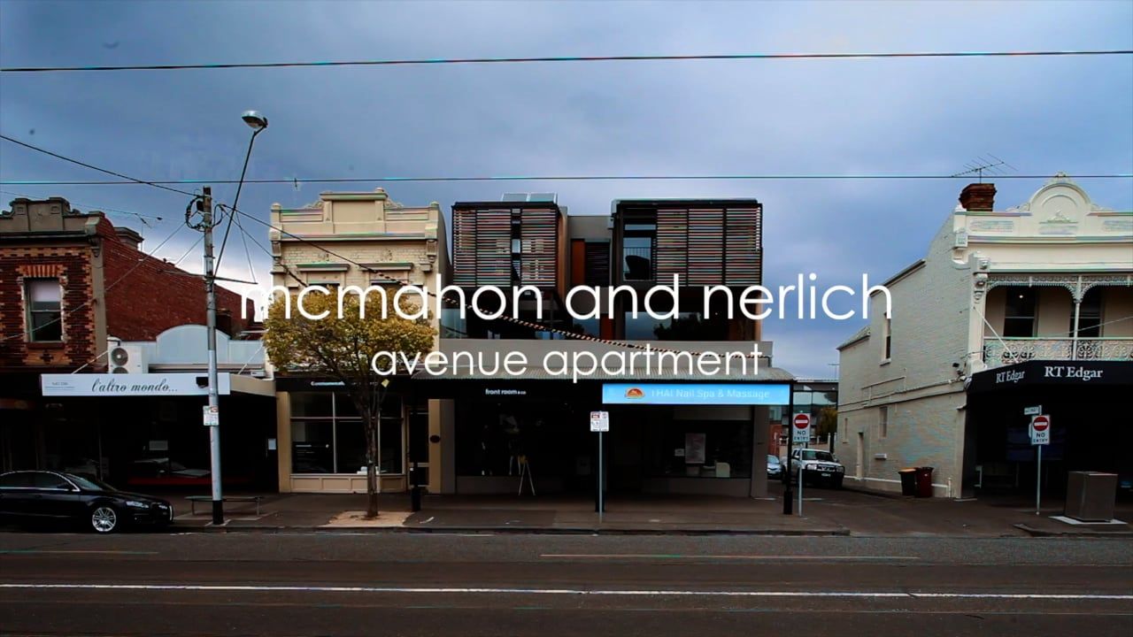
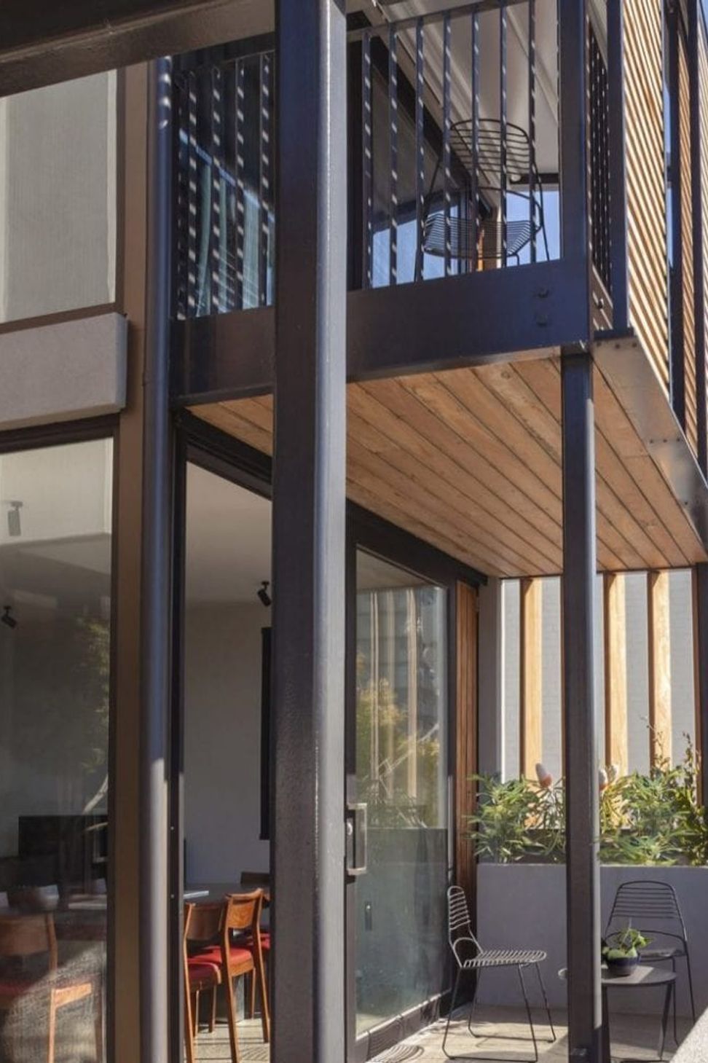
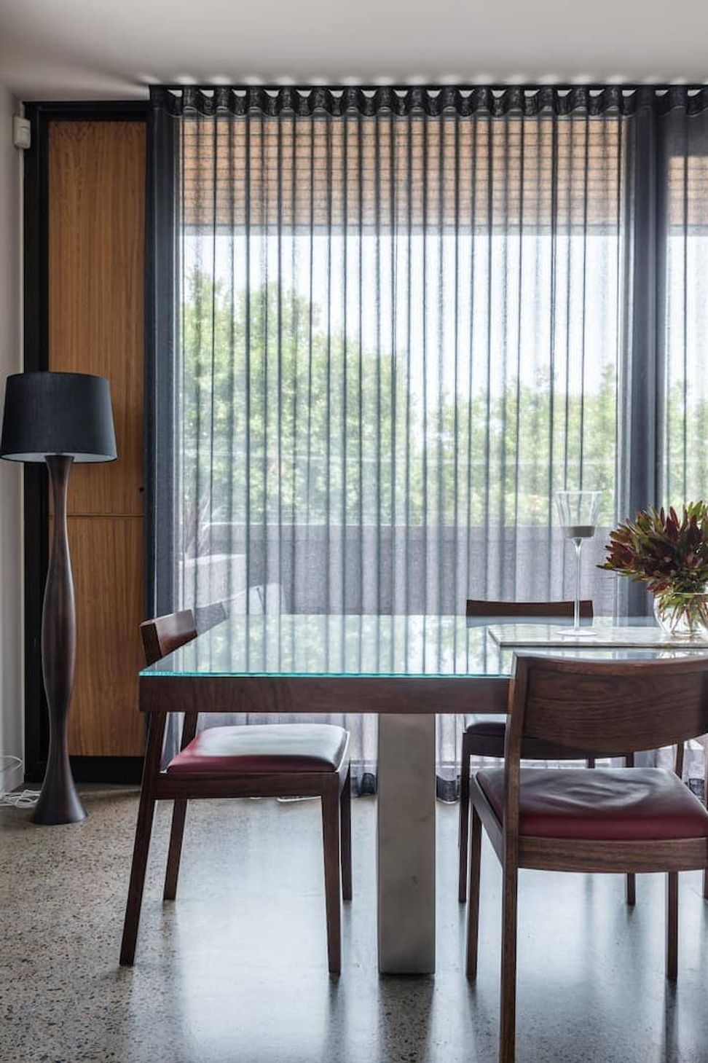
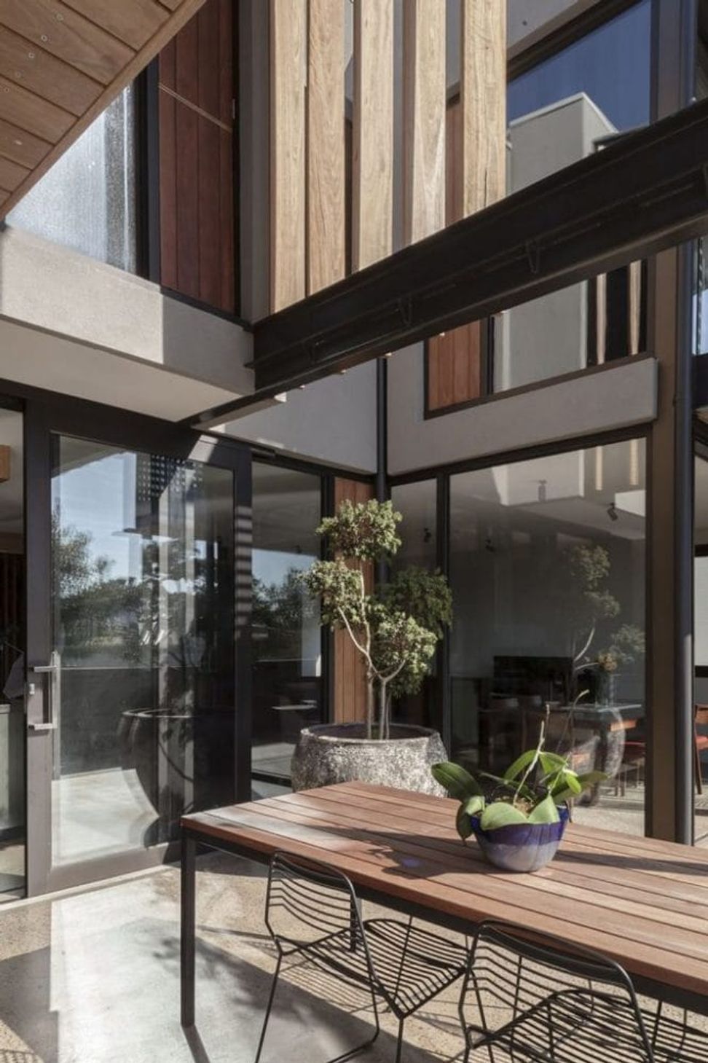
Avenue Apartment is an exciting new apartment set atop two existing shops in the shopping strip of Victoria Ave in inner city bayside Albert Park. Accessed by a stair at the rear, the apartment provides first floor living spaces, and second floor bedrooms and bathrooms. Internal spaces are integrated with external terraces and balconies by full height glazing and large sliding doors. Comfortable living spaces are complimented by the full width first floor terrace over the street. Second floor bedrooms and a master ensuite overlook the street and balconies to each bedroom provide additional external living spaces and bay views.
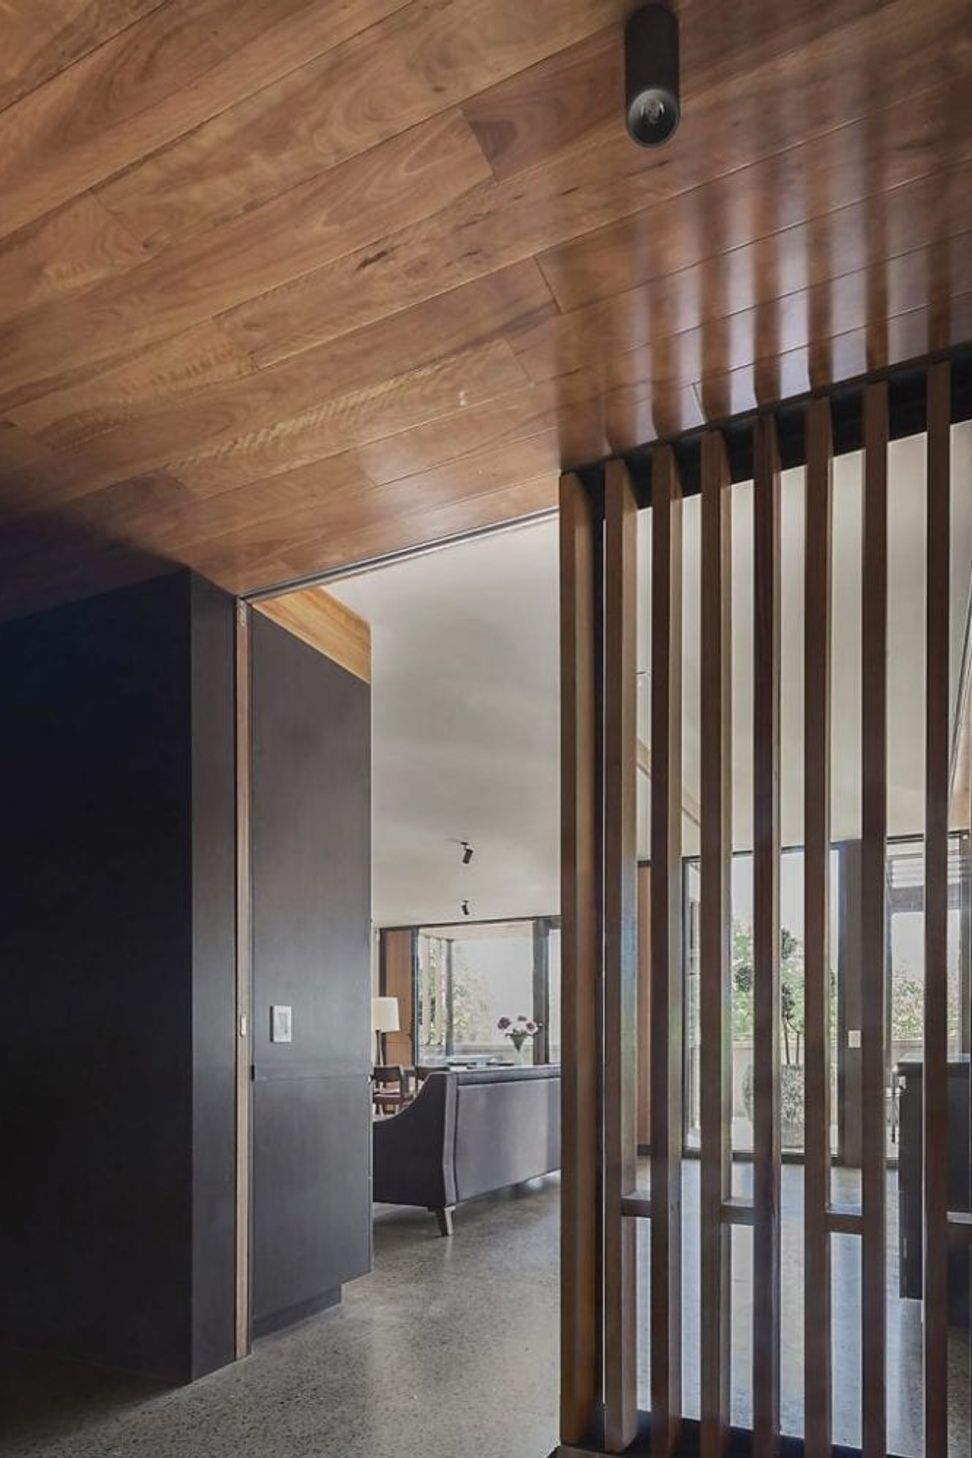
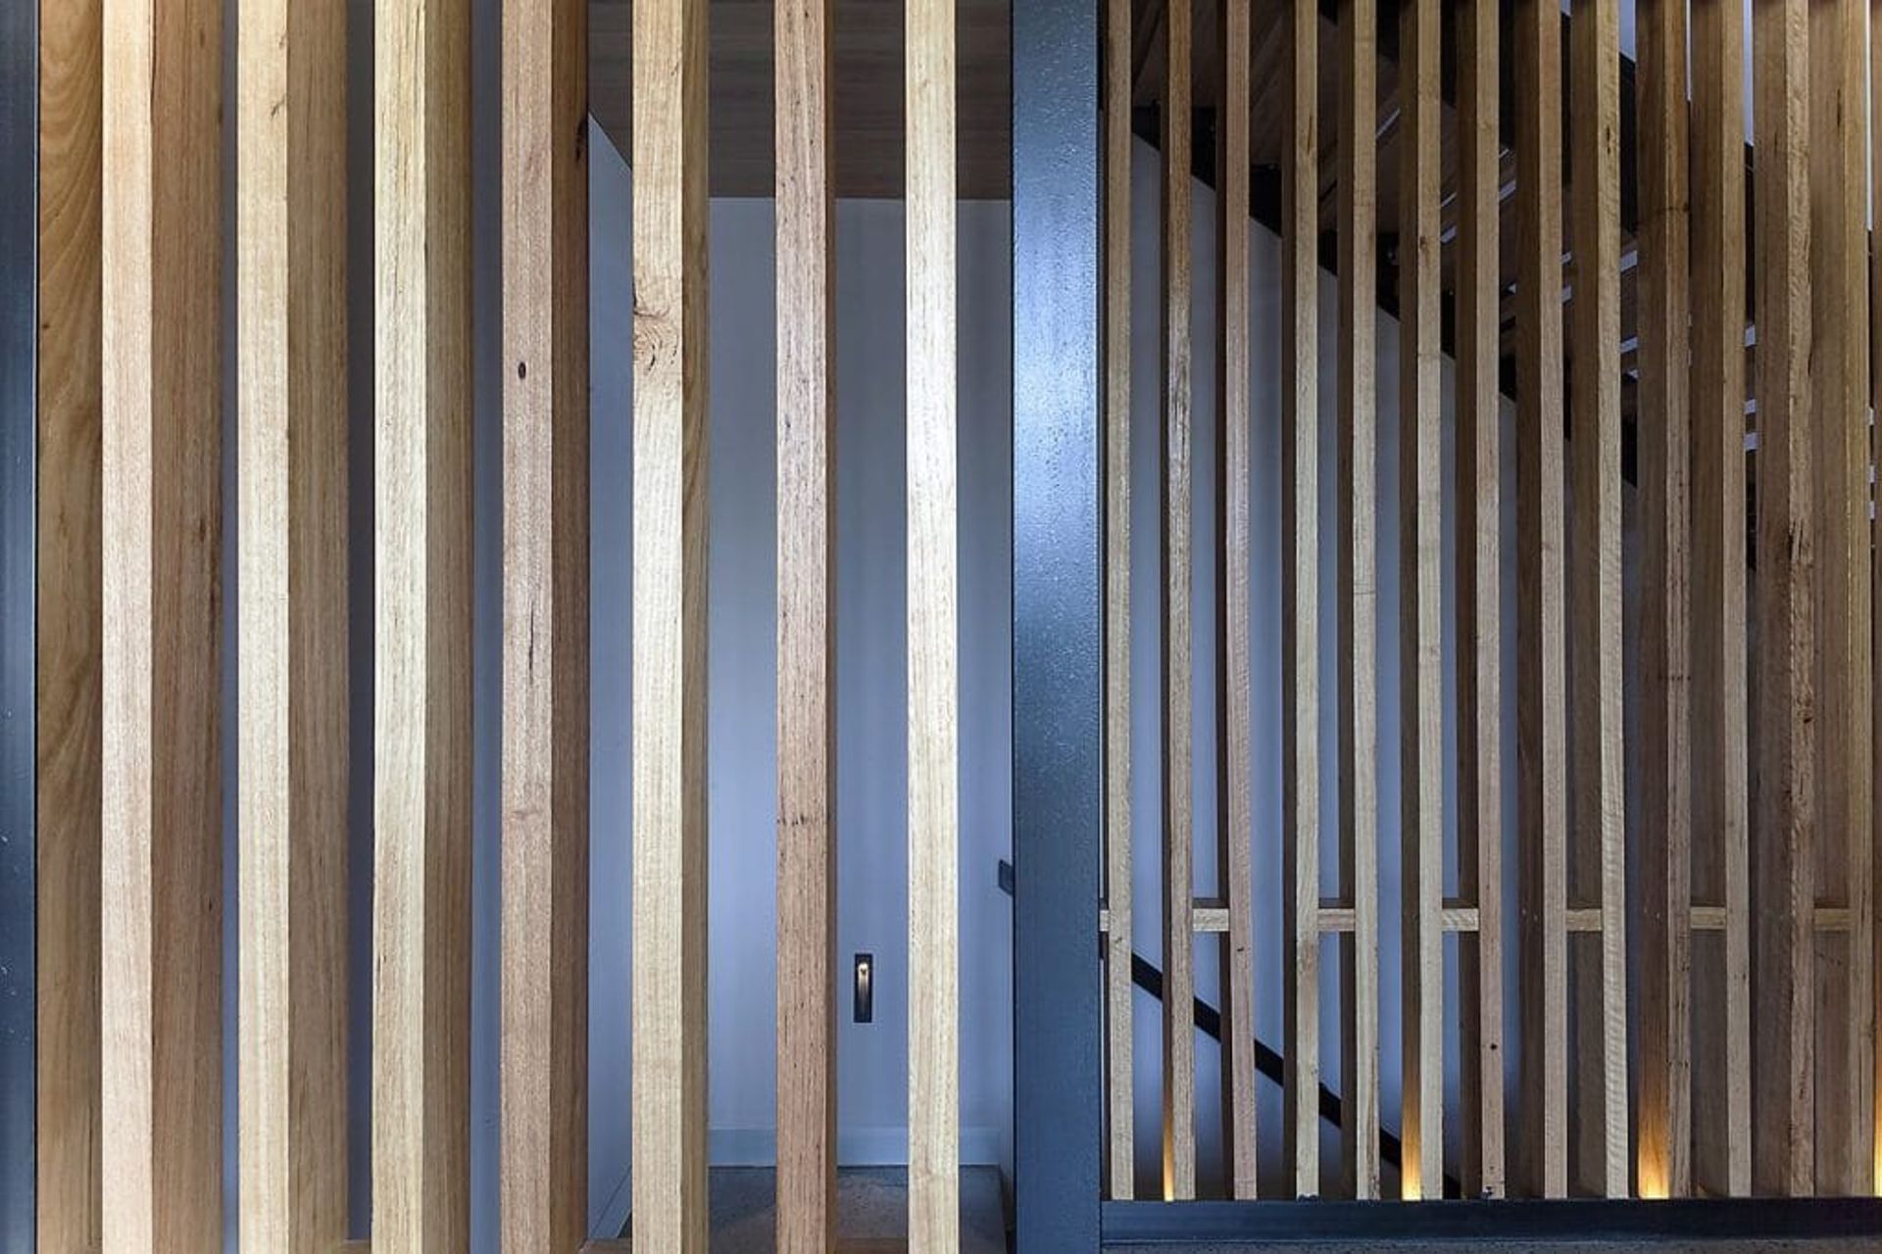
Spatial and textural experience utilise timber for the defining conceptual elements. Timber screens and blades create a layered composition of spaces and implied tectonics, redefining expectations of domestic materiality, and loosening the conceptual skin defining public from private at the street-façade.
Timber was chosen to contrast with the prescriptive structure, and work within a language of steel framing to challenge the paradigm of timber orthodoxy.
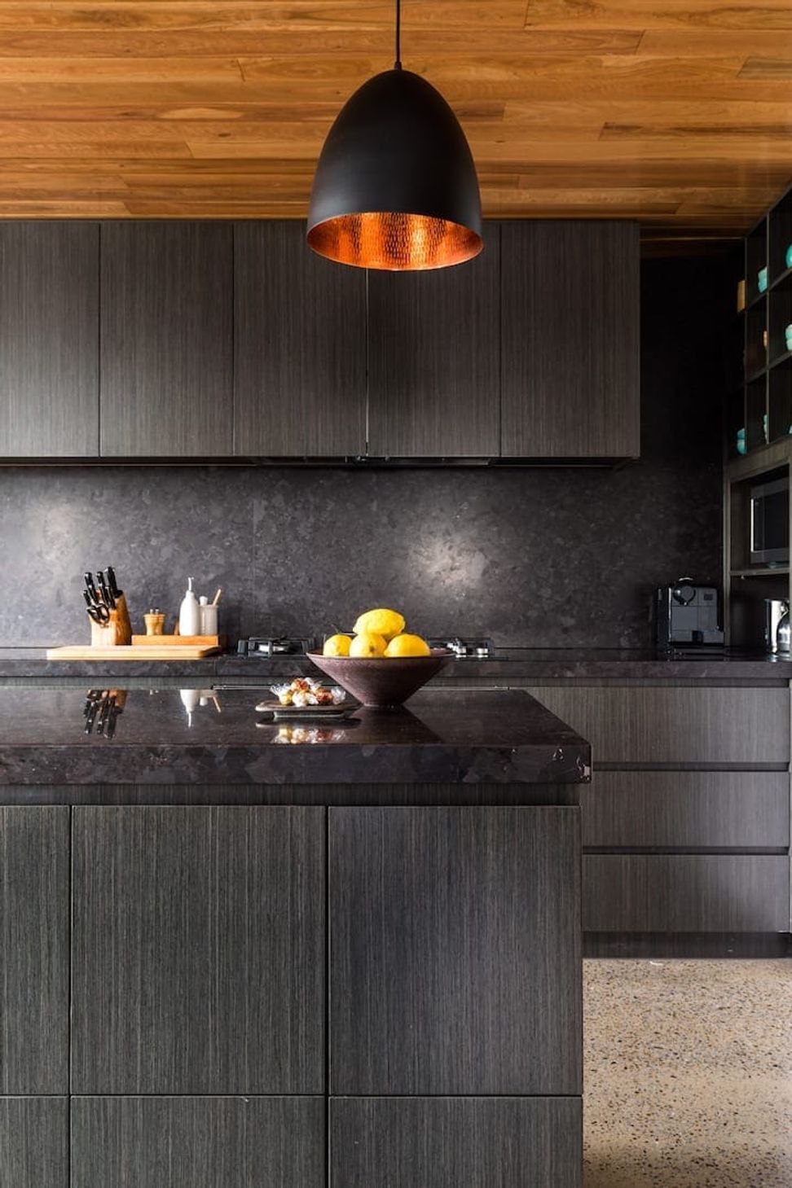
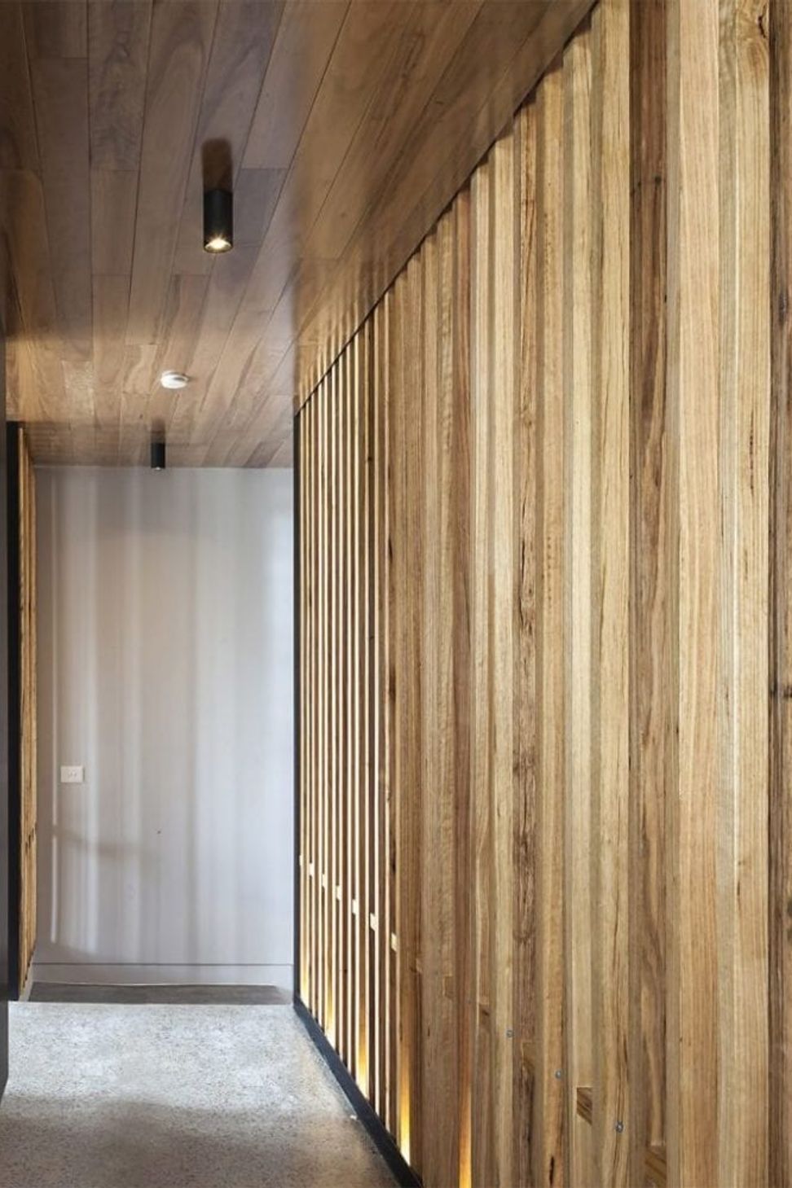
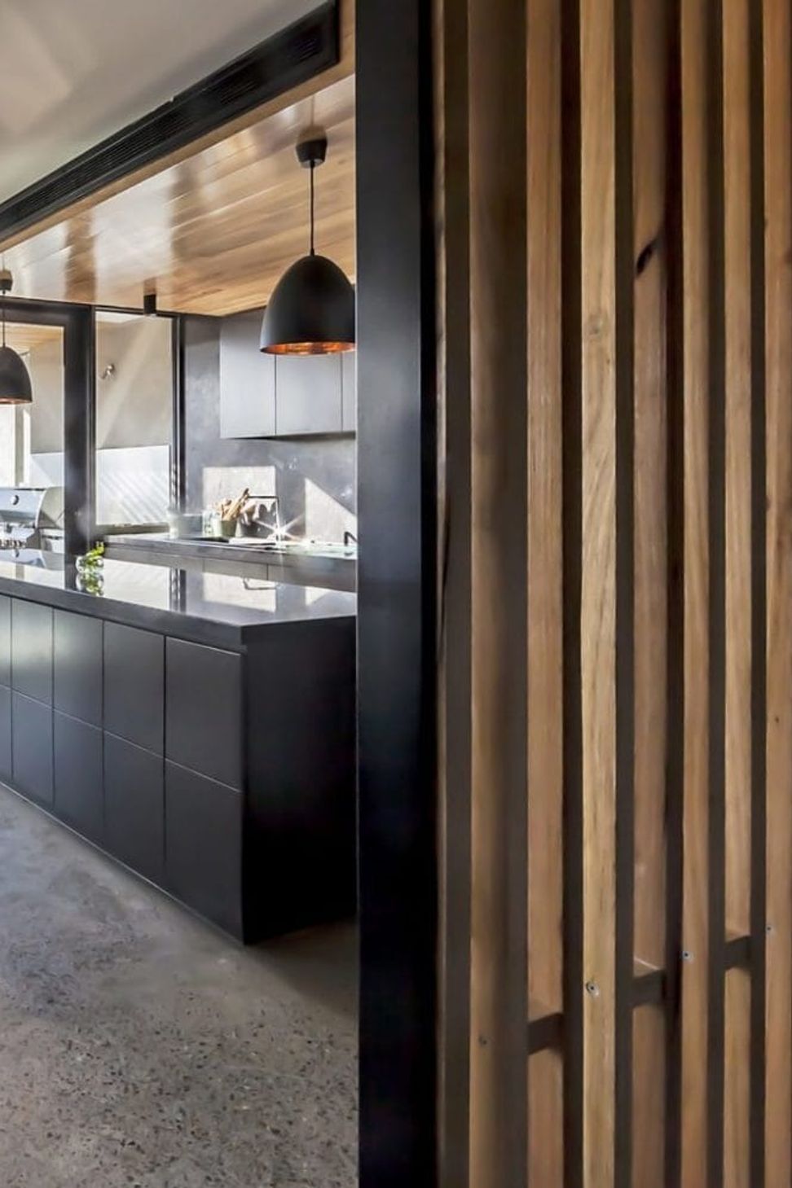
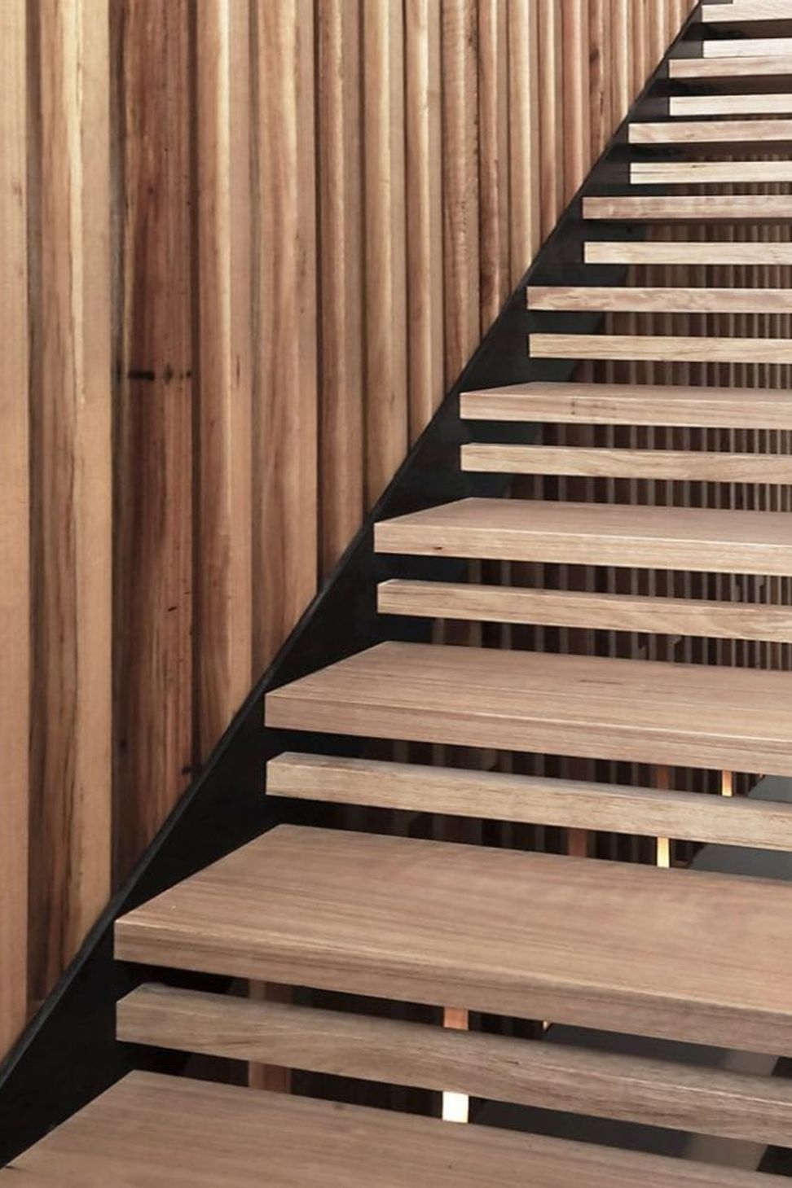
The hidden entry accesses a double-height circulation zone with a full height blackbutt screen dividing movement through the void. Open blackbutt stair treads provide texture, light and shade against the blackbutt ceiling. Naturally lit spaces flow around the screen and dark timber-veneer joinery objects. The warmth of the blackbutt soffit paneling is compelling. Strong interconnections are created between the interior and weathered exterior timber. Sliding screens provide solar control, define figured outdoor rooms and create variegated shadows.
On a compact site a generous range of interior and exterior living spaces extend the practices research into urban living. We believe that even with restricted space, good design can create a quality and variety of spaces that allow for a life lived well.
YEAR: 2015
SITE AREA: 140m2
LOCATION: Albert Park
PHOTOGRAPHER: Superk
Awards
2016 TIDA Aus Architect-Designed Apartment - High Commendation
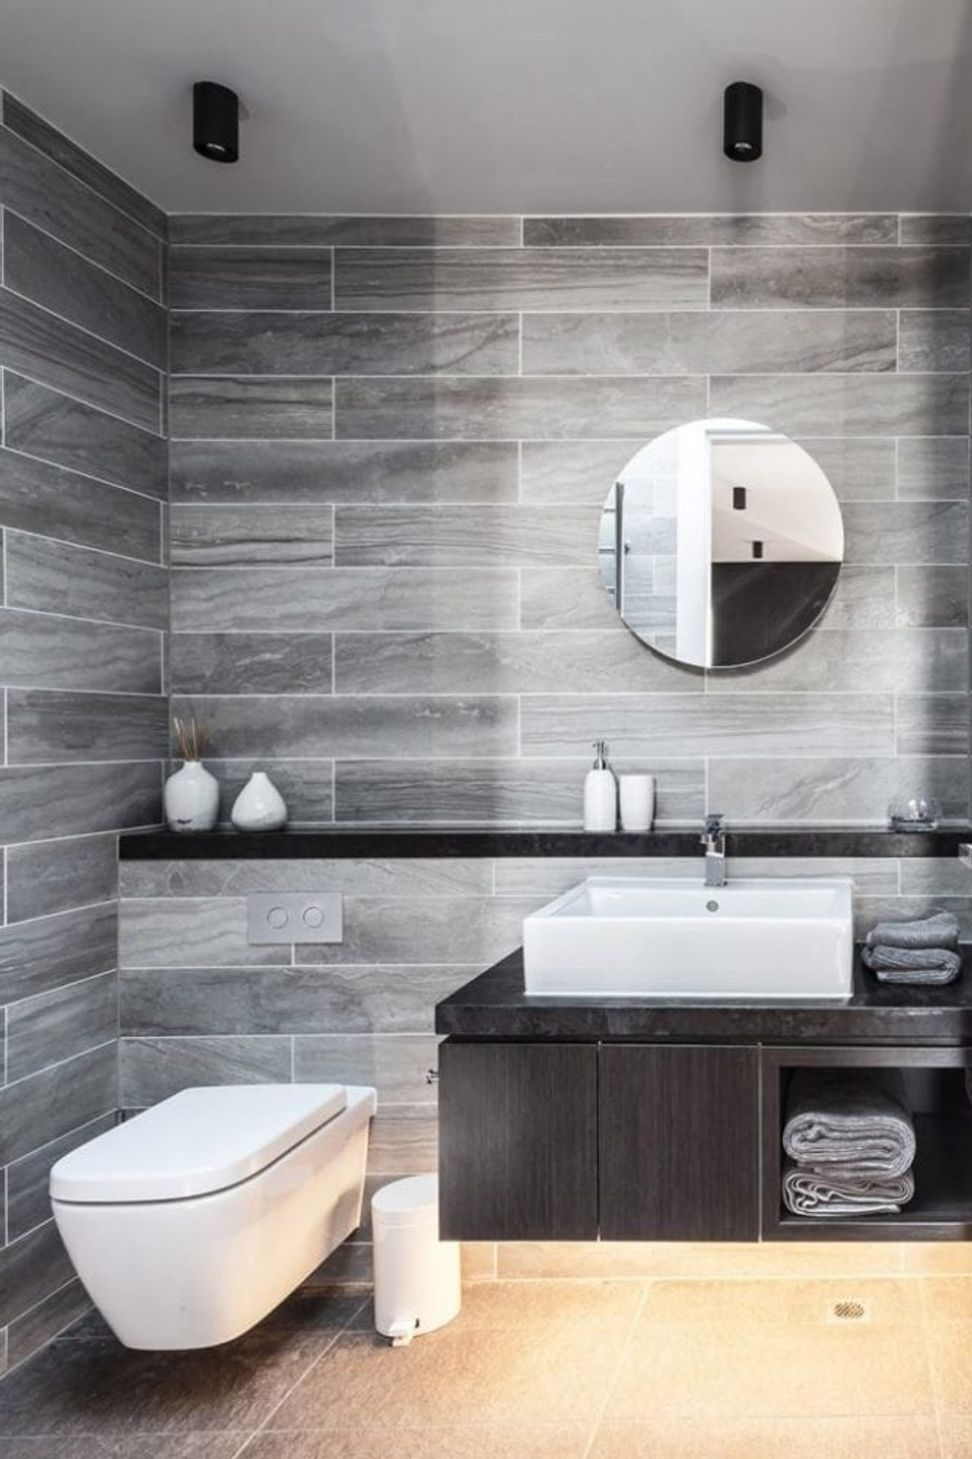
2016 TIDA Aus Architect-Designed Bathroom Suite - High Commendation








Like this Project?
Hire mcmahon and nerlich
Professionals used in
this project
The practices and trades credited on this project.

More projects from
mcmahon and nerlich
Other work by mcmahon and nerlich, across every category they build in.


More in
Apartments
Everything else in Apartments, from every practice on ArchiPro.


Next Project
Keep scrolling