

Project team
- Foomann Architects
- Willem-Dirk du Toit
Sustainable home in Thornbury, Melbourne, designed for longevity and connection, featuring an informal side entry, expansive glazing, and integrated timber structures that unify indoor and outdoor living spaces.
The client’s brief was for a sustainable home that they intend on living in forever. The design was approached in this context; to be no bigger than required and enduring. This resonated strongly with our practice; every decision weighs up cost, longevity and environmental impact.
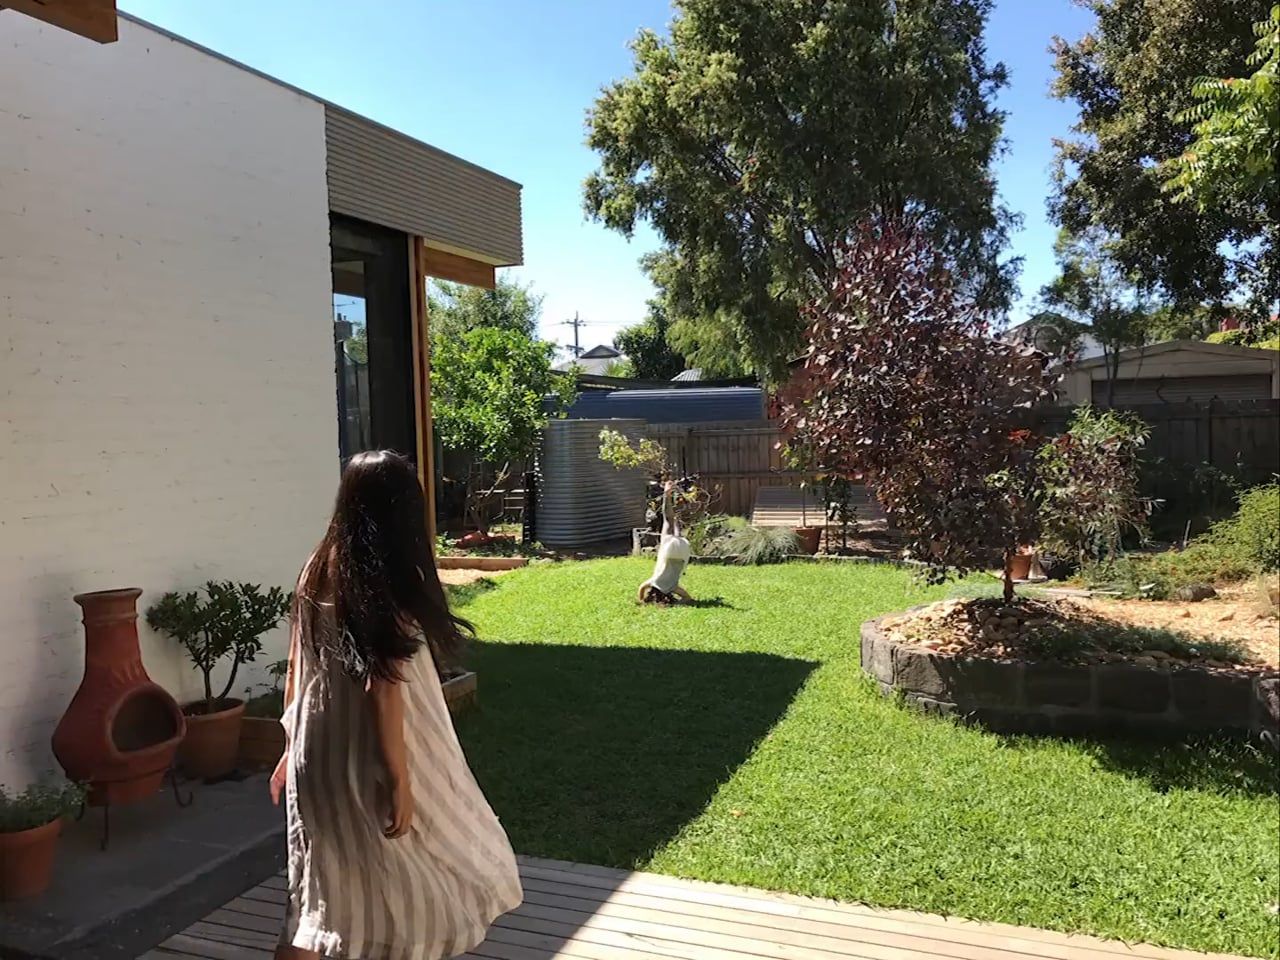
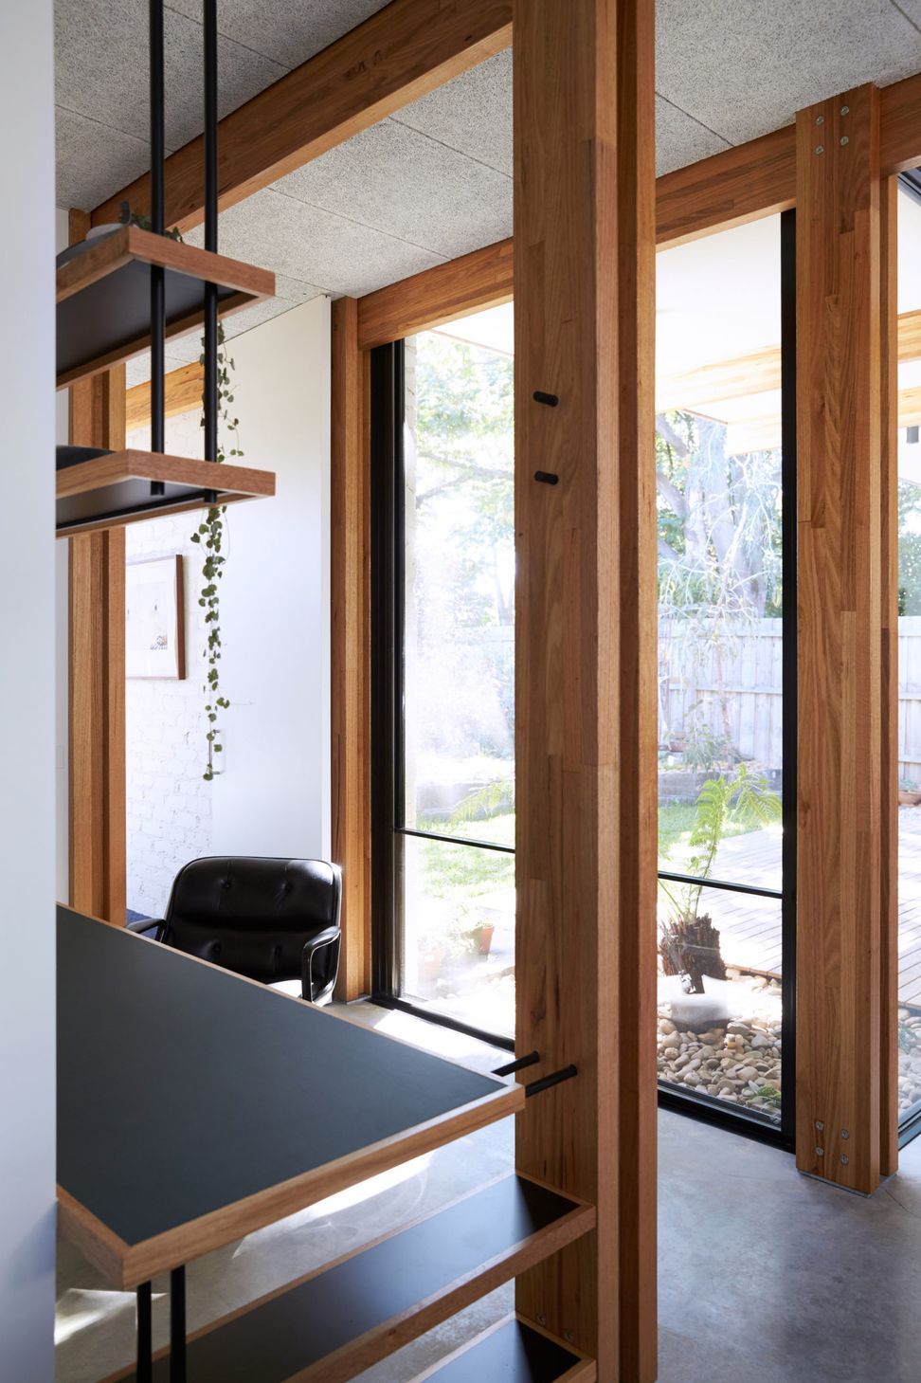
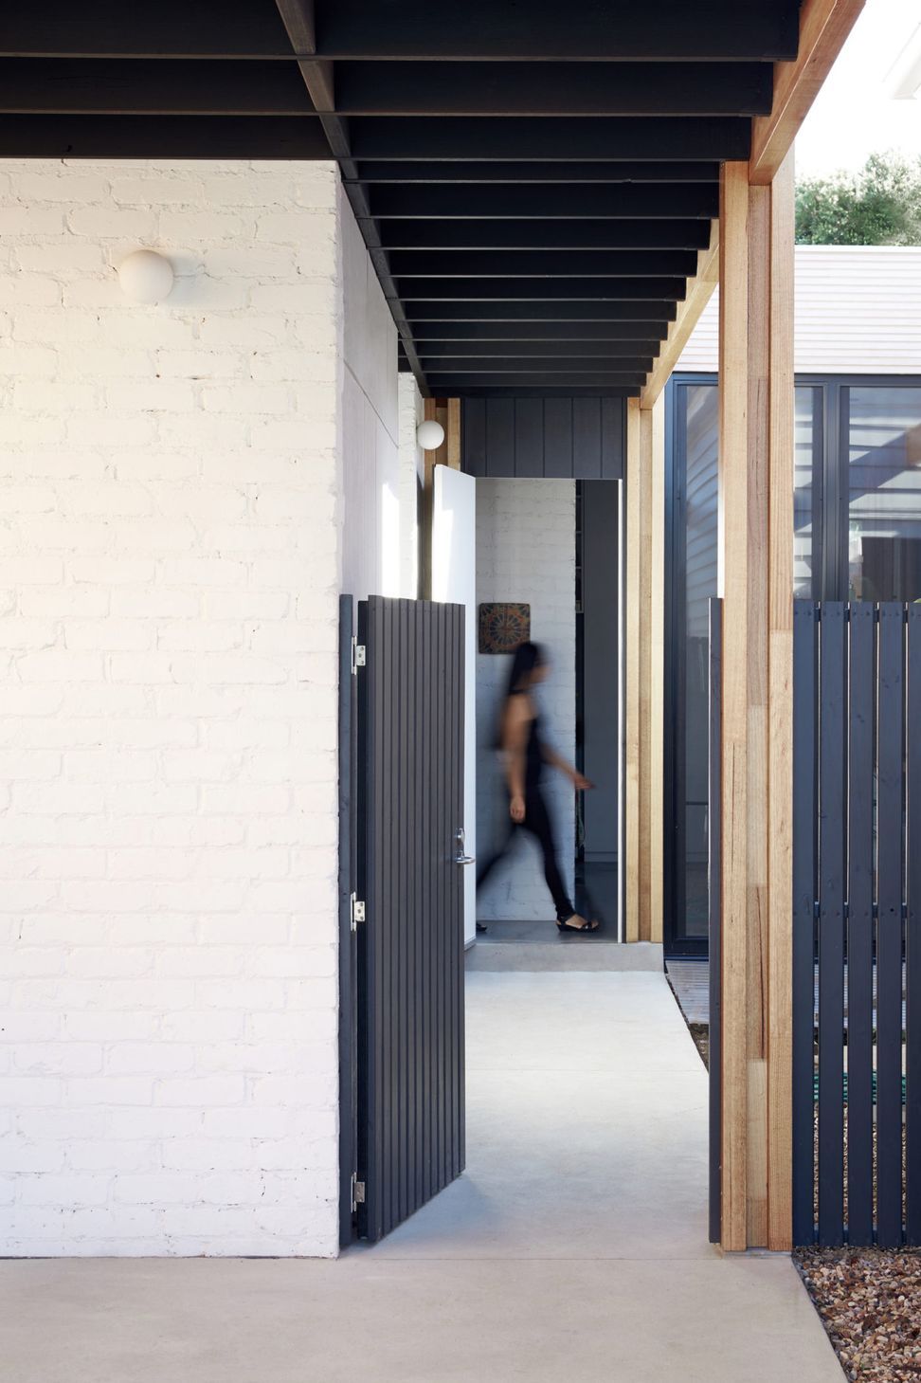
Located in Melbourne’s Thornbury, the connection was a theme that encompassed planning and detail. A new informal side entry brings inhabitants and friends directly into the kitchen from the street. The living area joins the parents and kids zones. The expanse of glazing and detailing mitigates the distinction between indoors and out.
Exposed composite timber columns and beams form the structure, unifying decorative elements and planning devices. The frames are integrated with joinery and relate to the furniture layout. They span from the street, across rooms and outdoor spaces; creating connection.
Photography: Willem-Dirk du Toit





Like this Project?
Hire Foomann Architects
Professionals used in
this project
The practices and trades credited on this project.

More projects from
Foomann Architects
Other work by Foomann Architects, across every category they build in.


More in
Renovations
Everything else in Renovations, from every practice on ArchiPro.


Next Project
Keep scrolling