

Project team
- Foomann Architects
- Willem-Dirk du Toit
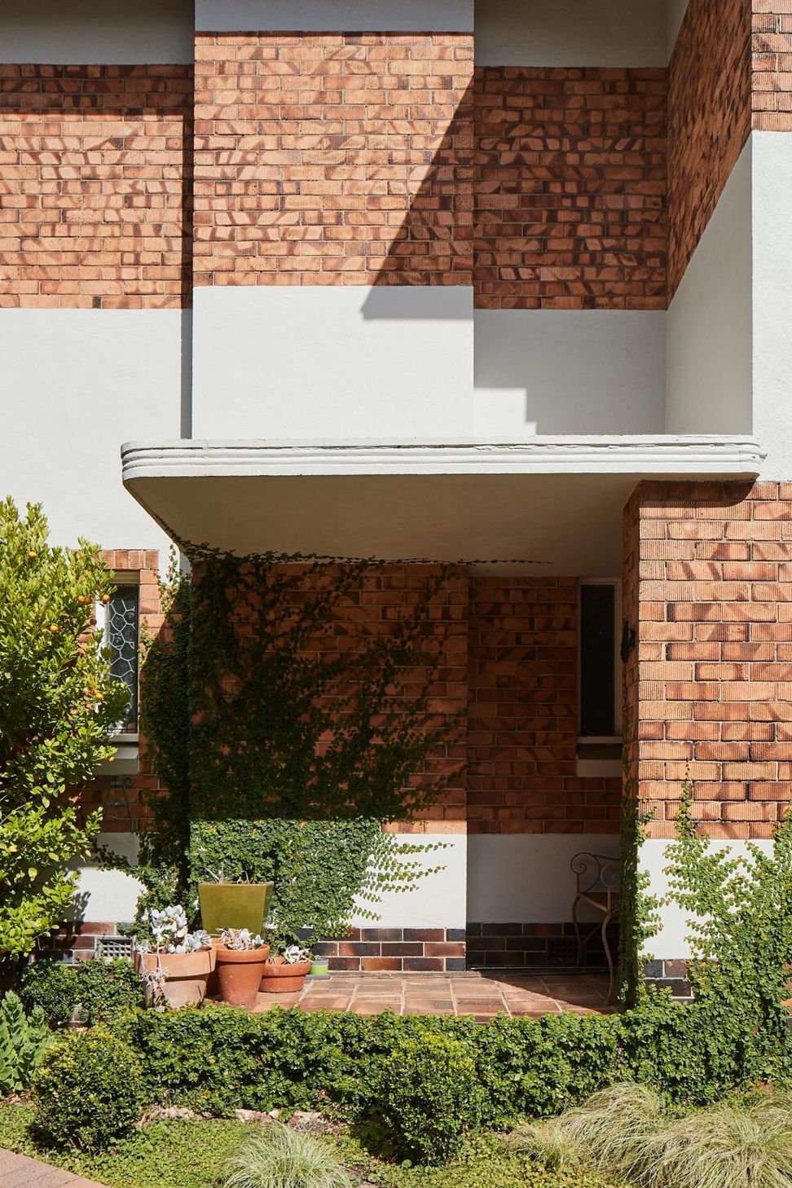
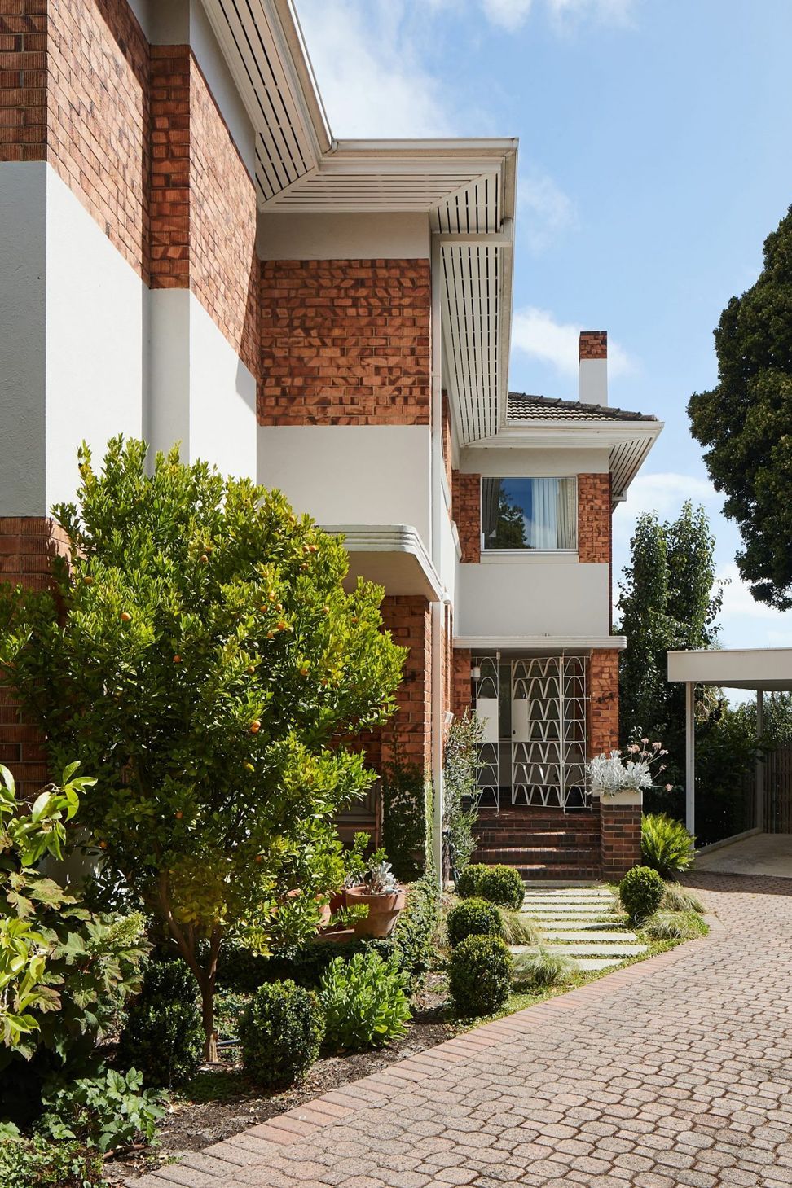
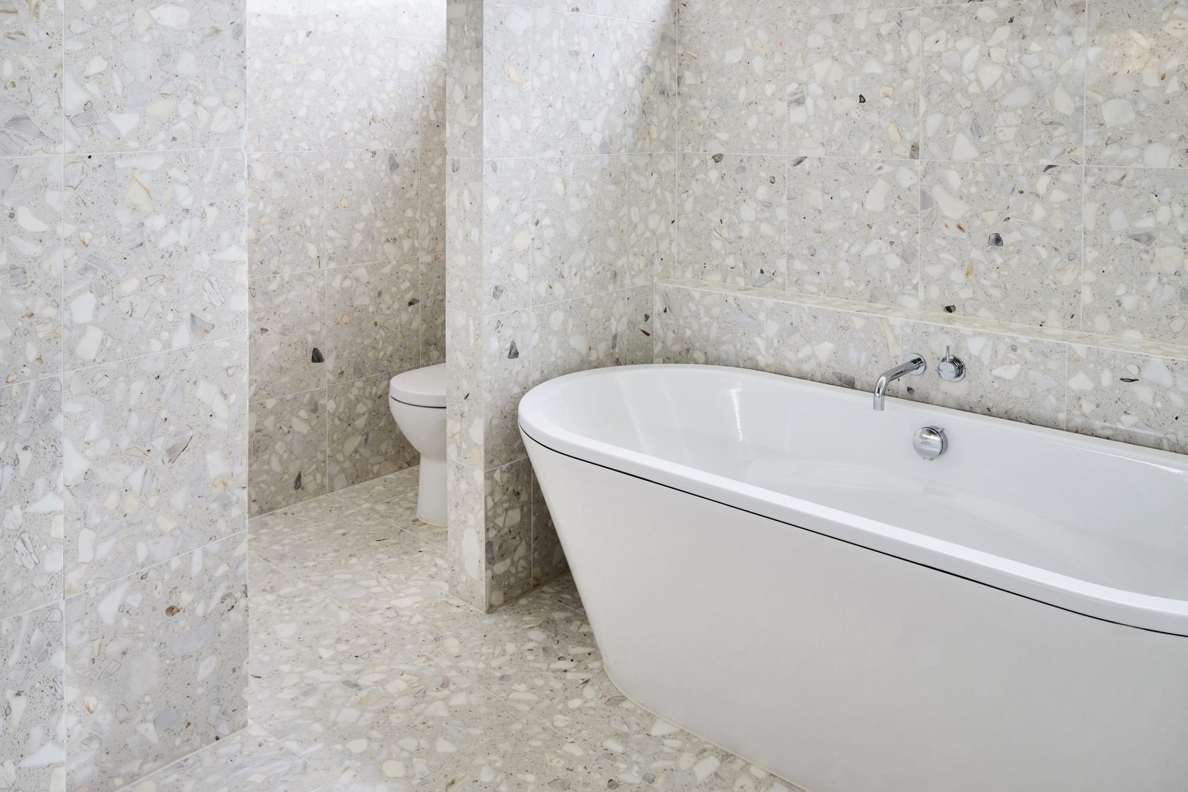
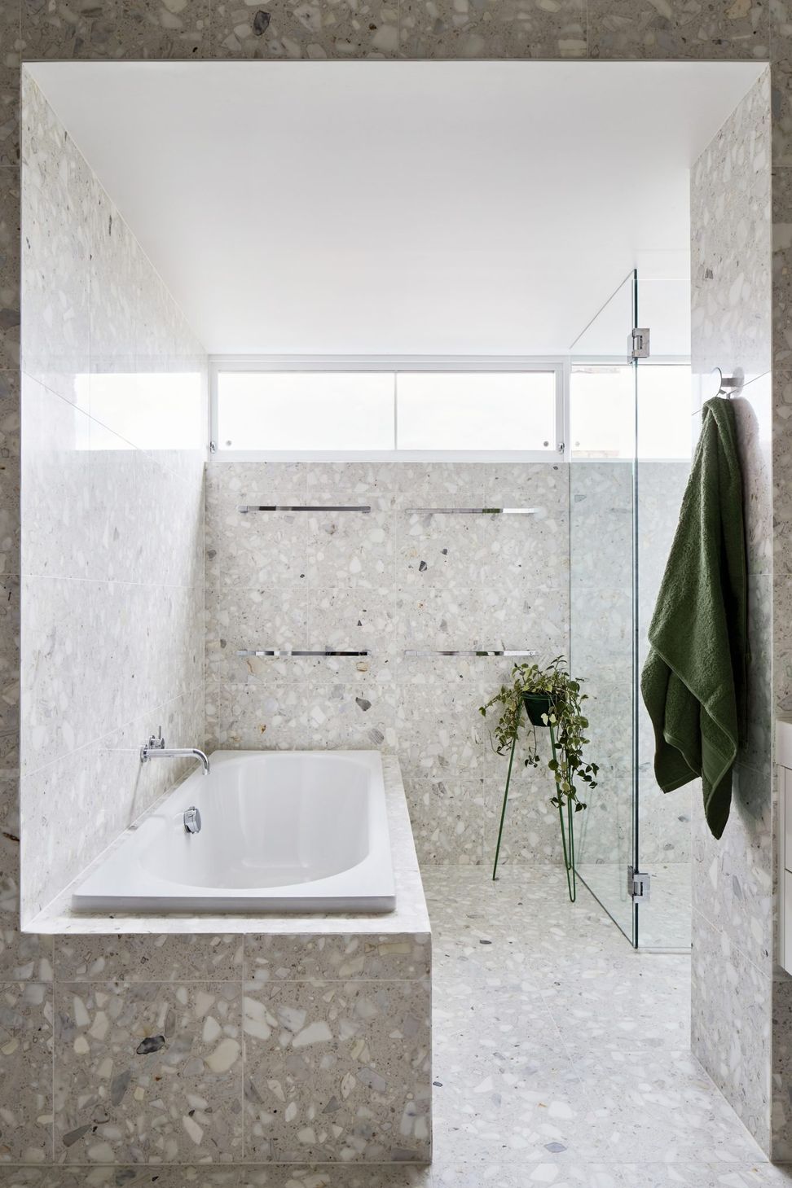
Thoughtfully transformed interwar duplex in St Kilda East, featuring a connected living space, enhanced outdoor access, and a dedicated play area, all while respecting the building's original character.
An existing interwar duplex in Melbourne’s St Kilda East on a sloping site was the foundation of this challenging conversion project.
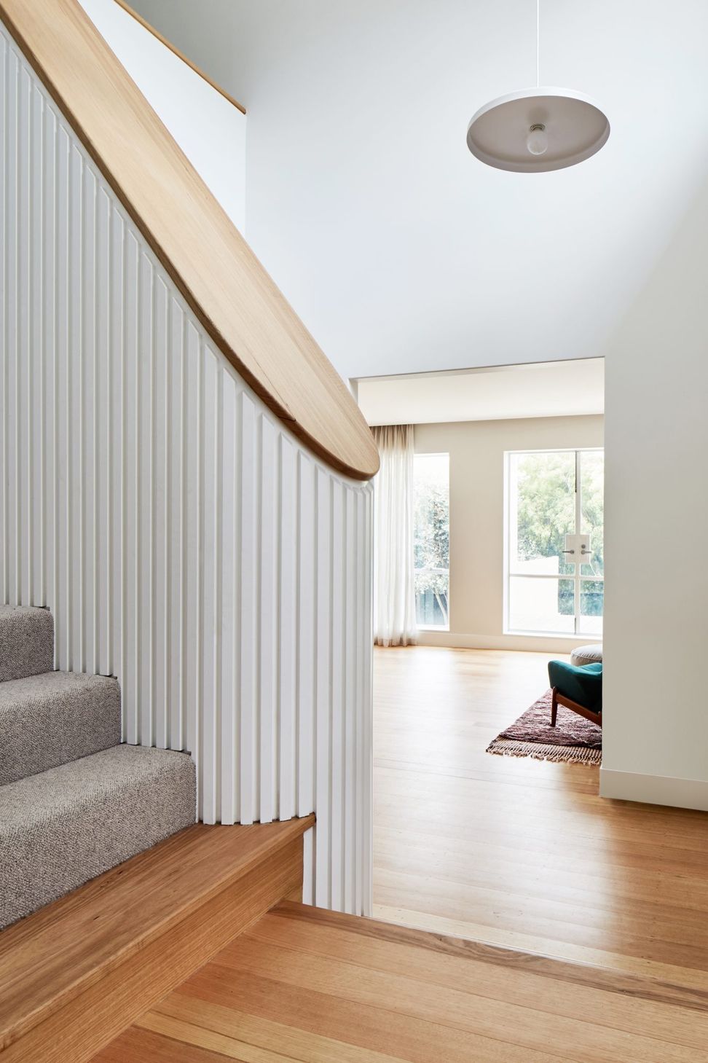
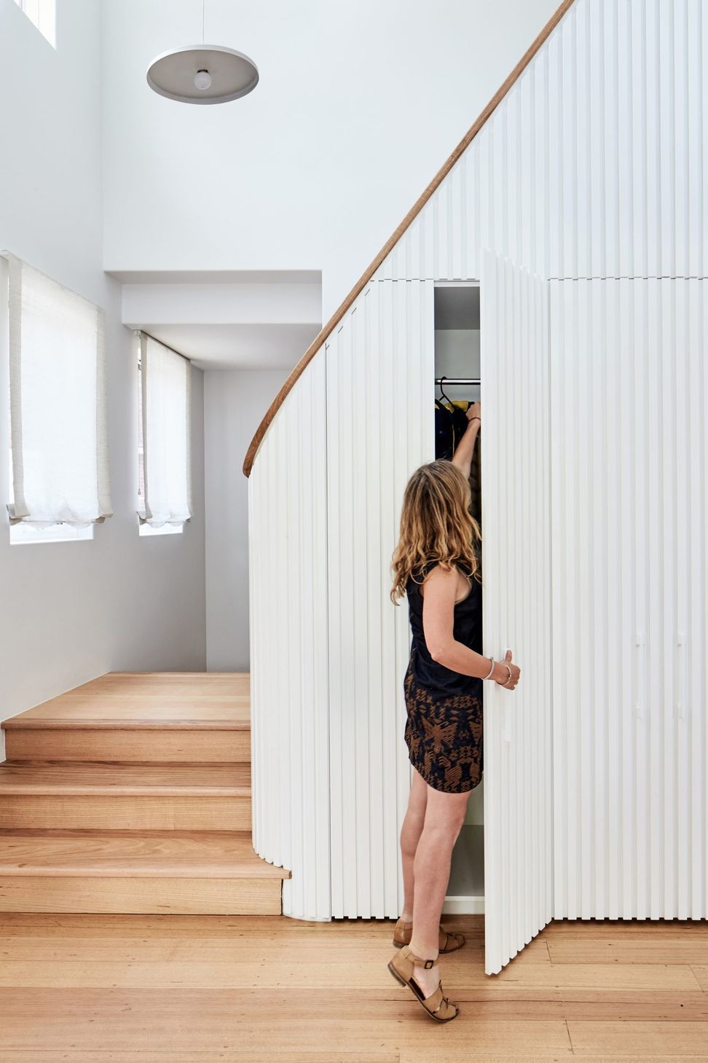
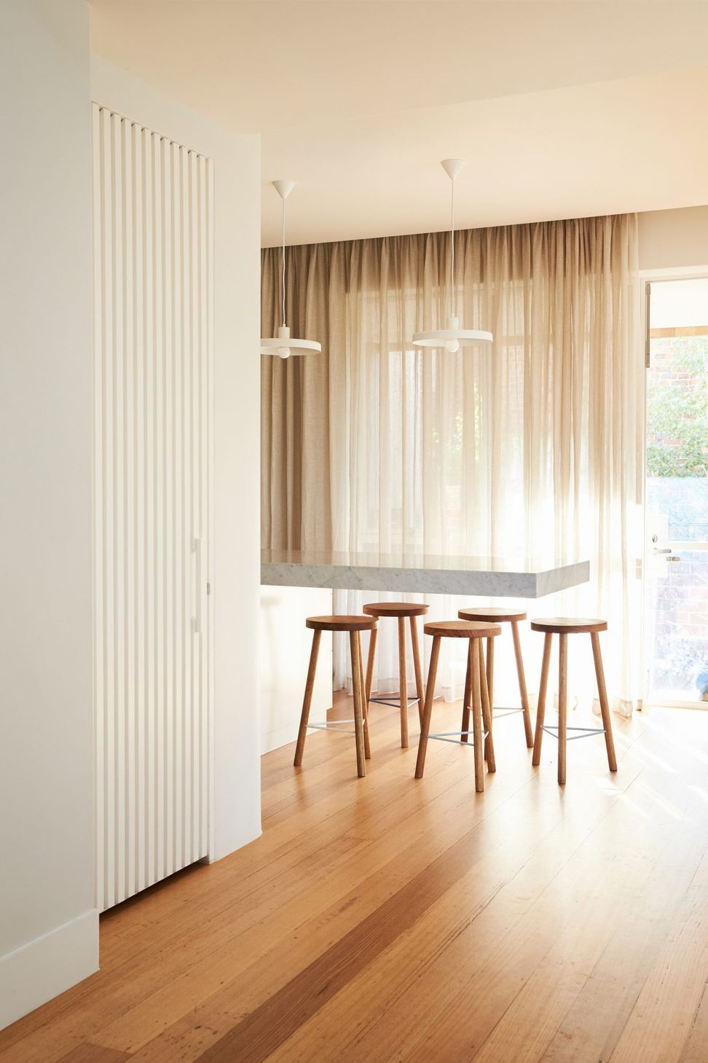
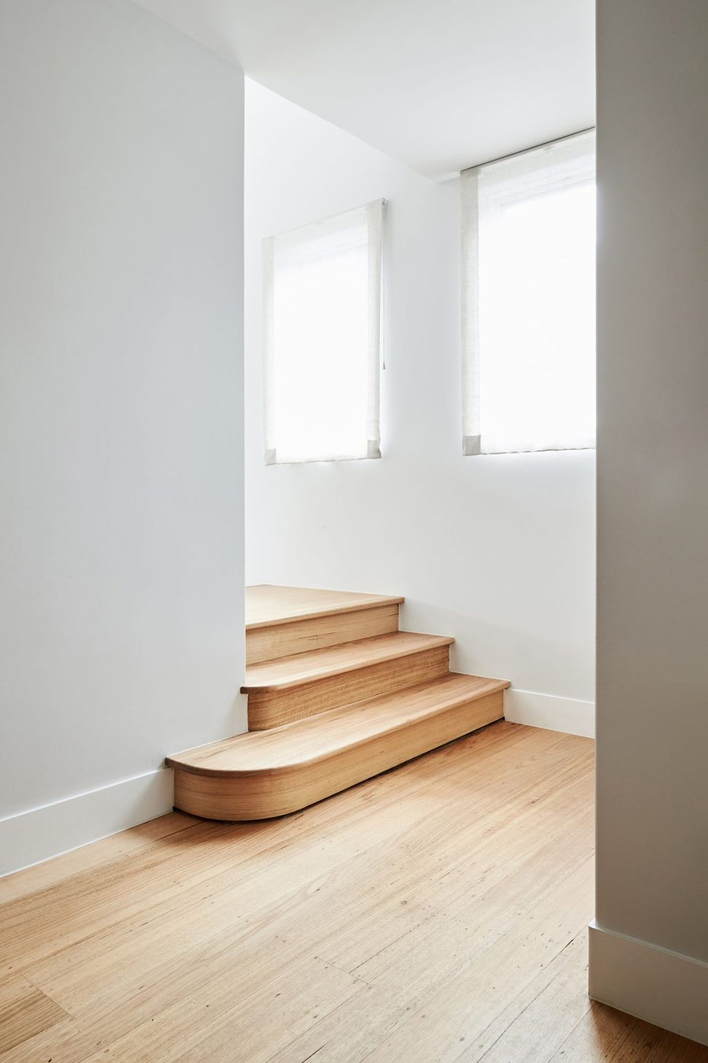
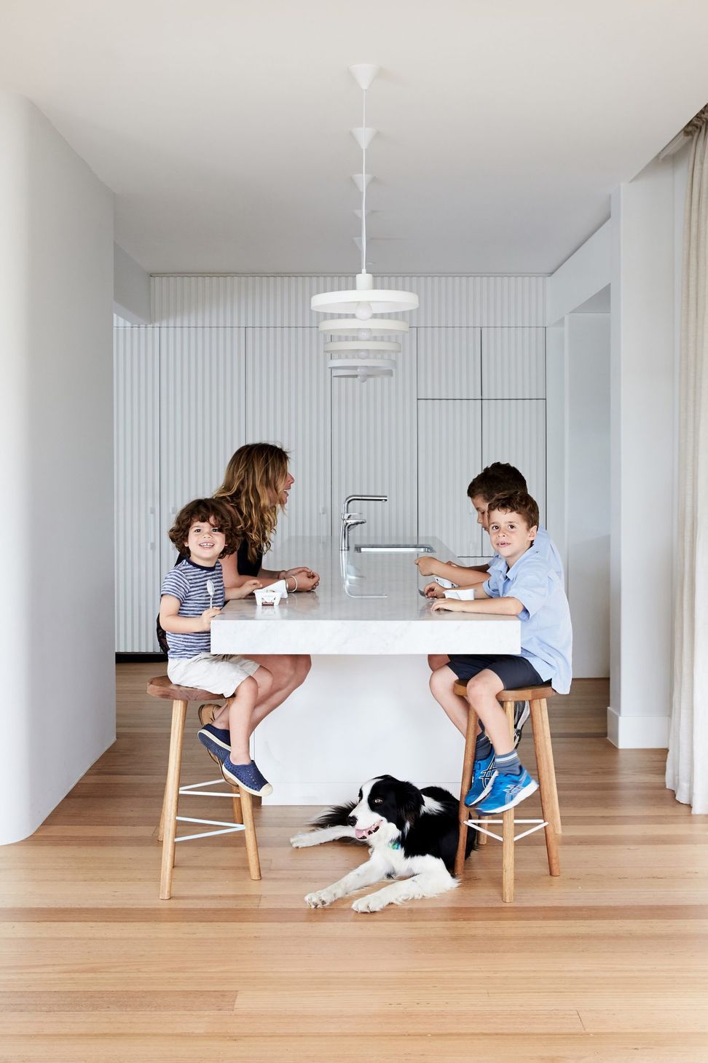
The two units had complex floor plans over three levels, including a detached basement. The interior was adapted primarily through the demolition of dividing walls and floors. The basement garage was connected through a new staircase and repurposed as the kids’ play area.
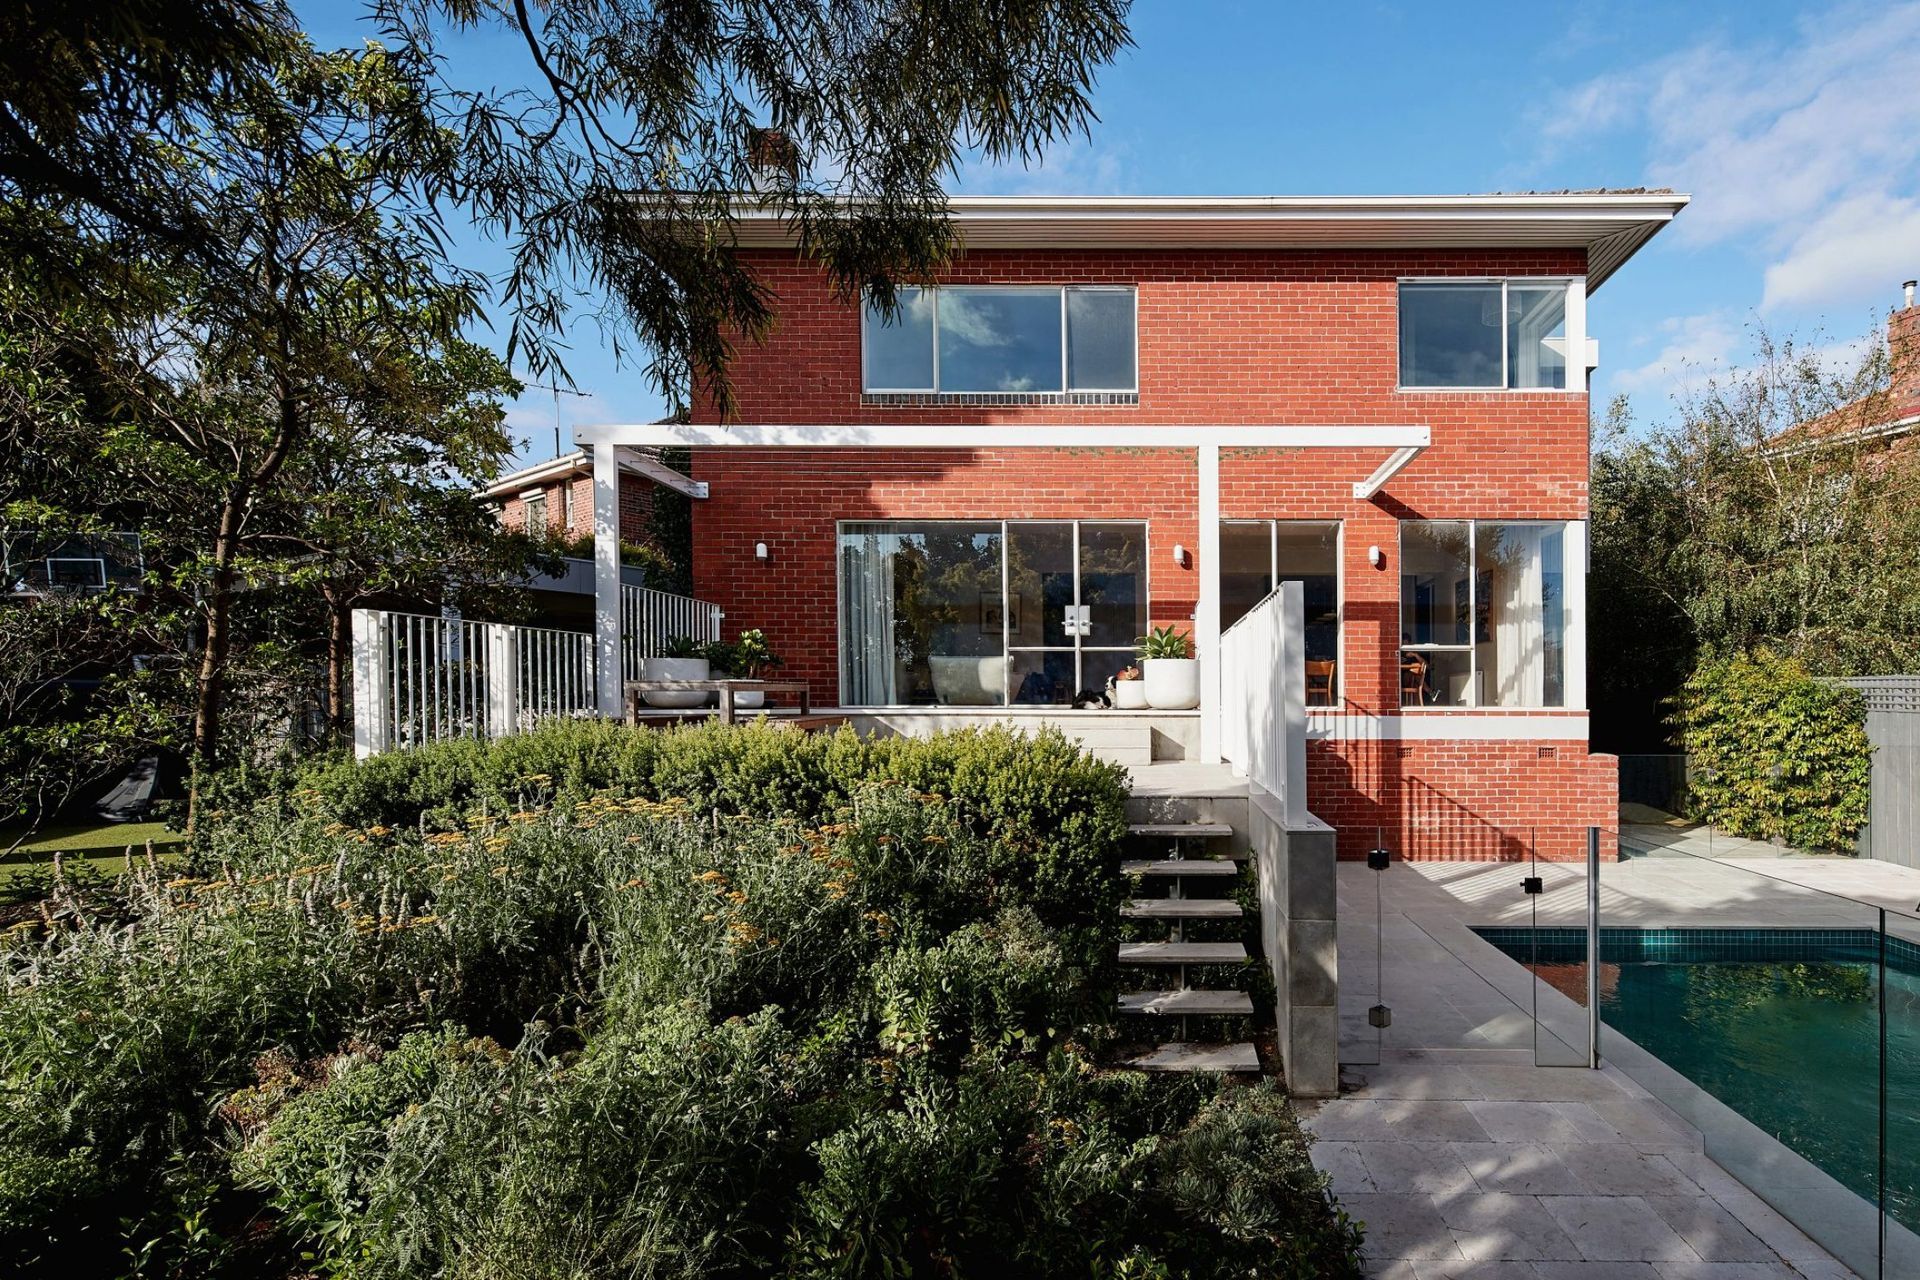
The solidity of the original building was respected through curved details and materials designed to emphasise mass. A new central void above the entry creates drama and provides visual clarity to the arrangement of spaces.
The building’s steep elevation provided excellent views but created a disconnection with the outdoors. A key gesture was burying the old garage doors behind a grassy hill to connect the main living space to the garden and swimming pool.
The result is a home that’s open and connected; an entertainer where young kids and pets can run wild.
Photography: Willem-Dirk du Toit






Like this Project?
Hire Foomann Architects
Professionals used in
this project
The practices and trades credited on this project.

More projects from
Foomann Architects
Other work by Foomann Architects, across every category they build in.


More in
Renovations
Everything else in Renovations, from every practice on ArchiPro.


Next Project
Keep scrolling