

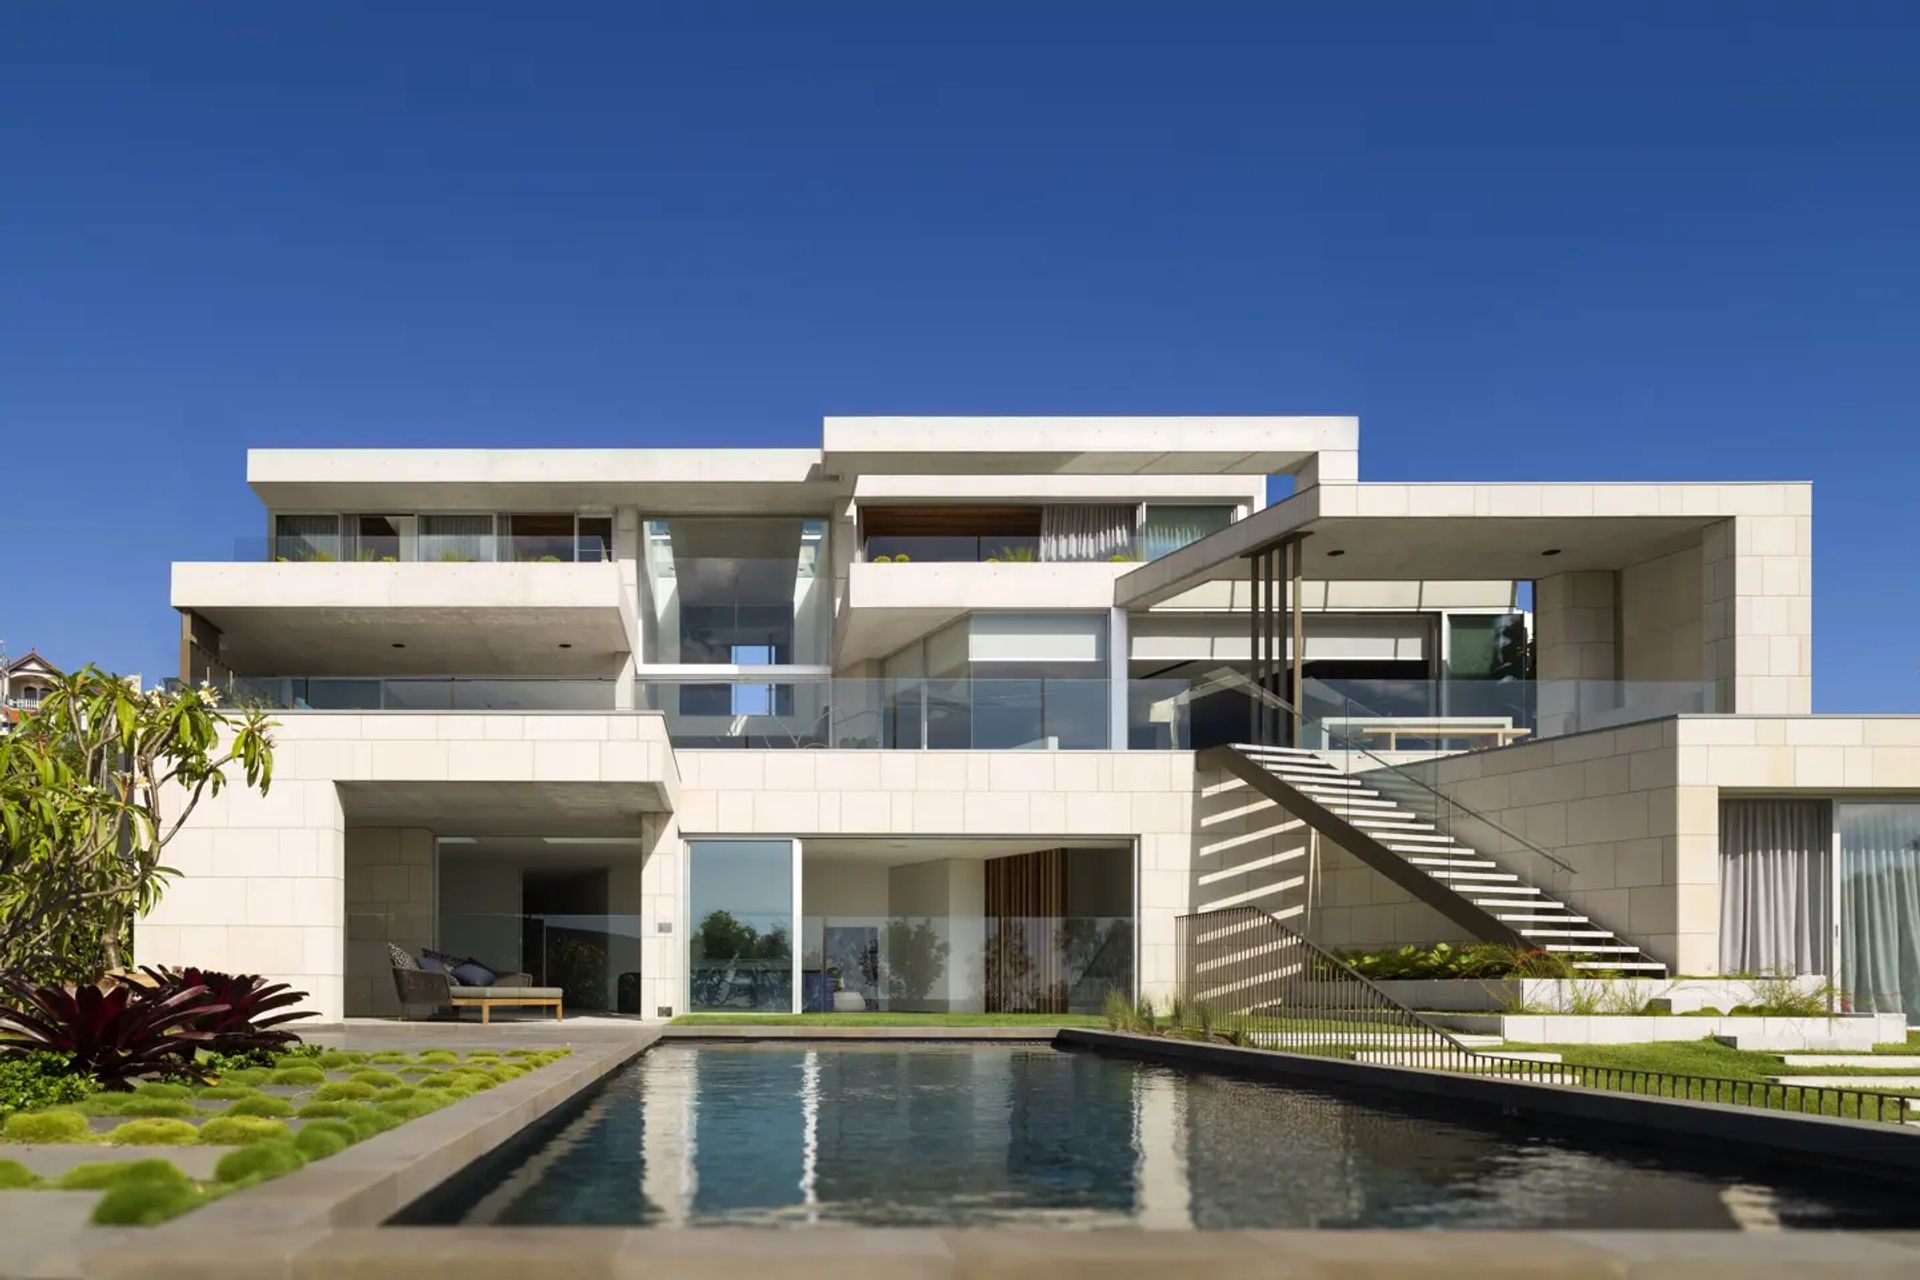
Balmoral House features open living spaces with panoramic views of Sydney Harbour, designed with durable masonry and enhanced privacy, showcasing a hand-shaped granite kitchen island and elegant finishes by SAOTA and Alexandra Kidd.
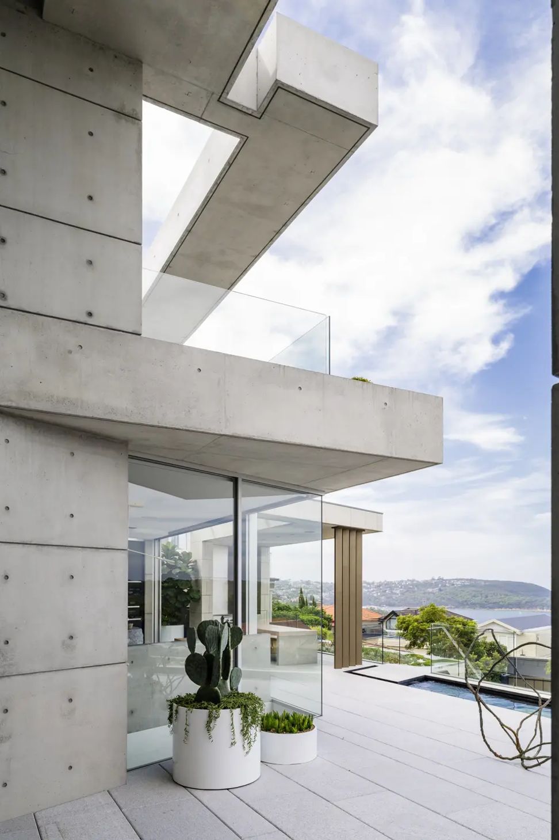
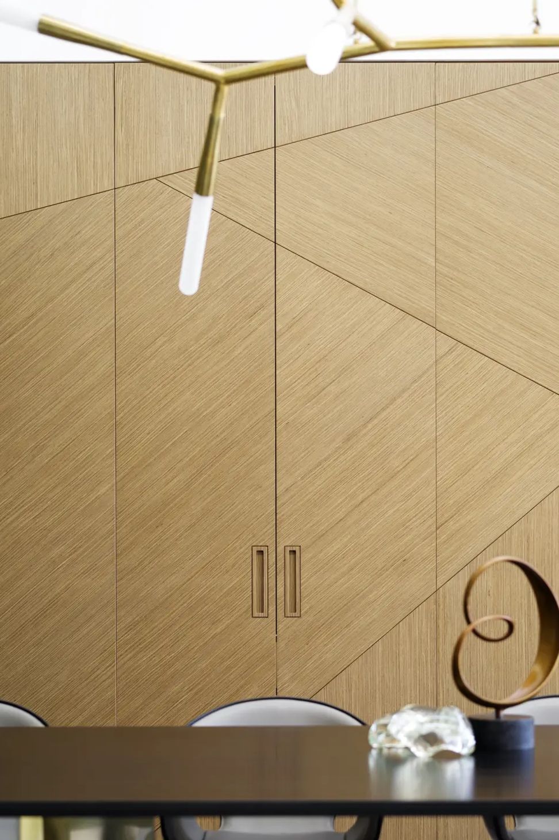
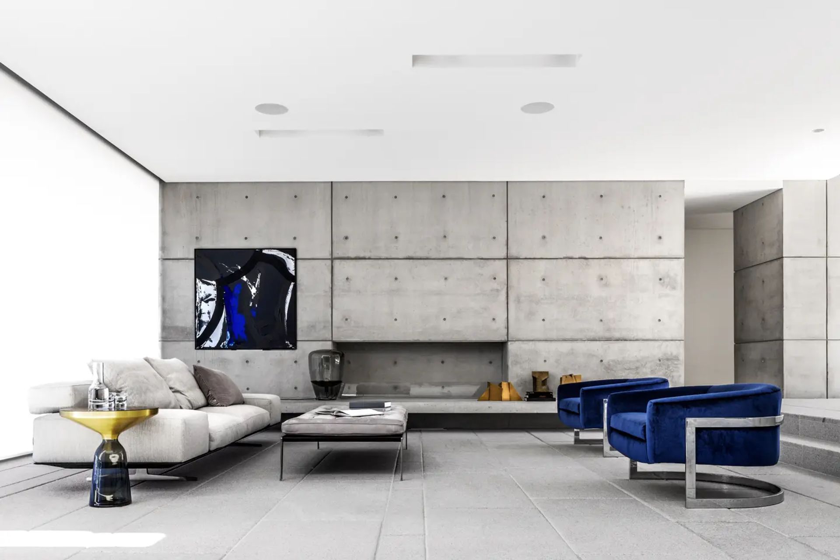
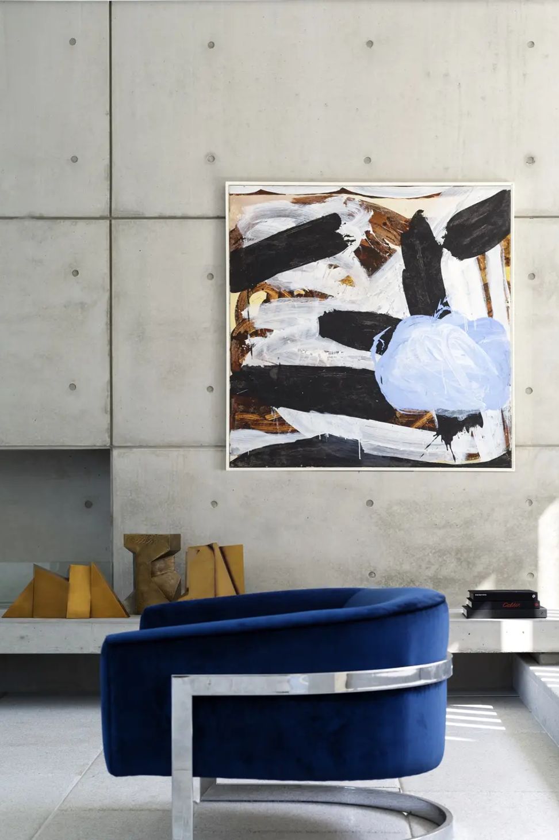
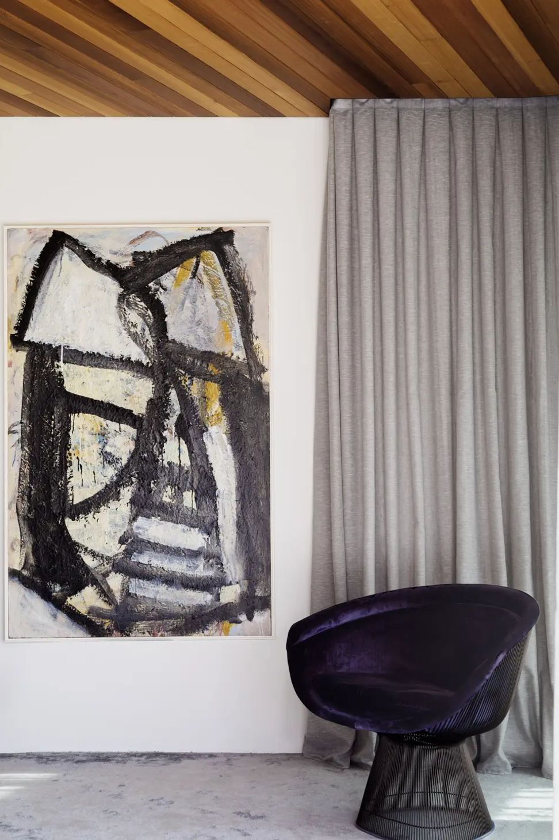
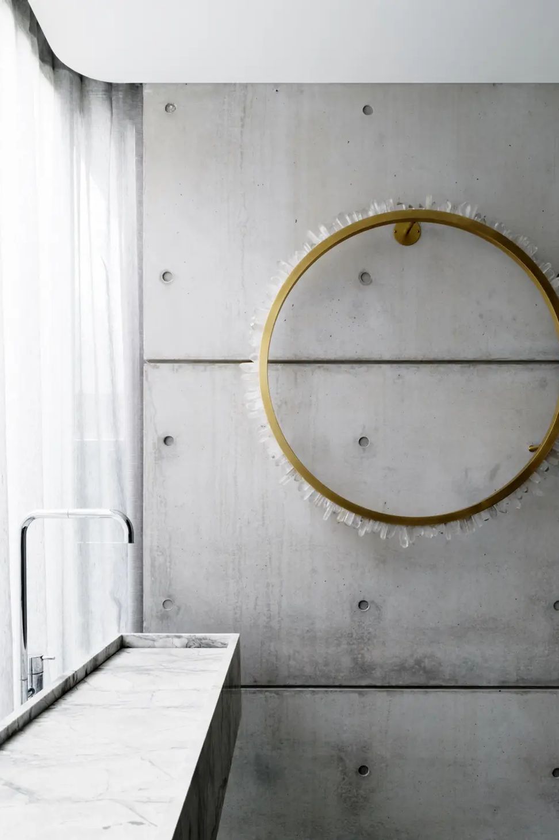
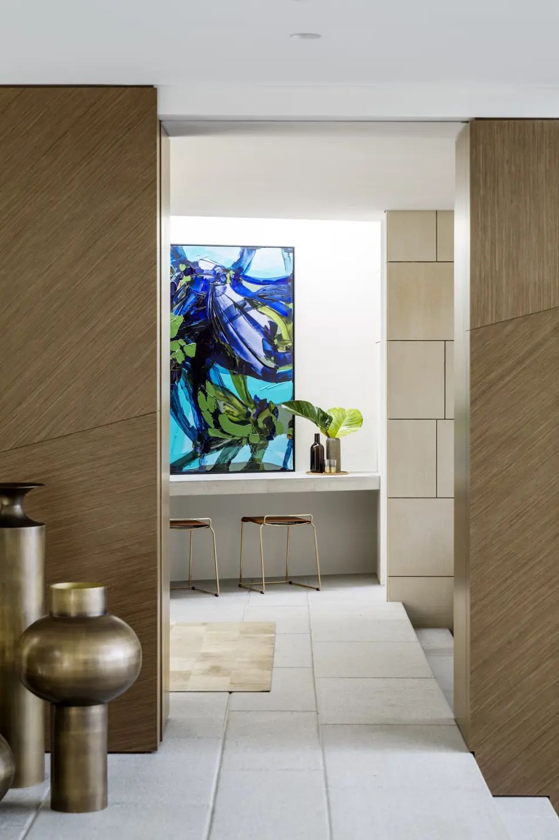
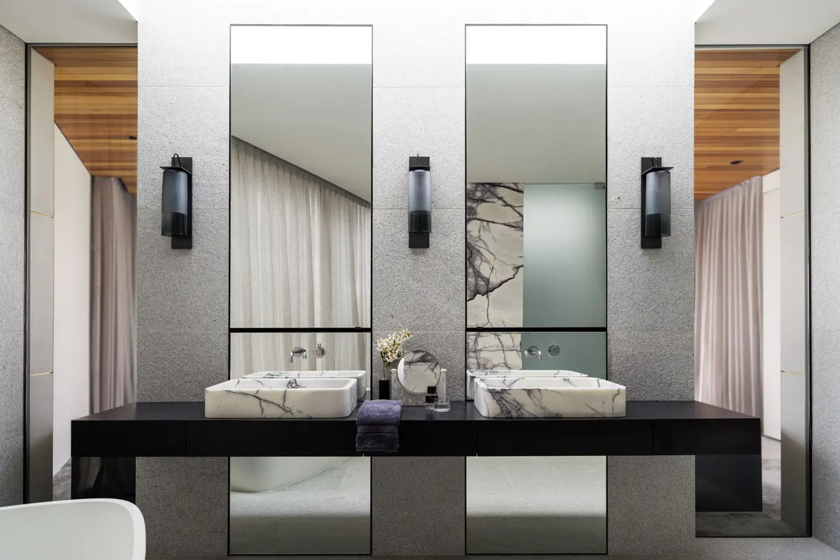
The Balmoral house enjoys a generous site providing space for open living areas and panoramic views across Sydney Harbour and the Pacific. The building was designed in durable masonry appropriate for the seaside environment with the Australian sunlight modulated by extended overhangs, clerestories, and canopies that also shield a tropical garden. To enhance privacy, the principal living area is below street level but remains open to two sides. Recessed into a Balmoral hillside, the column-free interiors are finished with granite tiles, timbers, and bronze detailing. Emphasising the importance of craft skills, a hand-shaped granite kitchen island is a centrepiece.
Architects in Association: SAOTA
Interior Decoration: Alexandra Kidd
Photography: Justin Alexander
Awards: Mosman Design Awards, Commendation



Like this Project?
Hire TKD Architects
Professionals used in
this project
The practices and trades credited on this project.



More projects from
TKD Architects
Other work by TKD Architects, across every category they build in.


More in
Luxury Homes
Everything else in Luxury Homes, from every practice on ArchiPro.


Next Project
Keep scrolling