
Project team
- Base Building Design and Interiors
- Leonard Sacco
A contemporary renovation and addition to an Edwardian terrace home in Balaclava, featuring restored period details, an open-plan layout, and a master suite, designed to meet the needs of a young family while enhancing natural light and outdoor connectivity.
A contemporary addition and renovation to an existing single fronted Edwardian home in Balaclava to suit the requirements for its young family.
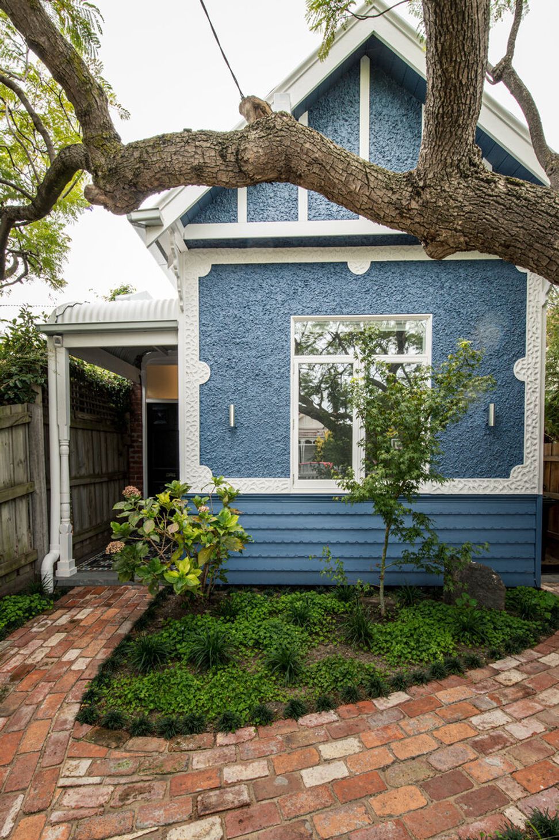
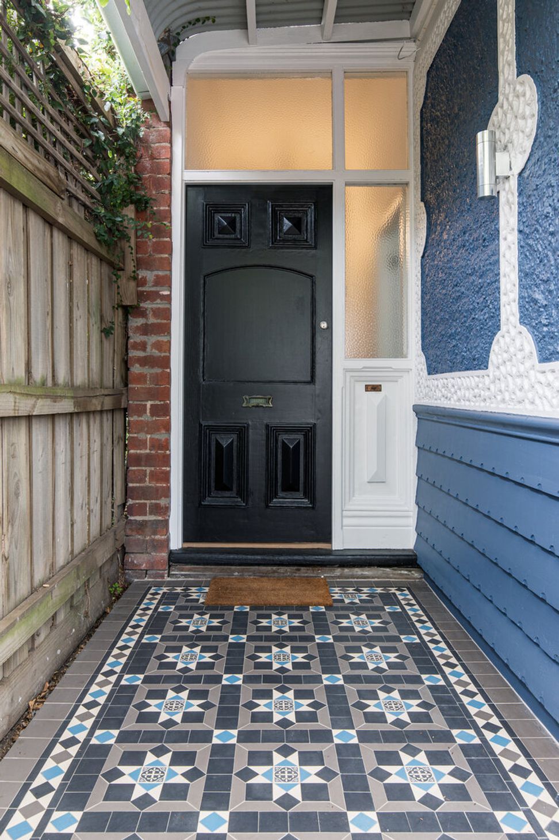
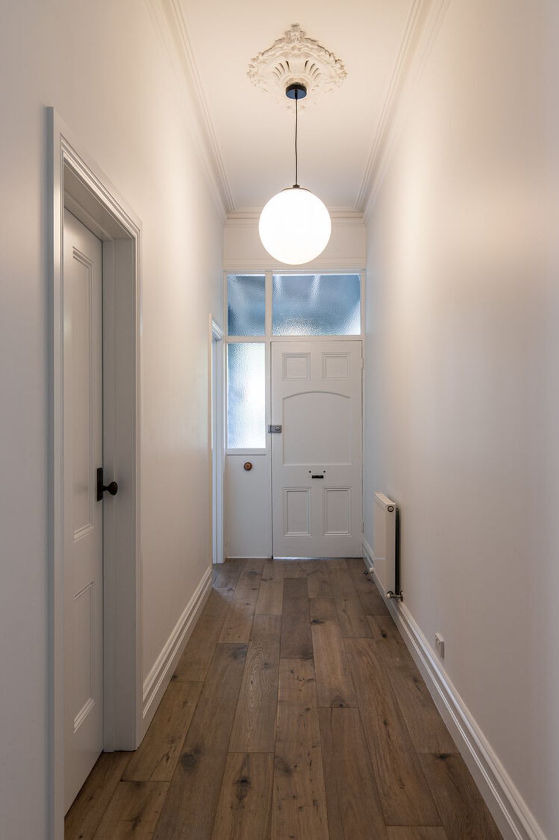
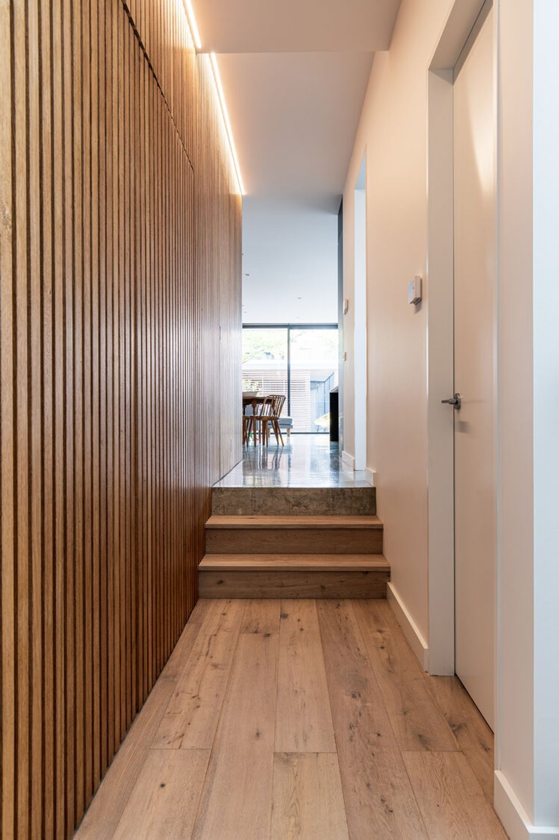
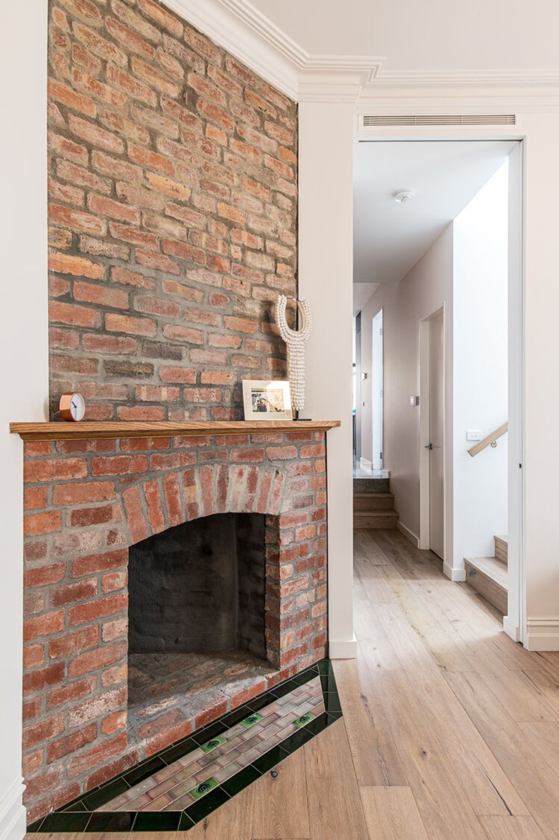
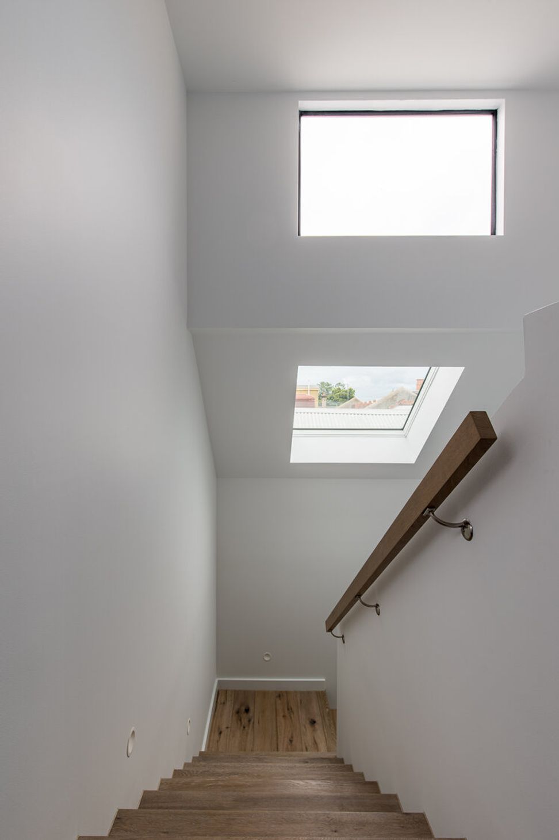
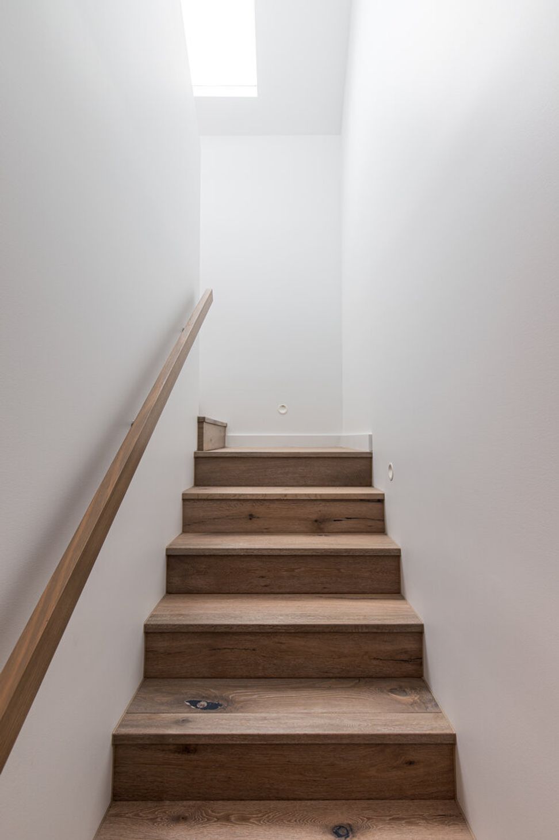
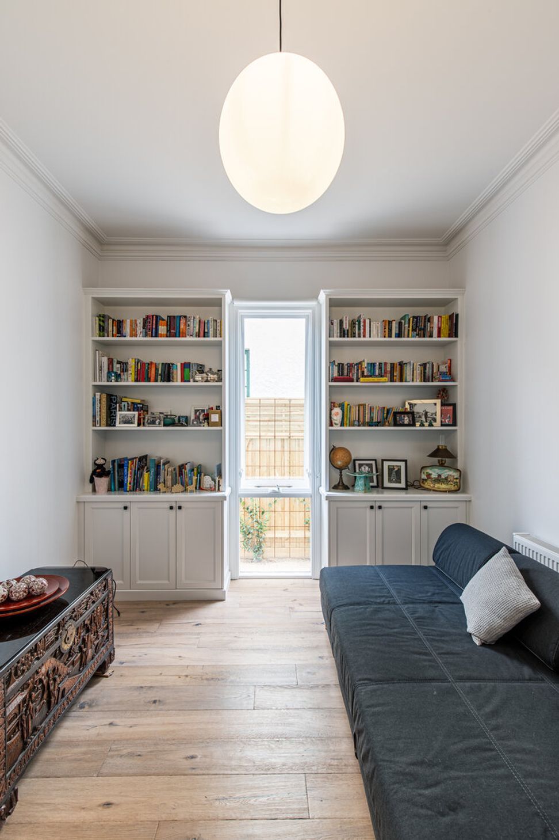
The existing portion of the home was brought back to life by restoring the exterior and adding some colour, bringing the period details to life. The interiors retained the existing features including a restored brick fireplace and are complimented with engineered oak floorboards and white joinery.
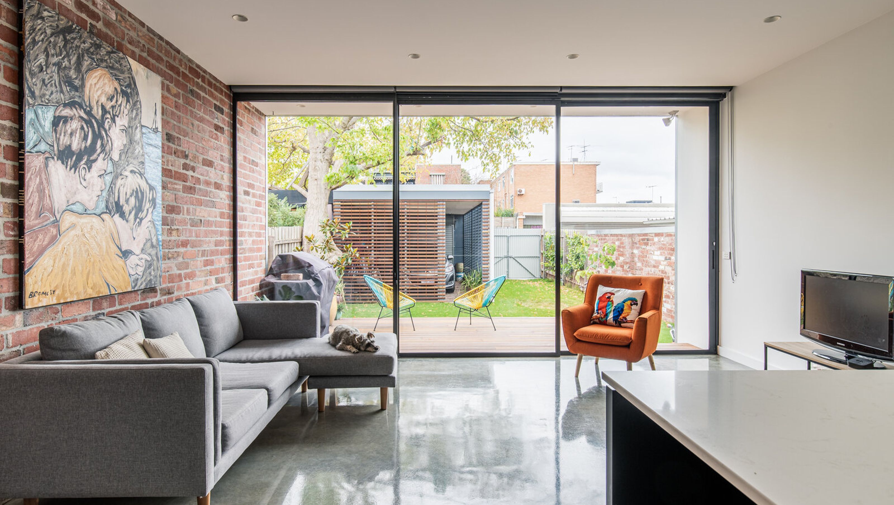
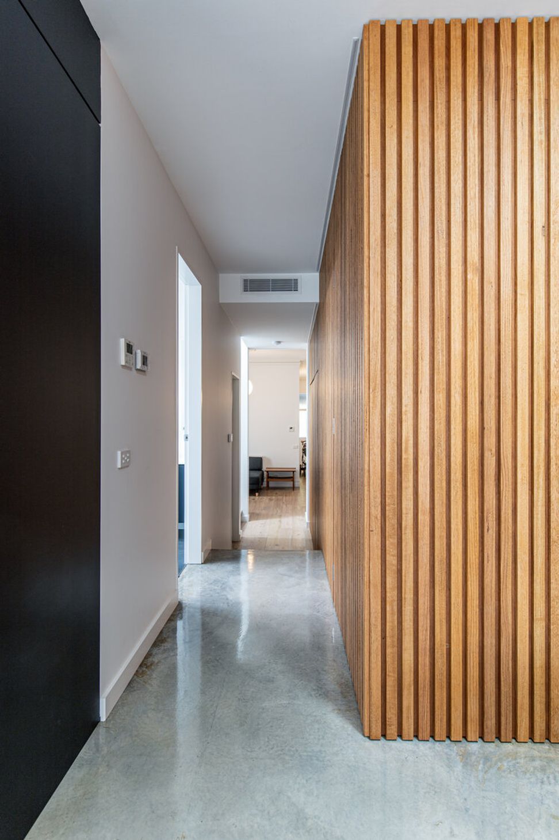
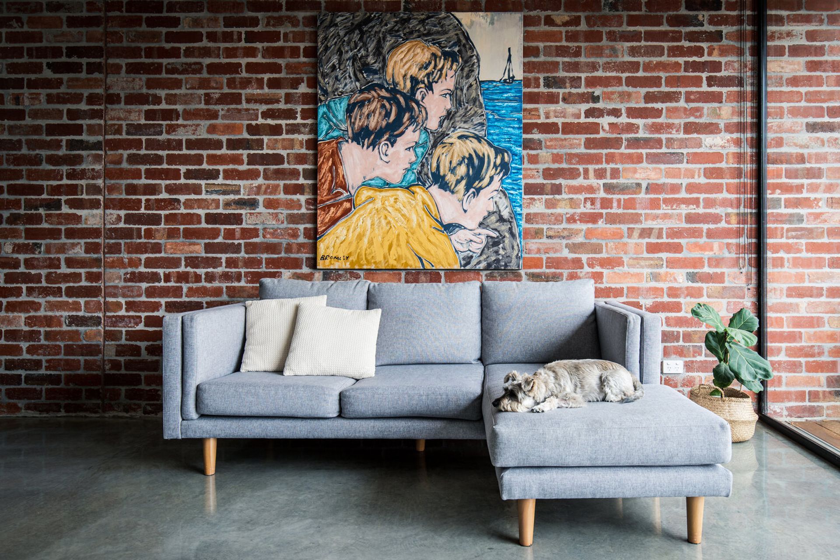
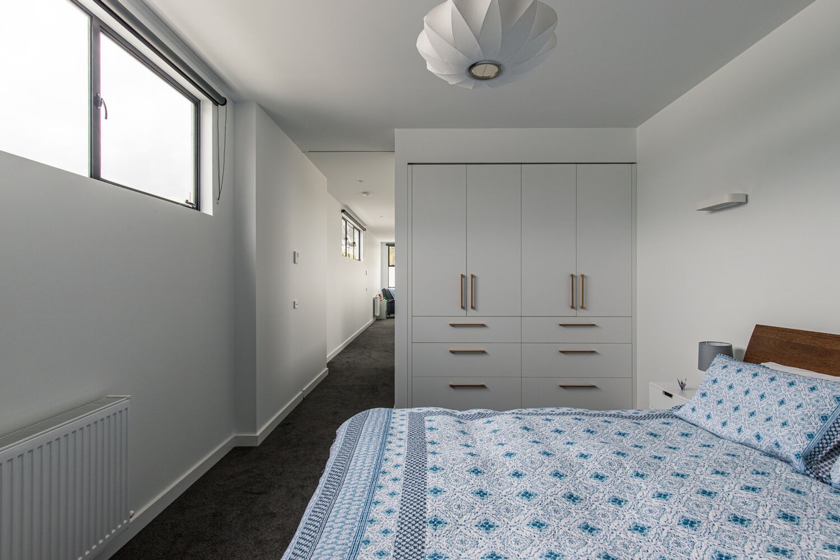
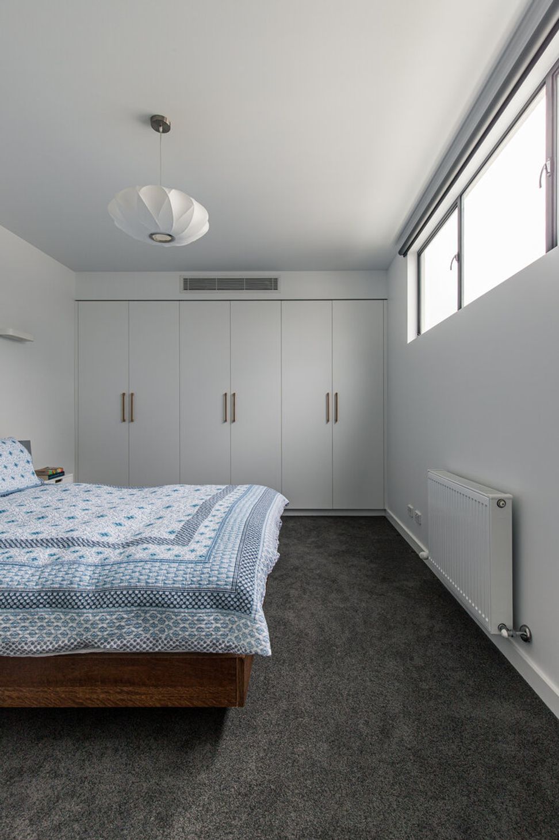
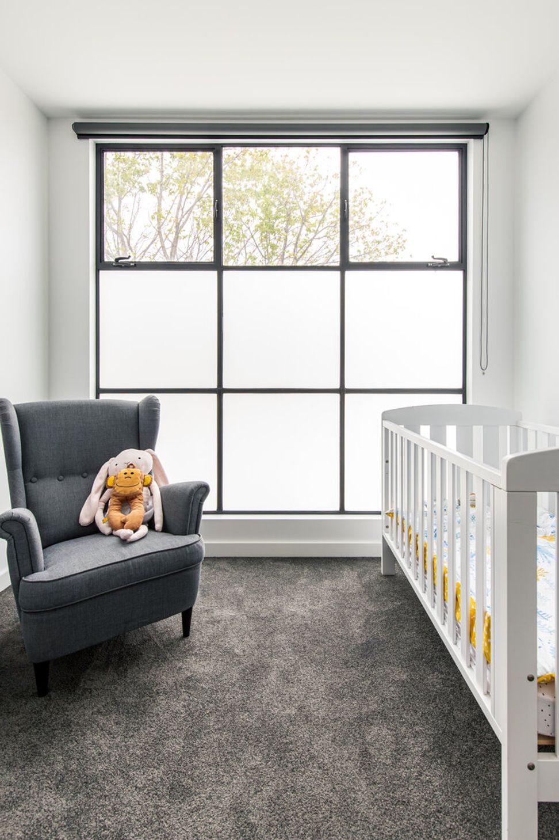
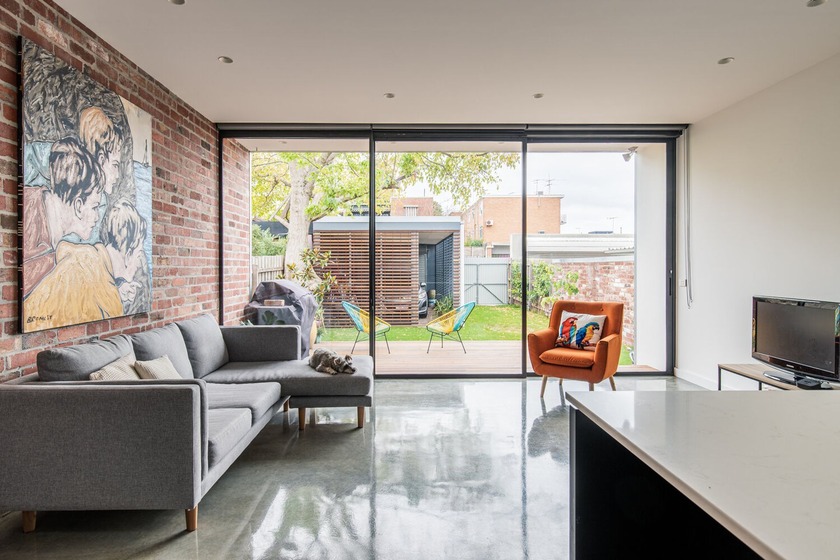
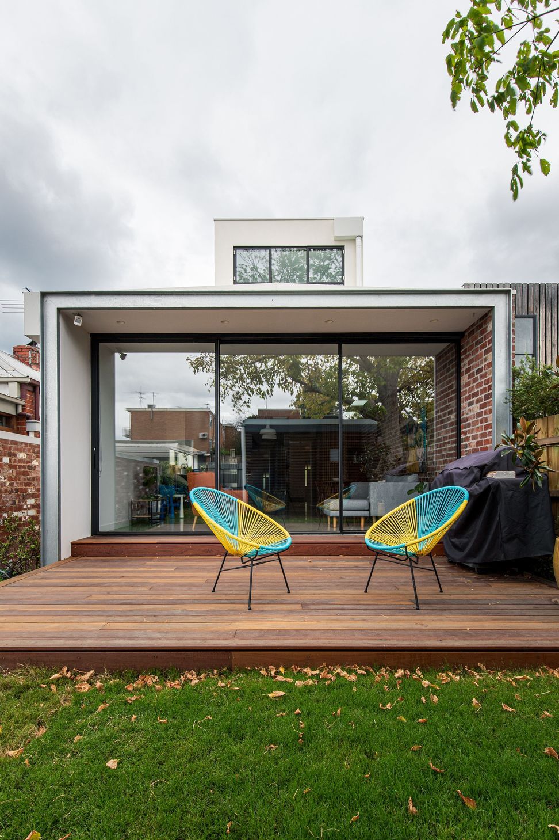
The contemporary addition has an industrial emphasis with the introduction of exposed reclaimed red brick, burnished concrete floors and steel-framed windows. The open plan layout of the ground floor addition allows for natural light to flow in and a direct connection to the rear yard. The first-floor addition is a master suite containing a bedroom, study and ensuite. Externally the addition presents with an expanse of glass, steel, reclaimed brickwork and white render. The garden includes a large existing Boxelder Maple tree which is the feature of the rear yard and will provide plenty of shade during the summer months.
Photography: Leonard Sacco
- Completed
- 2019
- Price range
- $0.5m - $1m
- Building style
- Terrace
- Client
- Justin and Kate





Like this Project?
Hire Base Building Design and Interiors
Professional Reviews
Professionals used in
this project
The practices and trades credited on this project.

More projects from
Base Building Design and Interiors
Other work by Base Building Design and Interiors, across every category they build in.


More in
Renovations
Everything else in Renovations, from every practice on ArchiPro.


Next Project
Keep scrolling