
Project team
A stunning beachside residence in Newcastle featuring a seamless blend of raw, industrial, and natural materials, designed for minimalist living and indoor/outdoor entertaining, with a focus on integrated spaces and meticulous craftsmanship.
At the heart of Newcastle is this beautiful beachside suburb, just a stone's throw away from the ocean and where the streets are lined with incredible home after incredible home, this has to be up there with one of the best.
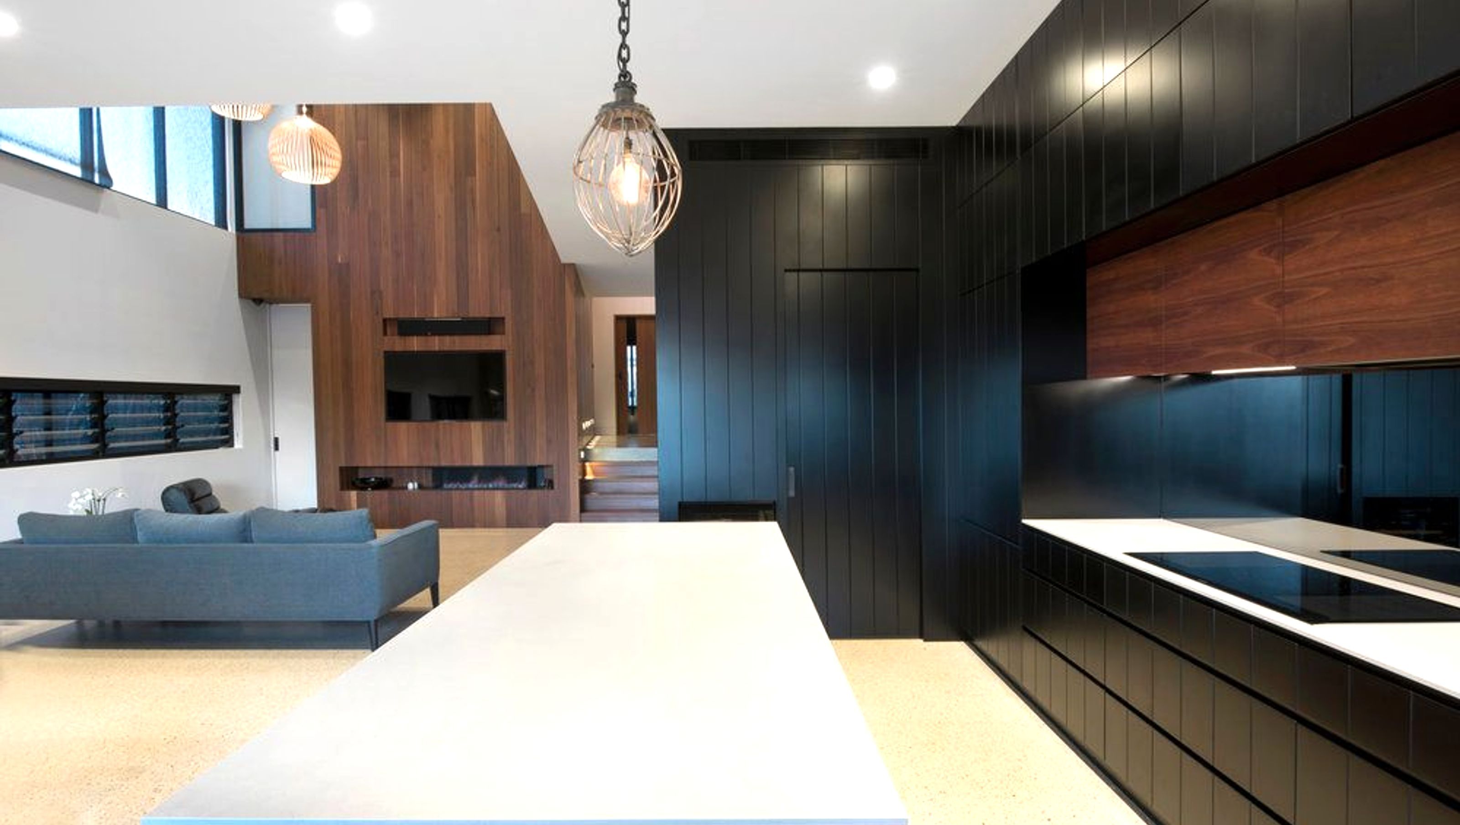
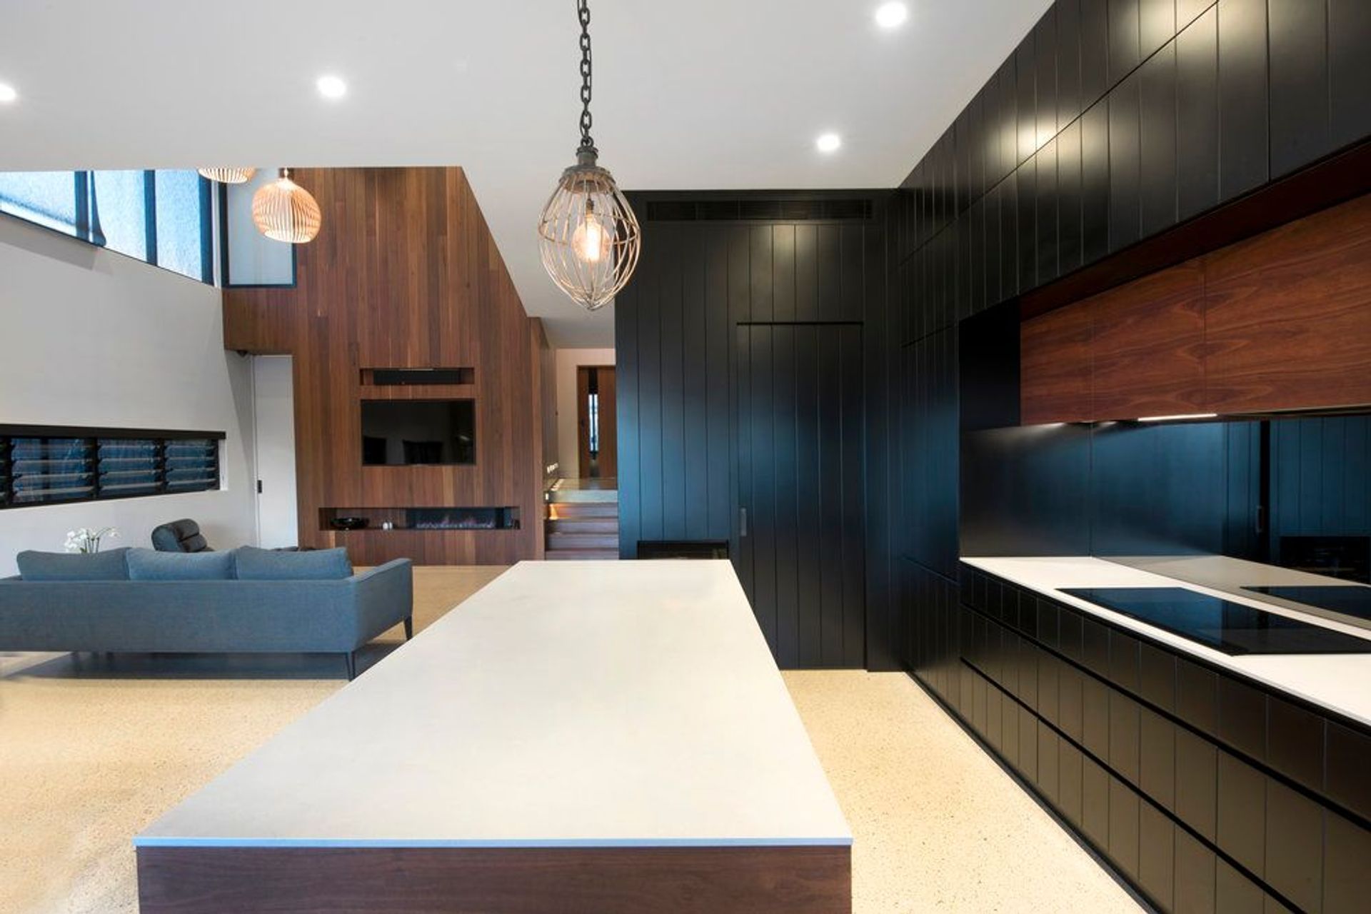
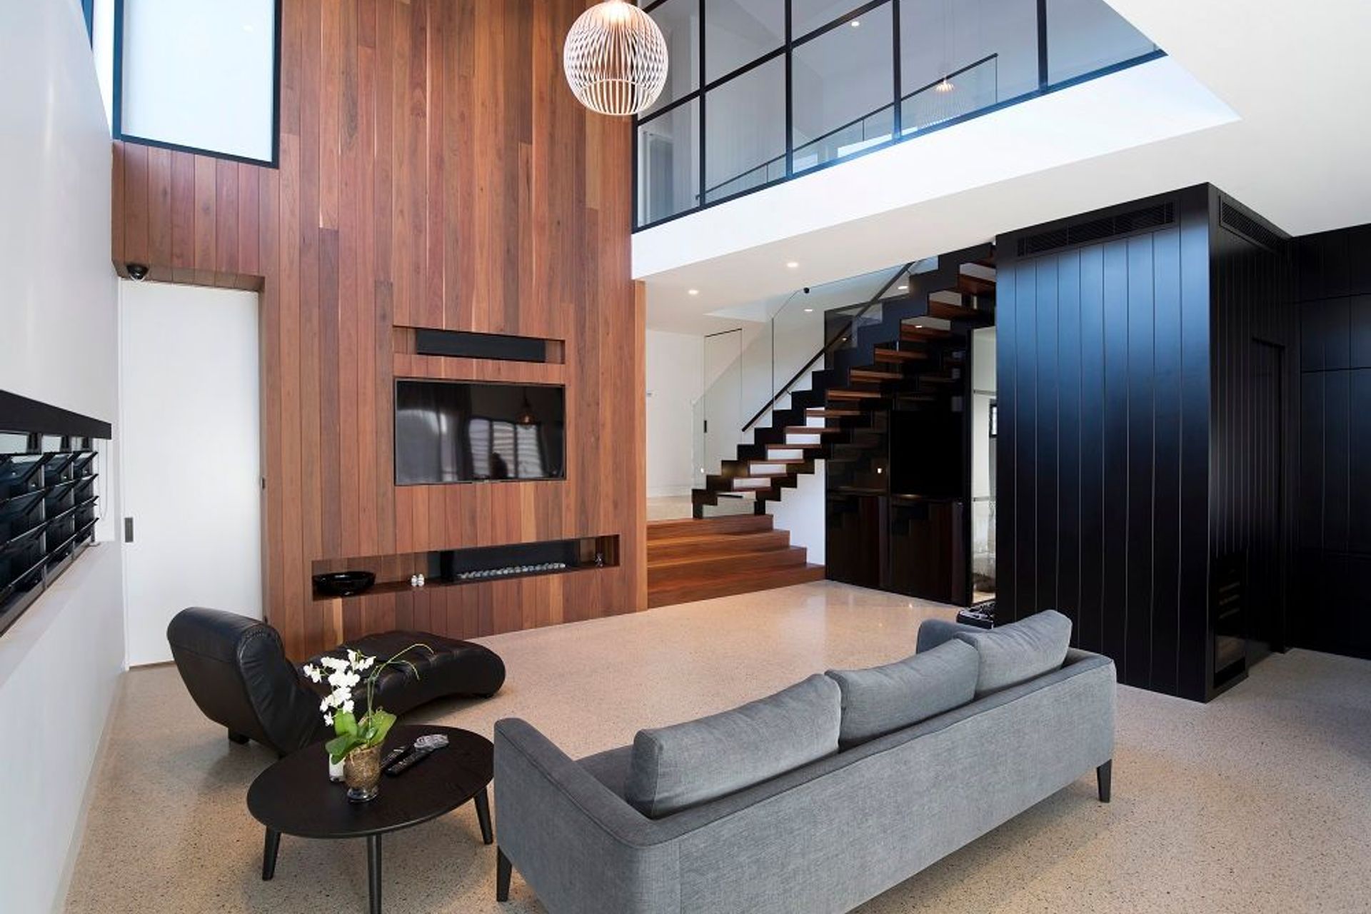
Clients Michelle & John chose Everlong Joinery because we really ‘got them’ from offering practical advice to great ideas & delightful detail which inspired their confidence that we were the ones to bring their vision to life. Not afraid of making a bold statement, their love of raw, industrial and natural materials was evident from their polished concrete flooring & their seemingly never-ending timber panelling cascading down a large void into their main living area which provided the perfect canvas to work with. Michelle suggested a palette based on black, timber and concrete, so we took this and ran with it!
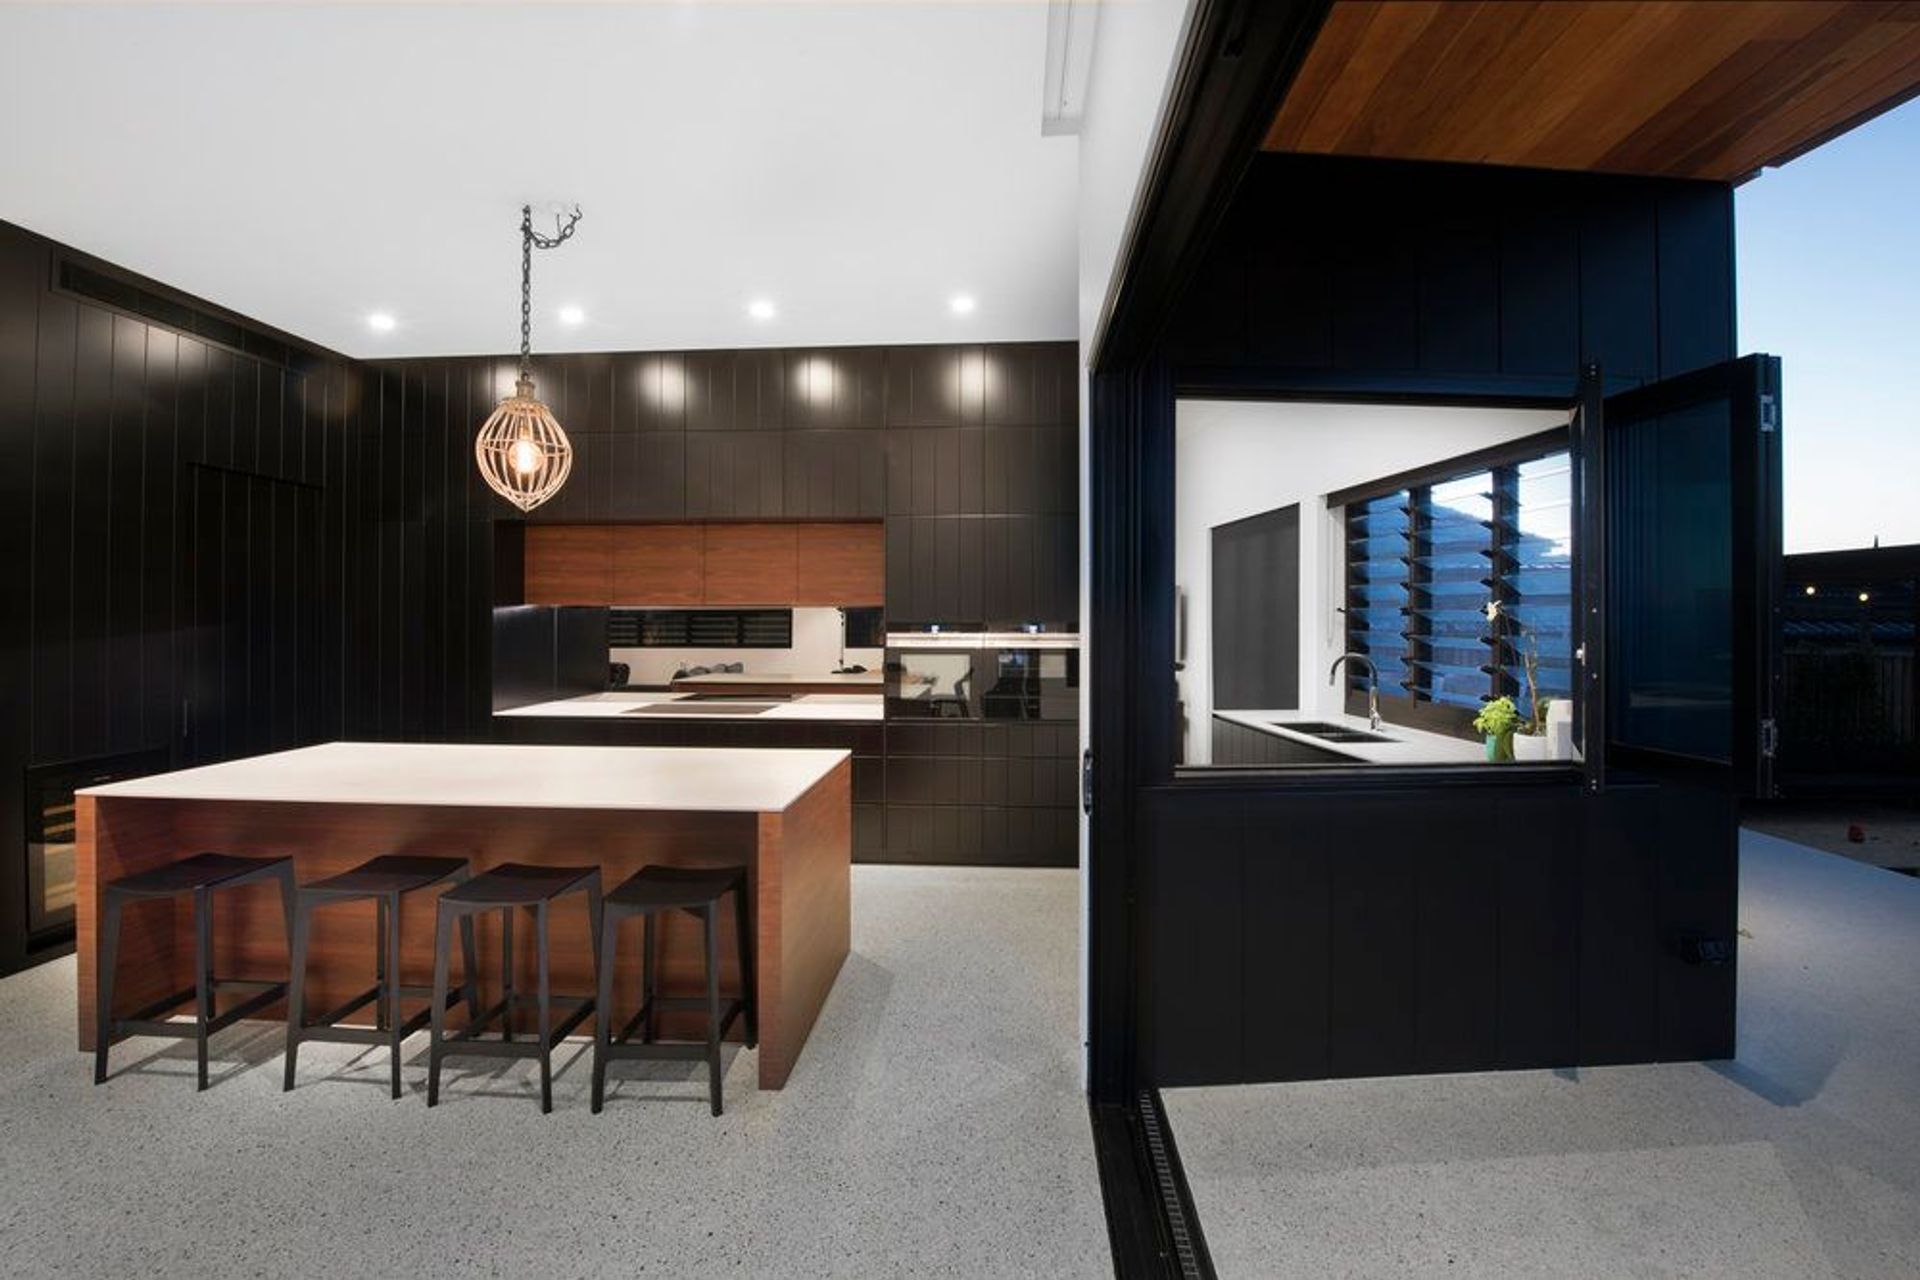
The first and most important consideration was how to seamlessly incorporate the kitchen into the rest of the living area without seeming insignificant in such a grand space. The pantry space was allocated by Architect Jodie Dixon which created a pocket at the back of the house to house the kitchen, this ensured the kitchen was out of the line of sight from the front entry and enabled a clear view of the backyard.
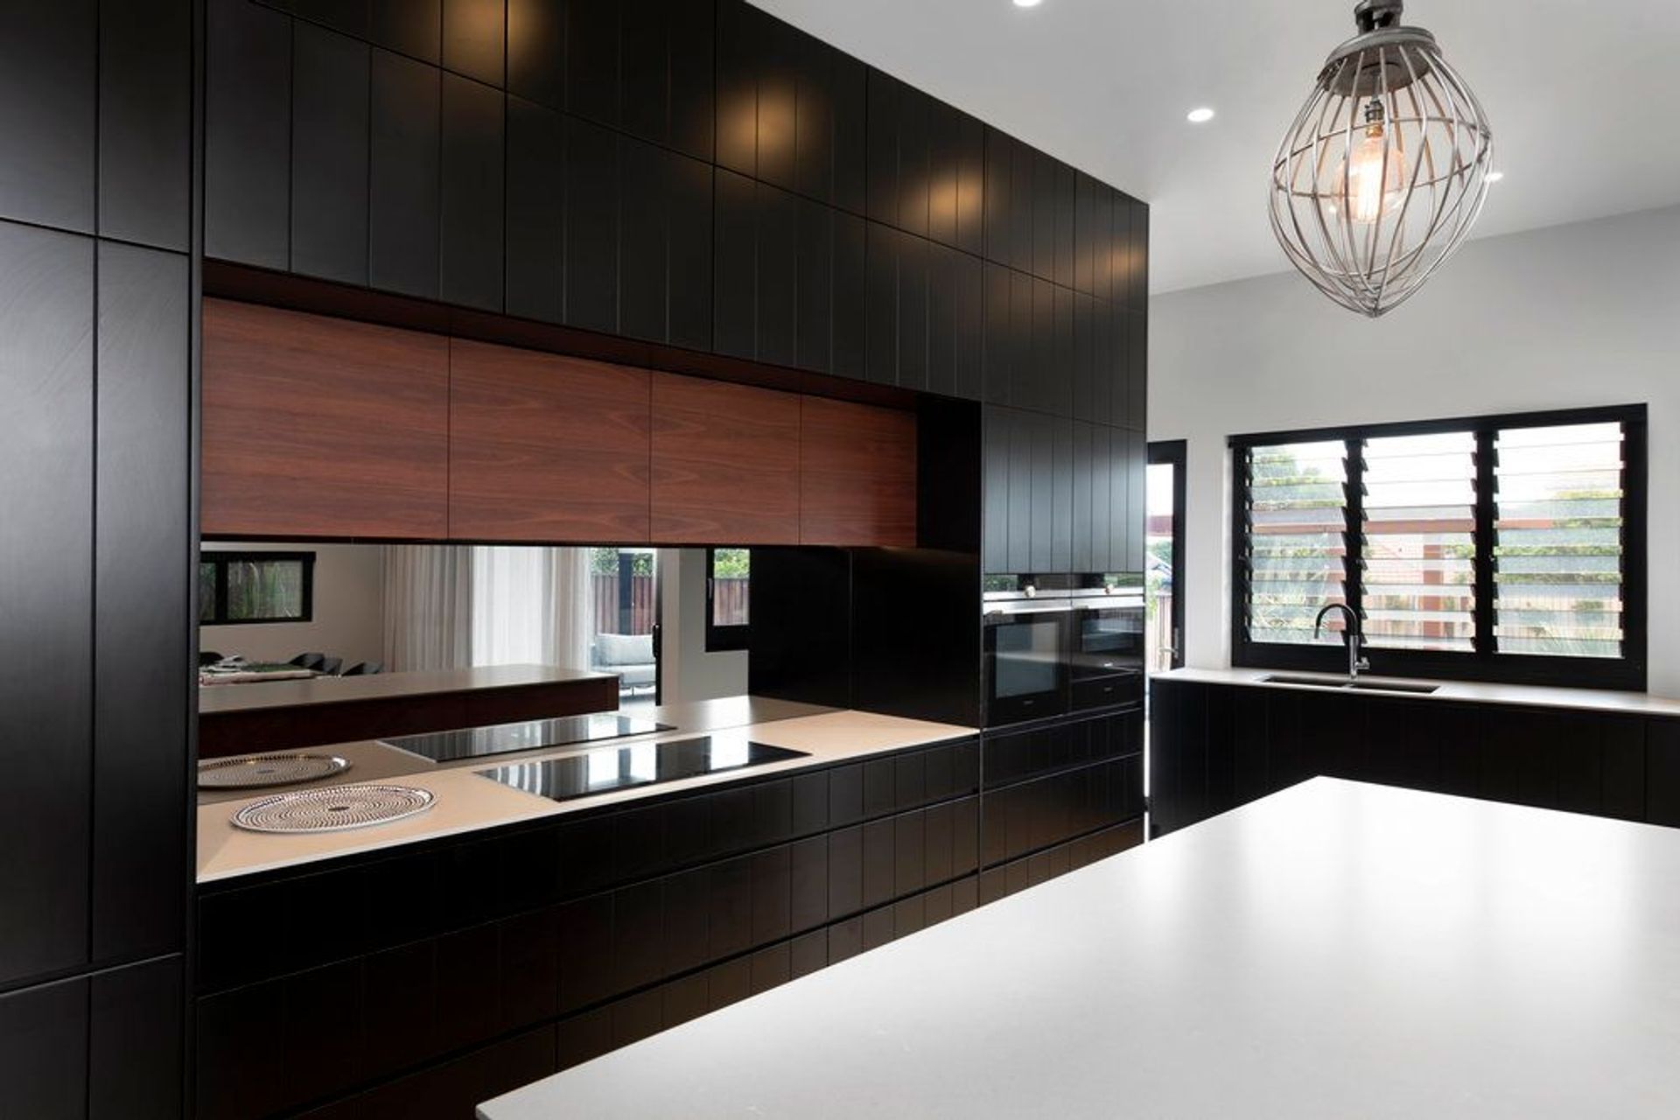
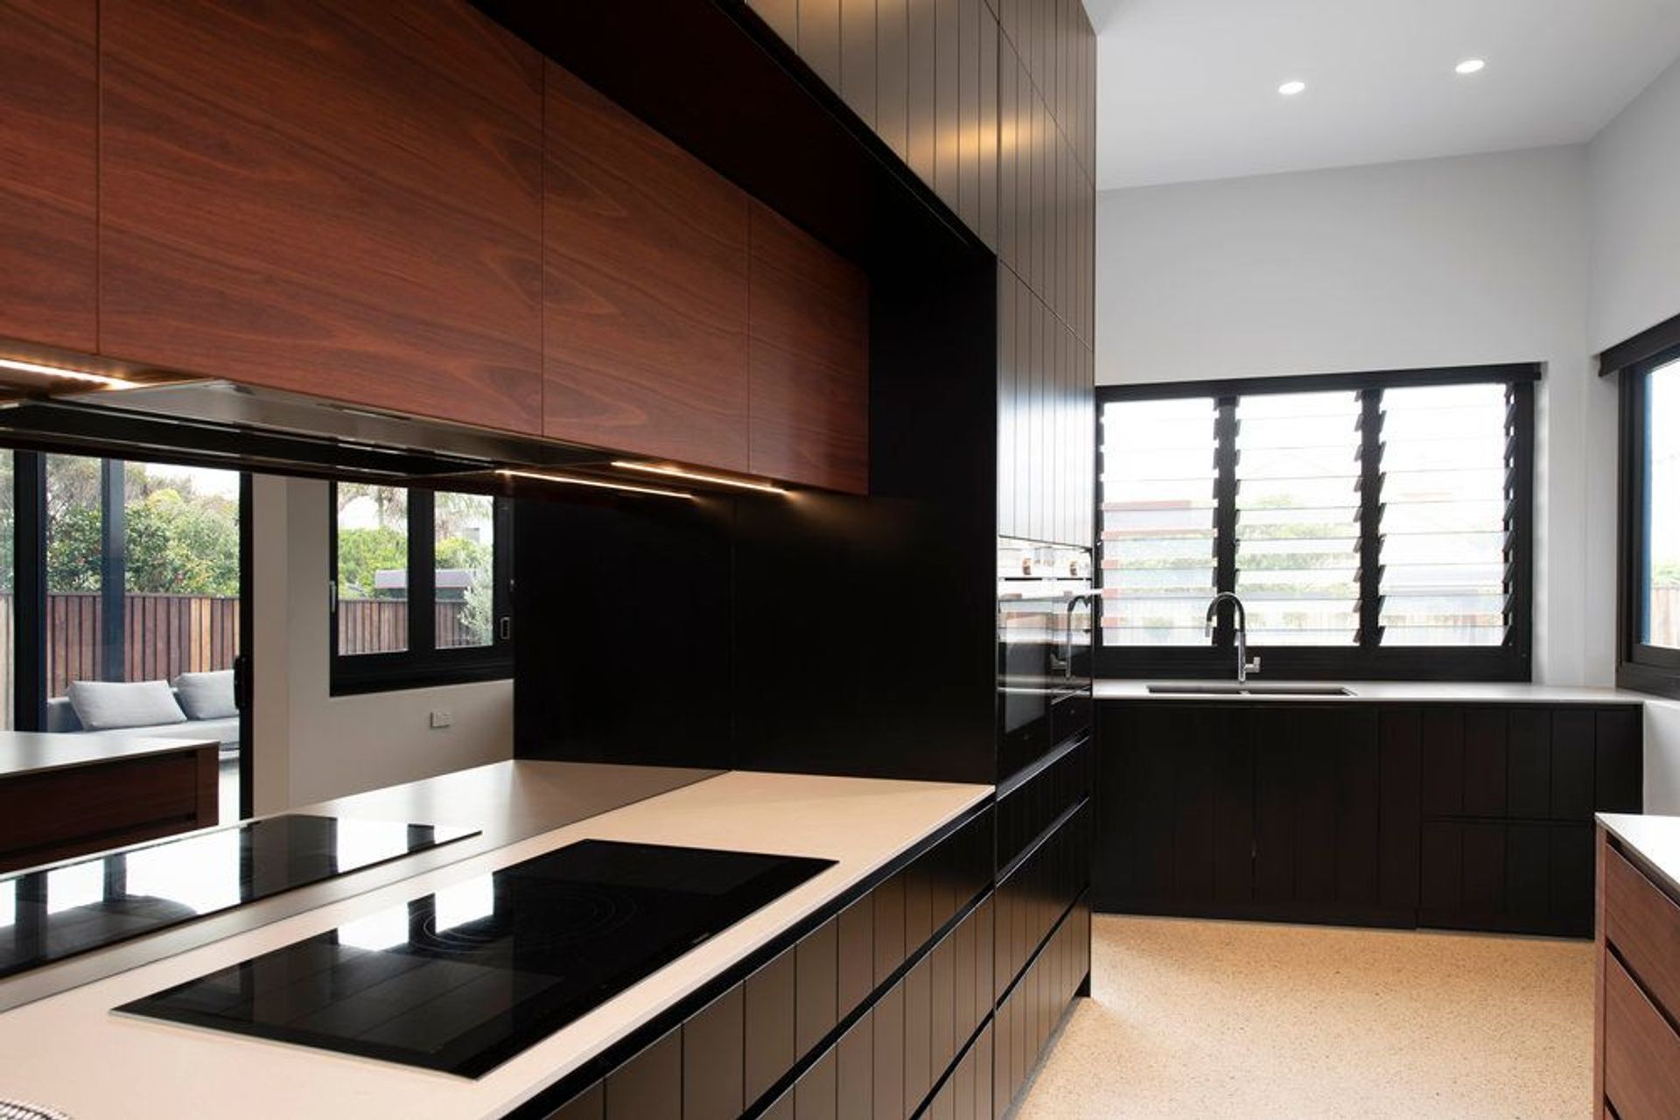
We knew the kitchen needed to have the wow factor that would set the tone for the indoor/outdoor entertaining area. With Michelle & John being minimalists, it was crucial appliances were out of sight and everything had a place to be tucked away.
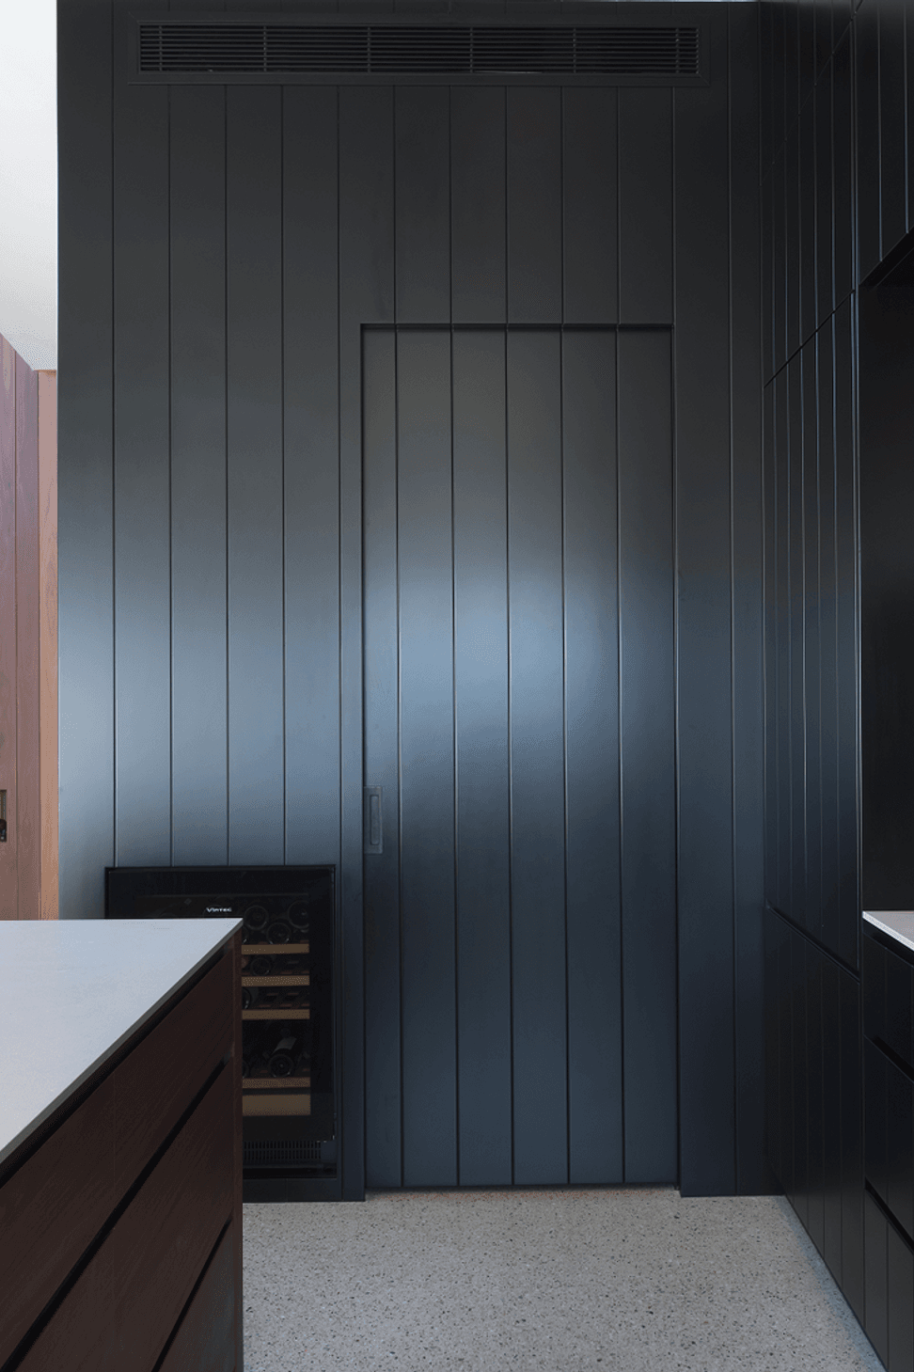
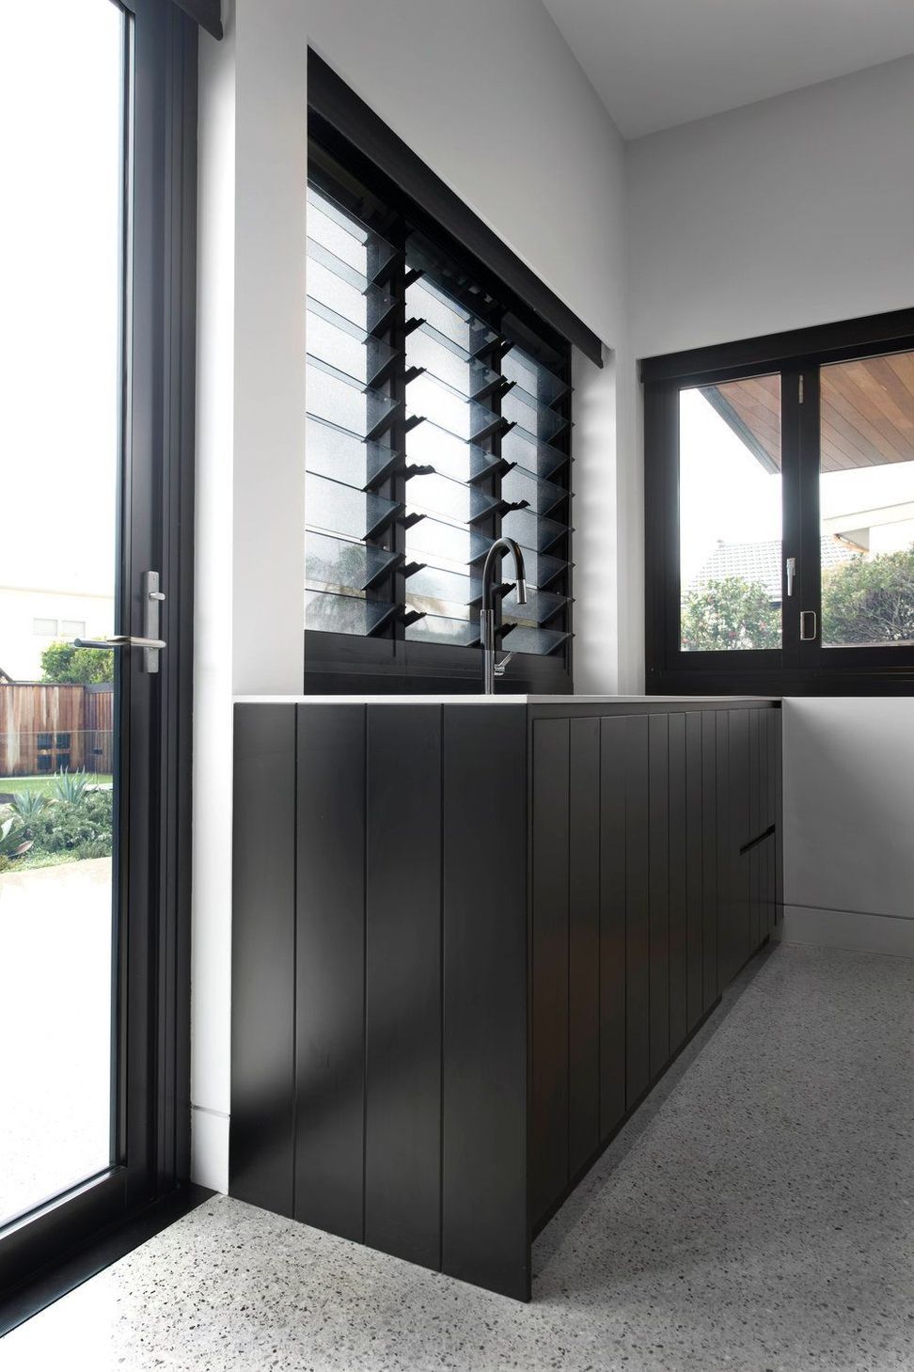
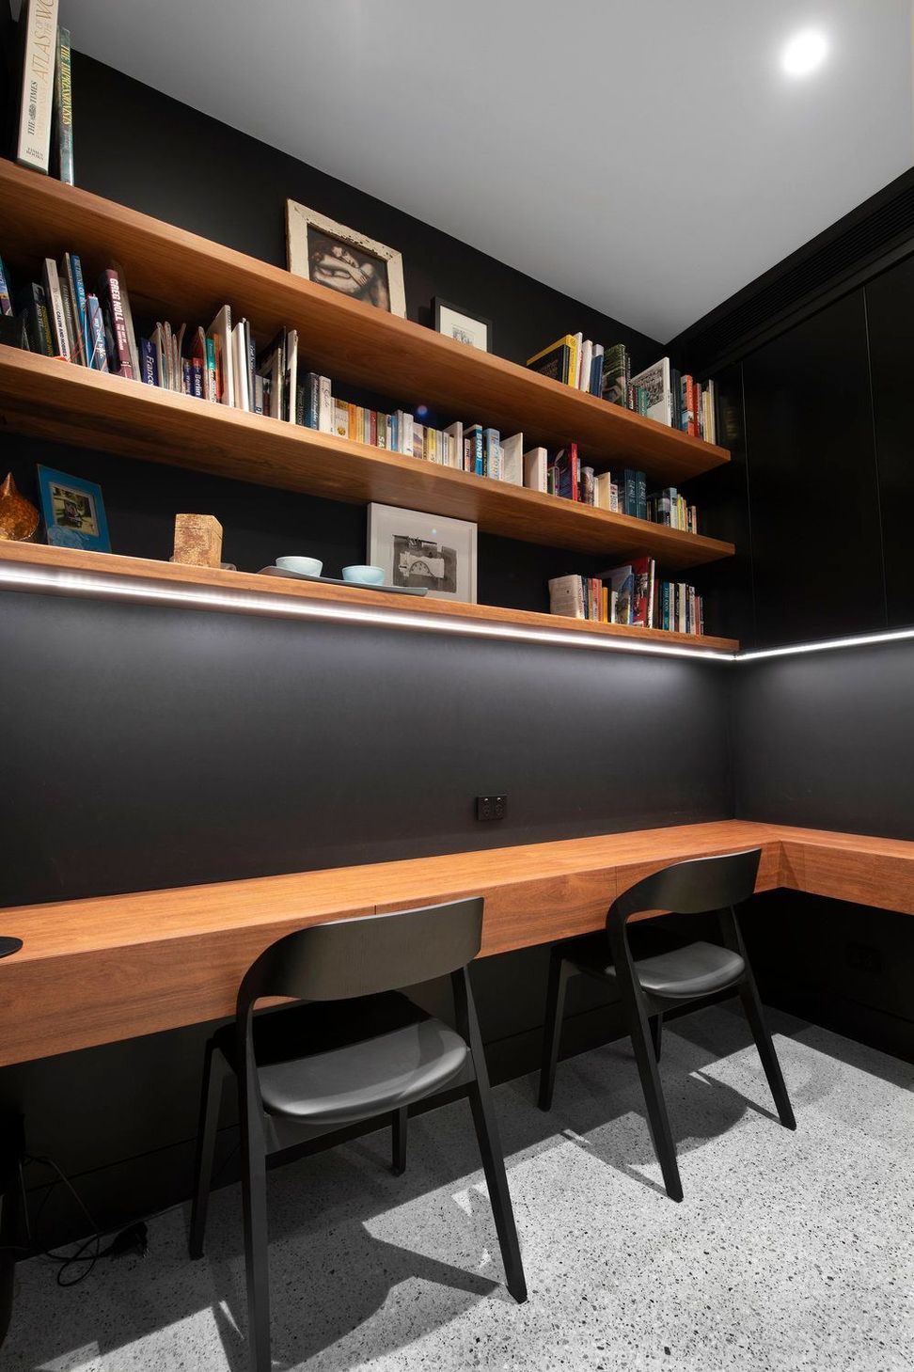
After considering a wide variety of materials, it was decided that black polyurethane cabinetry and timber highlights would have the high contrast that the space required. Once we were happy with this combination it was then a concern that flat, handless polyurethane doors were a little too flat which is what inspired us to create texture and interest by matching the 150mm V groove panelling to the timber panelling in the void. We then decided to play with the idea of wrapping this polyurethane panelling, floor to the ceiling right around the pantry walls which would help to integrate the black joinery into the living space which in turn would also link the black steel frames of the second level above.
We utilised the large pantry space to house small appliances, an extra sink & bin + zip tap along with all food items to create a second working space, enabling the kitchen to remain clear while entertaining. By creating a cavity sliding door with matching V groove polyurethane panelling we integrated this into the pantry wall to conceal this completely.
Integrated appliances were used to create the ‘seamless’ look Michelle desired as well as creating false panels above the kitchen to the ceiling while lining up the v groove panelling and creating height.
Michelle & John may have just been the loveliest clients we have worked with to date and the team of Builders at Skelton constructions were equally dreamy to work for, sharing similar principles by devoting themselves to the project and applying themselves unreservedly to getting every meticulous detail right.
Specifications:
- Carcase: 16mm HMR particle board in Black
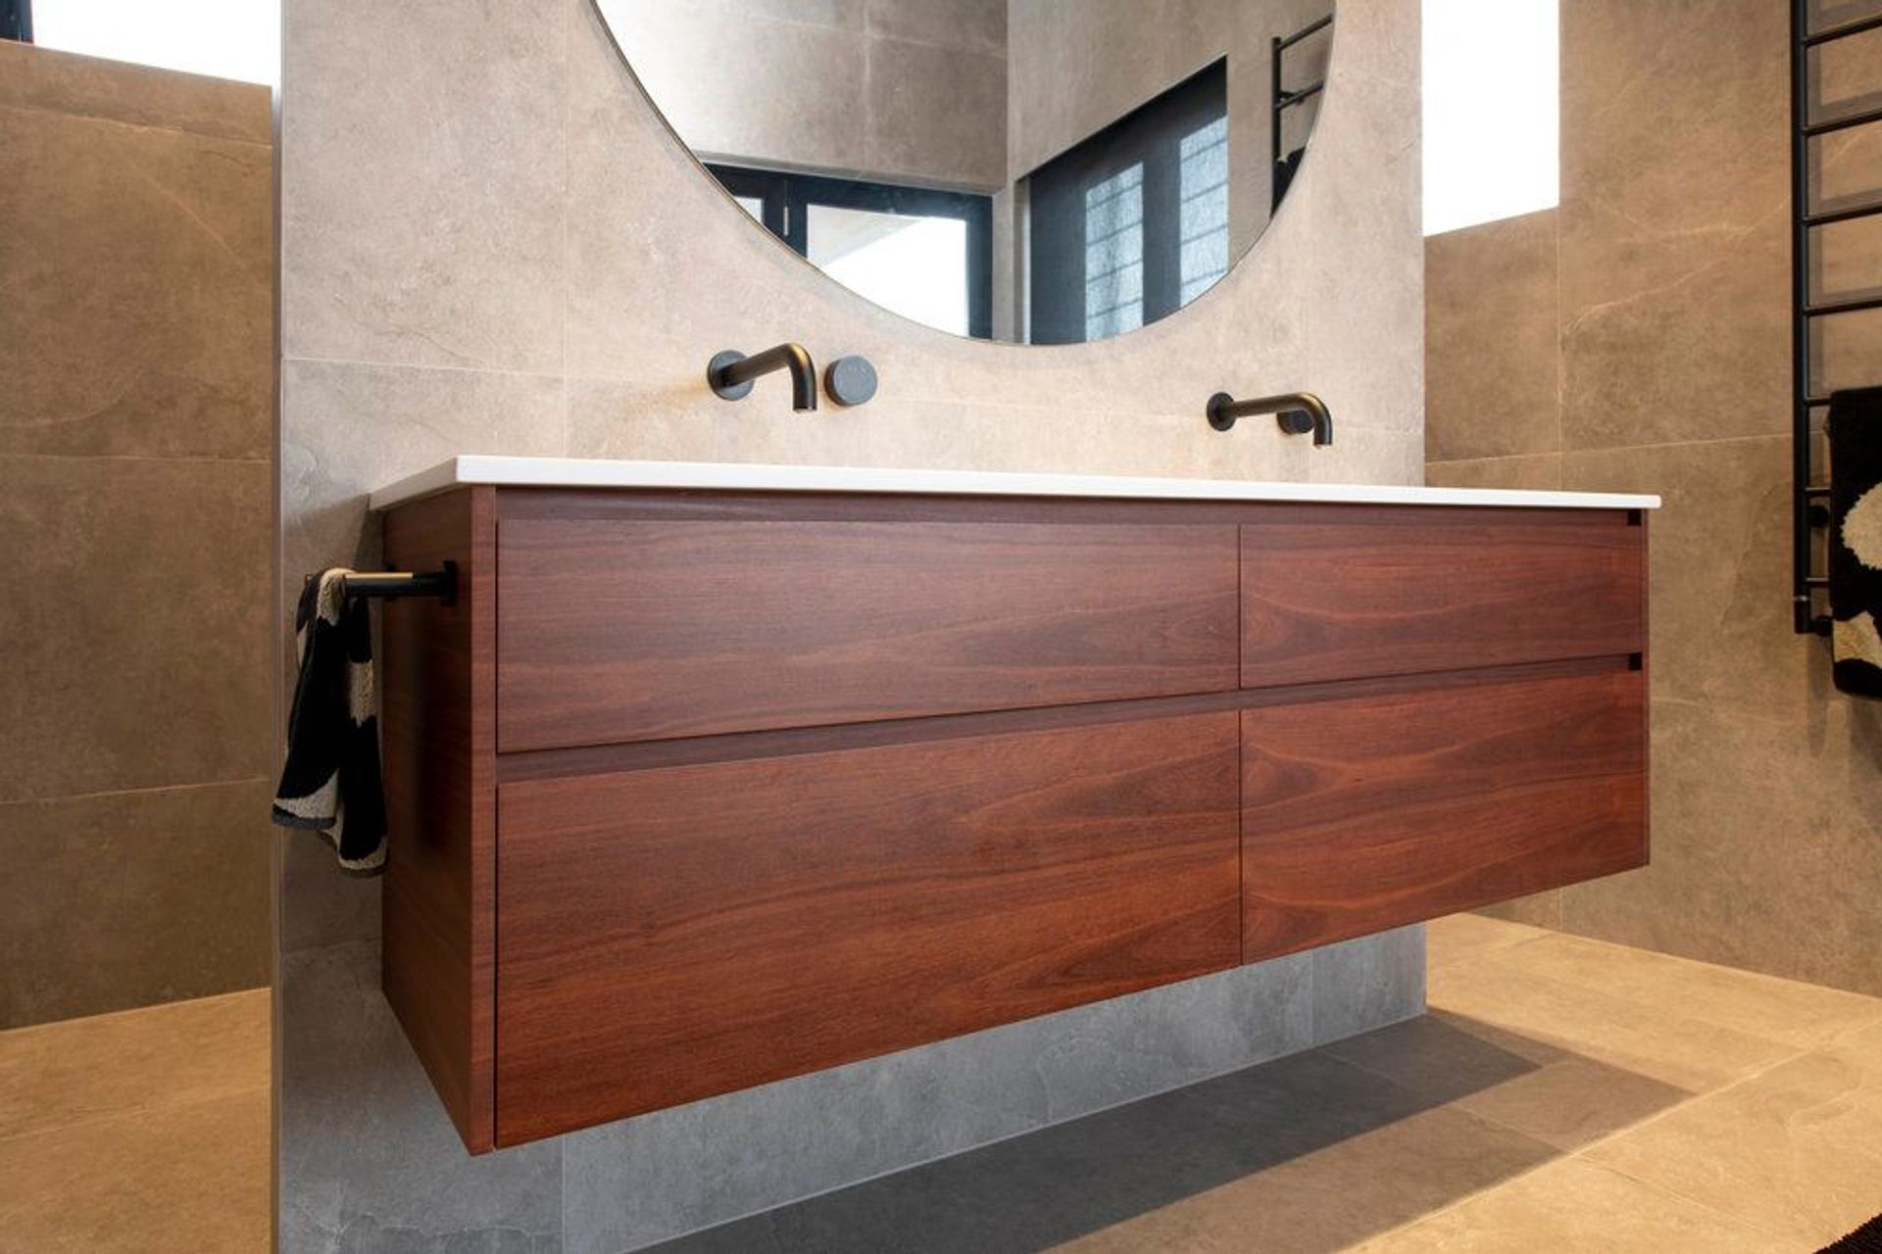
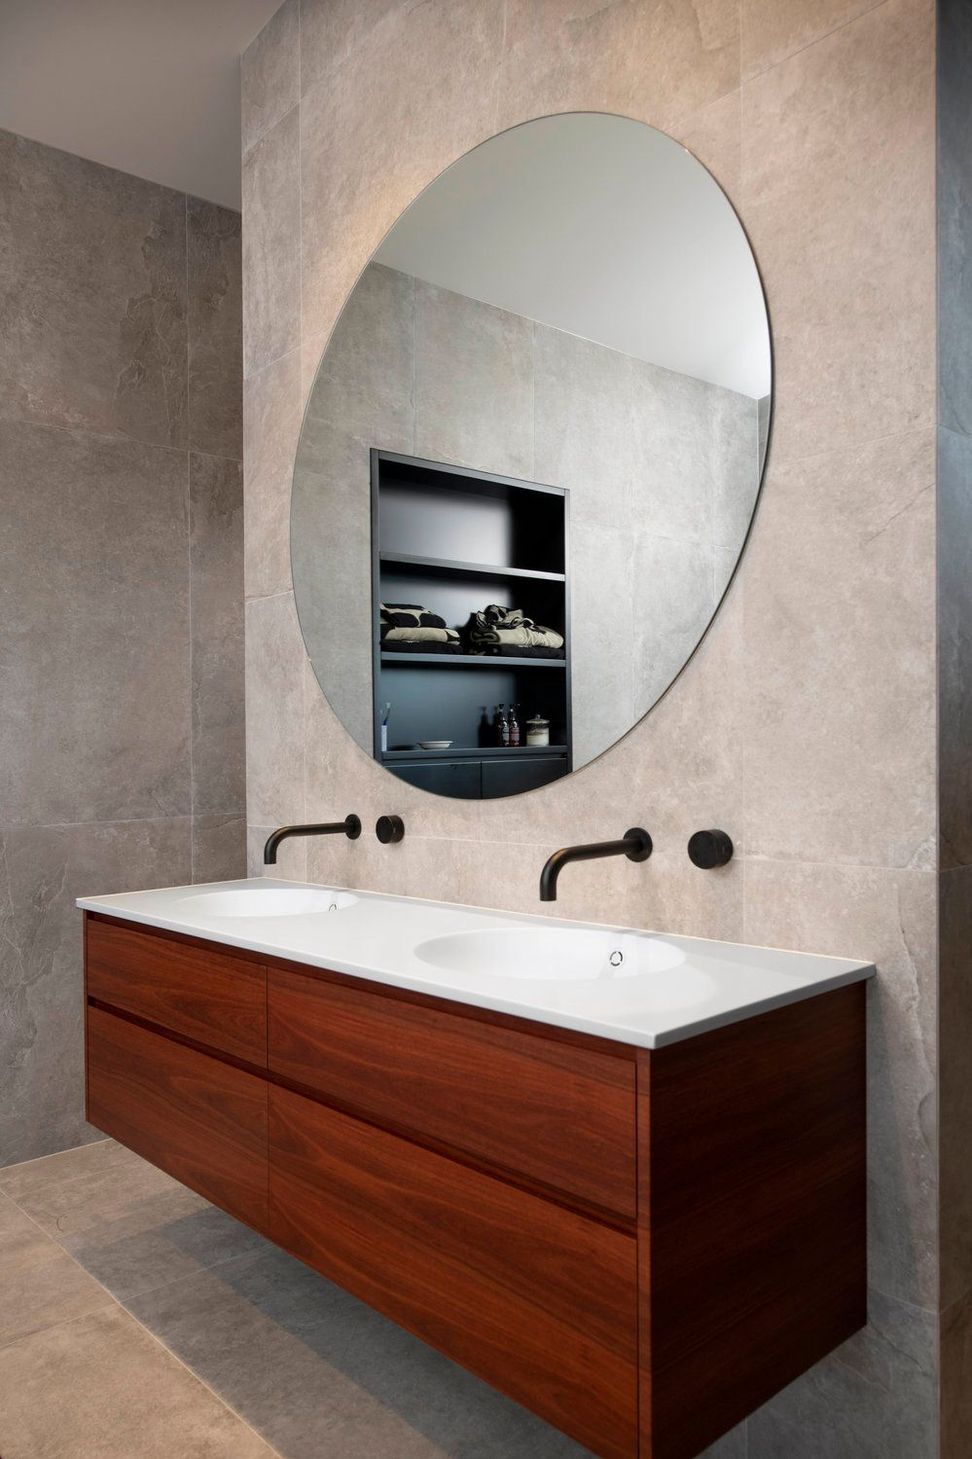
- Door & Drawer Faces: 2pac Polyurethane, Sharknose profile with v groove profile-150mm spaces in Black-Zilch finish Timber-Natural Grey Iron Bark veneer with a clear, matt Polyurethane finish
- Benchtops: 12mm Caesarstone Raw Concrete
- Drawer Runners: Blum Legrabox Matt black, soft close drawers
- Door Hinges: Blum soft close
- Floor: Polished concrete
- Splashback: Grey Mirror
Photography: Murray McKean Photography

Like this Project?
Hire Everlong Joinery
Professional Reviews
Professionals used in
this project
The practices and trades credited on this project.

More projects from
Everlong Joinery
Other work by Everlong Joinery, across every category they build in.


More in
Renovations
Everything else in Renovations, from every practice on ArchiPro.


Next Project
Keep scrolling