
Project team
A beautifully transformed eastern suburbs residence featuring a new garage, pool, and cabana, with a focus on maximizing light and connection between indoor and outdoor spaces through timeless design and elegant finishes.
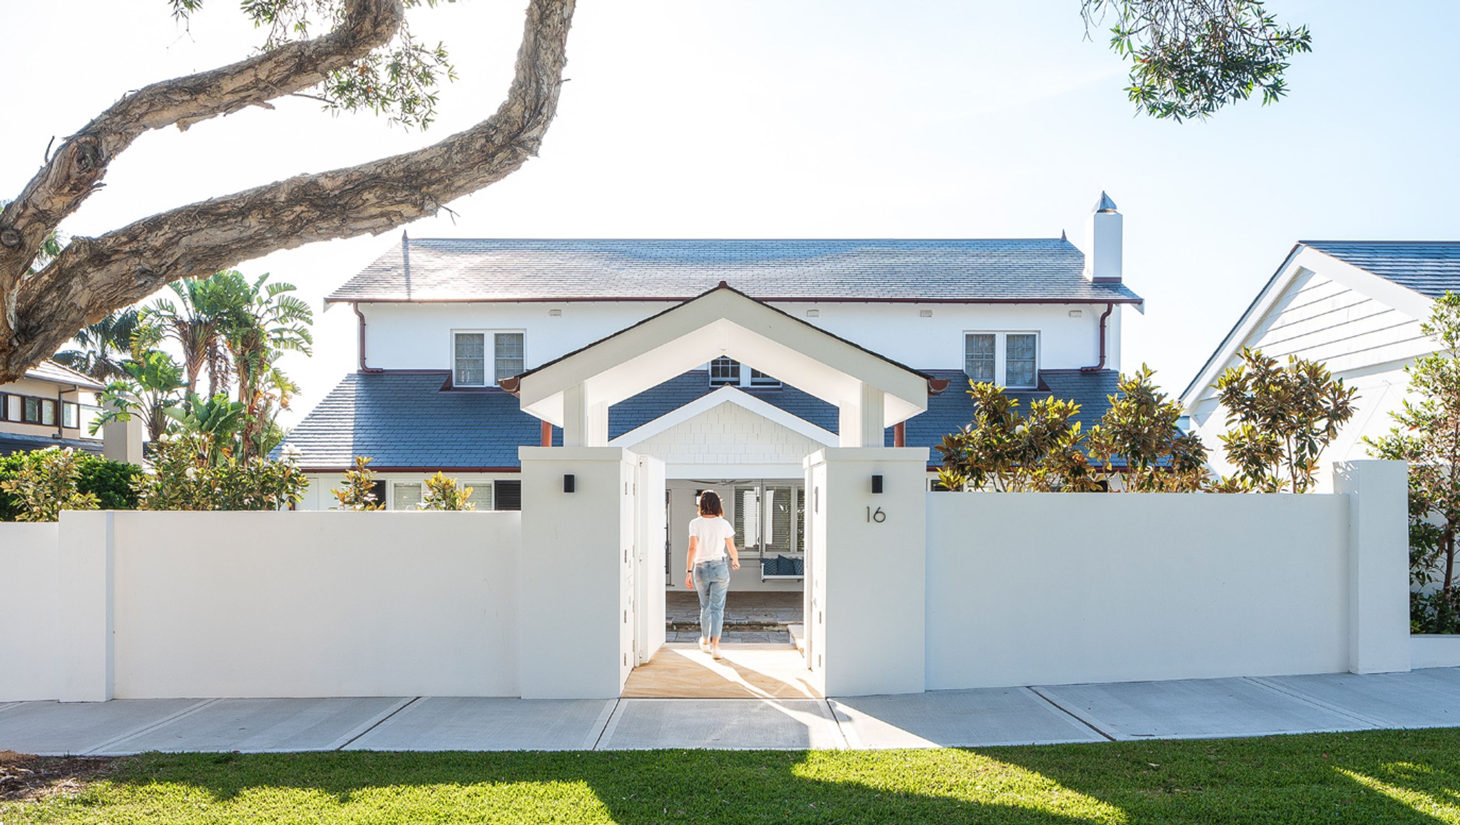
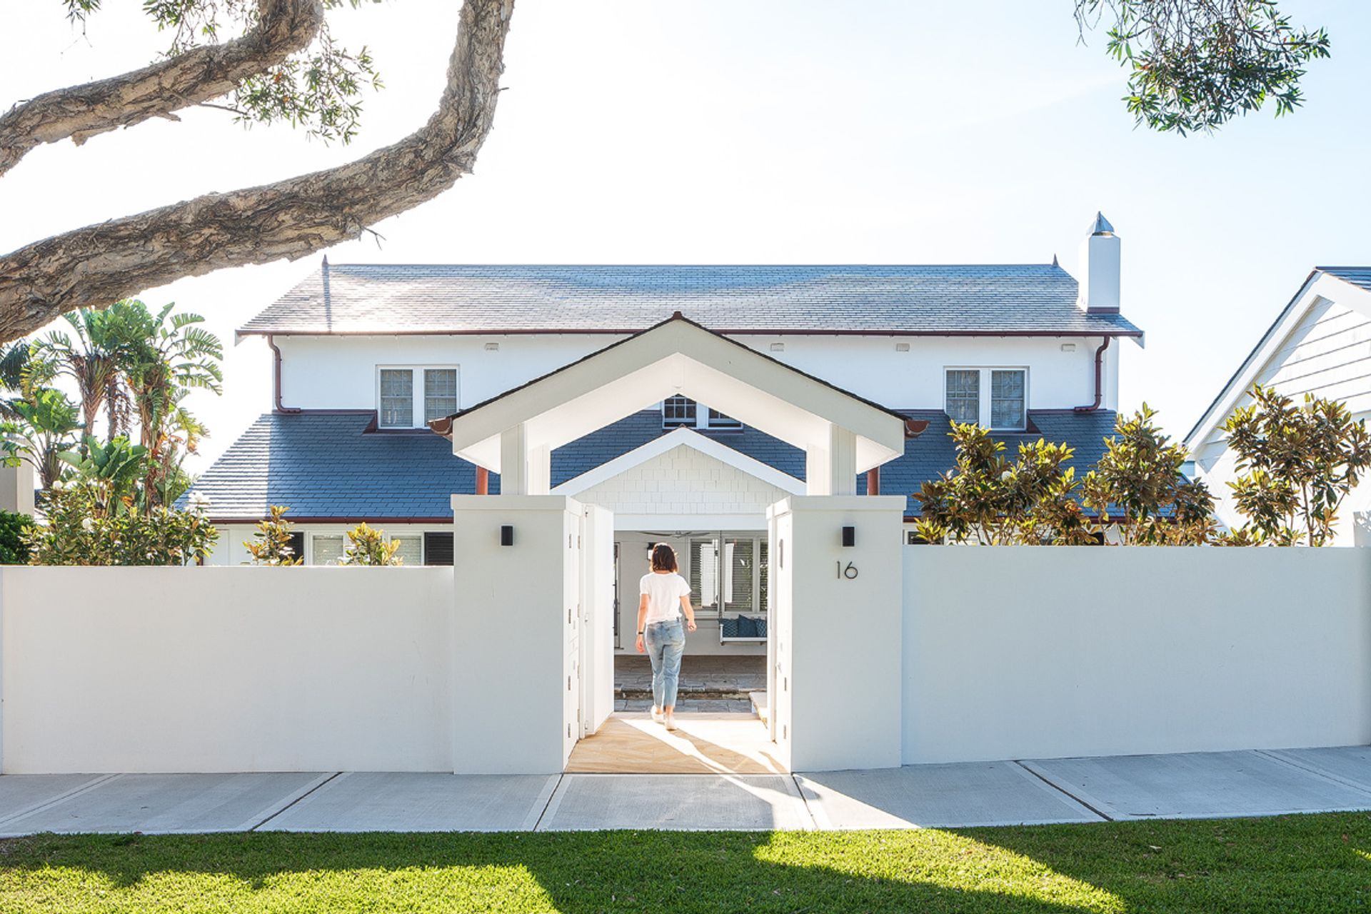
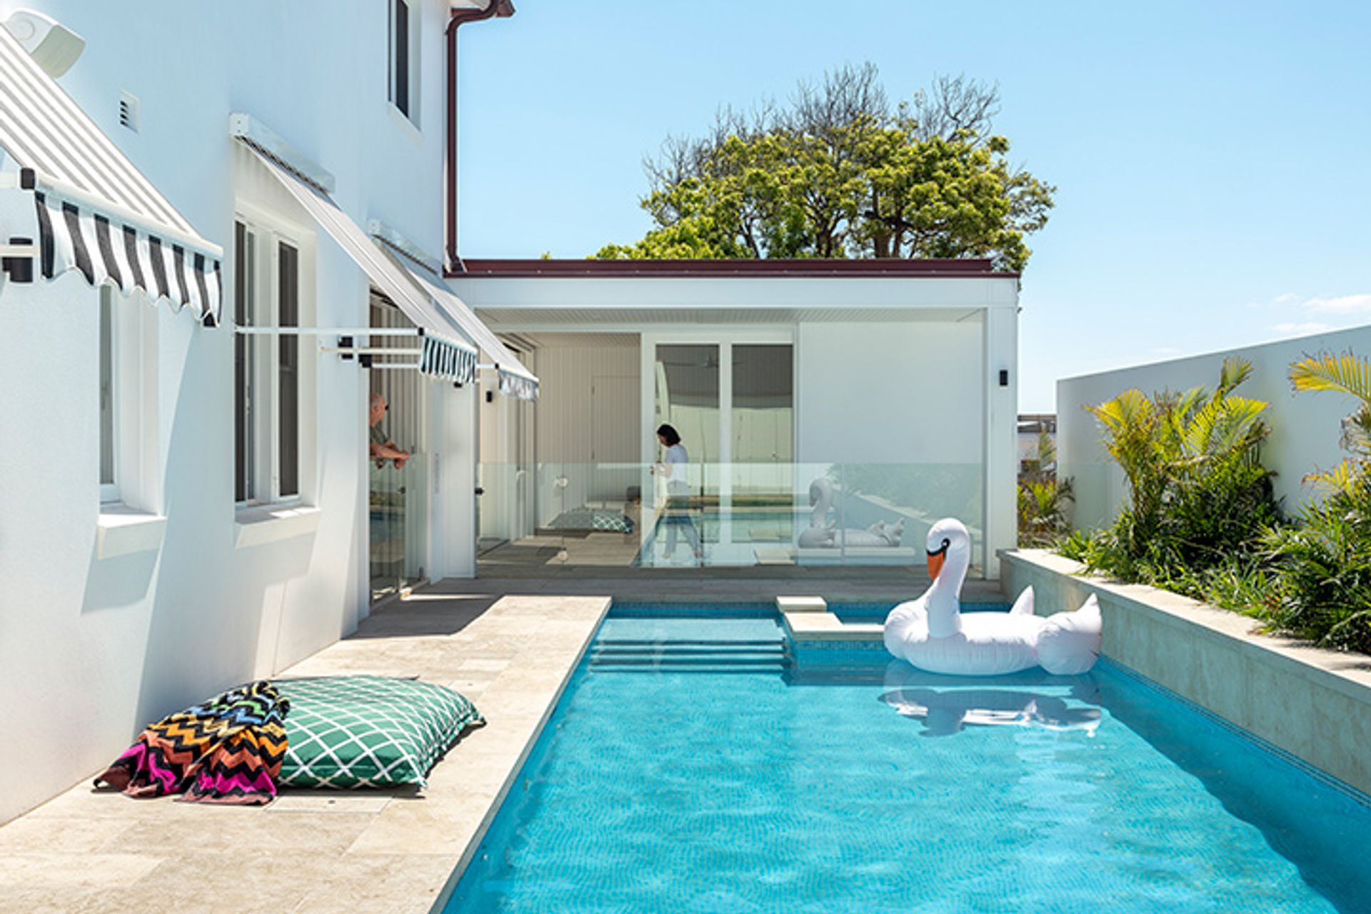
With its wide street frontage and charming façade, modifications to this eastern suburbs residence included new garaging, pool and cabana as well as significant internal modifications.
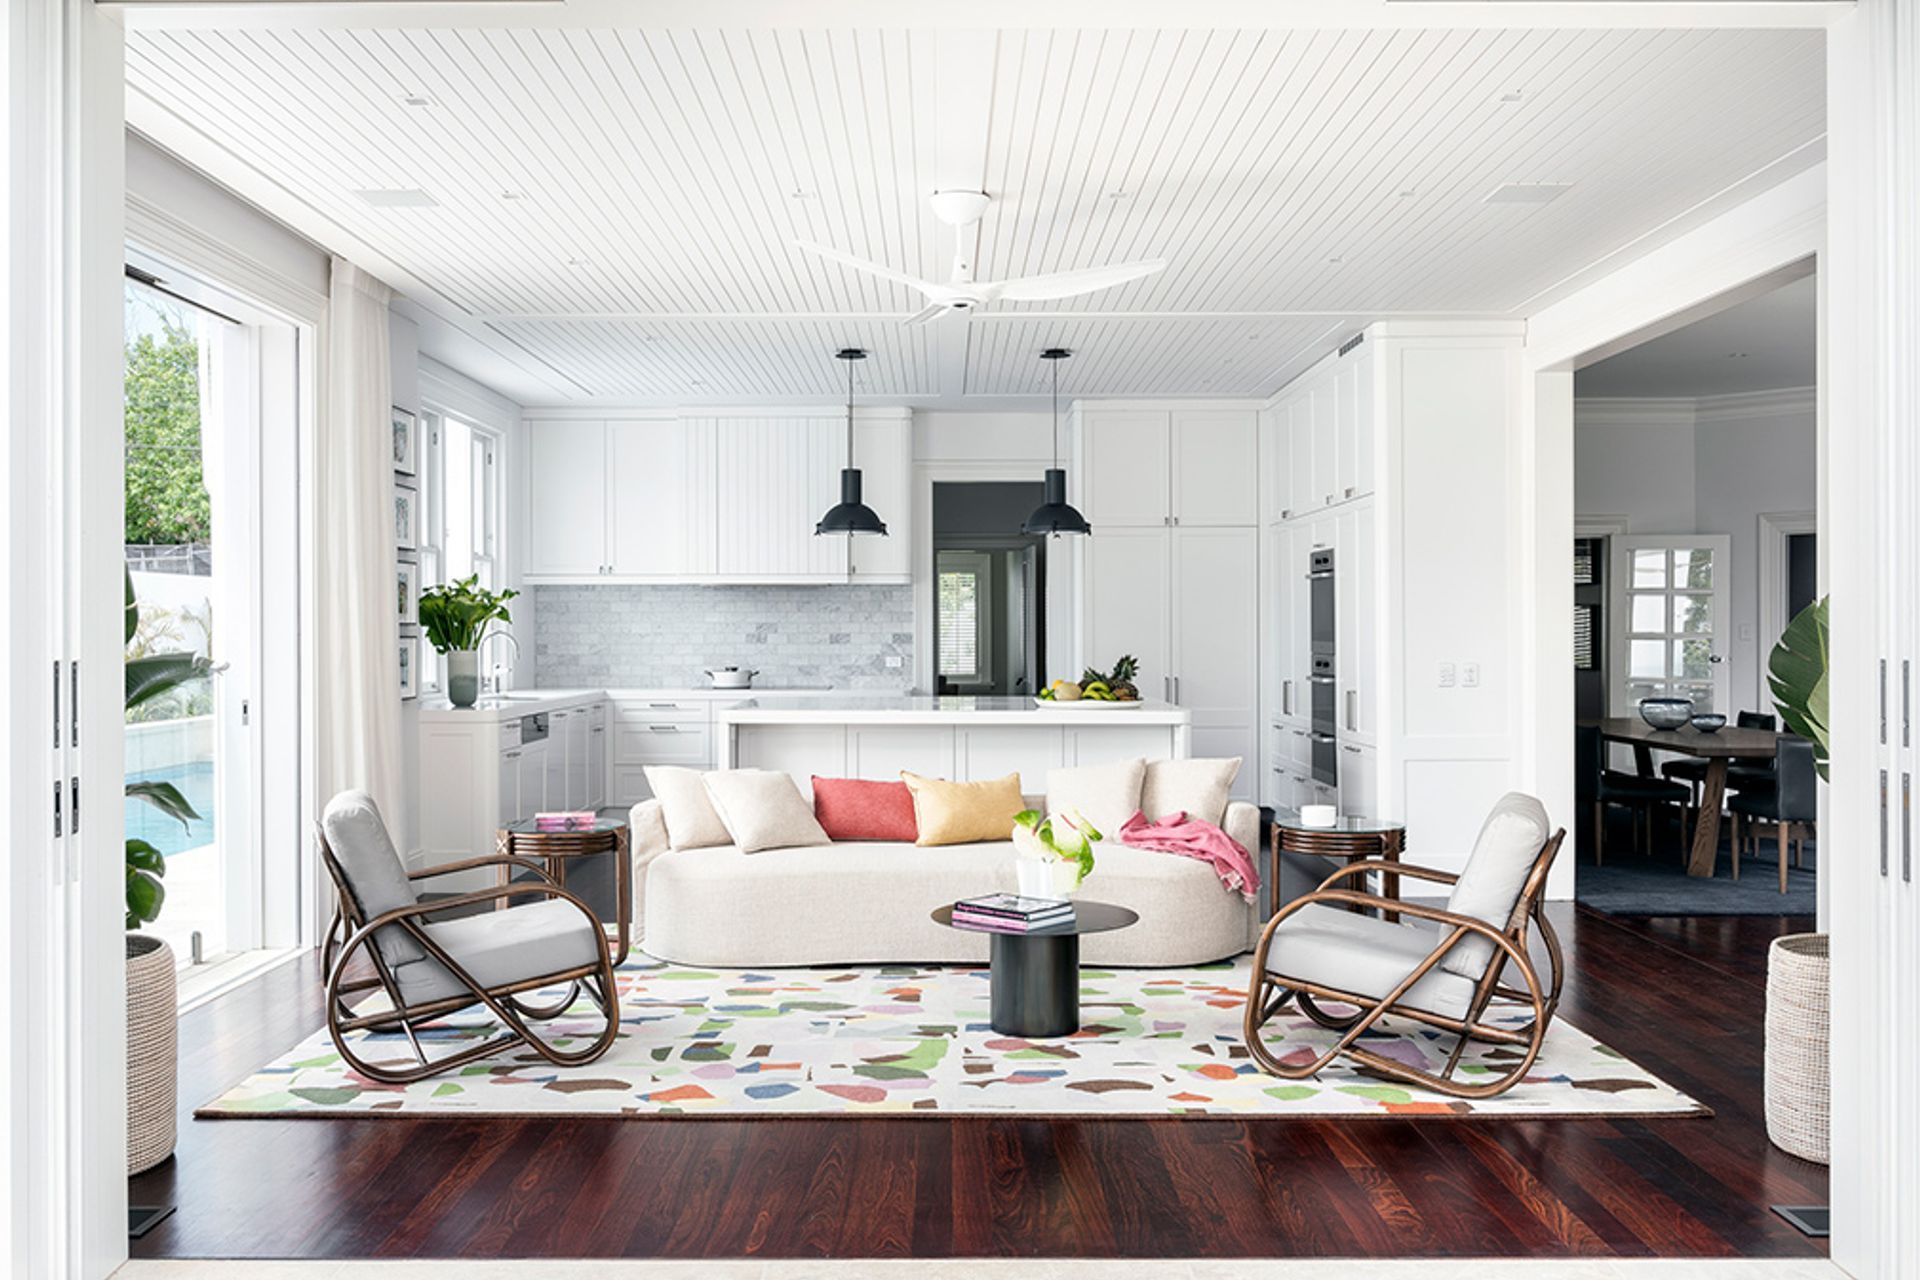
The brief was to maximise the north-west facing living areas at the rear which butt up to the pool along the western boundary, as well as updating the interiors and facade. The feel was to be relaxed with light colours and finishes that would remain timeless.
The connection between the family/kitchen area and pool cabana at the rear of the house is via a covered terrace with timber-lined ceilings, detailed timber-clad columns and beautiful Beauford sandstone paving.
Concealed sliding doors that define these rooms allow for a wonderful free-flowing connection when fully open.
Externally, the house was painted white and new slate and copper roofs were installed. Vertical timber cladding to the garage extends through to the internal walls of the cabana and joinery.
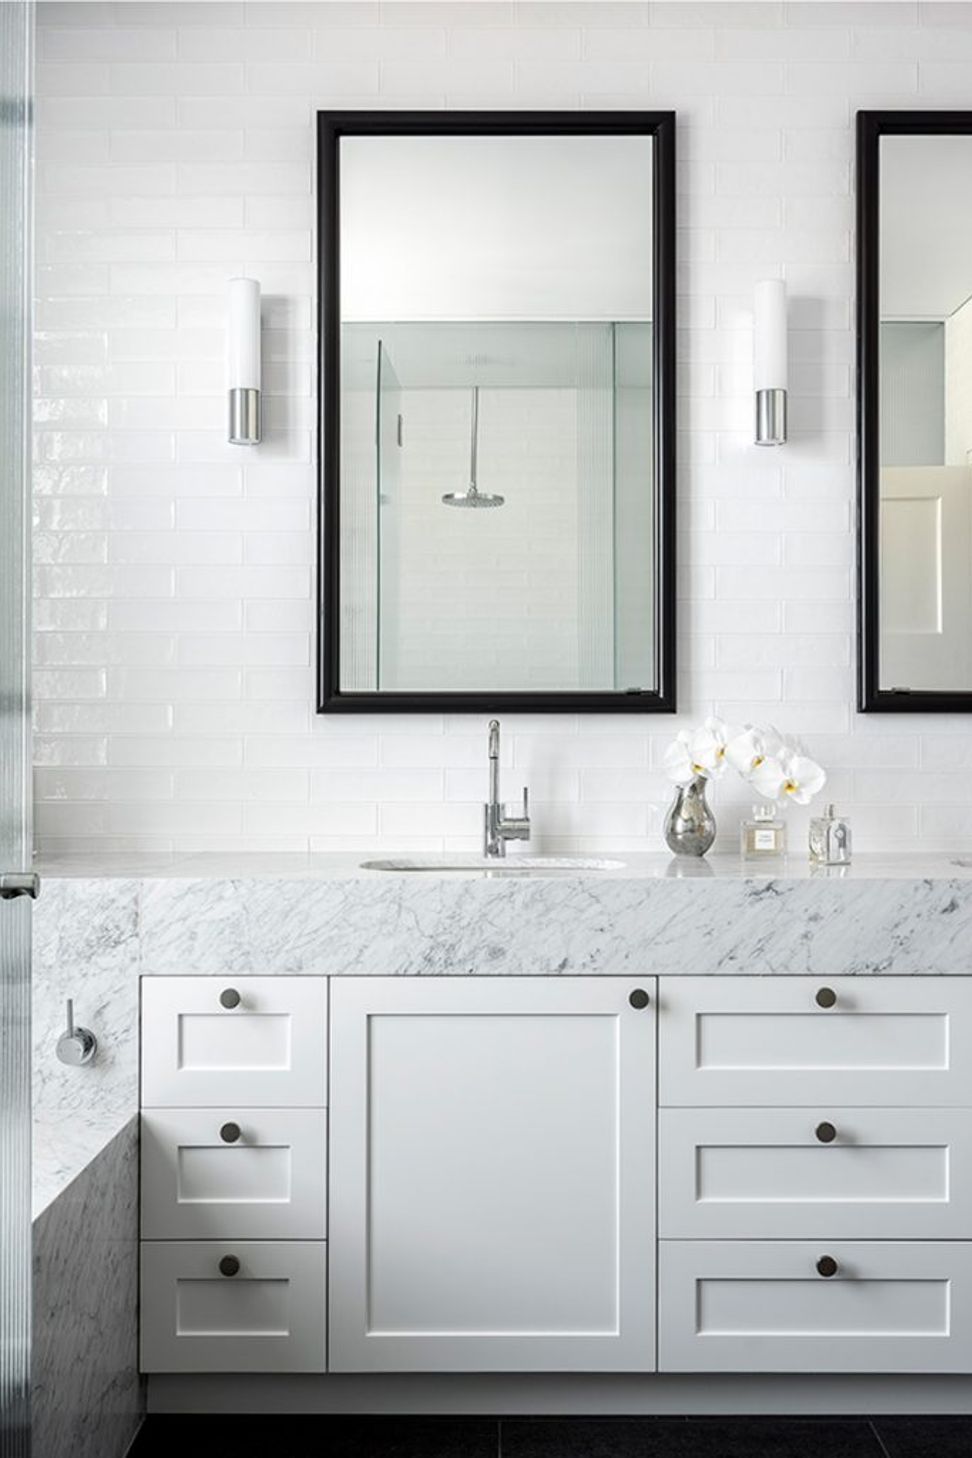
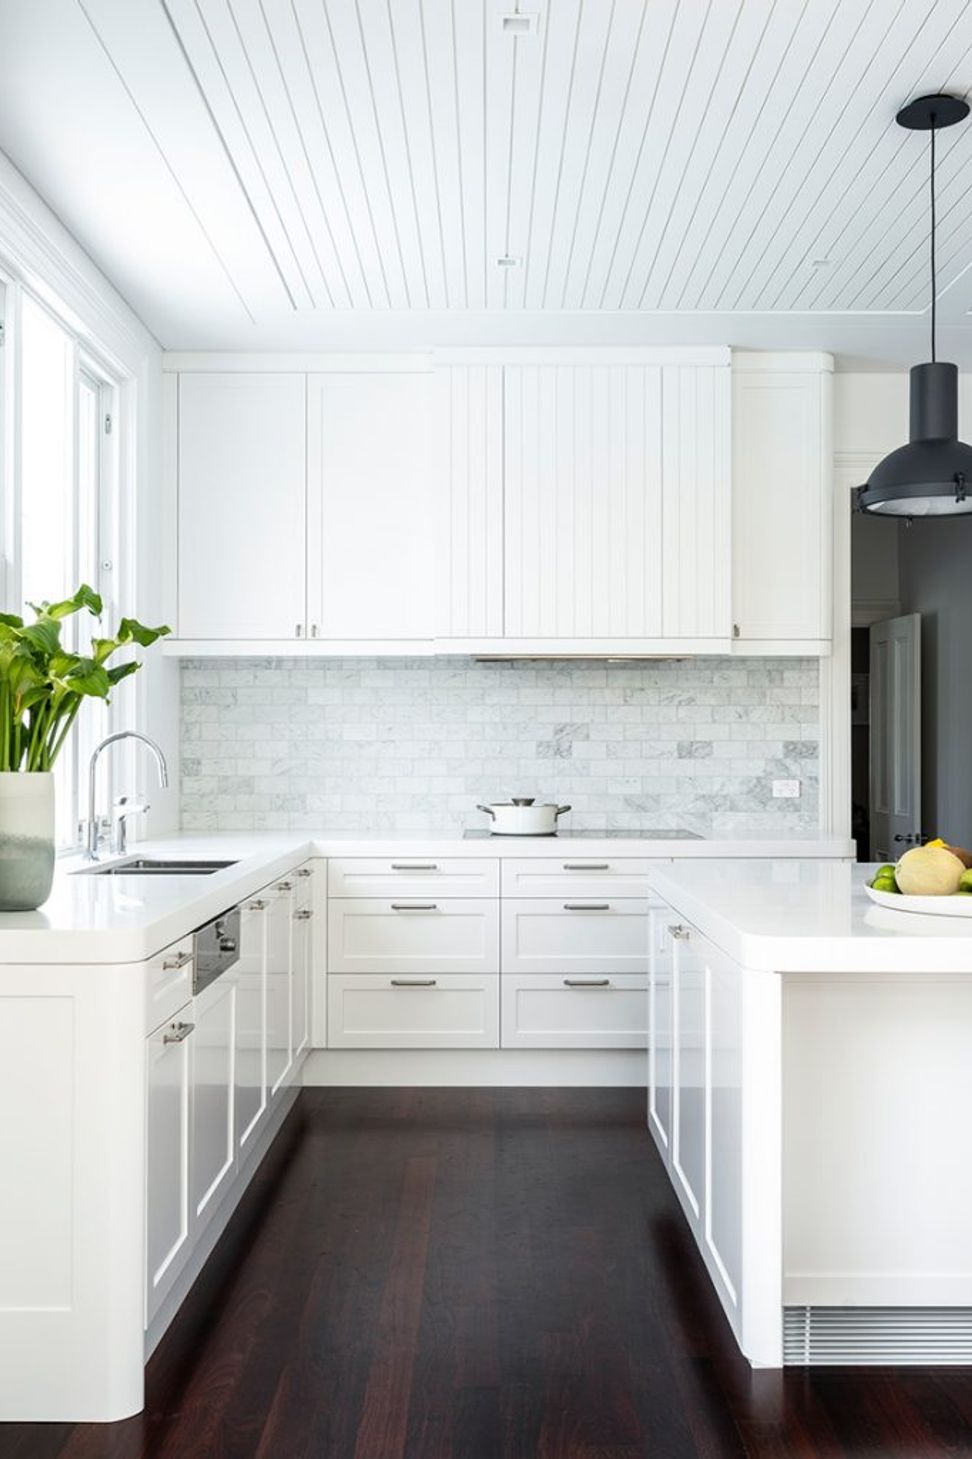
Internally, the existing jarrah timber boards were stained dark, providing a nice contrast to the white shaker panelled joinery and Carrara marble tops throughout.
Photography: Tom Ferguson


Like this Project?
Hire Porebski Architects
Professionals used in
this project
The practices and trades credited on this project.

More projects from
Porebski Architects
Other work by Porebski Architects, across every category they build in.


More in
Extensions
Everything else in Extensions, from every practice on ArchiPro.


Next Project
Keep scrolling