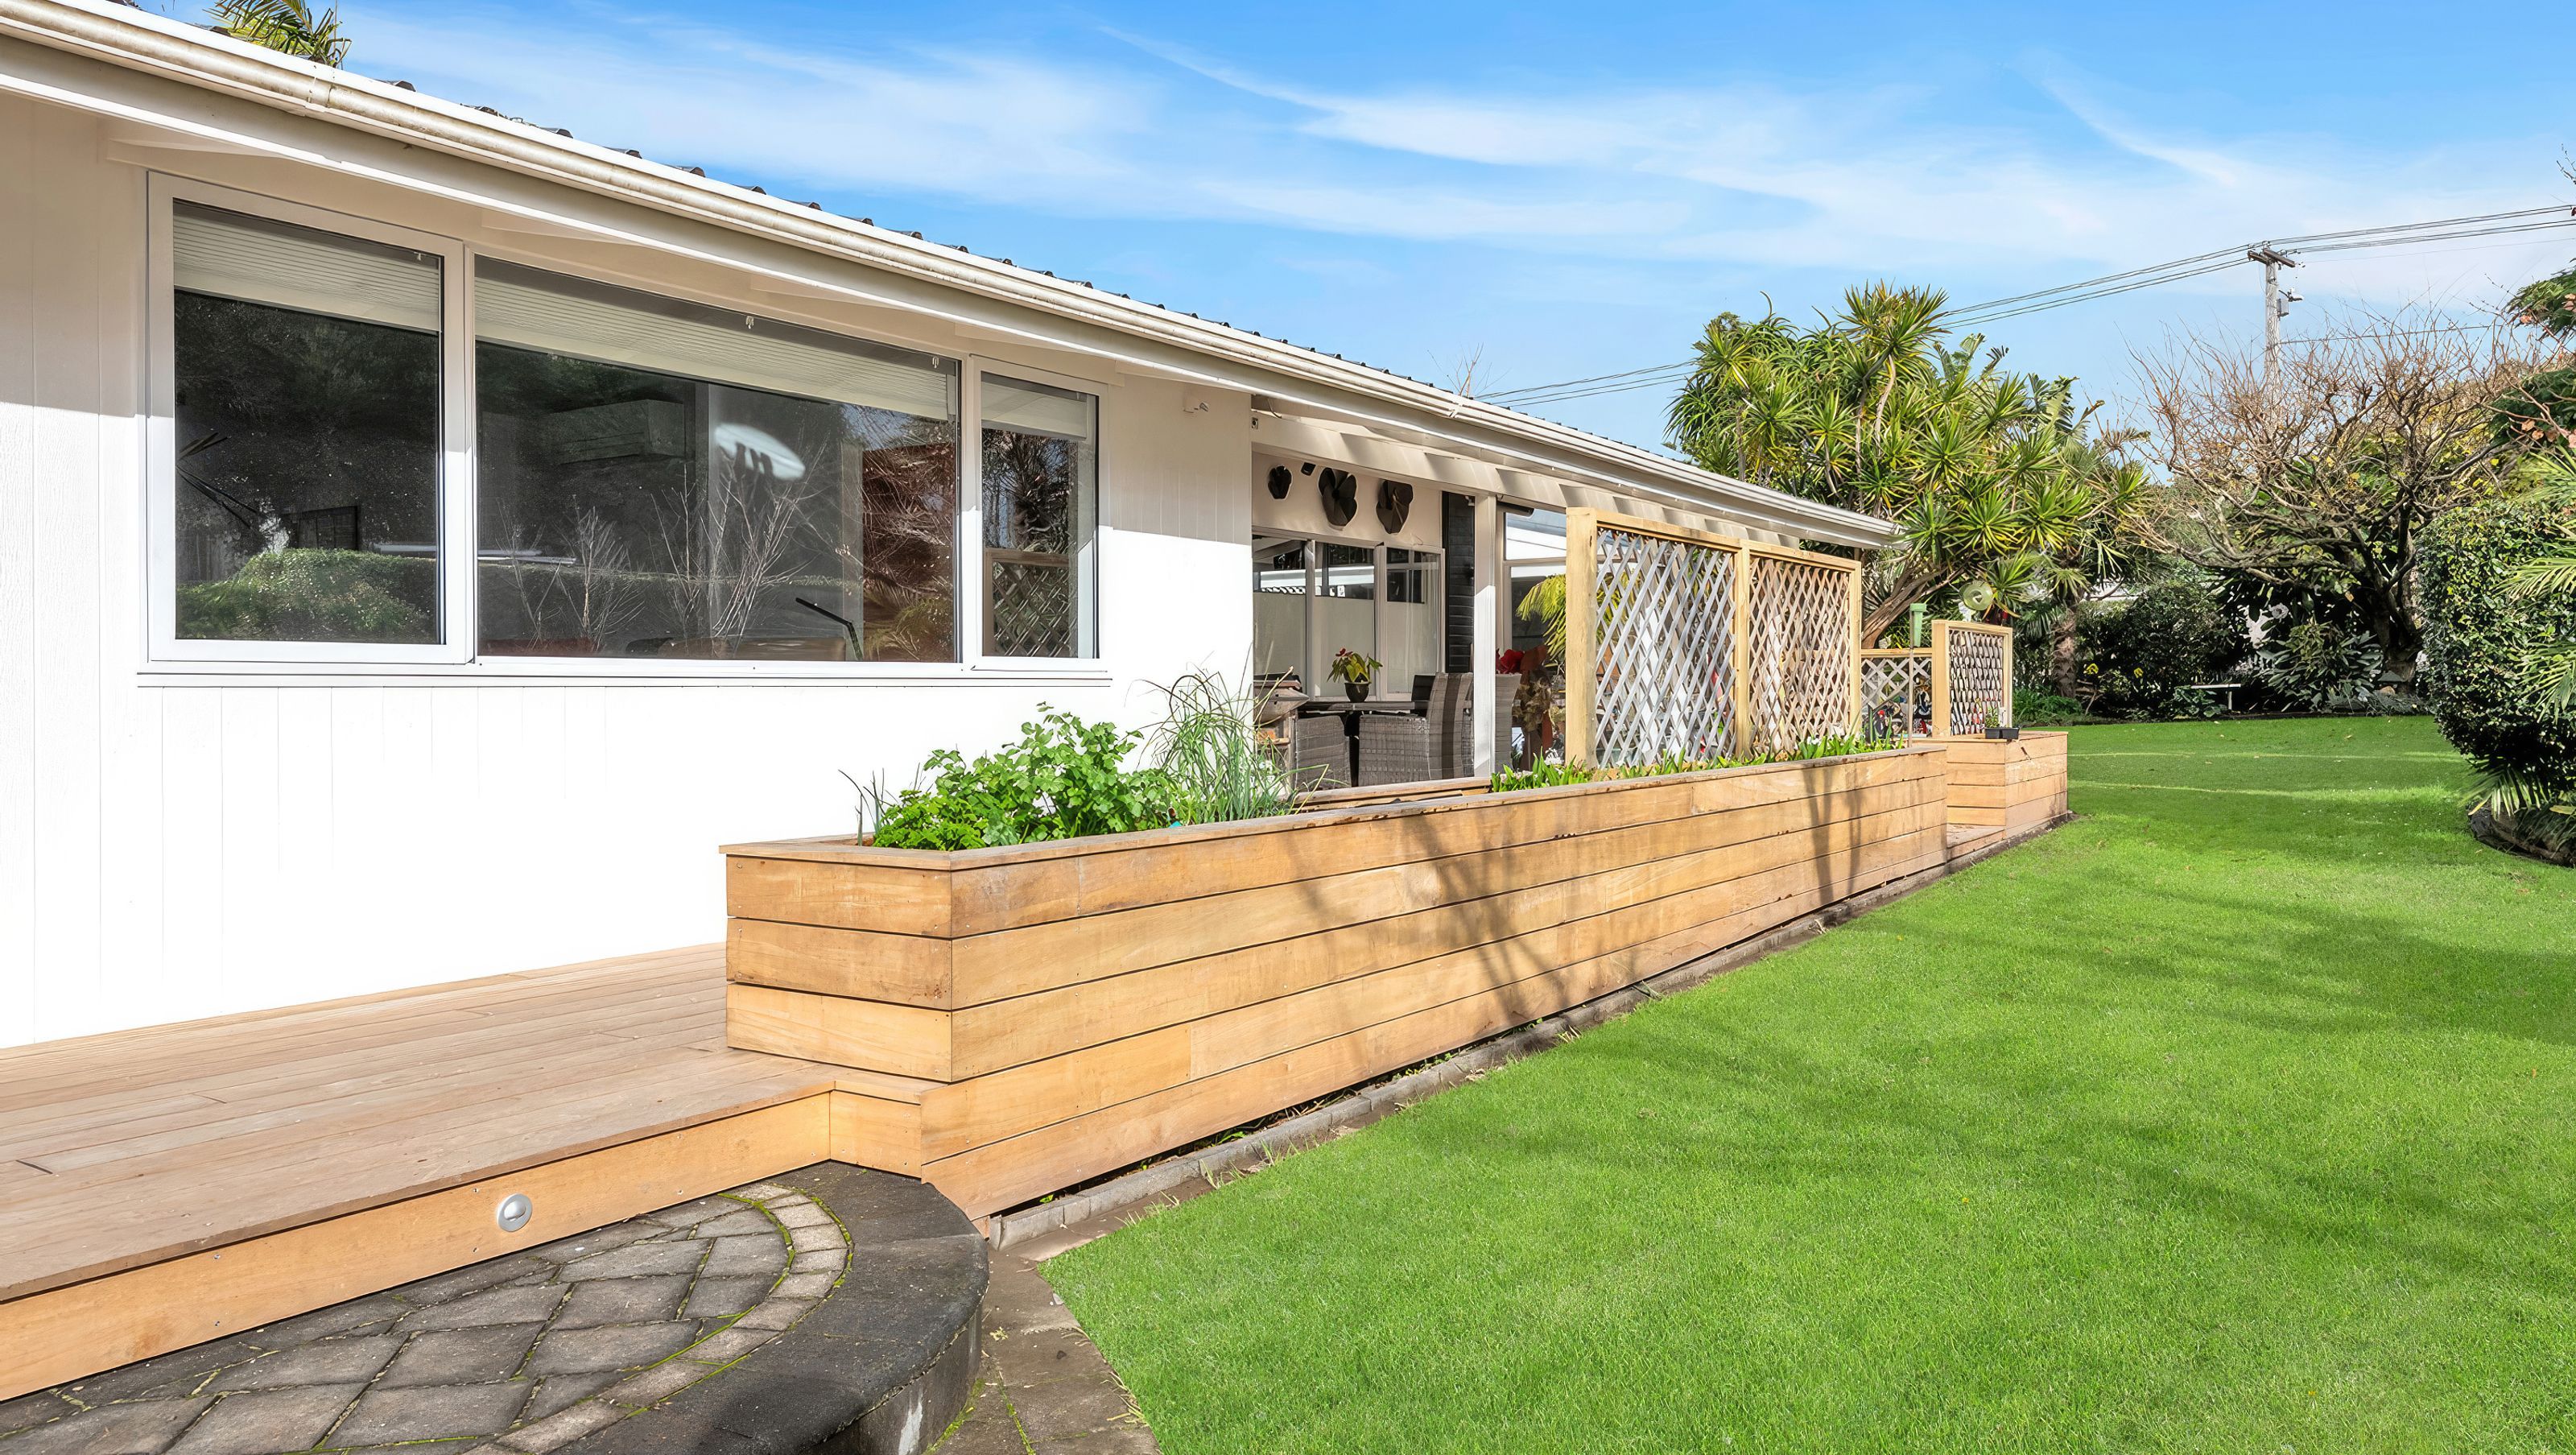

A bright and spacious Beachlands home extension and renovation featuring an open-plan layout, modernized bathrooms, and enhanced outdoor living with upgraded decking and planter boxes.
Time to live life with an open plan!
As an on-going and long term customer of ours, we were thrilled that our client engaged us when it was time to further extend and renovate her home in Beachlands, Auckland.
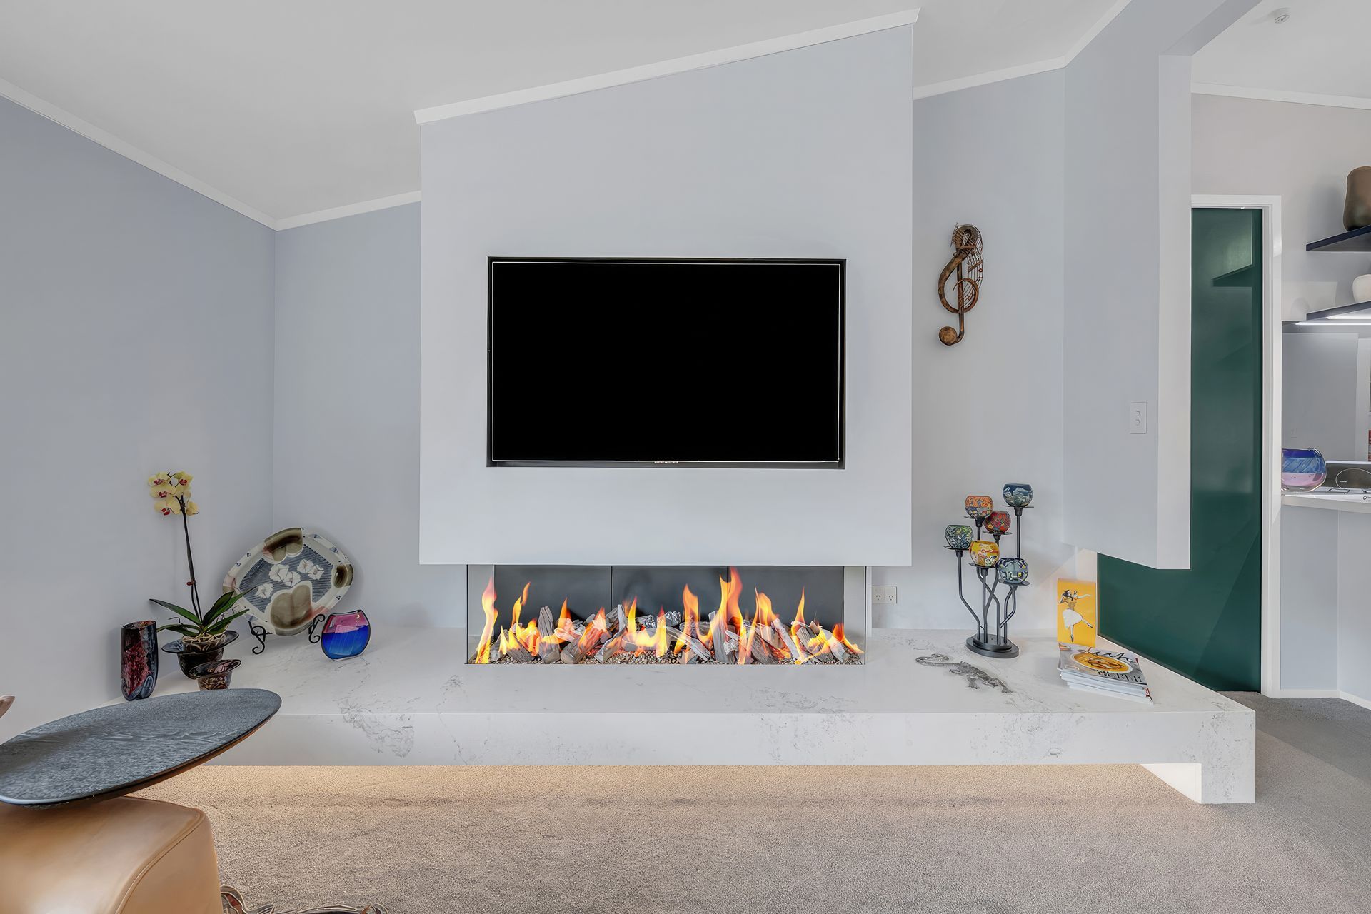
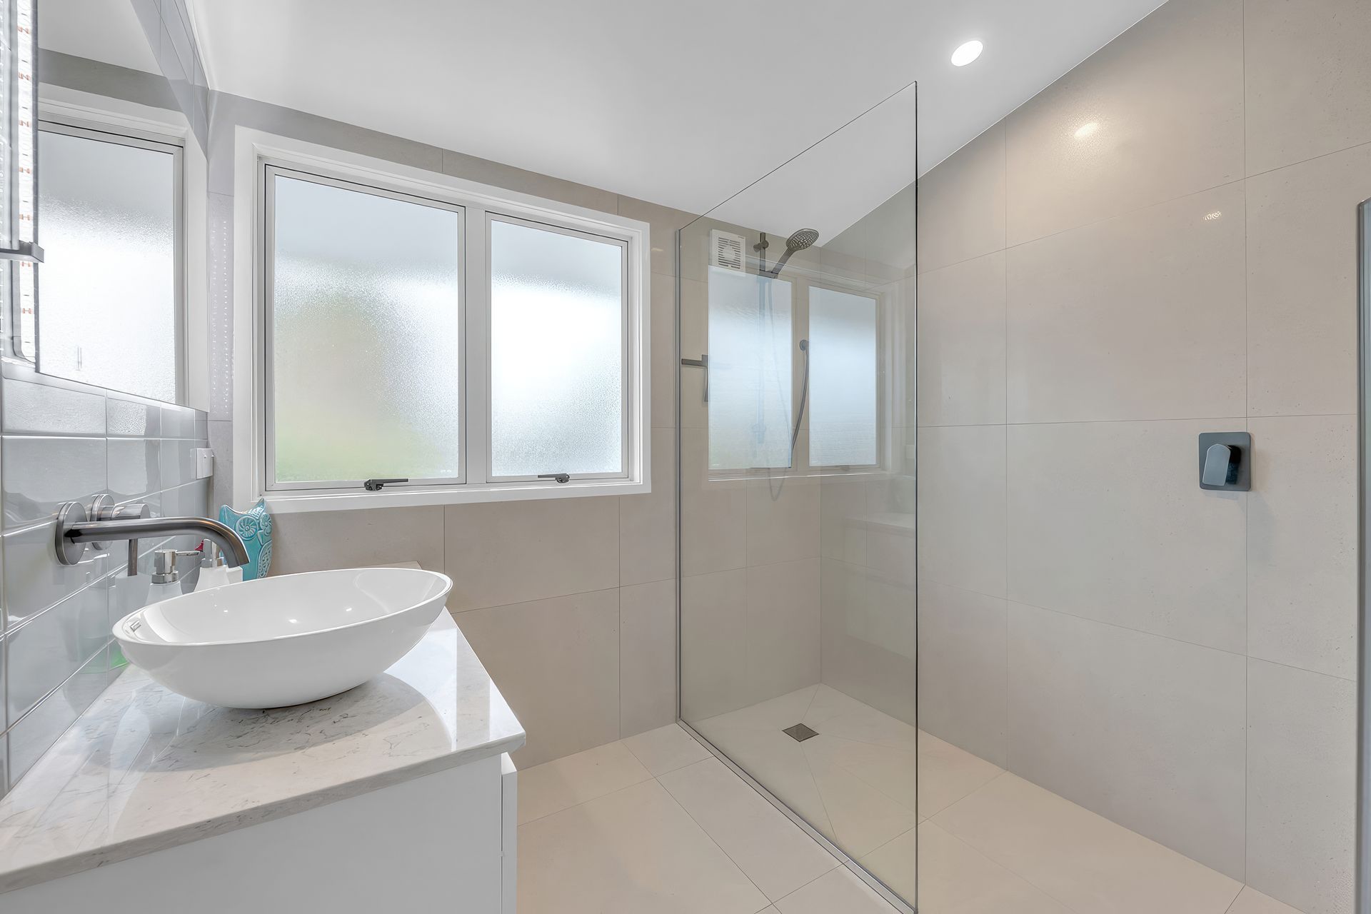
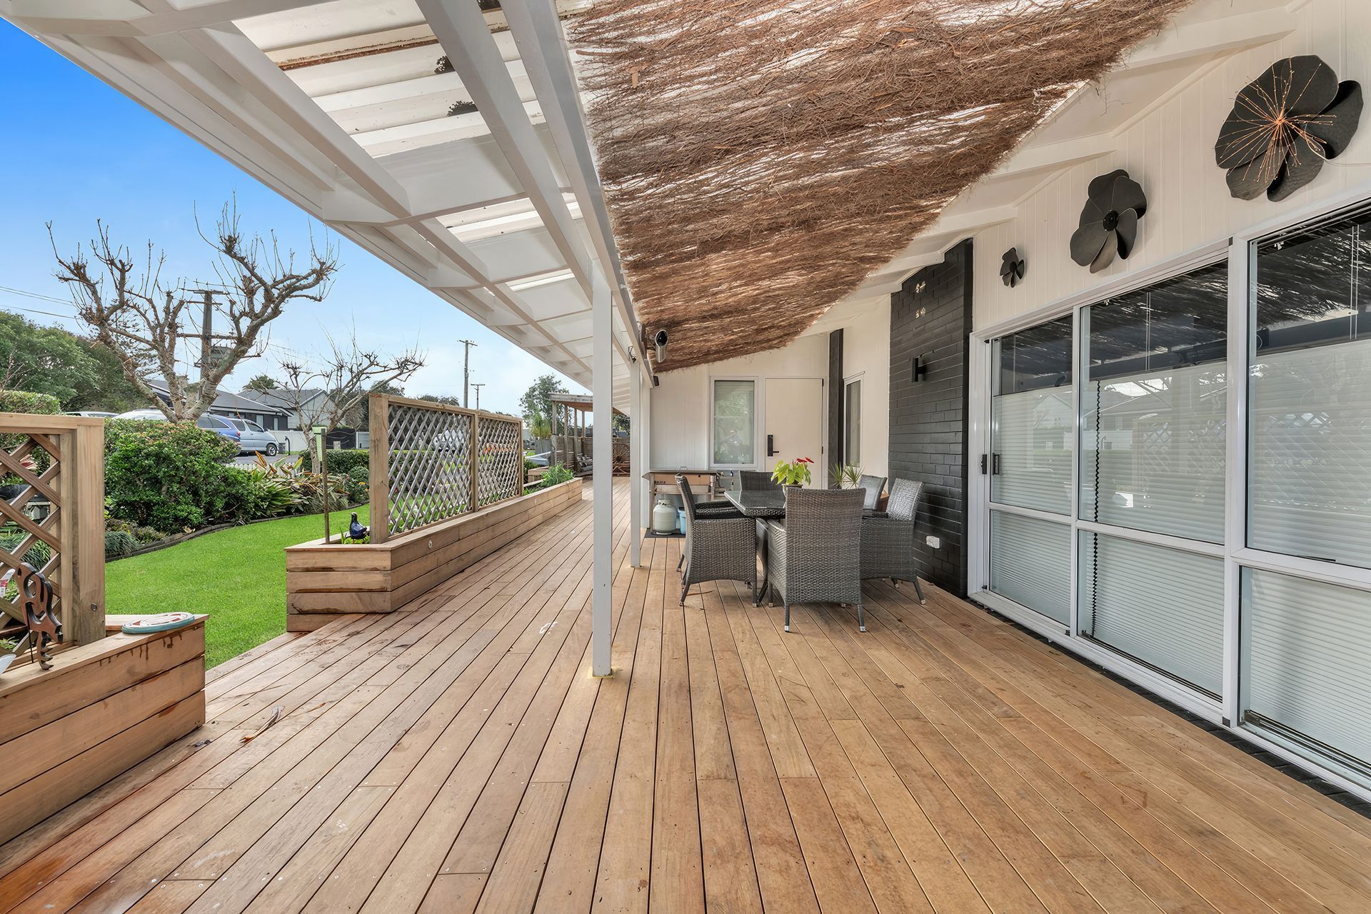

The rooms of the original house were small and dark. She wanted to allow more space for a large open-plan kitchen, dining and lounge room, a spacious master bedroom with walk-in wardrobe and modernise the ensuite and main bathroom. The front deck was also replaced and upgraded to incorporate planter boxes for her plants and herbs.
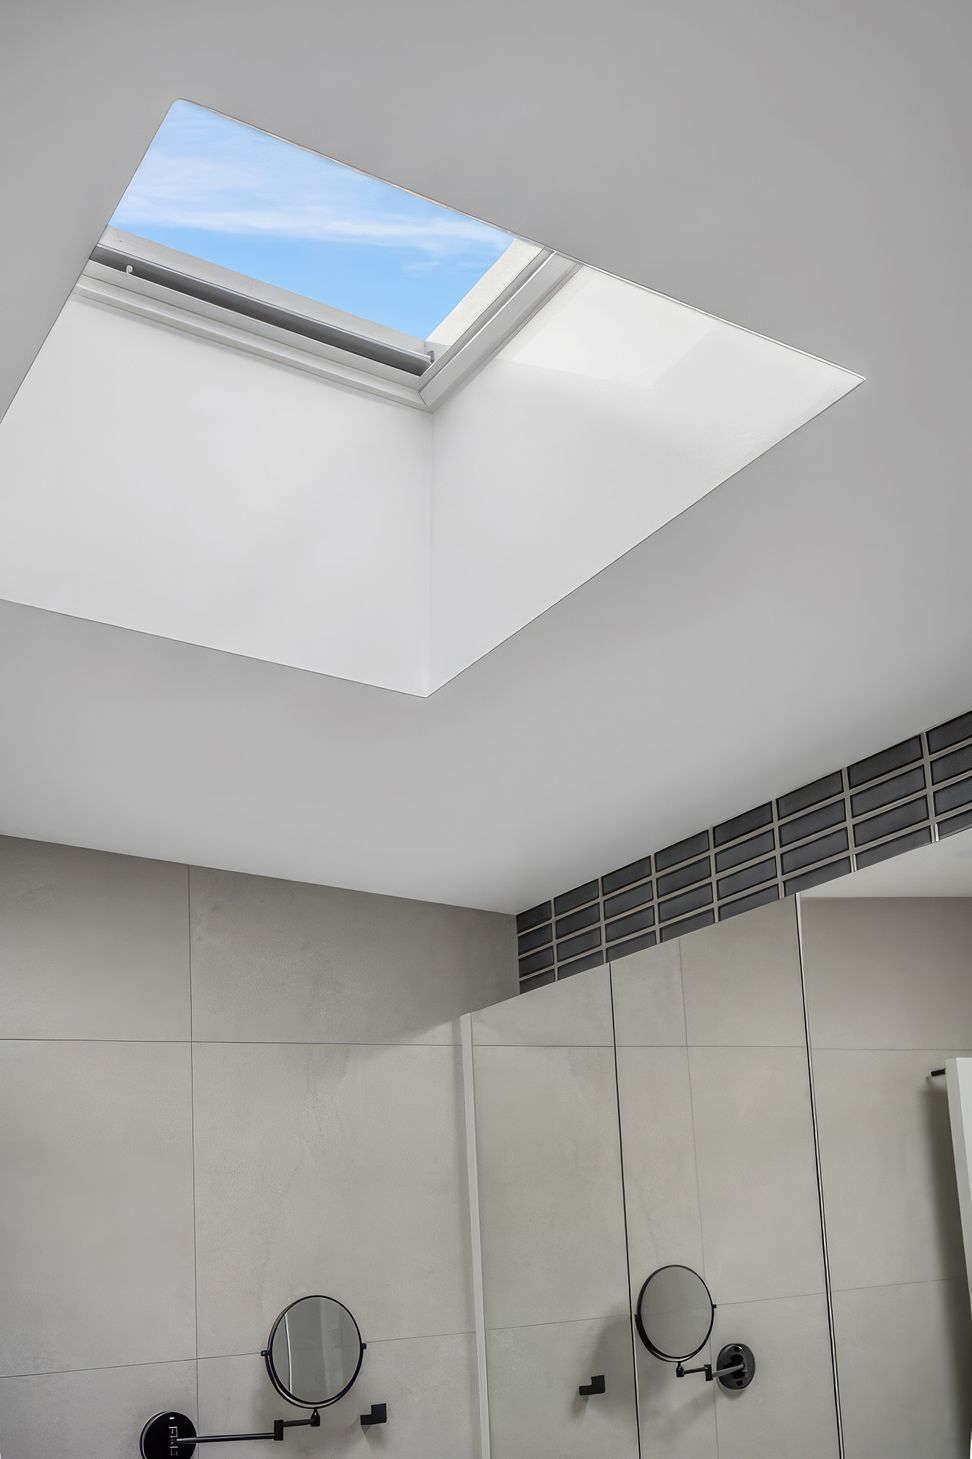
The original roofline was extended out the back of the house. We moved internal walls to accommodate the new layout and installed a skylight in what would have otherwise been a fairly dark bathroom.
We project managed this job from start to finish, engaging our trusted sub-contractors for the electrical & plumbing work, tiling, gib stopping and painting.
Ensuring our client’s thoughts and ideas were considered all the way through and coming up with solutions for her was really important to us.
Not only are we proud to put our name to this project, the end result was a bright, spacious and modern home for her for years to come…and another happy customer!




Like this Project?
Hire Homing Instincts
Professional Reviews
Professionals used in
this project
The practices and trades credited on this project.

More projects from
Homing Instincts
Other work by Homing Instincts, across every category they build in.


More in
Extensions
Everything else in Extensions, from every practice on ArchiPro.


Next Project
Keep scrolling