
Project team
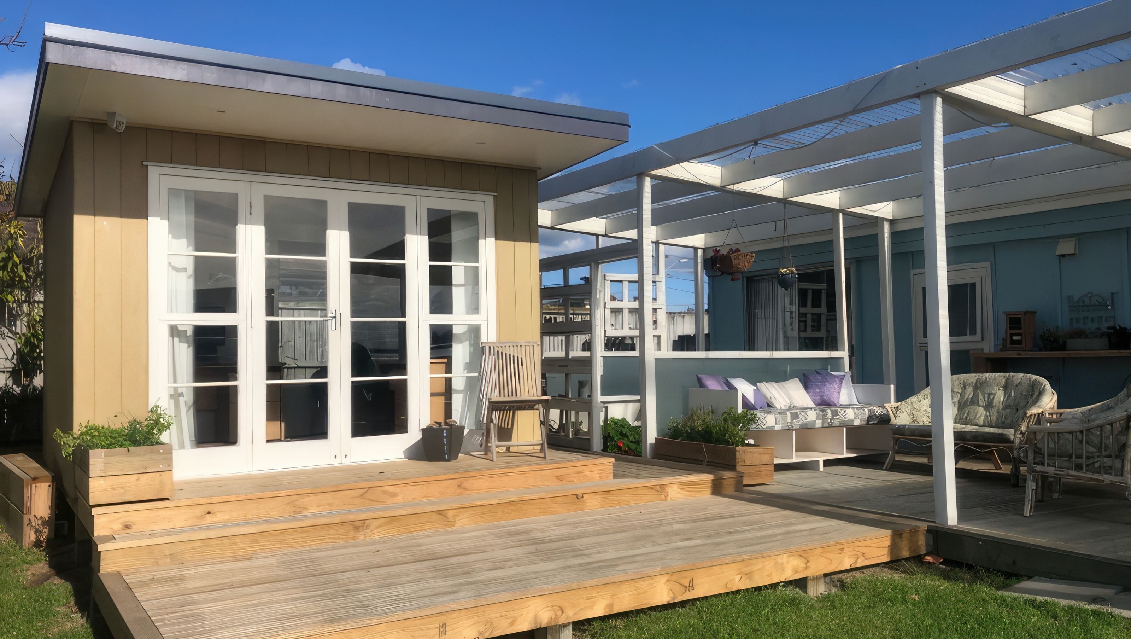
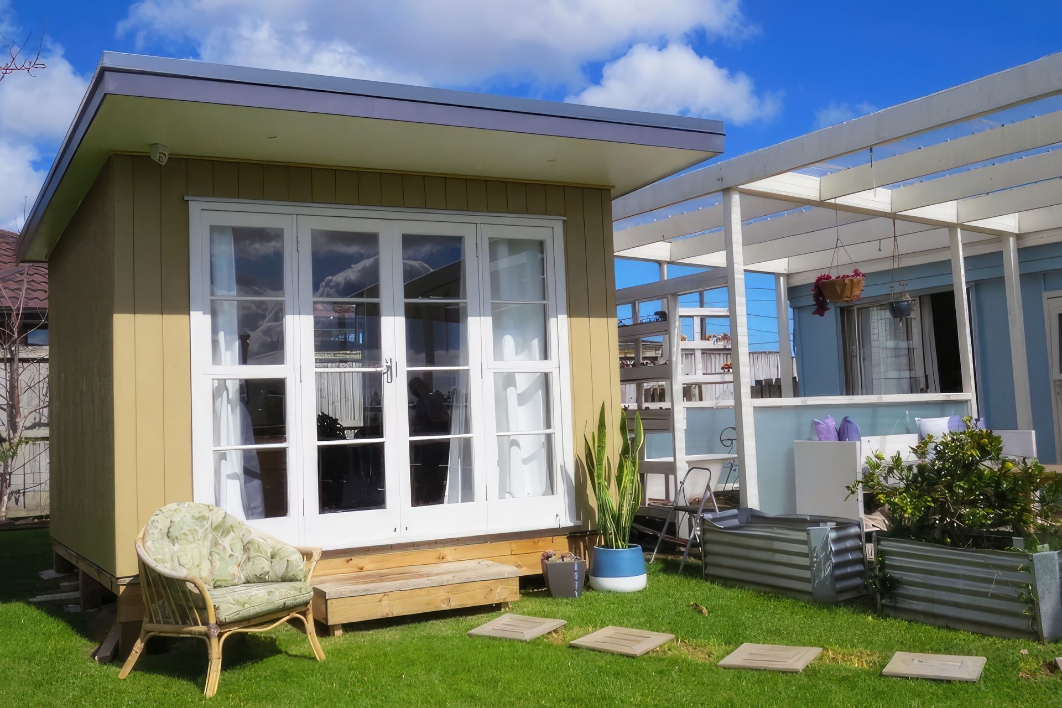
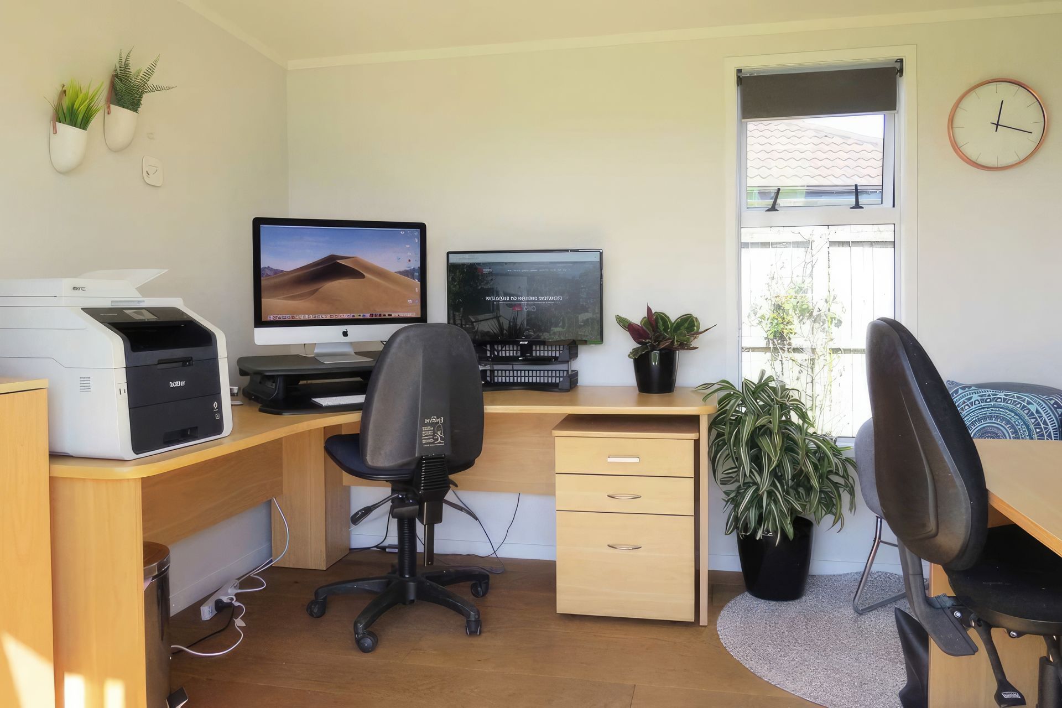
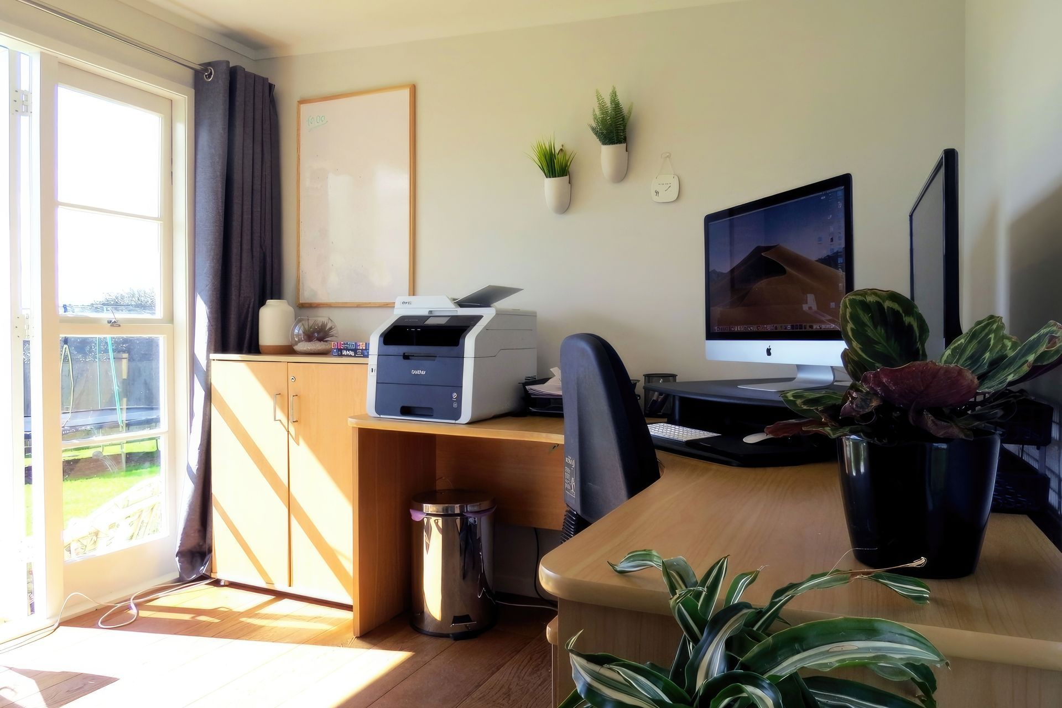
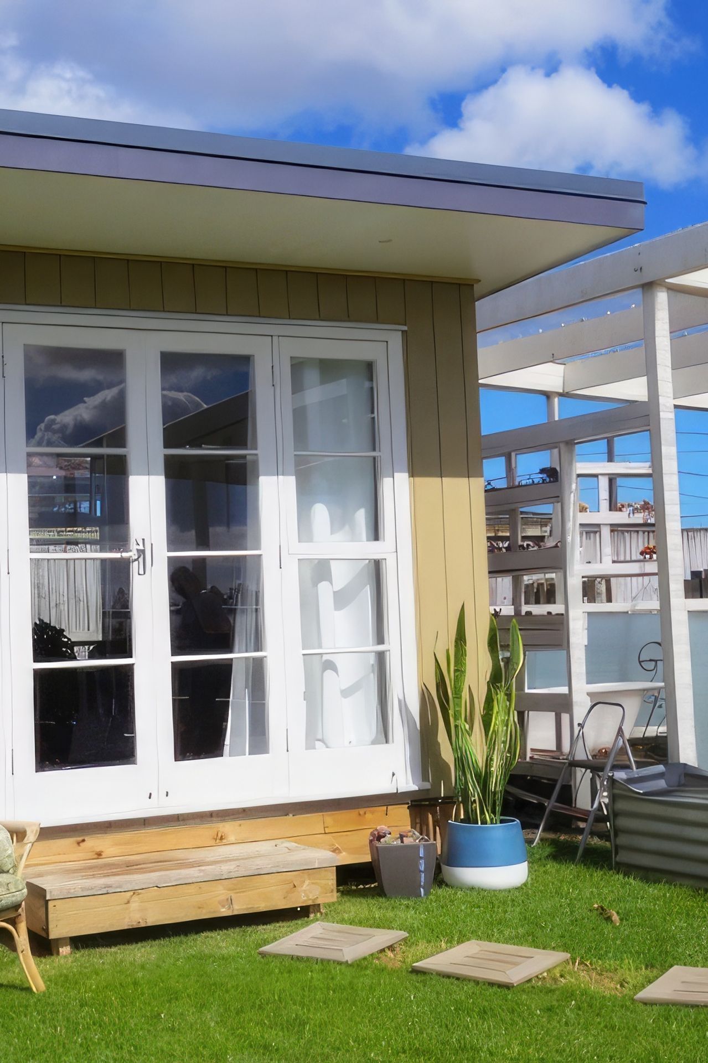
Custom built office space designed for home working, featuring reclaimed wooden joinery, a multilevel deck extension for improved access, and a versatile layout suitable for future use as a retreat or spare room.
The brief for this project was to create an additional custom built office space to allow the client to work from home.
Due to restricted access to the back of the property, the office needed to be custom built in place and under 10m2 in size so consent wasn’t required. The office was built on footings so if required, the building could be moved and considered a portable cabin.
We extended the north facing roof line to allow for more shade into the office during the day and add an aesthetic value to the look of the building. Using reclaimed wooden joinery along the front, this not only saved money but helped the building fit in with the cottage style of the house.
The new multilevel deck extension joins the house with the office, allowing for better access and flow between the 2 buildings.
For future resale value, this is a great addition to any property as it can be used as not only an office but a teenagers retreat, spare room or movie room.

Like this Project?
Hire Homing Instincts
Professional Reviews
Professionals used in
this project
The practices and trades credited on this project.

More projects from
Homing Instincts
Other work by Homing Instincts, across every category they build in.


More in
Extensions
Everything else in Extensions, from every practice on ArchiPro.


Next Project
Keep scrolling