

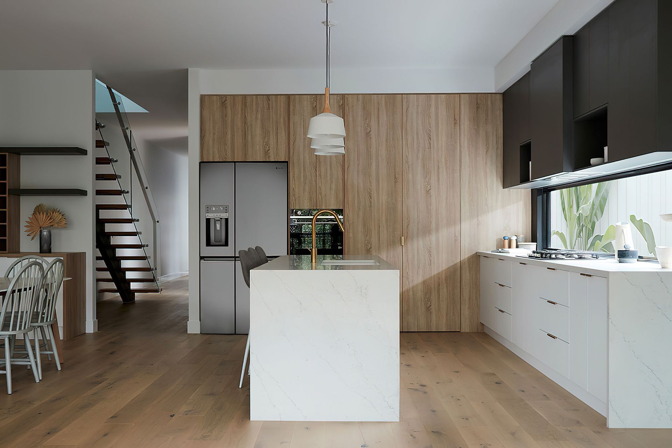
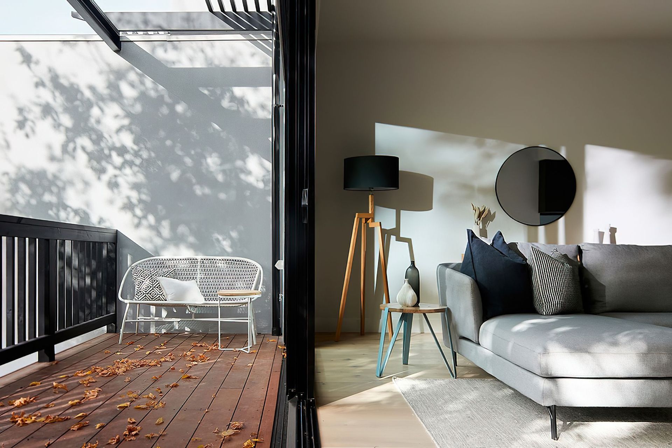
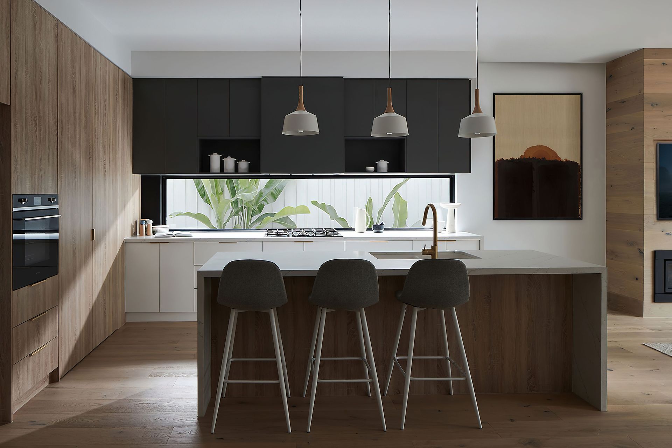
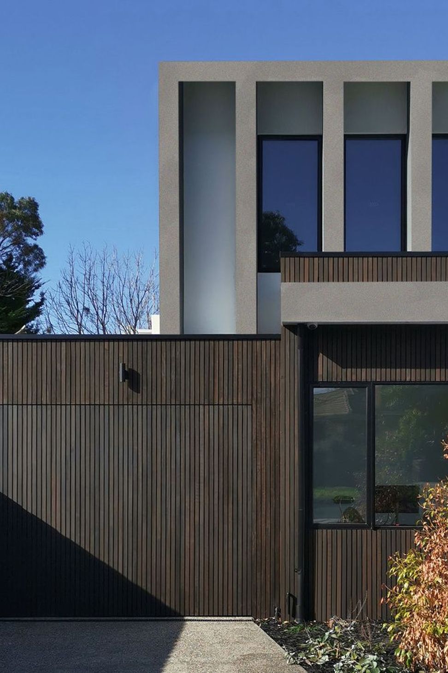
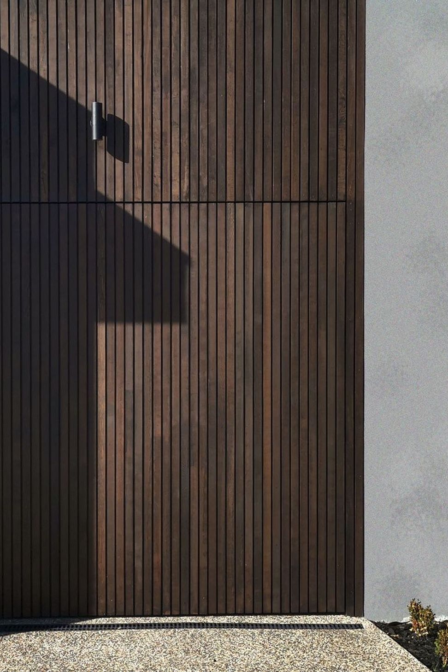
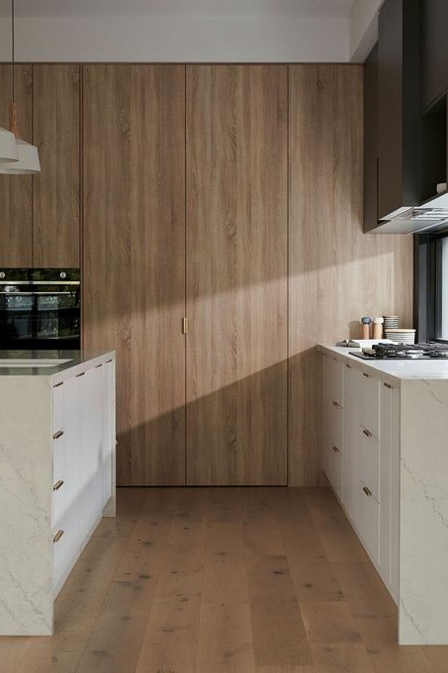
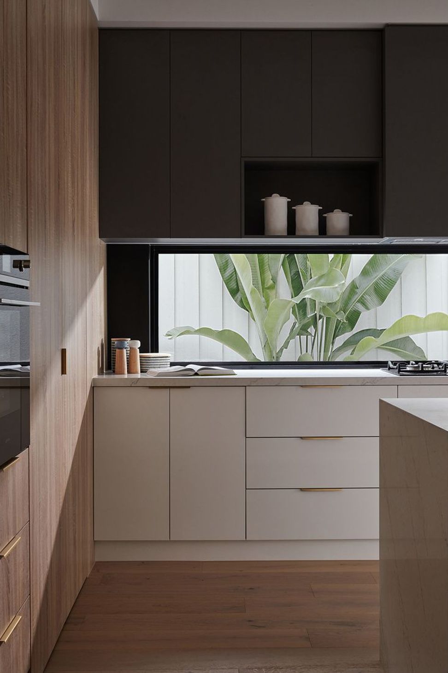
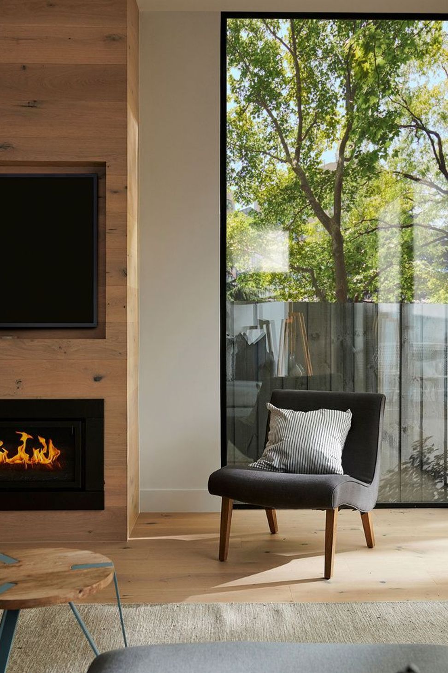
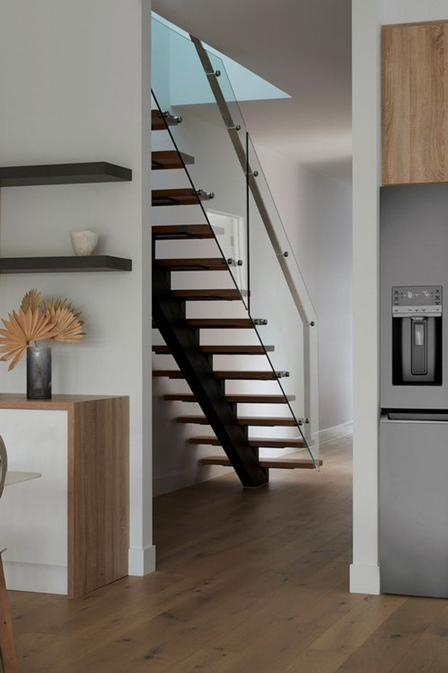
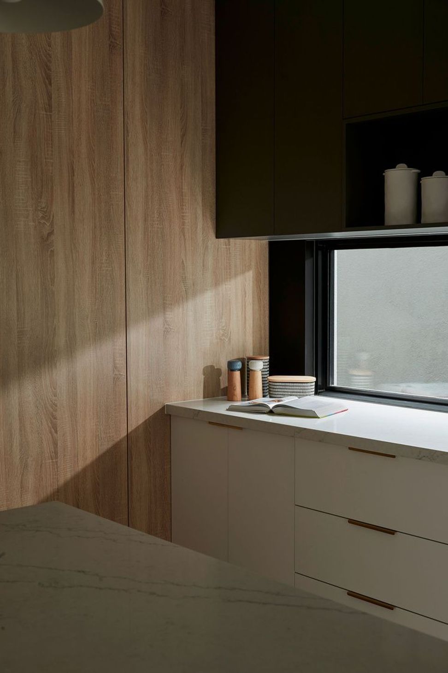
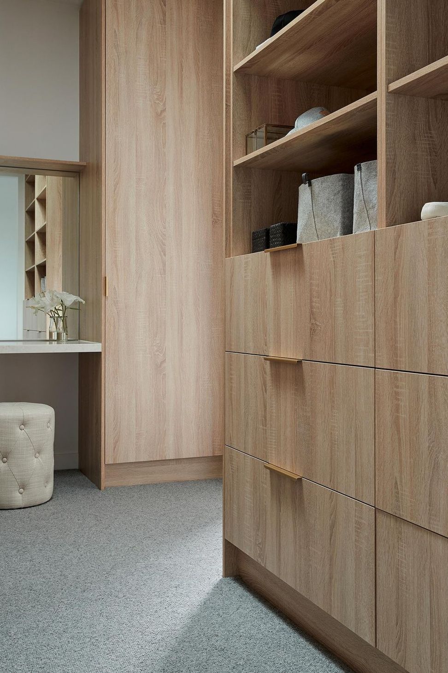
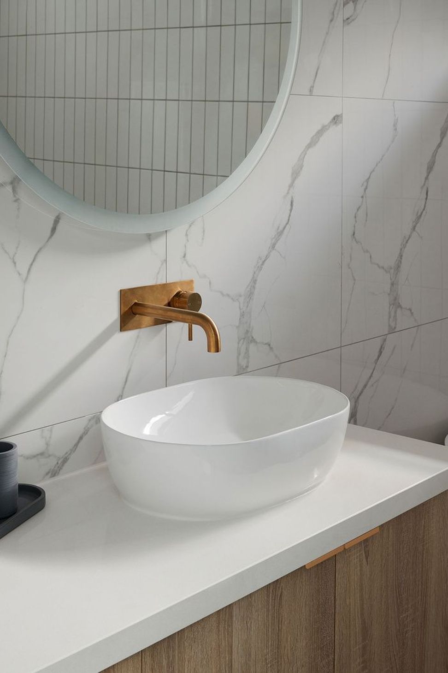
A striking dual townhouse development in Bentleigh, Melbourne, completed in 2020, featuring open planned living spaces that maximize daylight, complemented by a refined palette of light colours and materials, with elegant timber and stone accents.
Project Type: Townhouse Development
Completed: 2020
Builder: David Lasala
Photography: Willem-Dirk du Toit
A striking dual townhouse development that is the result of a collaborative approach between architect and the builder. The design optimises daylight to the open planned living spaces, which feature a refined palette of light colours and materials that are designed to provide clean and airy interiors that are carefully balanced by the use of feature timber and stone accents.
Professionals used in
this project
The practices and trades credited on this project.

More projects from
Pixel Architecture
Other work by Pixel Architecture, across every category they build in.


More in
Luxury Homes
Everything else in Luxury Homes, from every practice on ArchiPro.


Next Project
Keep scrolling