
Project team
A sophisticated transformation of a Merewether residence, enhancing coastal views and creating a light-filled living space through strategic spatial planning and thoughtful material selection.
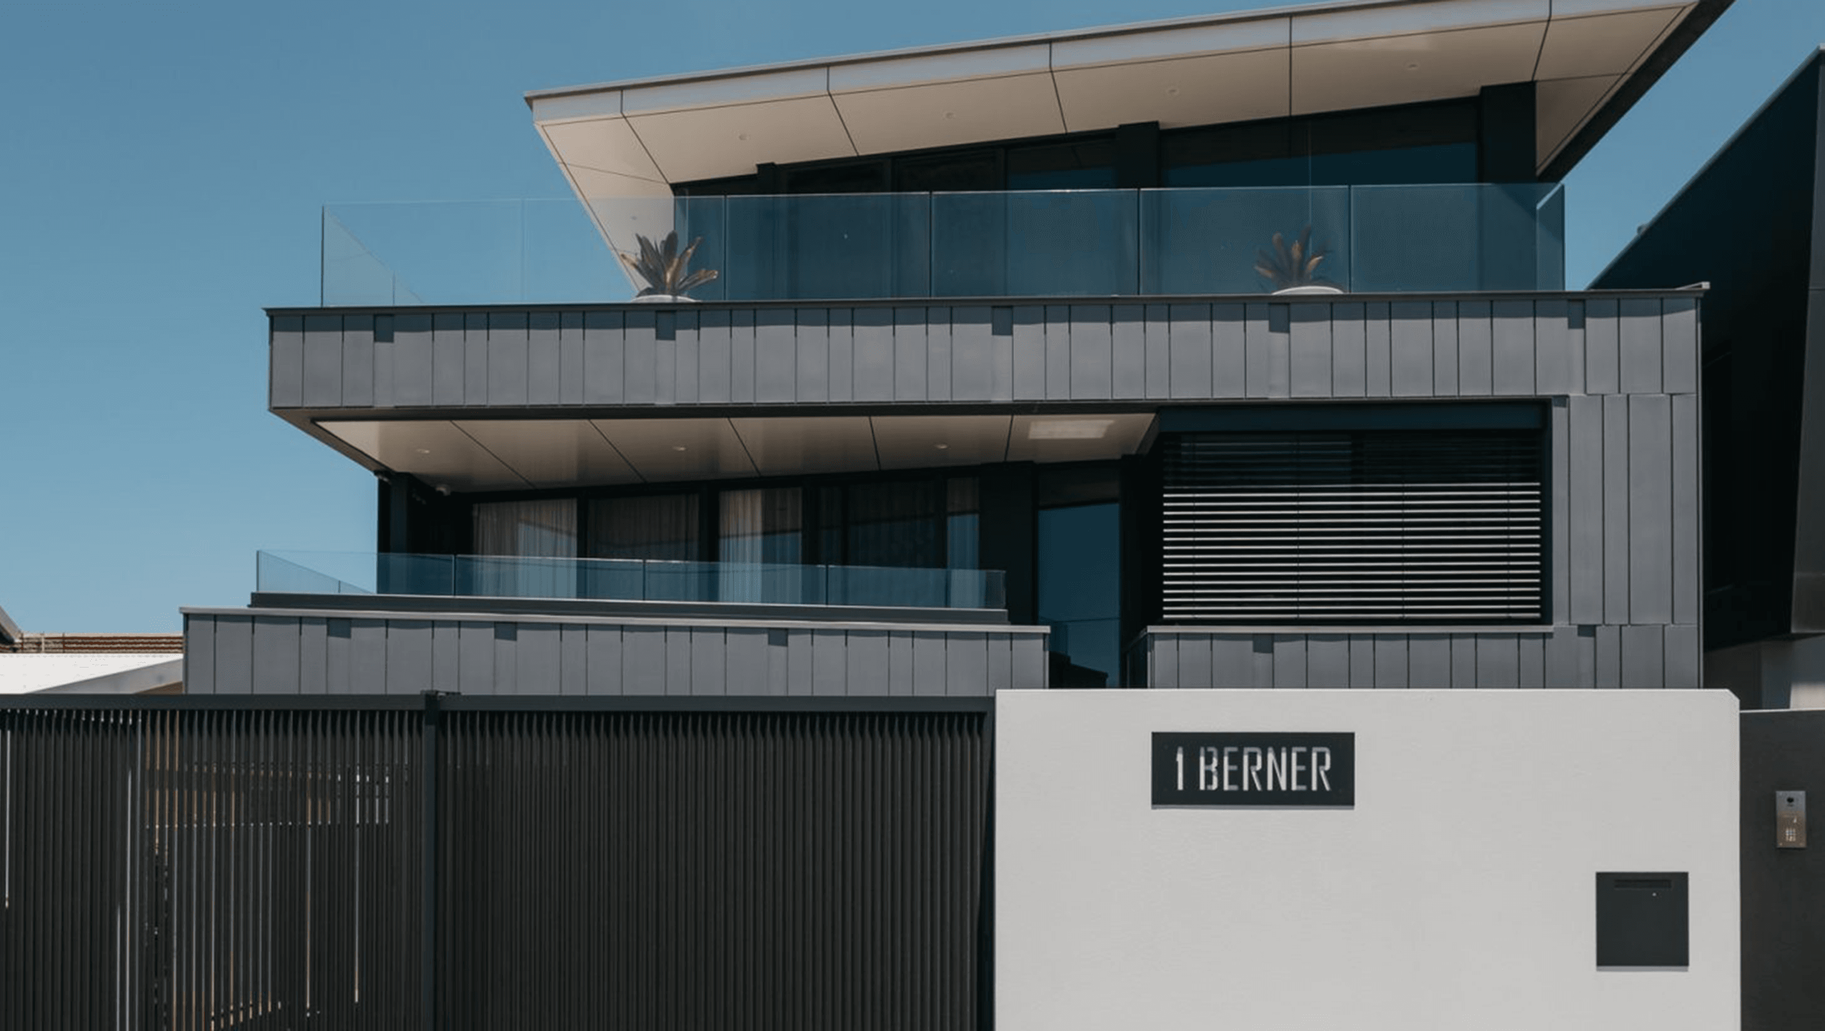
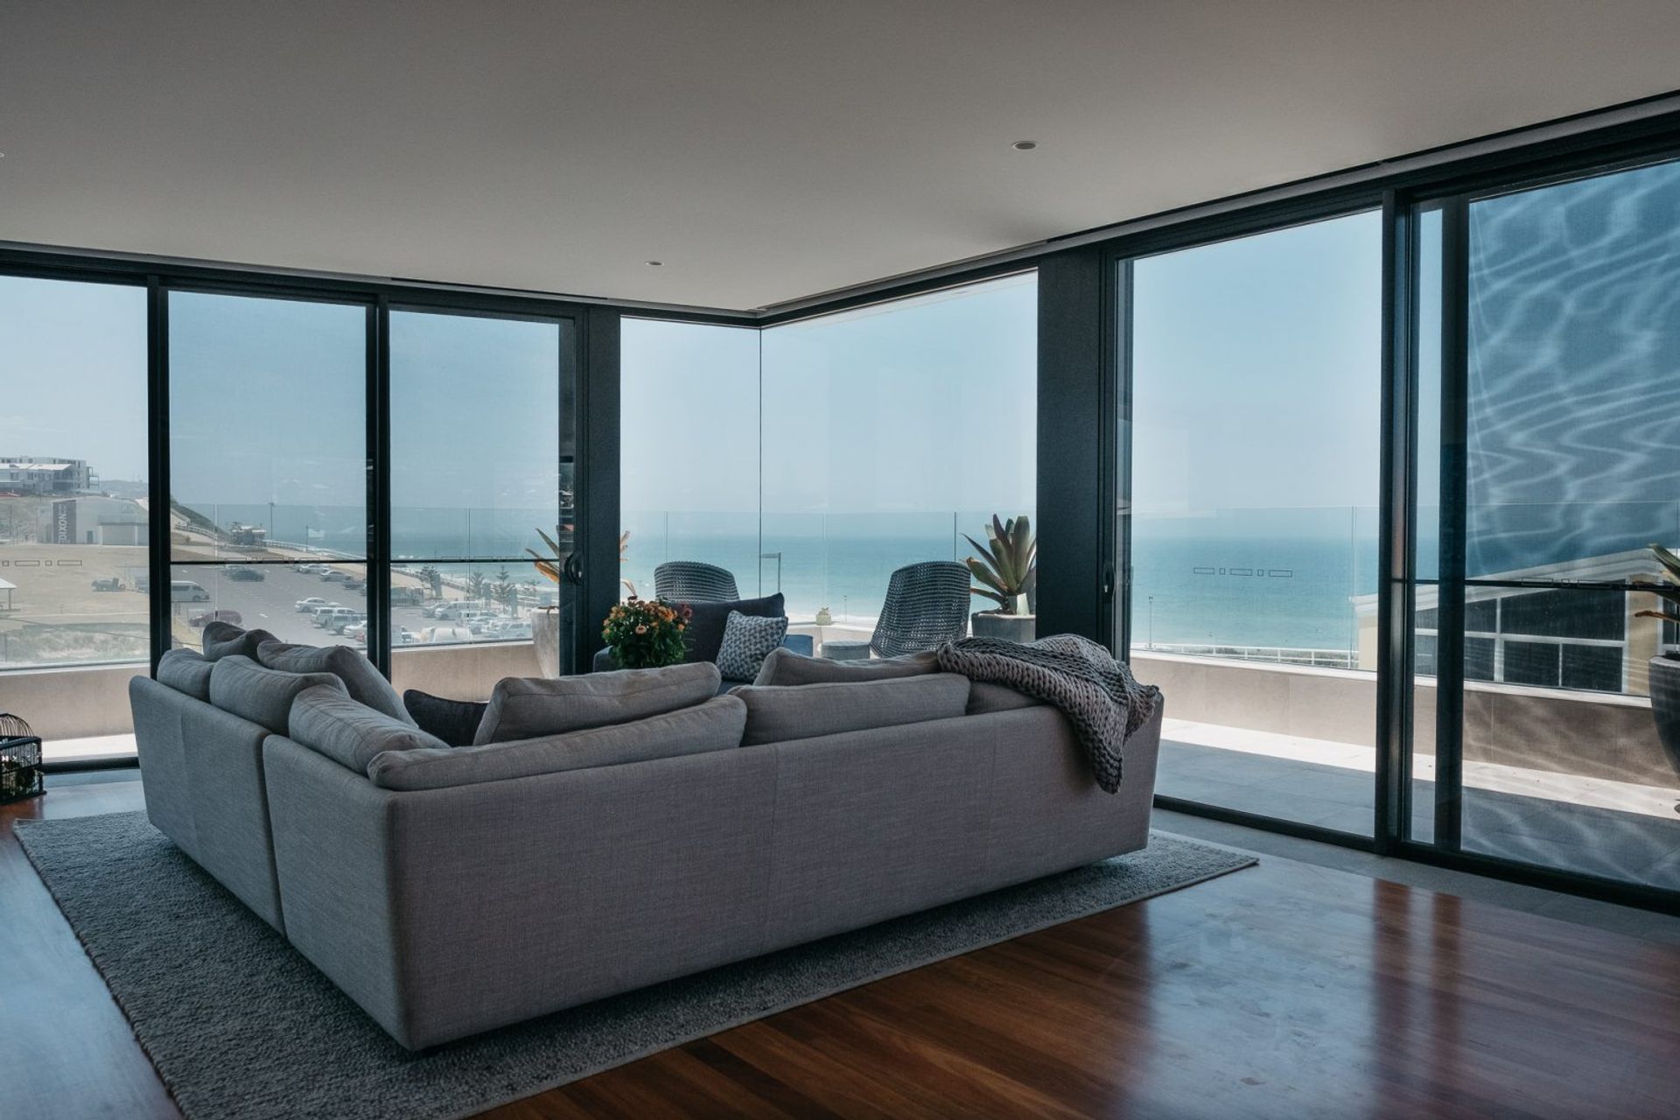
Overlooking Merewether Beach and Bather’s Way, the Berner Street Residence maximises views to the upper living areas while creating a secluded refuge for the residents on lower levels.
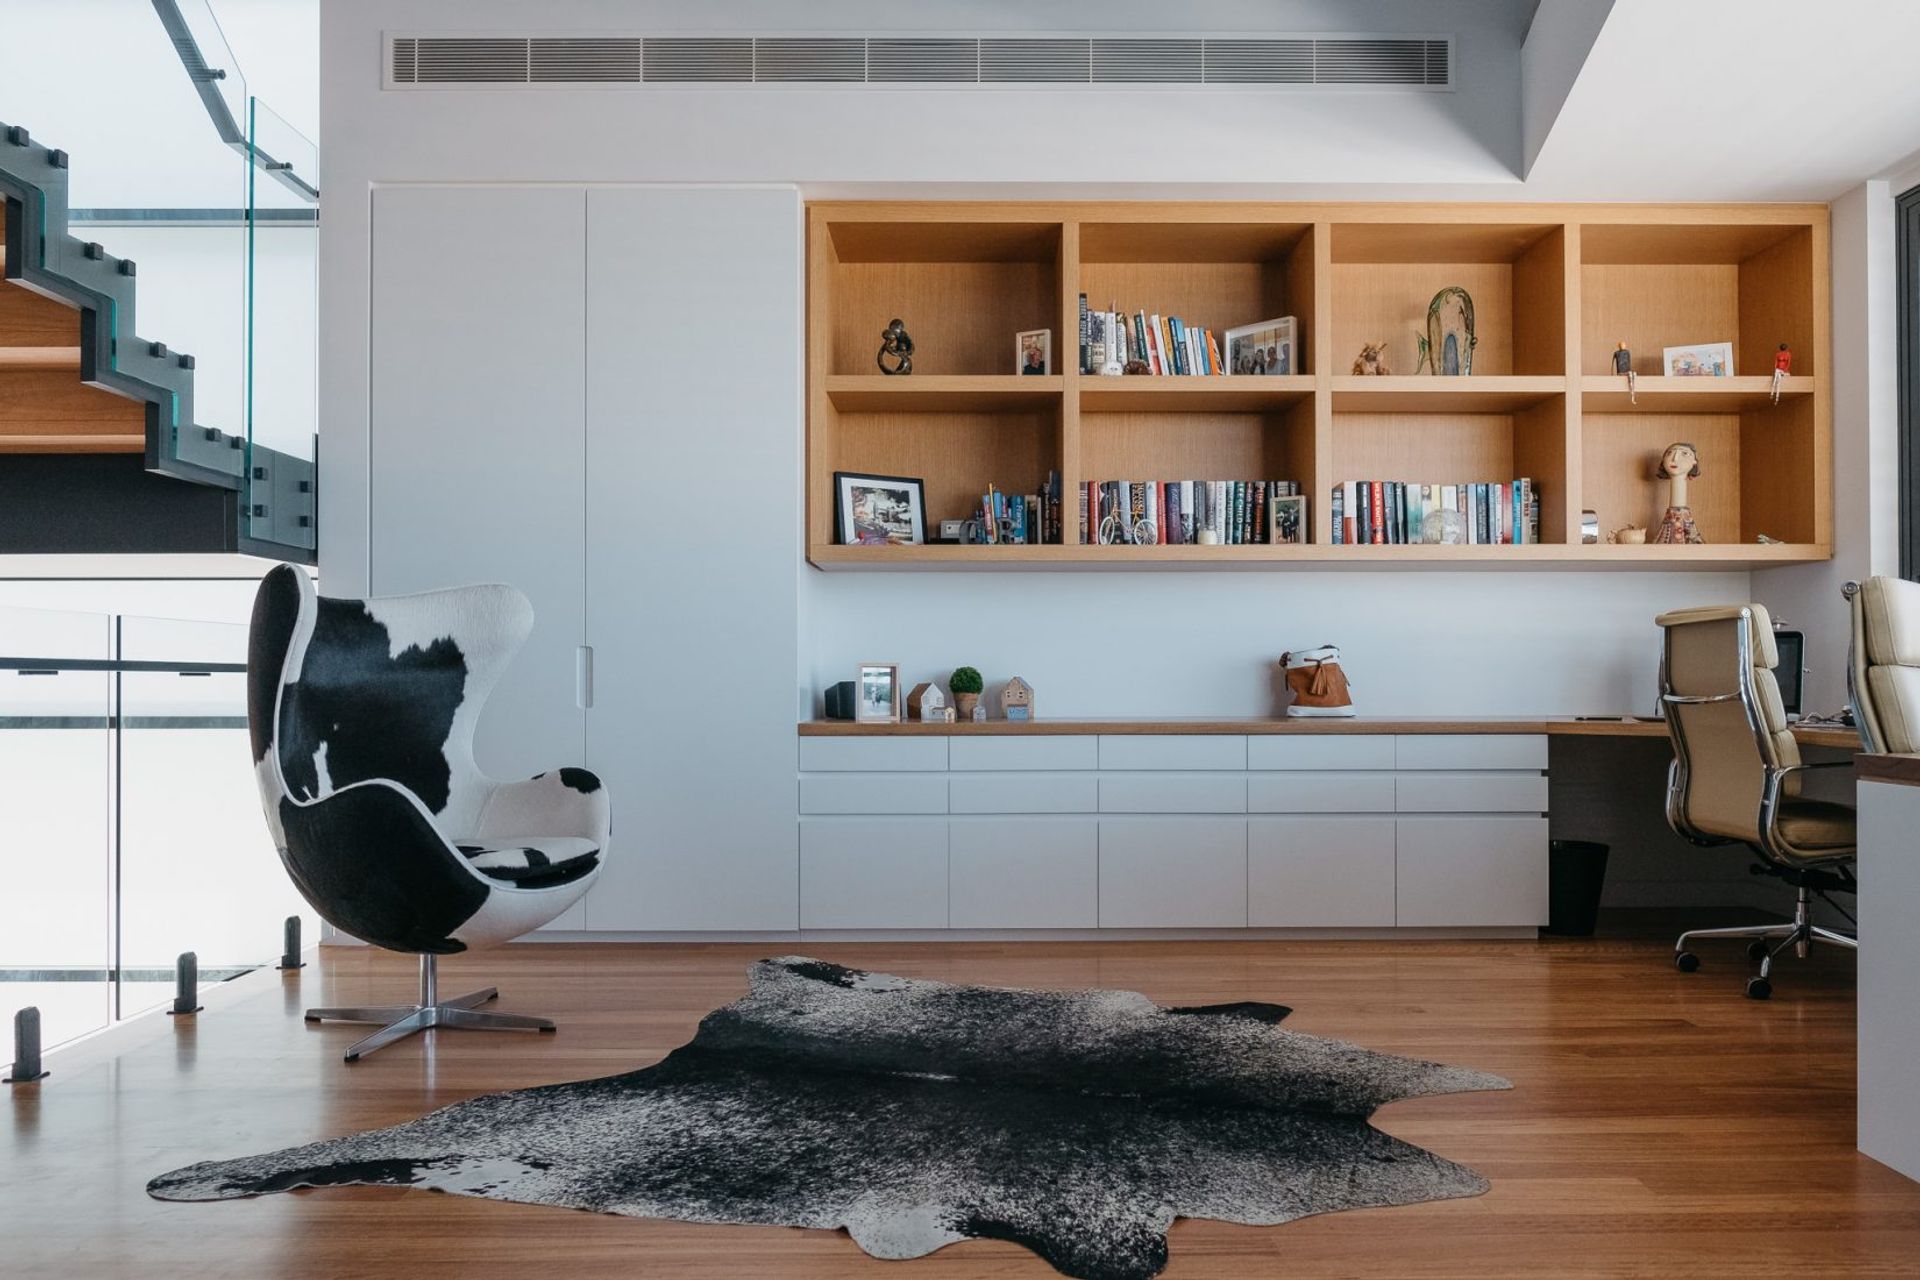
The extensive alterations and additions to this high-end Merewether home revisited the spatial planning of the existing house by flipping the bedrooms and living areas to create a light-filled upper level for everyday living and entertaining.
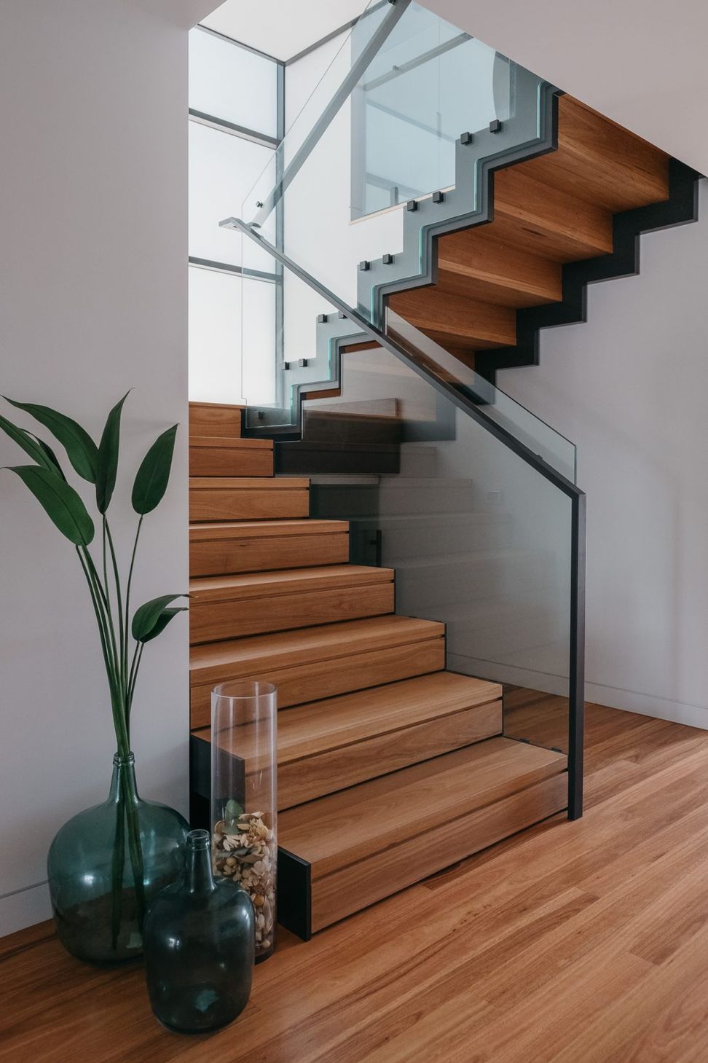
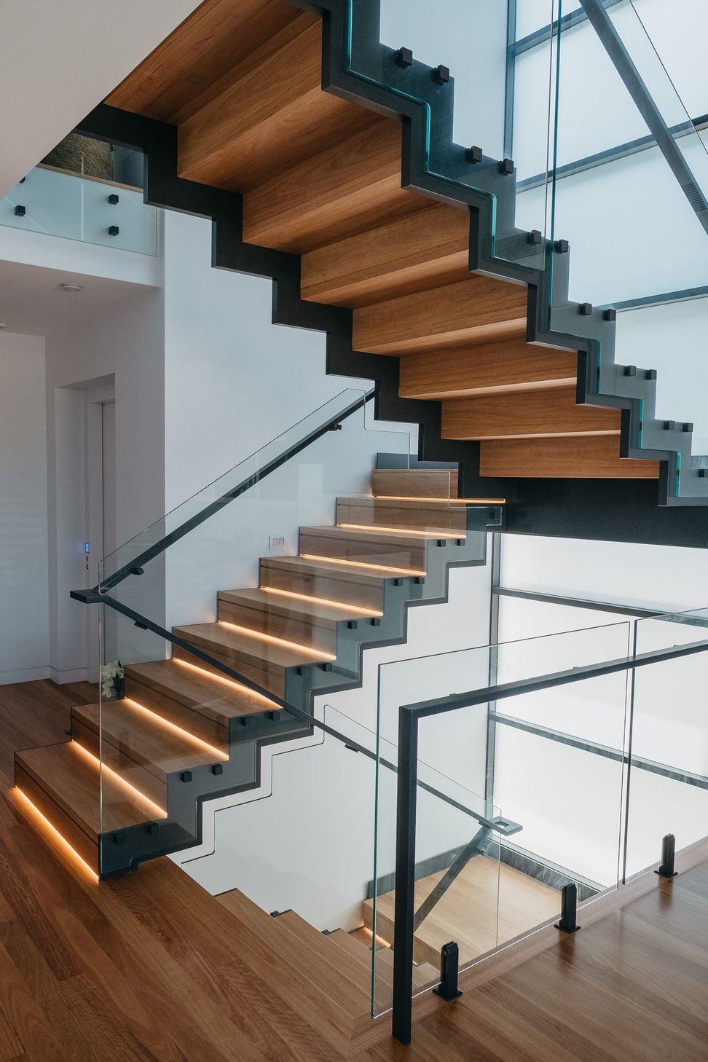
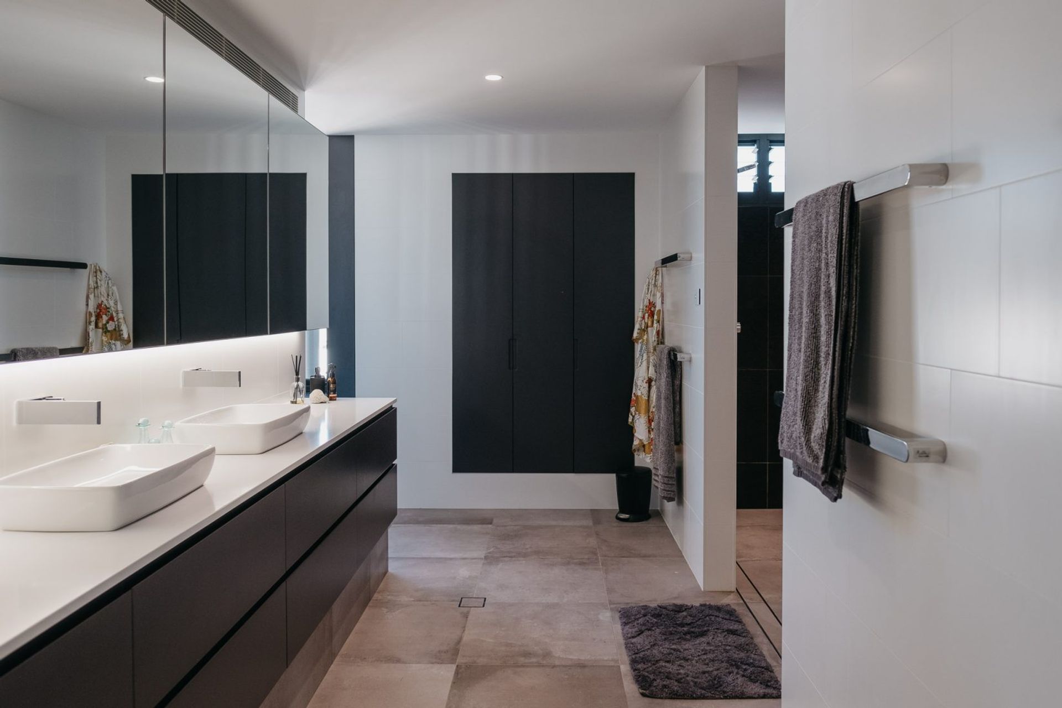
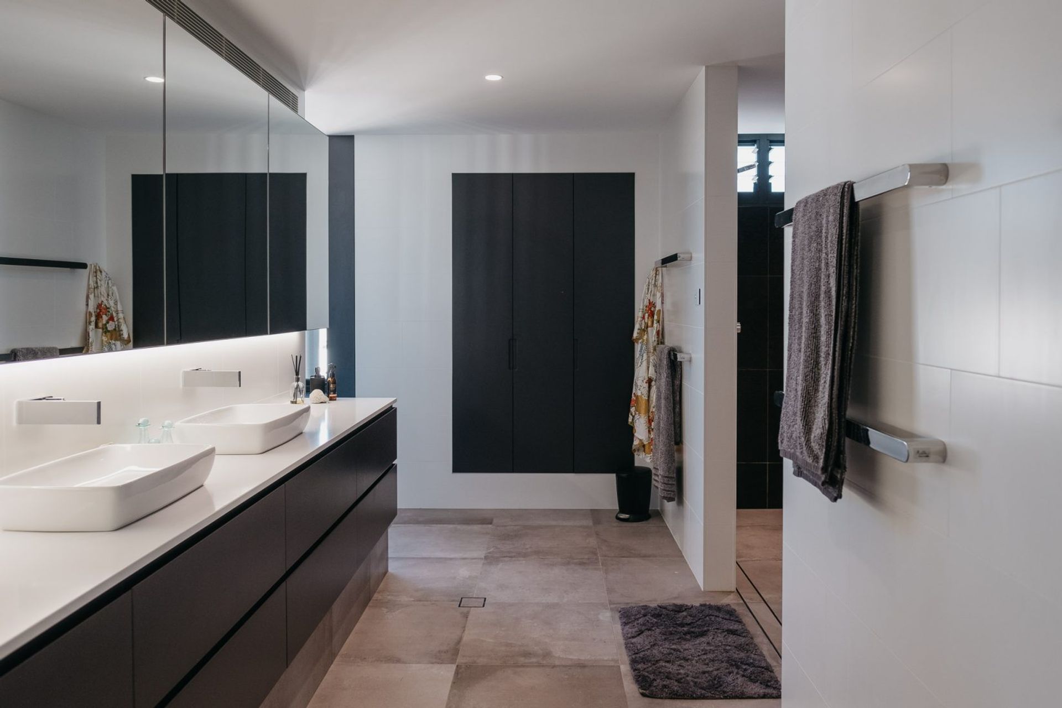
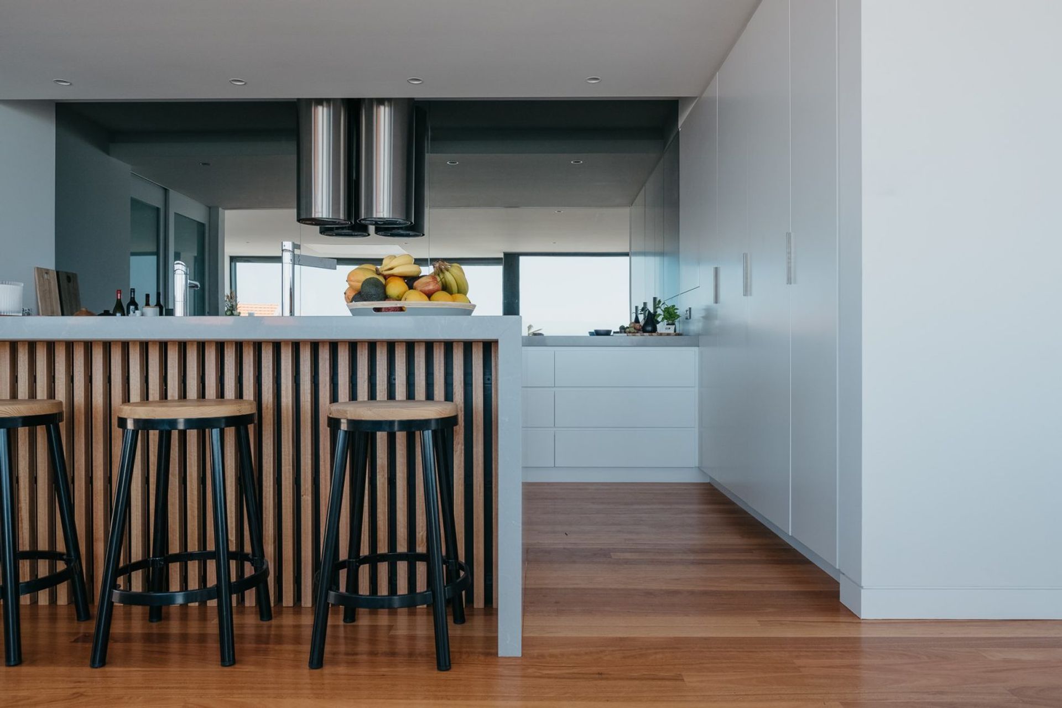
A material palette of natural timber, whites and zinc offer a simple, light filled interior and allow expansive views to the coastline and surrounding hills to become the focus.
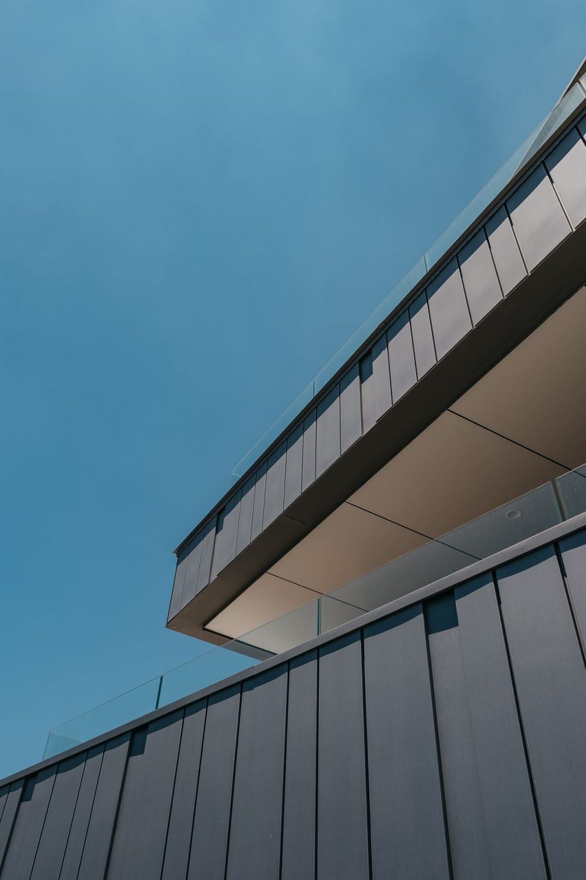
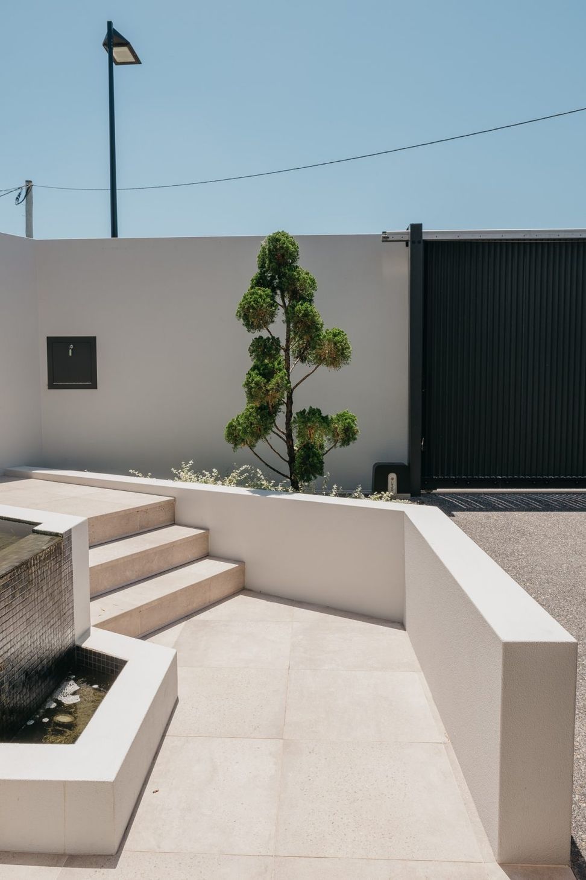
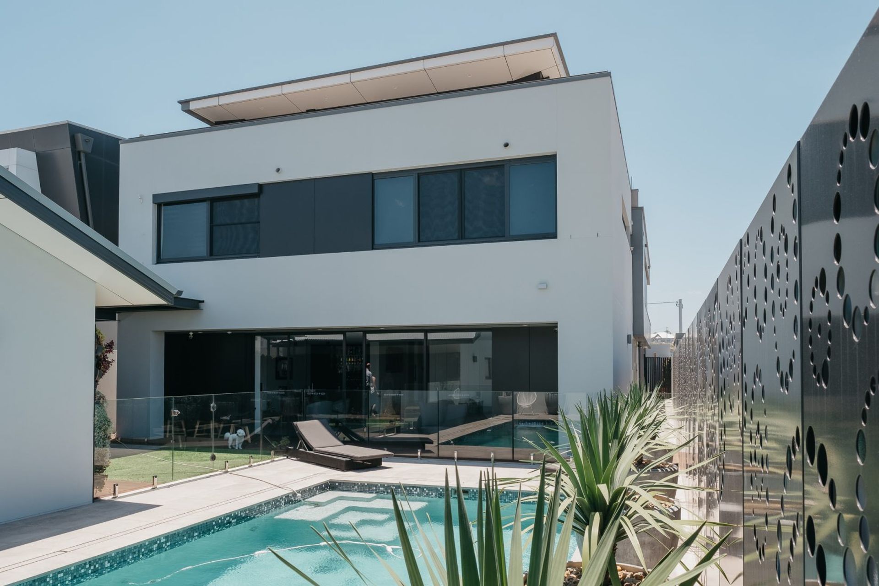
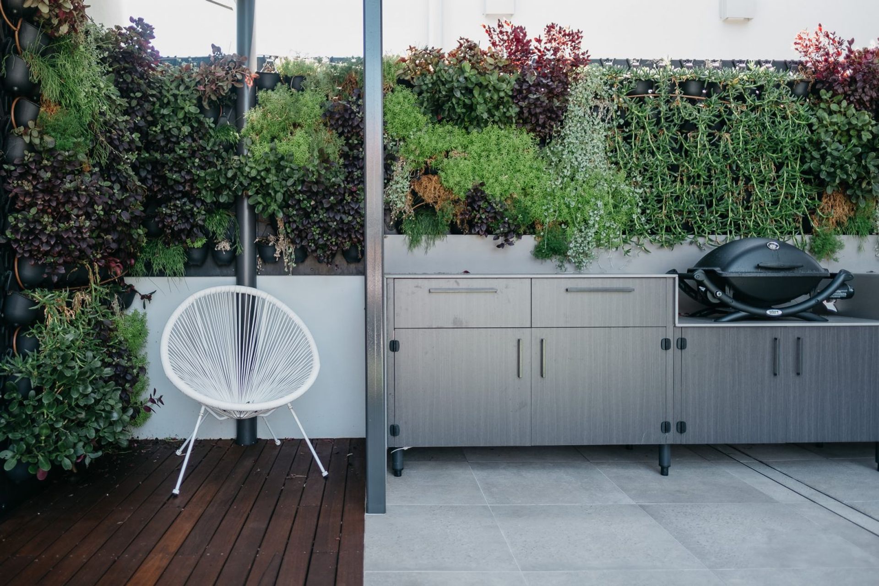
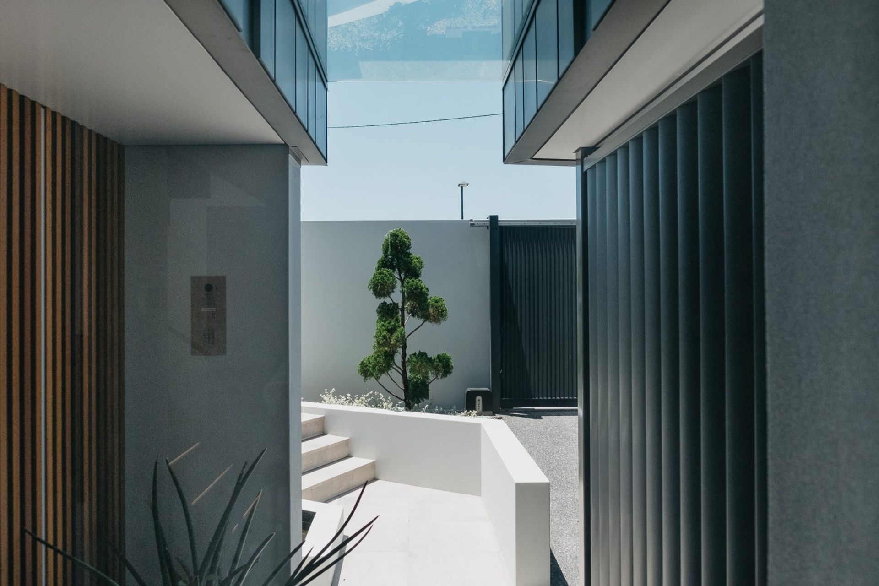
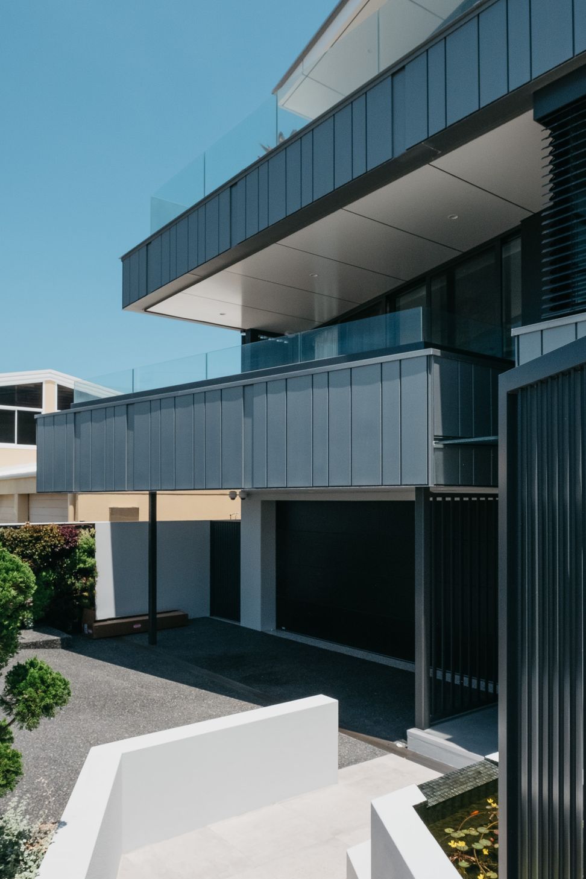
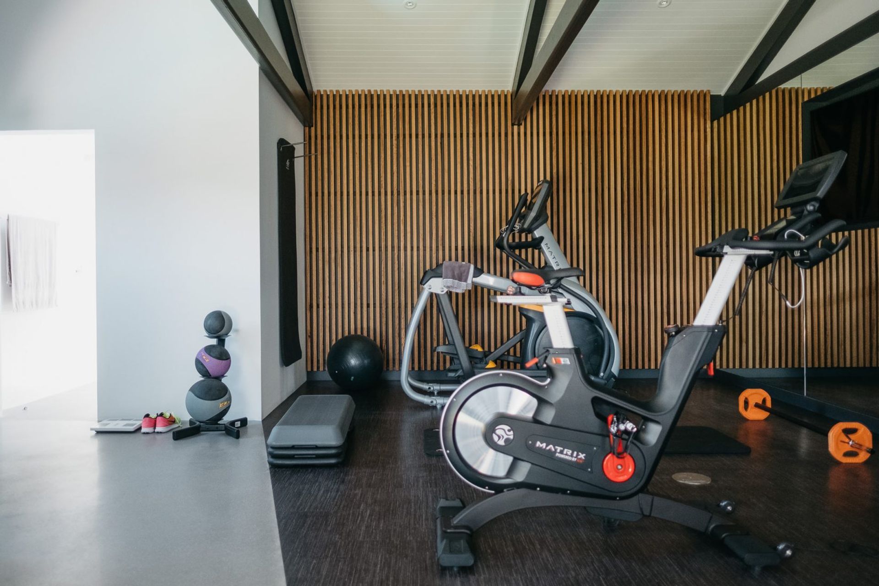
Designed to maximise living area within the envelope of the existing dwelling, the form of the building was shifted to the western boundary with a new lift inserted to connect the existing concrete base, zinc-clad middle level and lightweight upper level. Within the privacy of the garden walls, a break between the zinc-clad angled balconies and the existing rendered form create a dynamic entry. A wide central corridor leads through to a secluded outdoor entertaining area with a pool and link to a separate gym and sauna. Attention to detail, appropriate material selections and carefully working with the existing built fabric were key to the success of this complex project.

Like this Project?
Hire CKDS
Professionals used in
this project
The practices and trades credited on this project.

More projects from
CKDS
Other work by CKDS, across every category they build in.


More in
Luxury Homes
Everything else in Luxury Homes, from every practice on ArchiPro.


Next Project
Keep scrolling