

Bespoke kitchen and cabinetry designed for a contemporary lifestyle block in Mangawhai, featuring natural stone, custom craftsmanship, and seamless integration with the surrounding landscape.
At Fluid Interiors, we were thrilled to be invited back by returning clients to design the kitchen and cabinetry for their new-build home on a picturesque lifestyle block in Mangawhai. Having designed the kitchen in their previous home, it was a privilege to help them bring their vision to life once again — this time across the kitchen, scullery, lounge cabinetry with window seat, and laundry.
This beautifully detailed home pairs architectural simplicity with custom craftsmanship, designed for both relaxed living and effortless entertaining.
Kitchen Design with Natural Stone & Timber Veneer
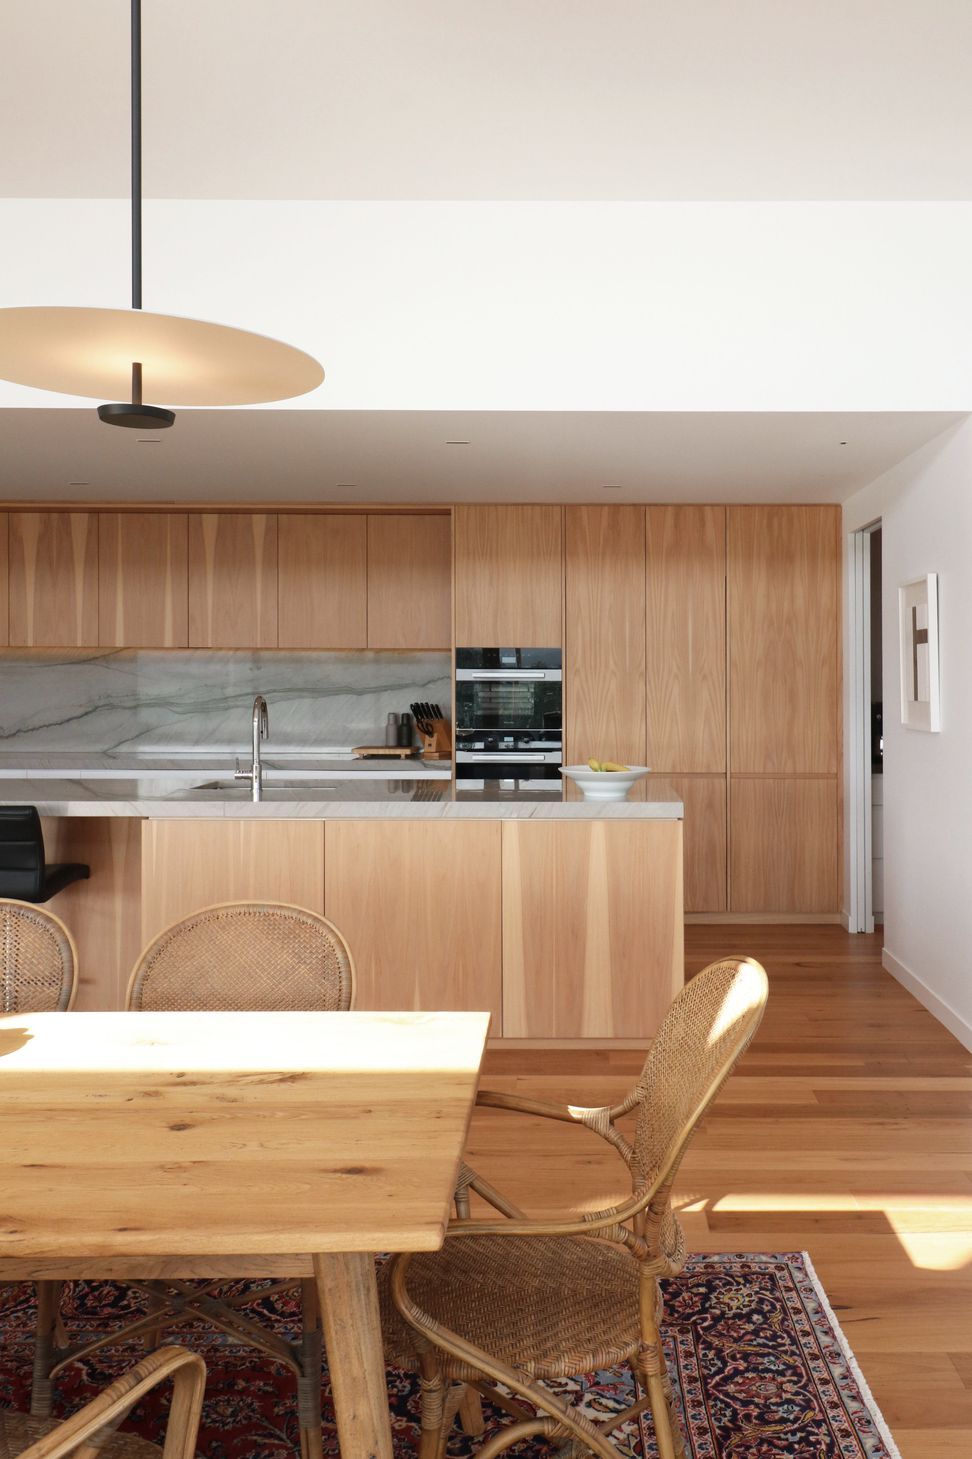
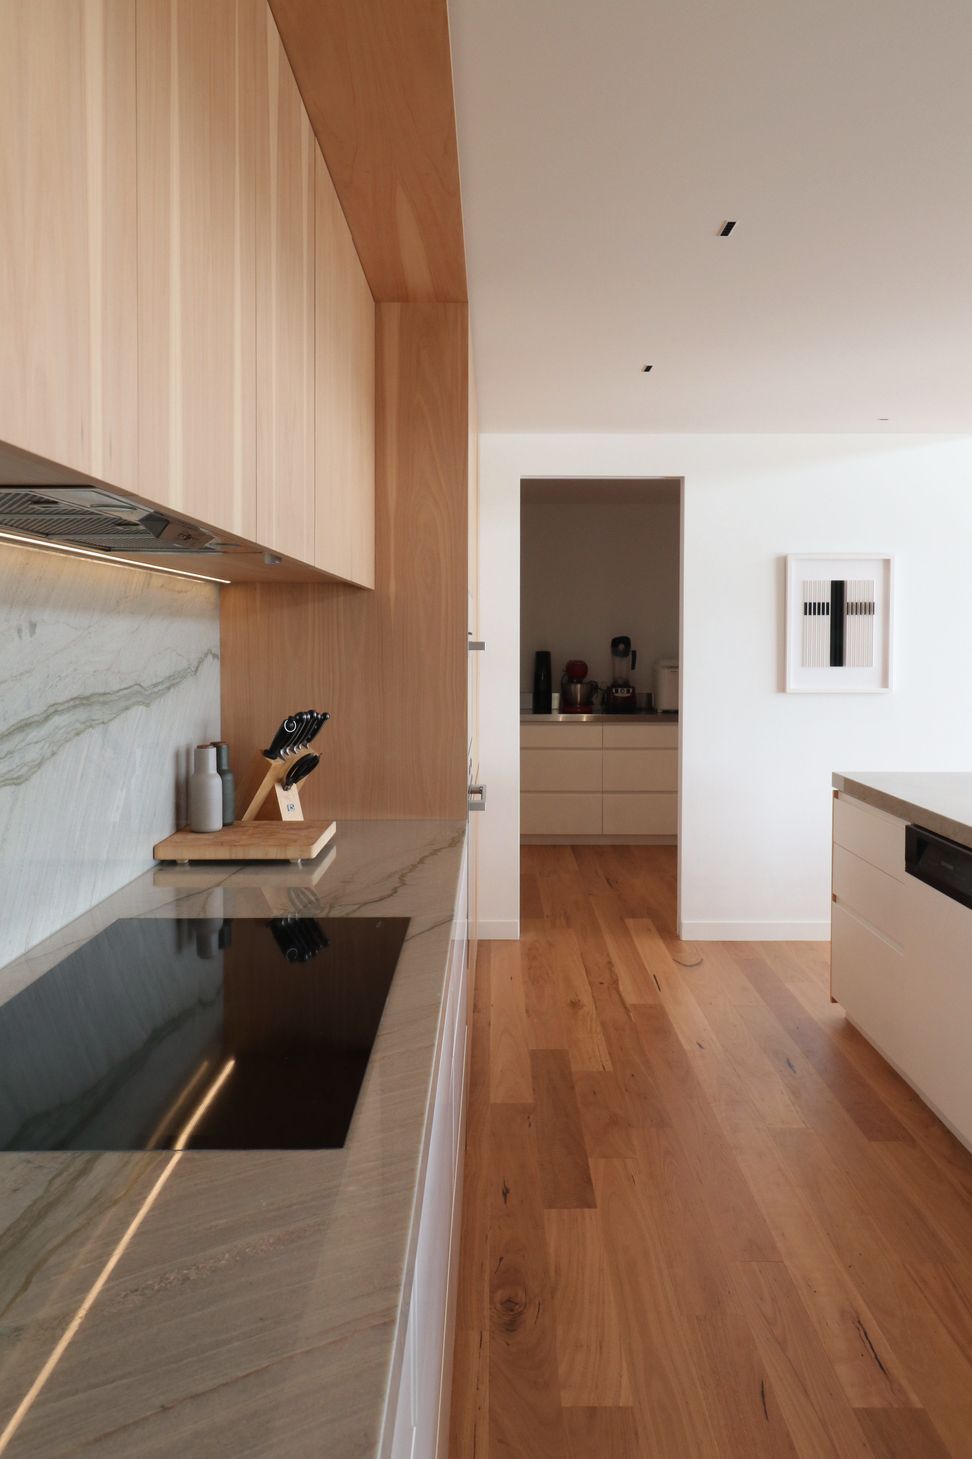
The kitchen is a standout feature, combining 50mm Kalahari Polished Quartzite benchtops and a matching splashback — bringing gentle horizontal movement and the timeless beauty of natural stone to the space.
The urethane lacquered base cabinetry in Resene Half Alabaster offers a clean, crisp foundation, while tall cabinetry in Prime Natural Veneer Macrocarpa introduces vertical grain and natural warmth. The interplay of textures creates a refined, balanced aesthetic that’s both grounded and uplifting.
Hidden Scullery for Everyday Functionality
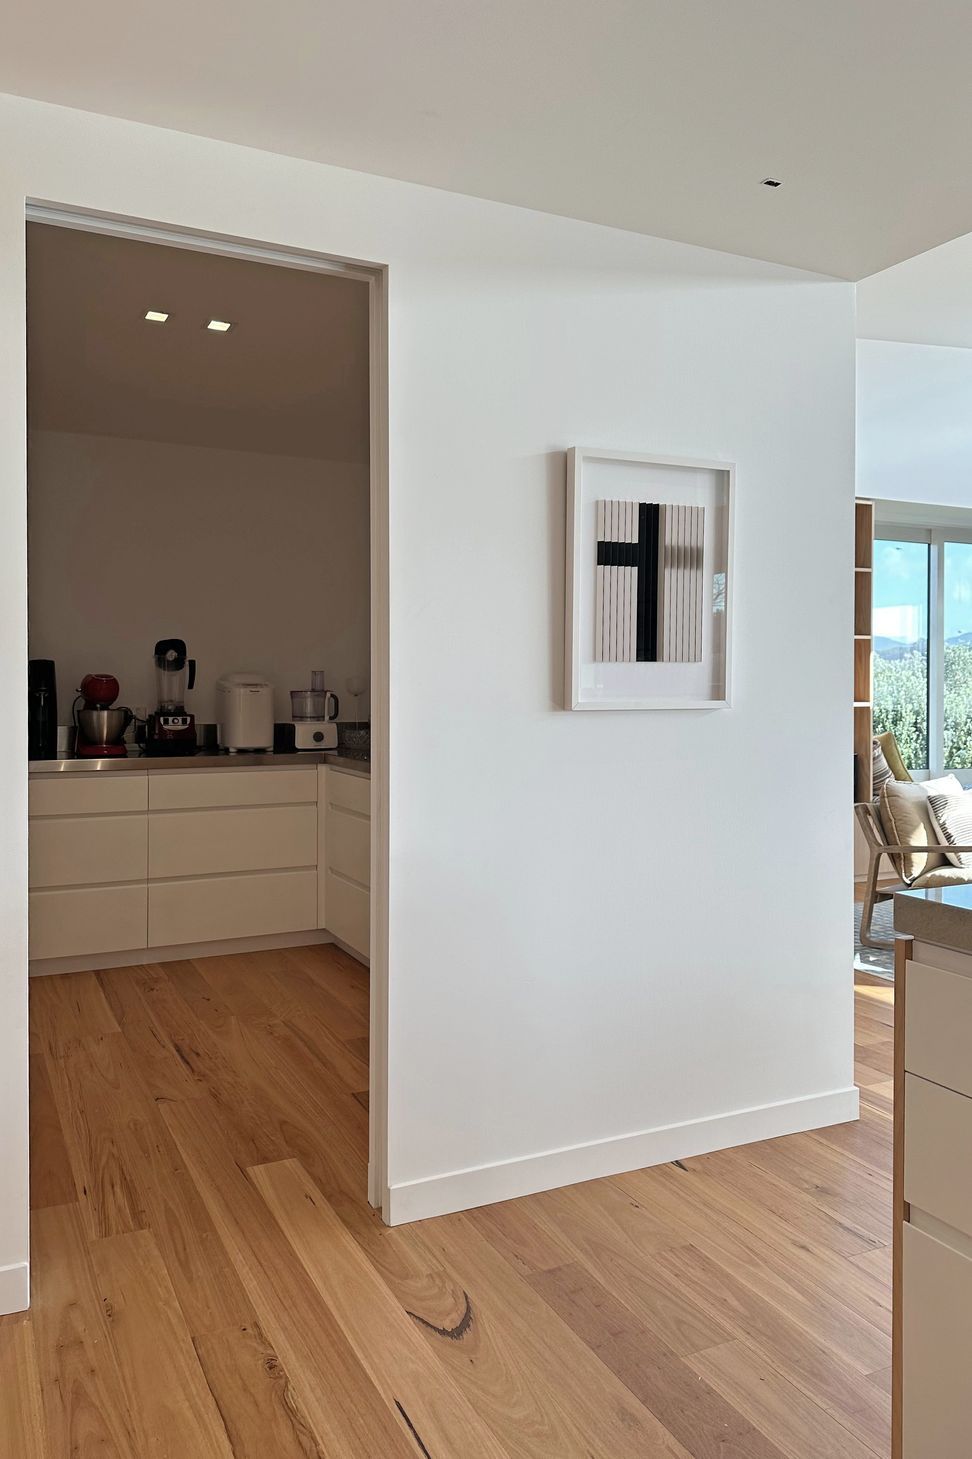
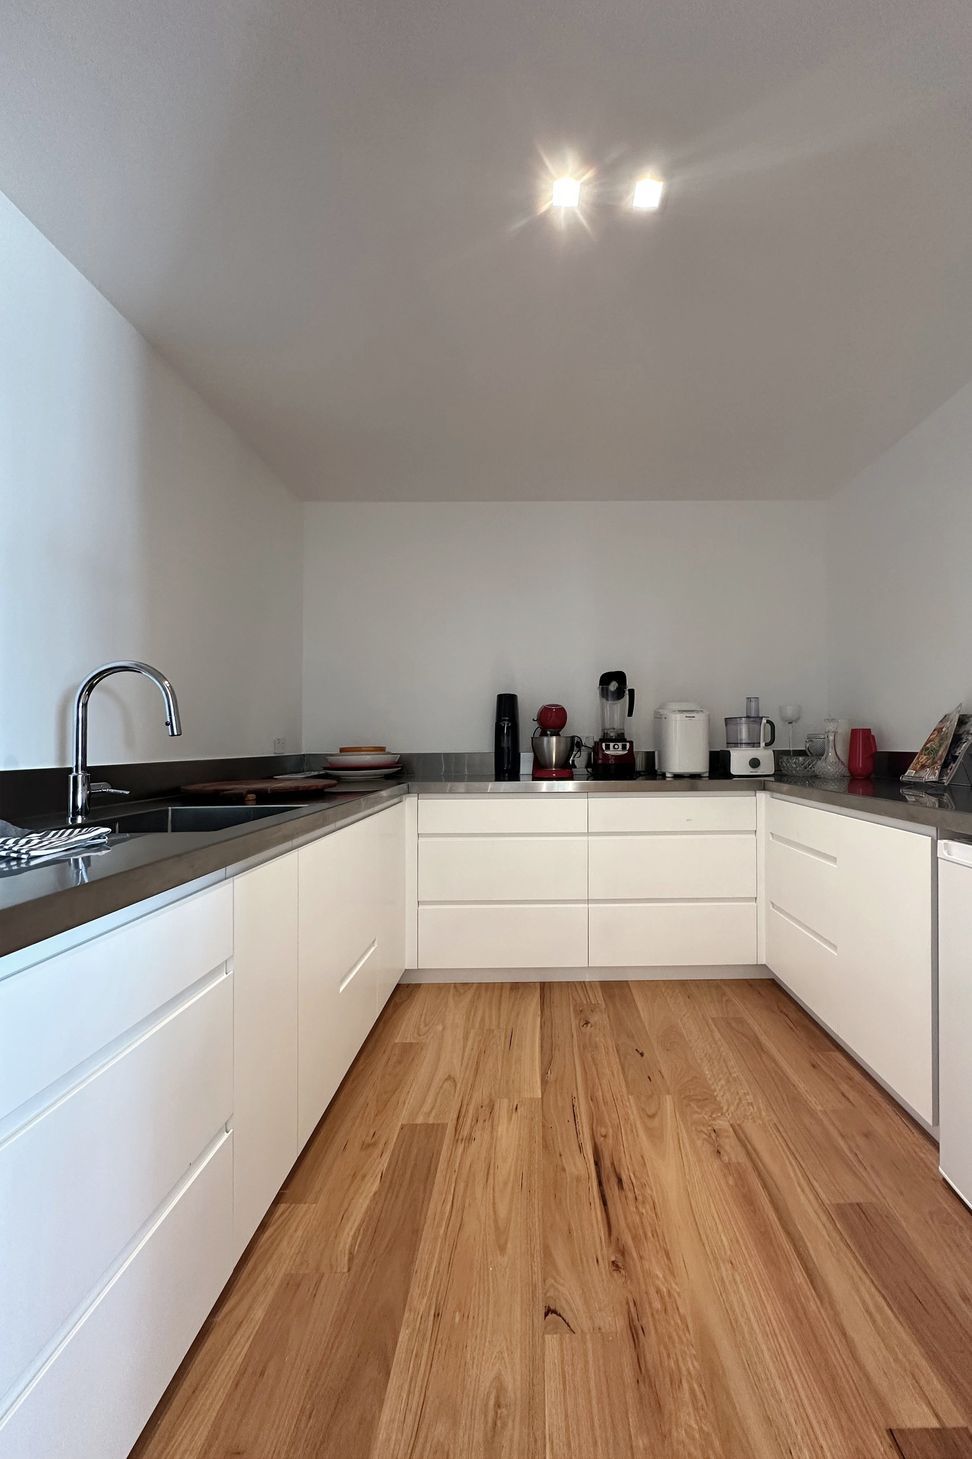
Tucked to the side of the main kitchen behind a sliding door, the custom-designed scullery features stainless steel benchtops with an integrated upstand and base cabinetry — ideal for keeping mess and appliances out of sight. It’s a functional solution that supports a clean, open-plan kitchen layout.
Minimal Detailing with Custom Joinery
Custom-routered handles keep the cabinetry sleek and streamlined, allowing the material palette to take centre stage. The kitchen is neatly framed beneath a flat ceiling, flowing seamlessly into a space defined by a raking ceiling and expansive glazing that opens to sweeping rural views — a perfect connection between home and landscape.
- Cohesive Custom Cabinetry Throughout
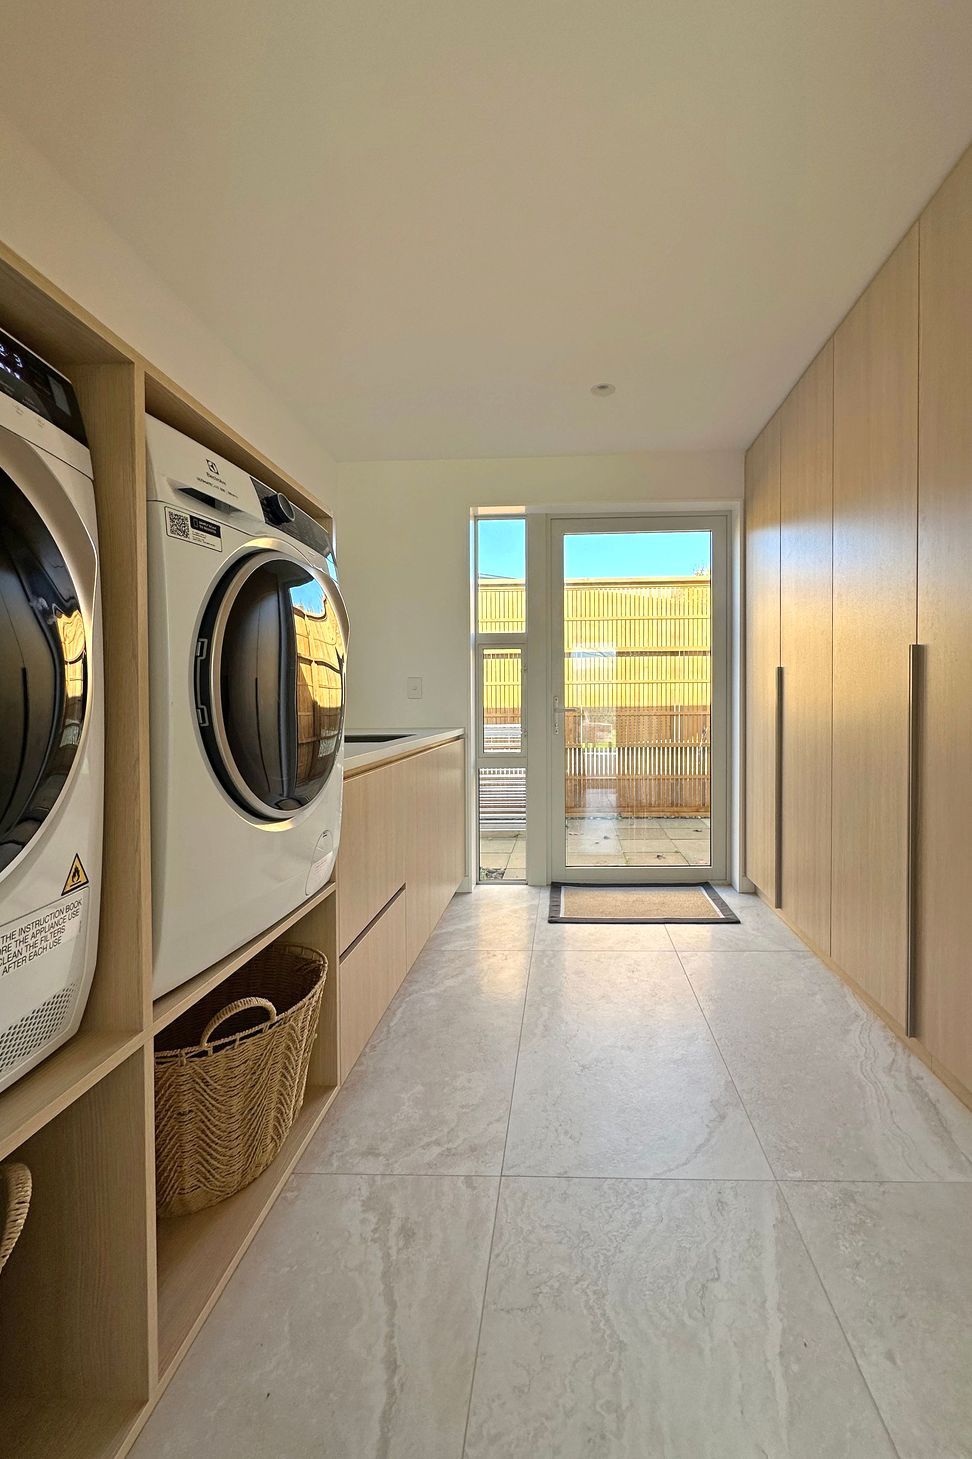
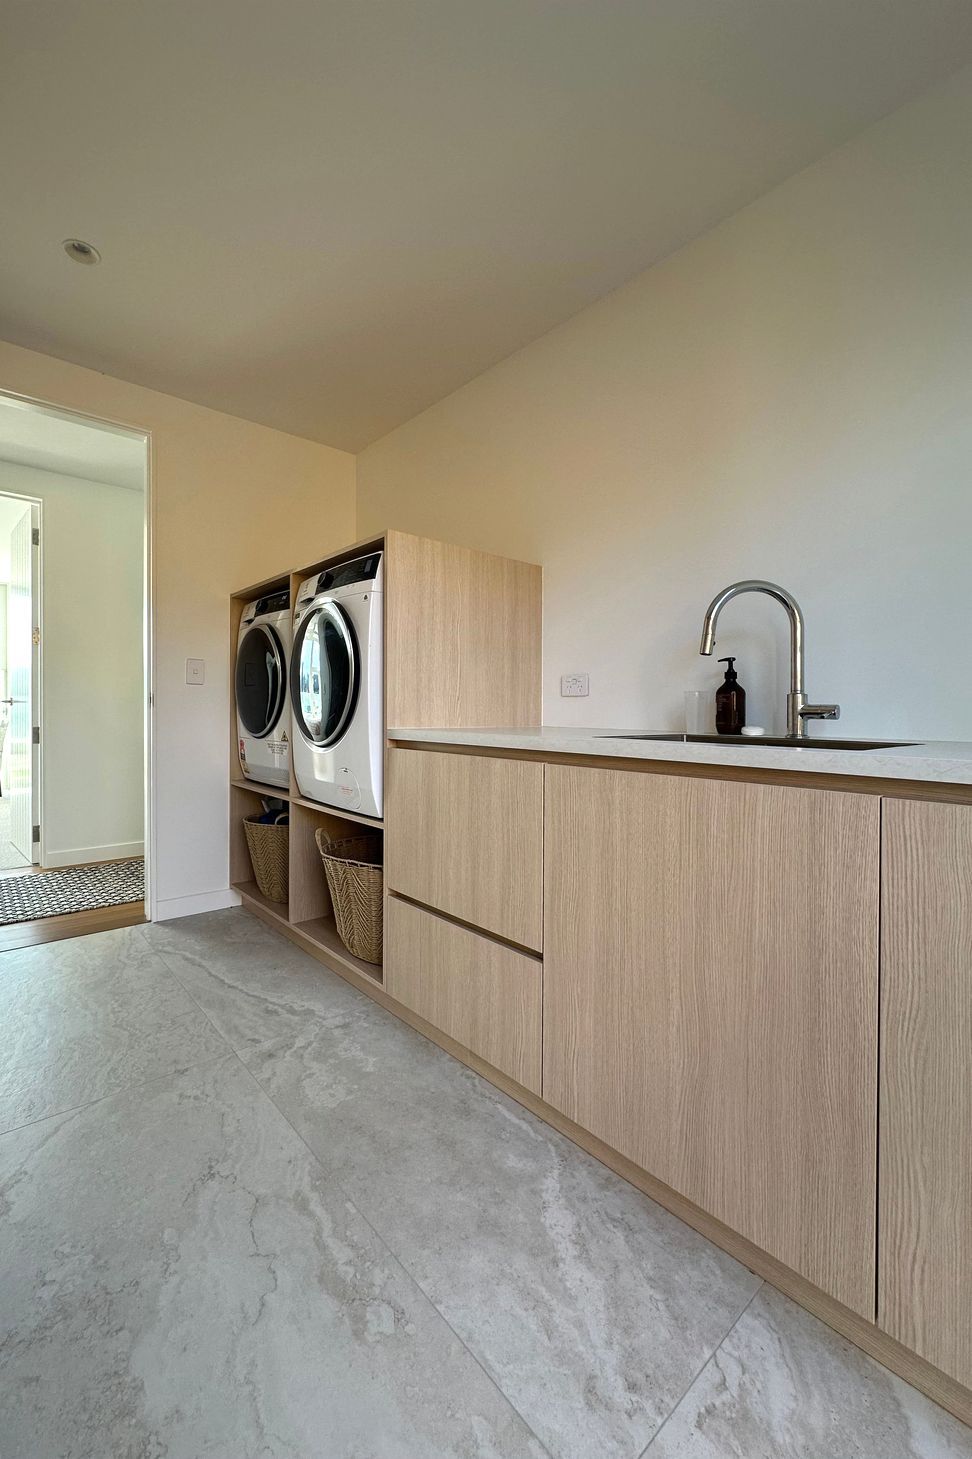
- Beyond the kitchen, we designed bespoke lounge cabinetry with an integrated window seat, offering a sunny spot to pause and unwind. The laundry continues the same attention to detail, tying each space together through a consistent, considered palette.
Project Team:
Kitchen & Cabinetry Design: Lauren Edwards | Fluid Interiors
Architect: Jeremy Chapman | JCA Studio
Builder: Neil McInnes | Head-Rock-Construction
Plumber: Mike Allan | Allan Plumbing and Gas
Lighting: ECC
- Completed
- 2025
- Building style
- Contemporary



Like this Project?
Hire Fluid Interiors
Professional Reviews
The products behind the project
Two products specified into this build from two suppliers, verified ArchiPro members. Tap through to specifications, suppliers and lead times.


Professionals used in
this project
The practices and trades credited on this project.







More projects from
Fluid Interiors
Other work by Fluid Interiors, across every category they build in.


More in
Kitchen
Everything else in Kitchen, from every practice on ArchiPro.


Next Project
Keep scrolling