
Project team
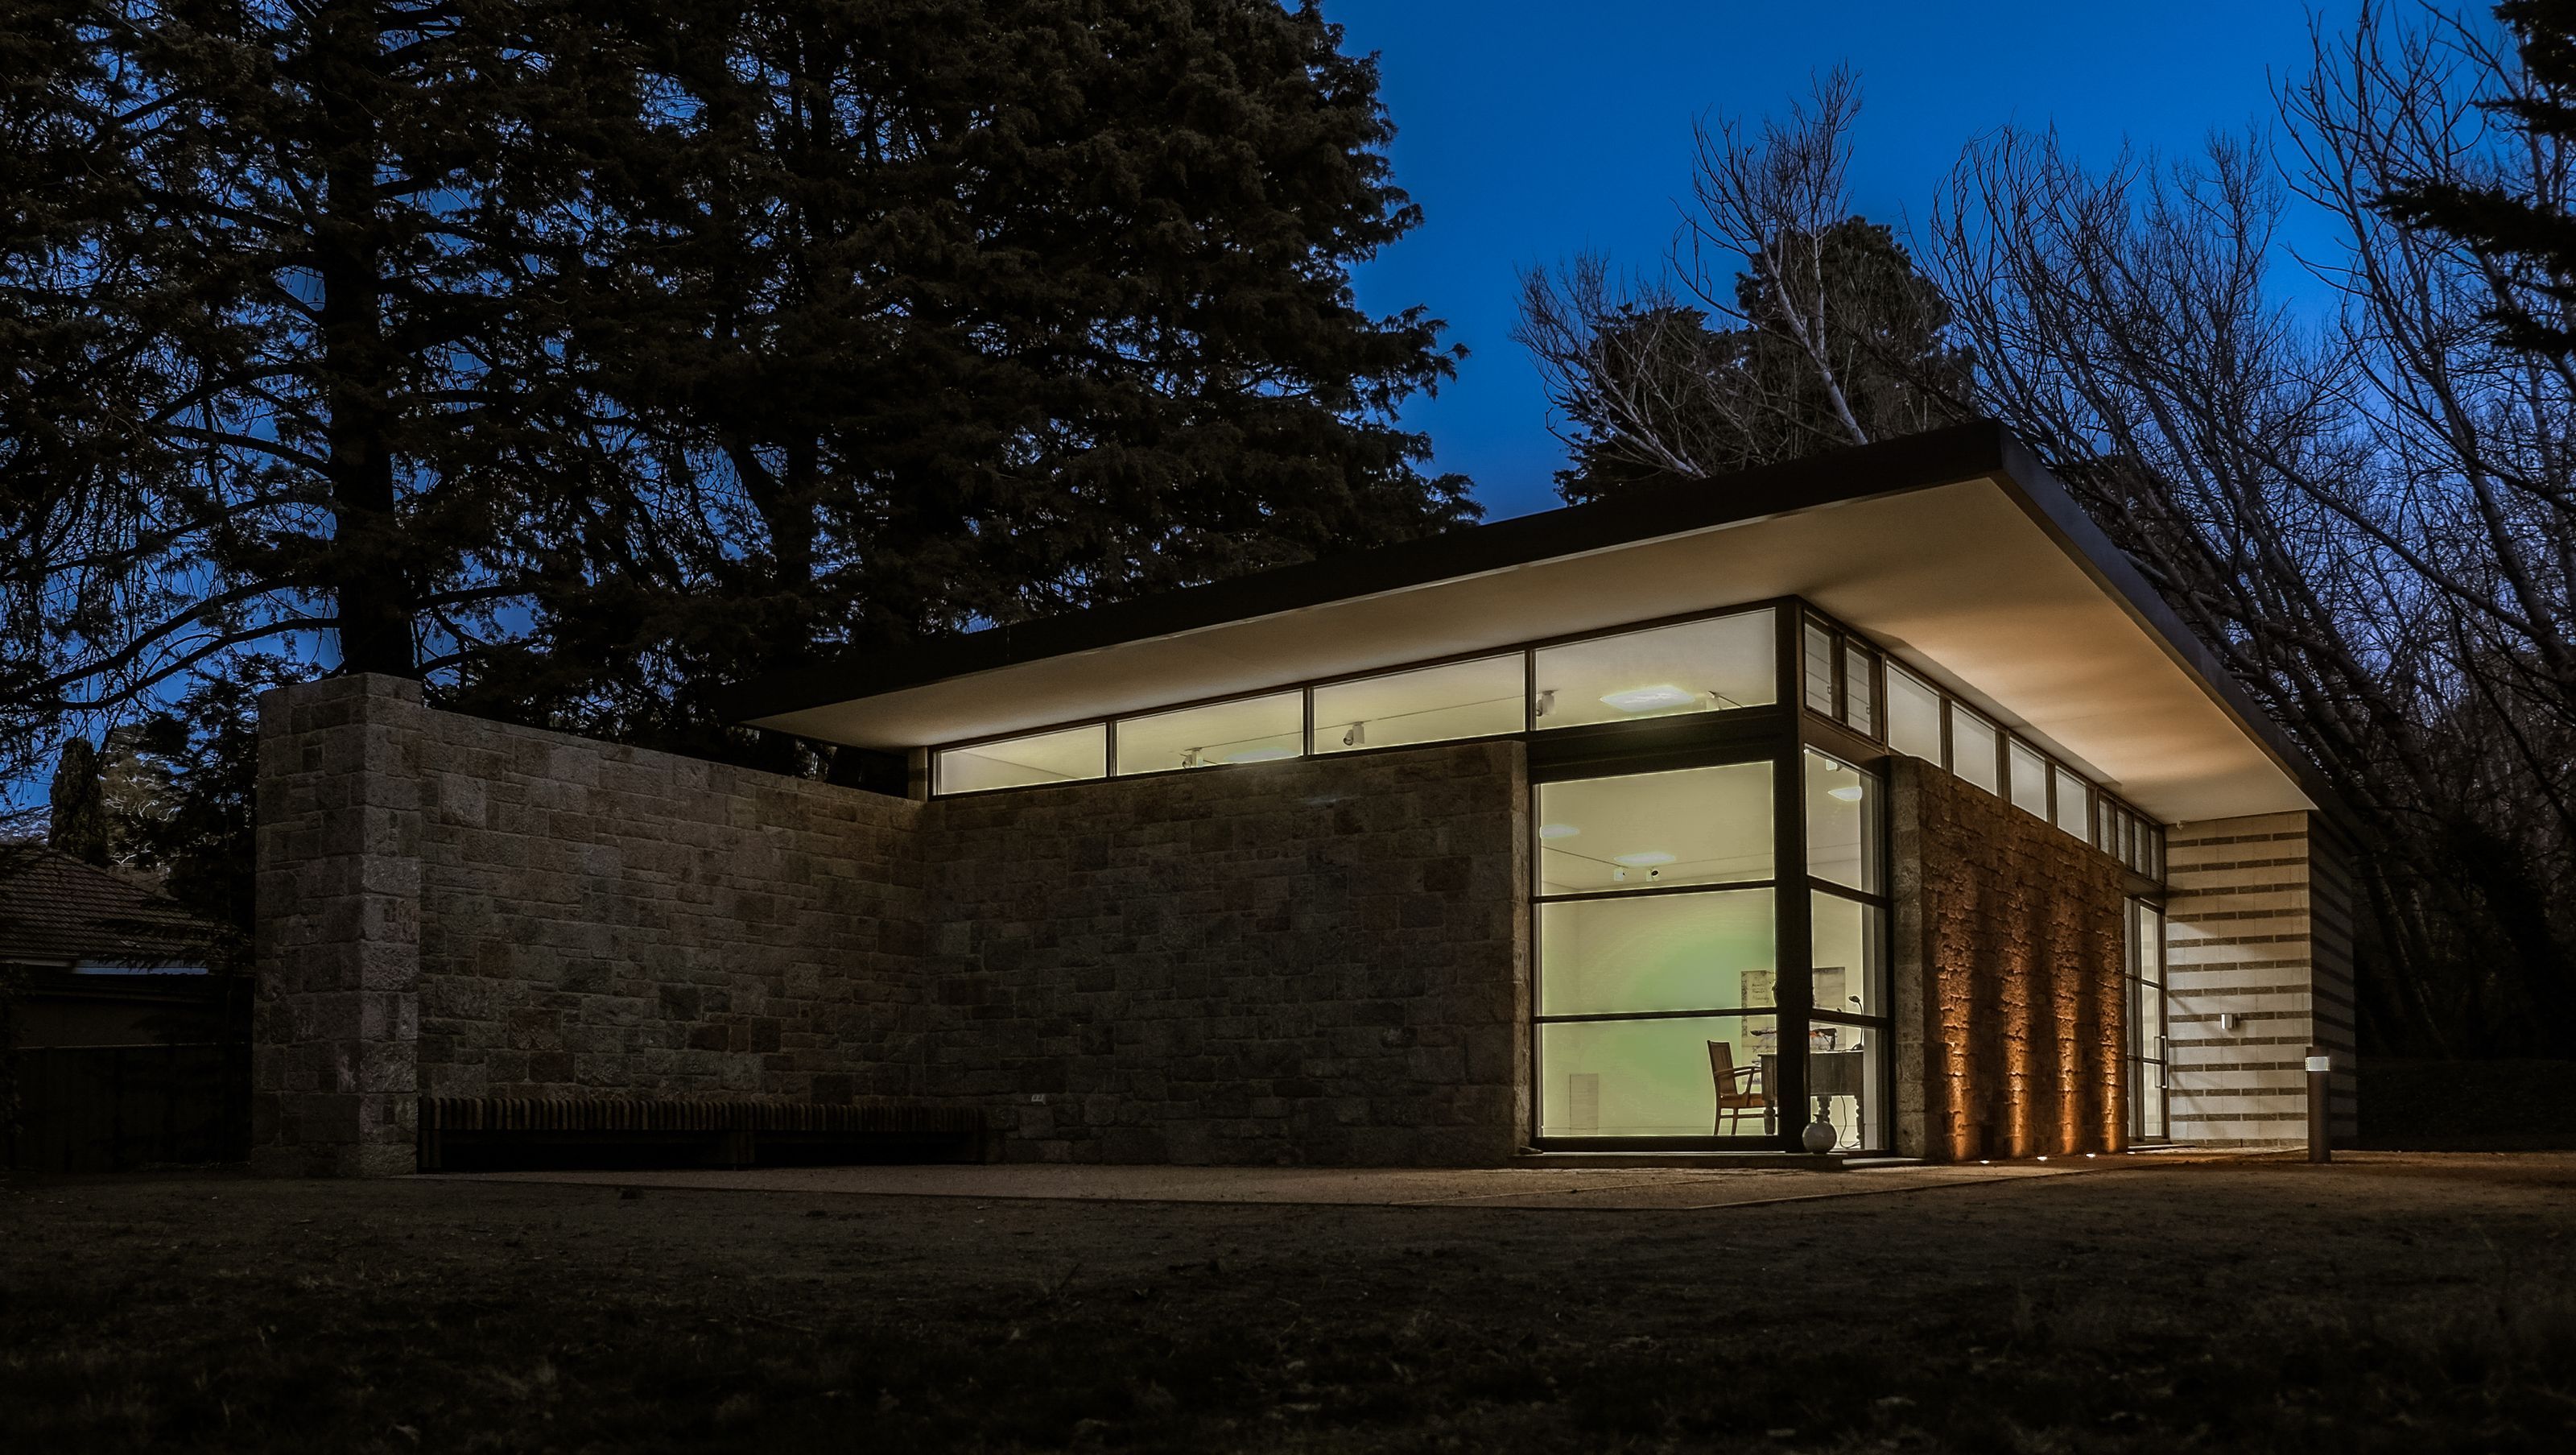
A modernist studio designed for large-scale artwork, featuring sustainable elements and reclaimed materials, set amidst the serene landscape of the Snowy Mountains.
The proposed site was located on an ageing garden tennis court, surrounded by mature pine trees on a beautiful property at the foot of the Snowy Mountains. The client commissioned Cradle Design to conceive a simple modernist space in which to create and display large paintings.
The brief required that the space allow paintings up to 14m long be both mounted on the walls and laid out for the artist to visualise and work on. The modern architecture and interior design of the new-build was also to accommodate a separate storage area for the artwork, a substantial reference library, an administration area, a kitchen for washing brushes and a separate shower room.
The client was keen to adopt as many principles of sustainable design as possible. Underfloor hydraulic heating, solar hot water, rainwater capture and re-use, cross-ventilation and recycled materials were all utilised in the building design. Large expanses of glazing not only provided the artist with natural light, but also provided beautiful natural vistas to the garden and surrounding woodlands. The client had previously salvaged multiple pallets full of dressed granite which had been rescued from several historic building demolition sites in the Cooma region. The pallets of granite located on the tennis court site was crying out to be used to create the new studio building.
The plan of the studio was informed by the grid of the garden tennis court, maintaining its structured layout and providing a north-facing courtyard. The building walls were aligned with the court grid and stainless-steel strips were inserted into the engineered floorboards and the enclosed courtyard, preserving the historical grid of the garden tennis court.
The two distinct elements of the building, the studio space and the storage/ancillary spaces, are clearly articulated by the use of different materials. The studio space enjoys the rich humility and honesty of the reclaimed granite, whilst the storage and ancillary spaces are defined by the juxtaposed discipline of the horizontal banded fair-faced blockwork.
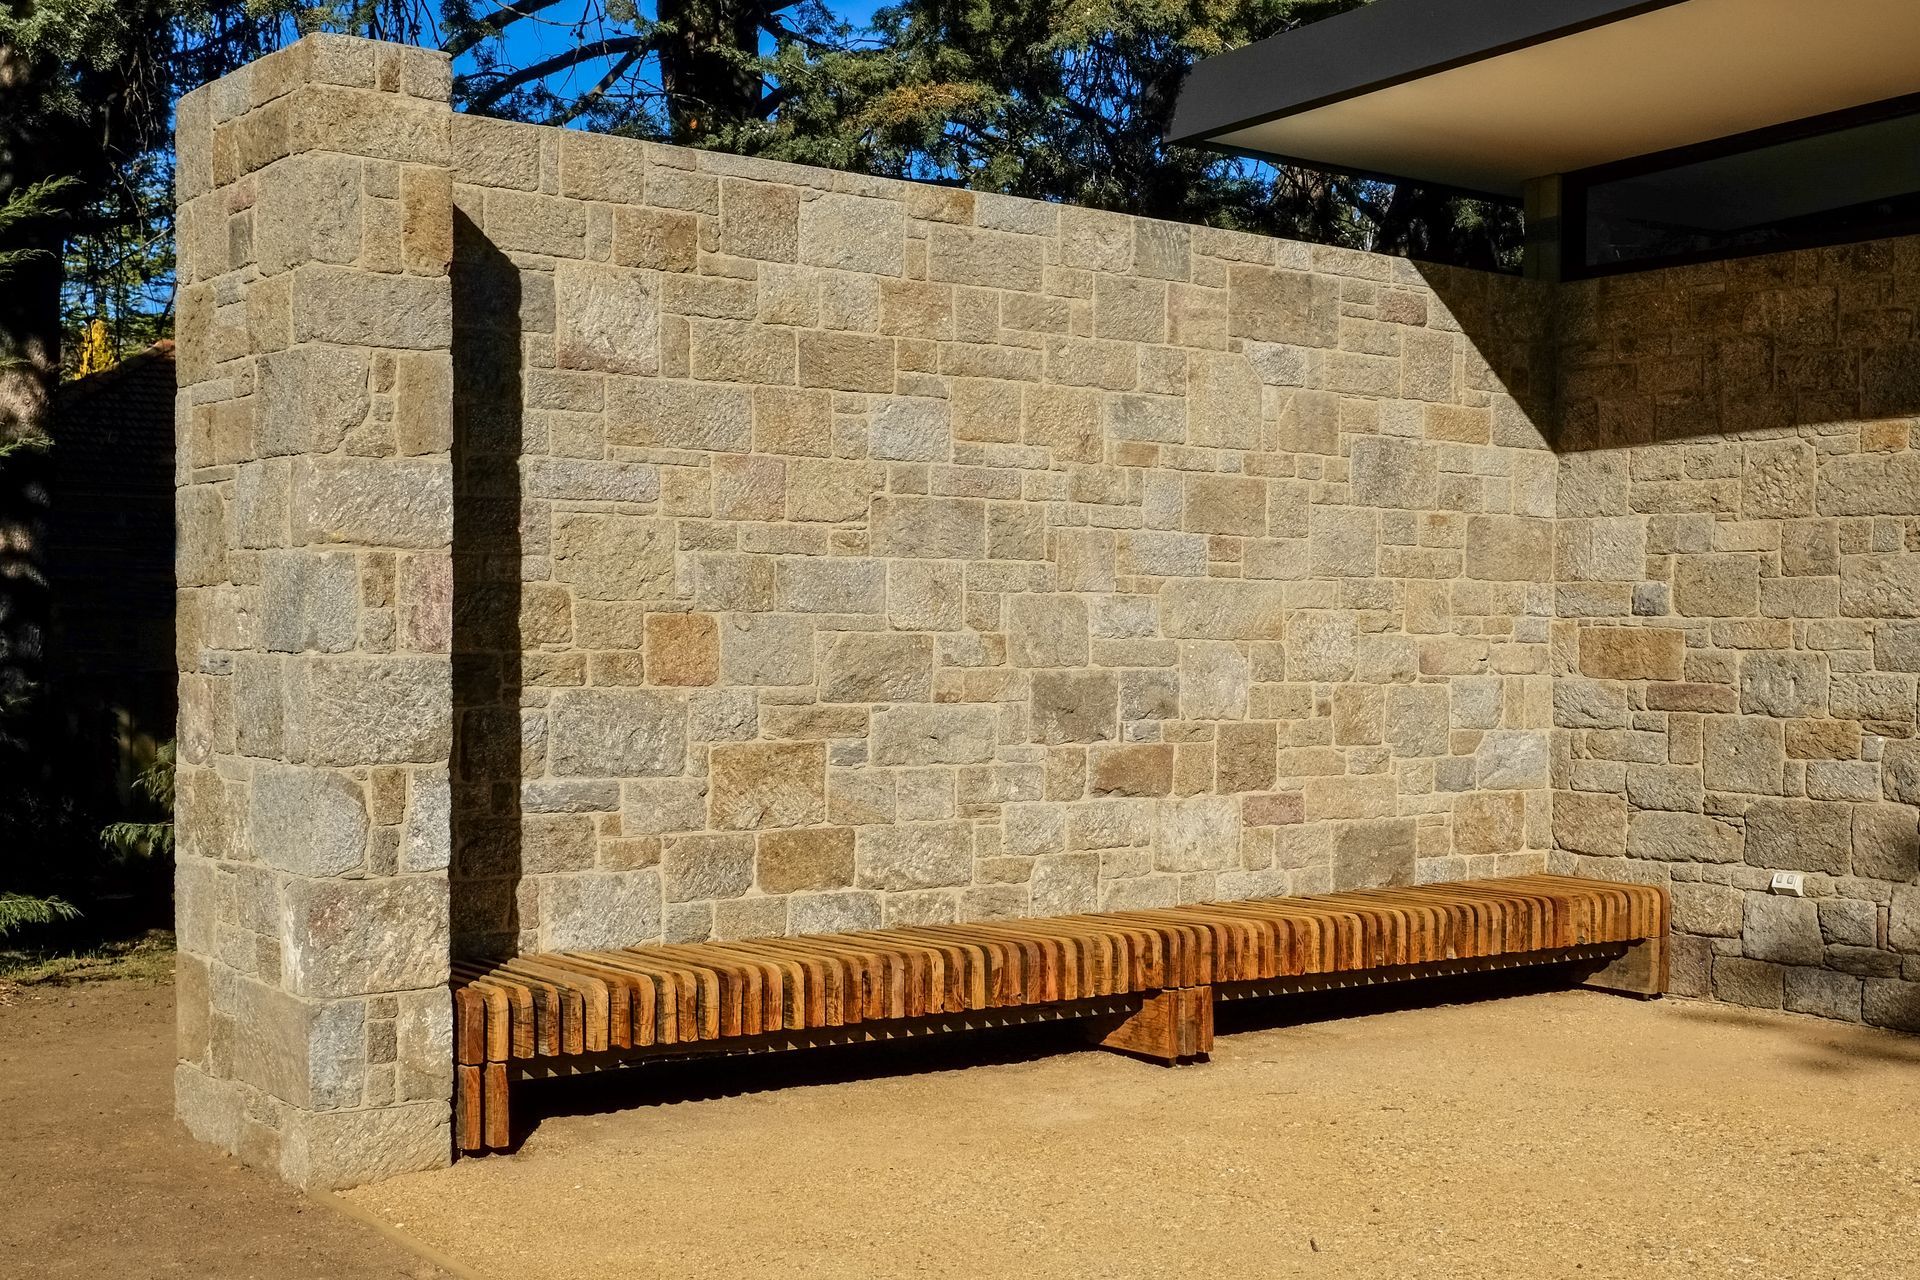
Continuing the sustainable architecture and design of the building, the use of upcycled materials is extended through to the long bench nestled against the enclosing wall to the courtyard. The timbers were reclaimed from a local timber vehicular bridge that had recently been demolished.
Photographer: Patrice Riboust




Like this Project?
Hire Cradle Design
Professional Reviews
Professionals used in
this project
The practices and trades credited on this project.

More projects from
Cradle Design
Other work by Cradle Design, across every category they build in.


More in
Single House
Everything else in Single House, from every practice on ArchiPro.


Next Project
Keep scrolling