

Project team
- LIV+ by Living Design
- Jim Tannock
Product Suppliers
A stunning kitchen renovation in Blenheim, blending wood, white stone, and light colors, featuring a waterfall benchtop, skylights for natural light, and a stylish Bora Classic Gas Cooktop, designed in collaboration with interior designer Kate Duncan.
Location: Blenheim
Designer: Klaus Todt
Photos by: Jim Tannock
Spatial Designer: Kate Duncan
The Approach
This renovation project in Marlborough, NZ was desperate to replace a dated and dark kitchen with something light and bright.
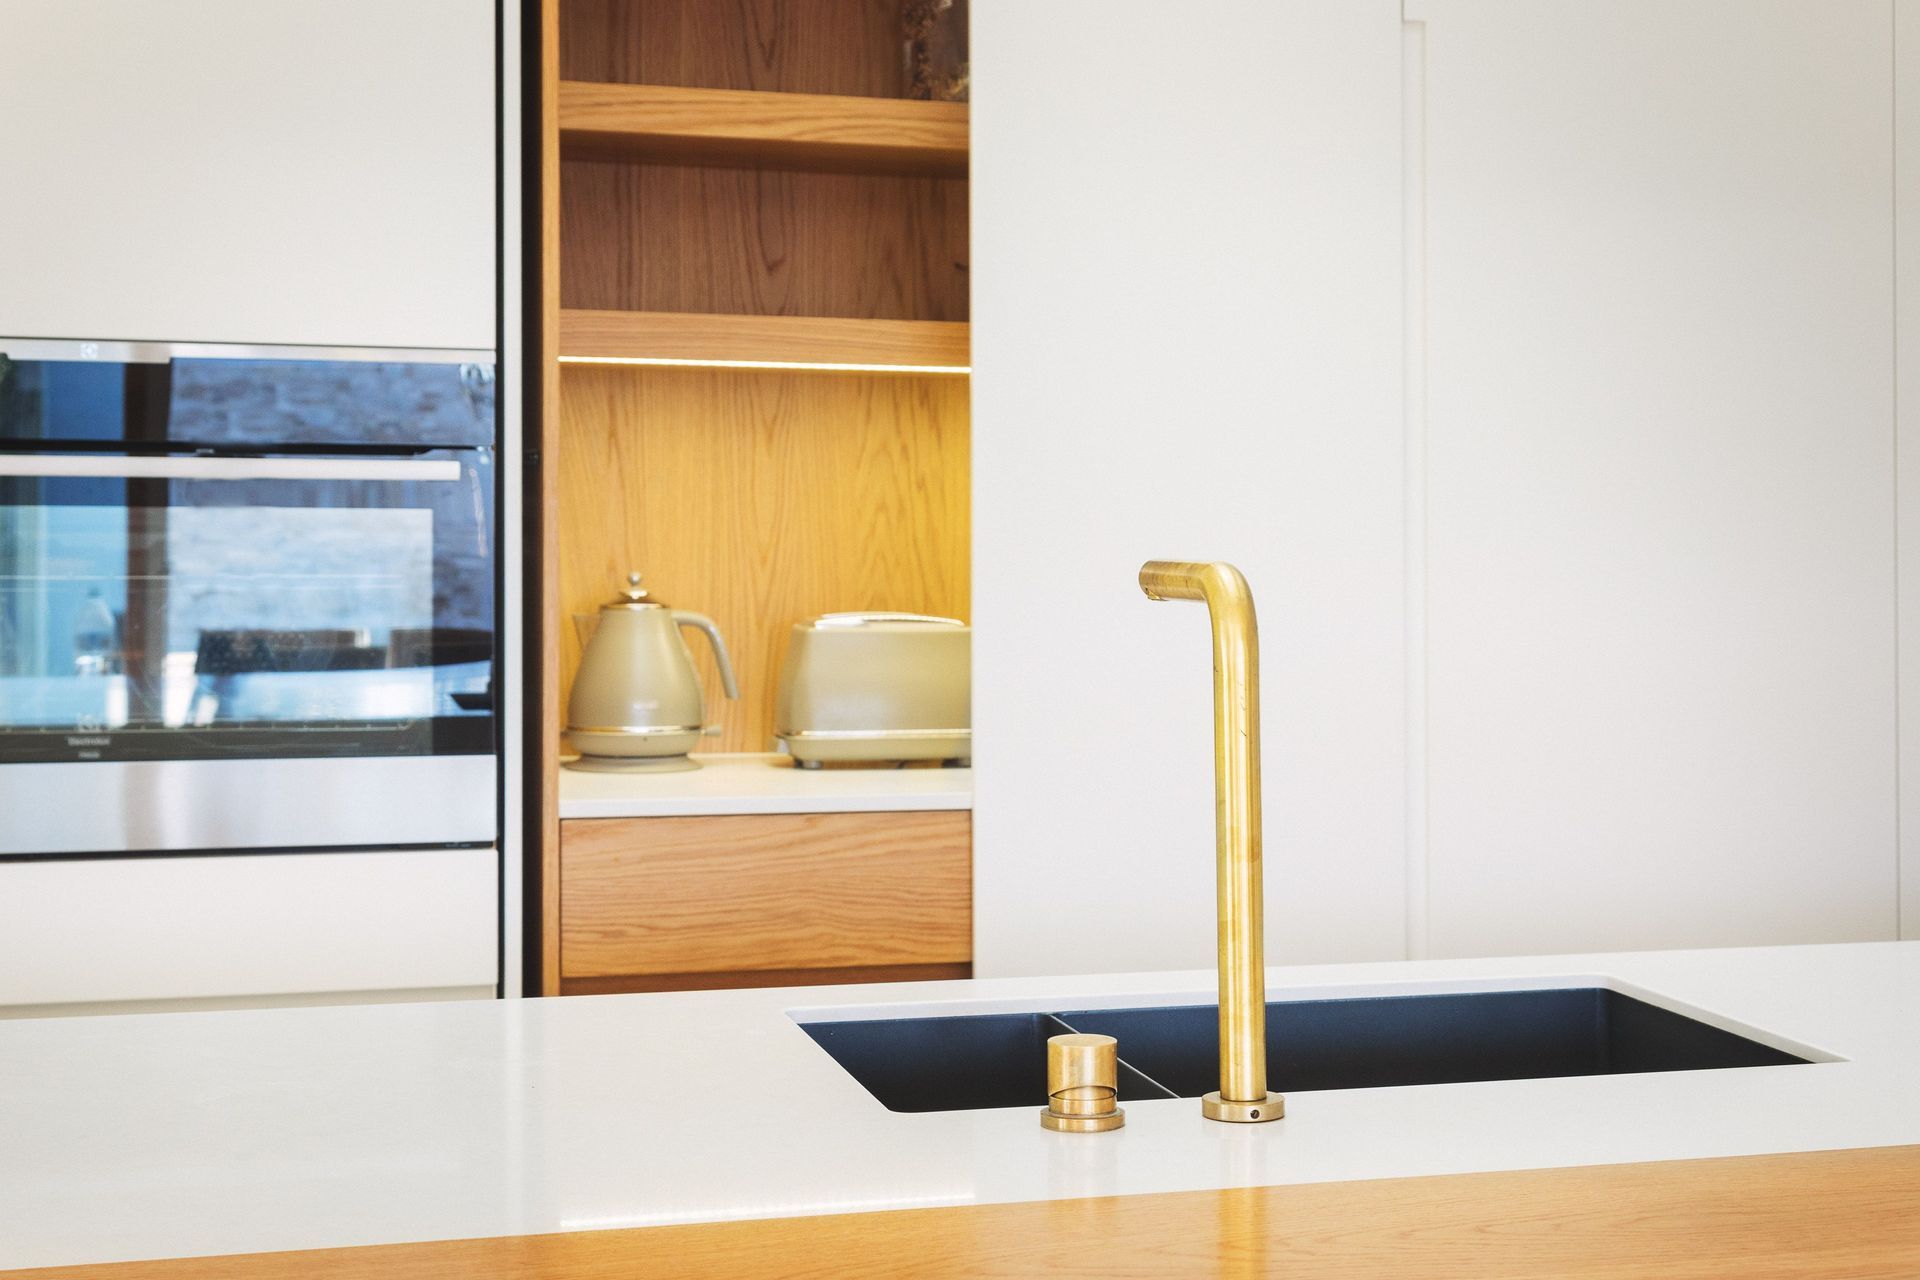
We worked alongside interior designer, Kate Duncan, to create a kitchen that pulled together the overall look. The brief was to mix wood, white stone, and light colours, and in the end the white matte lacquered front cabinetry, art oak veneer, Caesar stone benchtops and Dekton backsplash all came together in perfect harmony.
We created a waterfall benchtop in Art Oak veneer with impeccable matching of the wood grains from the top of the island into the waterfall.
Island seating and lighting were integral to this design. Skylights brought natural light into the kitchen and lighting design in and around the cabinetry featured strongly. All of this was finished off with a Bora Classic Gas Cooktop, brass top and contrasting black sink.


We created a waterfall benchtop in Art Oak veneer with impeccable matching of the wood grains from the top of the island into the waterfall.


Innovative surfaces and products
We use our unique European products to take your kitchen design to the next level. From integrated cooktop extractors to award winning interior surfaces, we have the solution for your project.

Like this Project?
Hire LIV+ by Living Design
The products behind the project
Three products specified into this build from two suppliers, verified ArchiPro members. Tap through to specifications, suppliers and lead times.


Professionals used in
this project
The practices and trades credited on this project.






More projects from
LIV+ by Living Design
Other work by LIV+ by Living Design, across every category they build in.


More in
Kitchen
Everything else in Kitchen, from every practice on ArchiPro.


Next Project
Keep scrolling