

Contemporary family home in Rolleston featuring elegant design, seamless indoor-outdoor living, and versatile spaces for relaxation and entertainment.
Blewbury Home
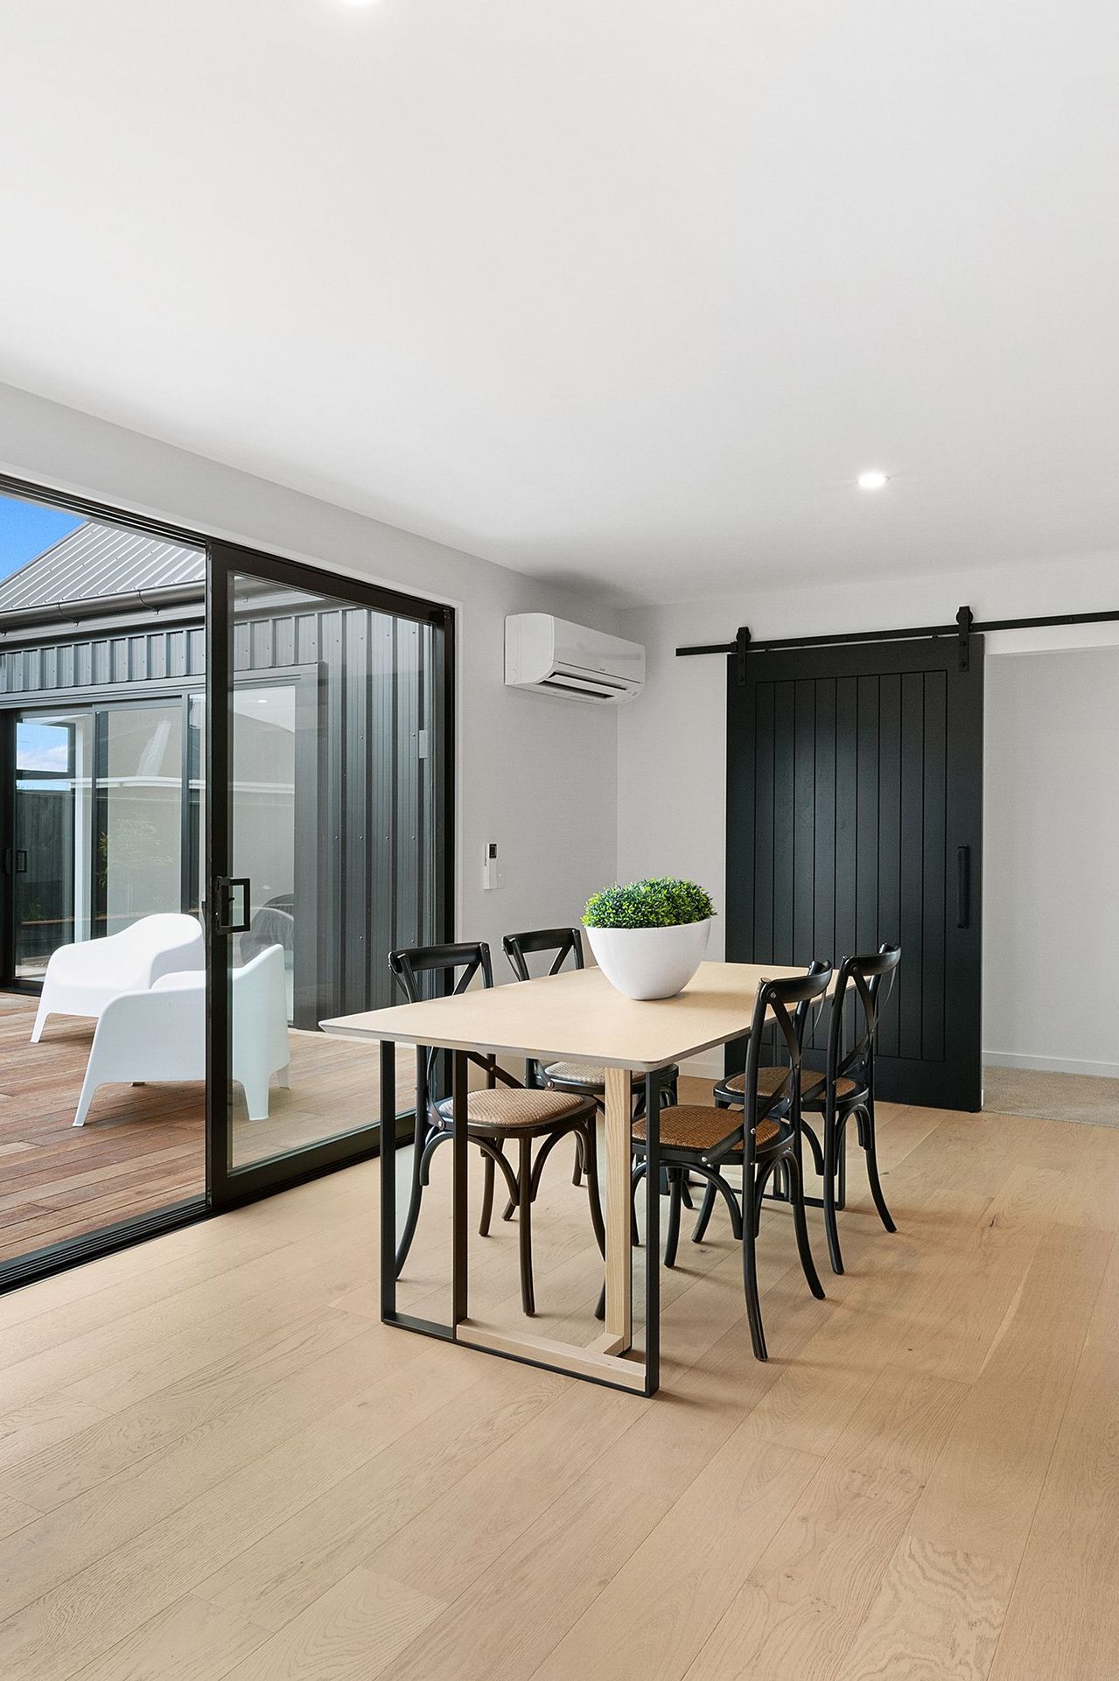
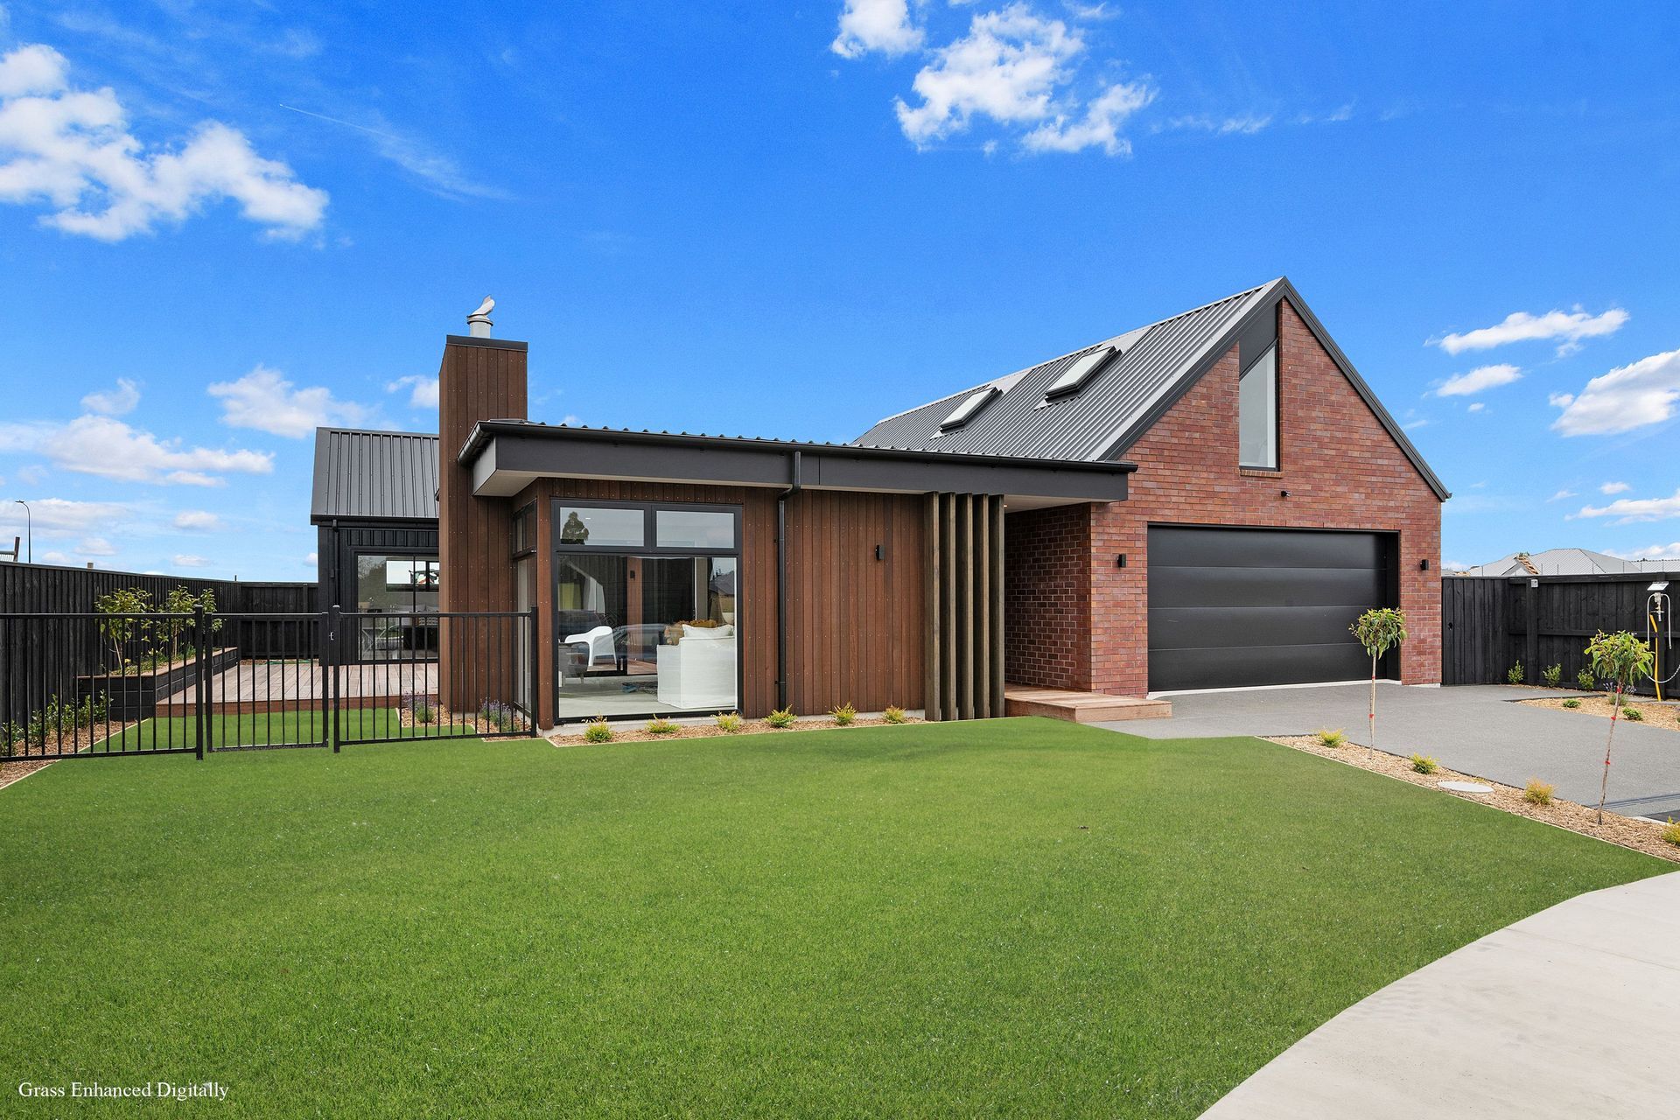
Architecturally elegant features define this stylish family home in Rolleston. The 208sqm footprint places living at ground level and a light-filled retreat above the garage to serve as an office, or a getaway for the kids. The kitchen and living area wraps the decked outdoor area, which is a beautifully sheltered spot for relaxing and entertaining. Connection between the spaces is made seamless with a segue from timber flooring to decking.
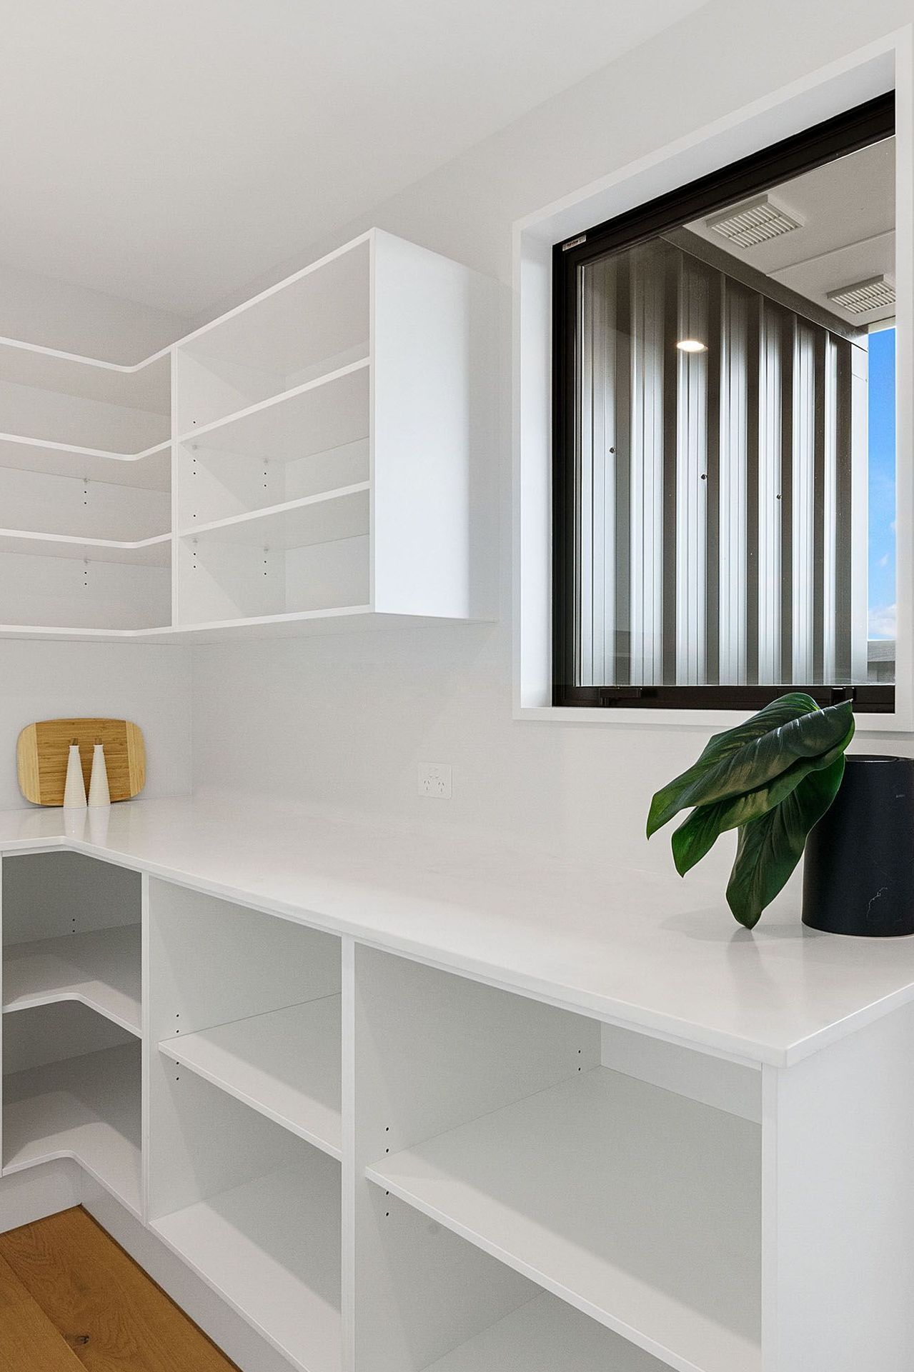
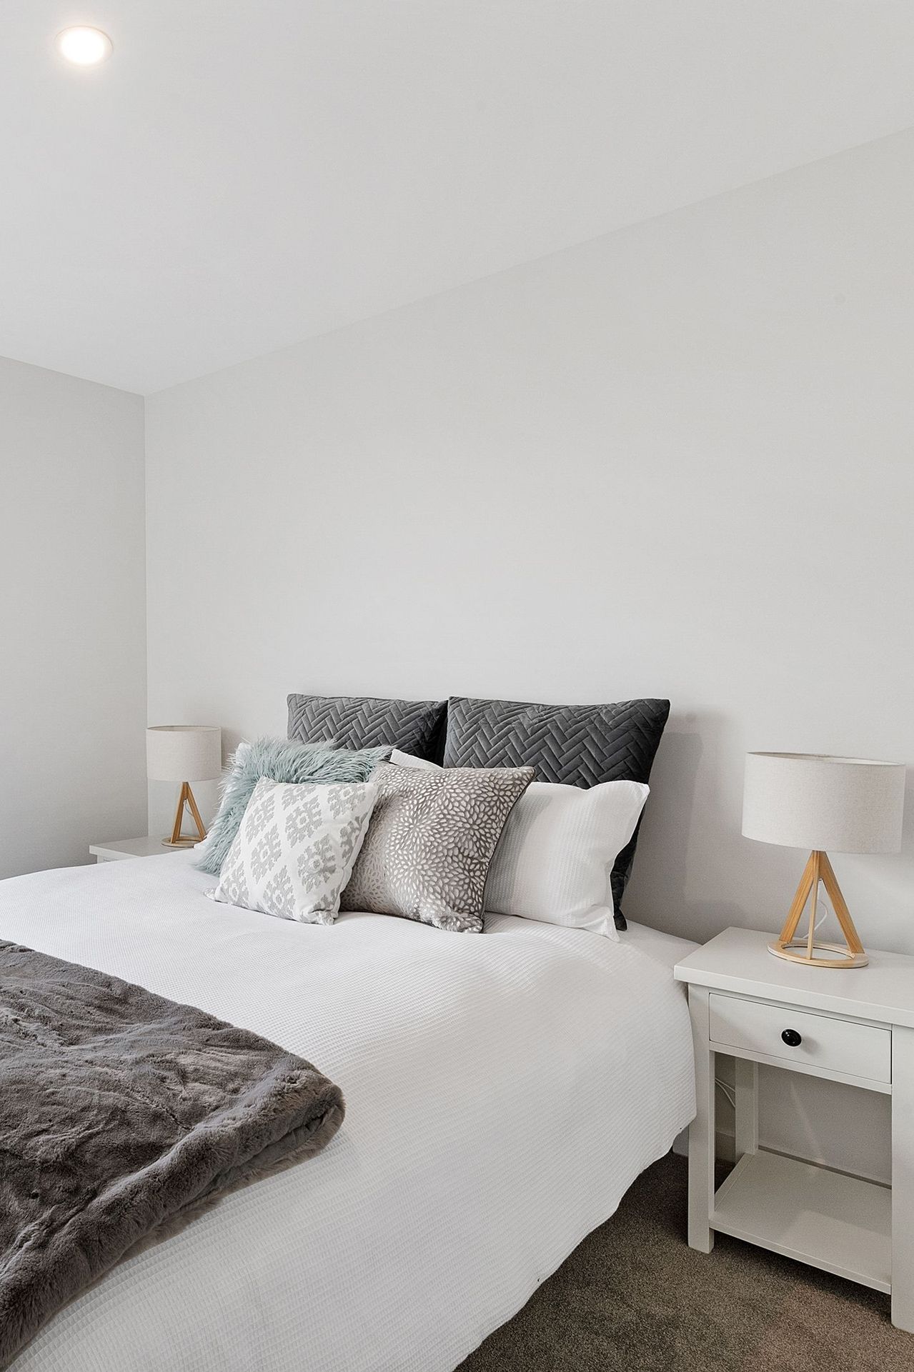
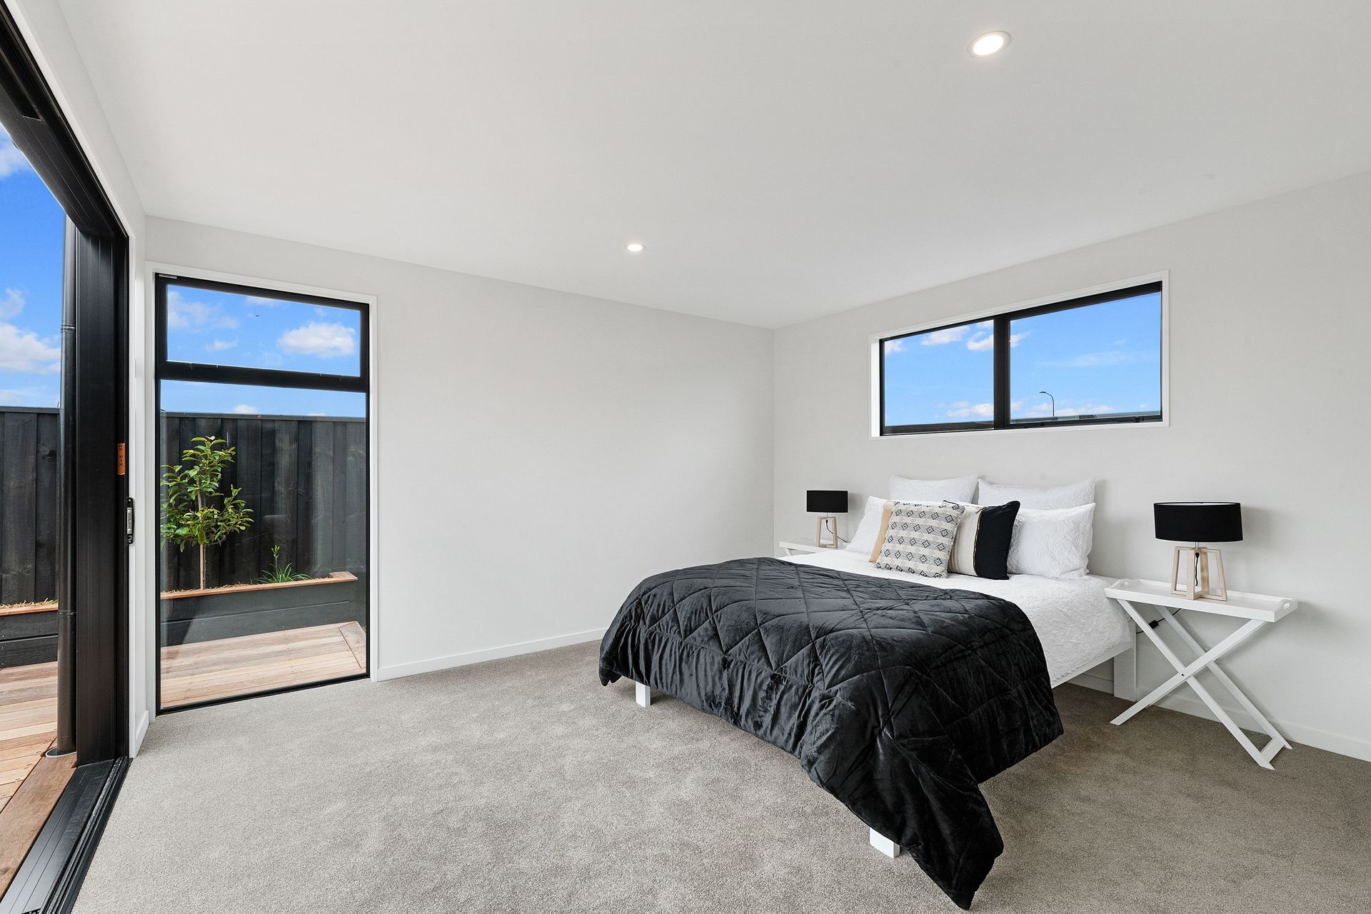
The kitchen is carefully designed and crafted. Black cabinetry sits below a slim white benchtop and white tiles, while timber cabinetry features above. The textures and materials create harmonious contrast. Depending on the owners’ needs, there are three bedrooms, with a flexible fourth option as a bedroom or rumpus room. Two bathrooms and a toilet cater to family and guests. The main bedroom includes a walk-in wardrobe and decked patio. A heatpump and fireplace maintain warmth in winter. There’s an internally accessed garage and the laundry features a skylight and urban views.
- Completed
- 2020
- Price range
- $0.5m - $1m
- Building style
- Contemporary



Awards
Gold
Master Builders
Regional Category Winner - New Home
Master Builders
Like this Project?
Hire Matt Harrison Construction
Professional Reviews
Professionals used in
this project
The practices and trades credited on this project.

More projects from
Matt Harrison Construction
Other work by Matt Harrison Construction, across every category they build in.


More in
Single House
Everything else in Single House, from every practice on ArchiPro.


Next Project
Keep scrolling