

Project team
Annerley
Lifting and extending a Queenslander cottage to create a new Kitchen/Dining Extension and Rear Deck, plus Ground Floor Entertaining, Music Room, and Master Retreat.
Bris•tol = Brisbane + Bristol - two cities meaningful to our wonderful clients.
It’s been a real joy for us to work on this interesting character home in the heart of Annerley. With a leafy rear yard and views of an adjacent school oval, we wanted to create a modest, understated home for our clients and their family.
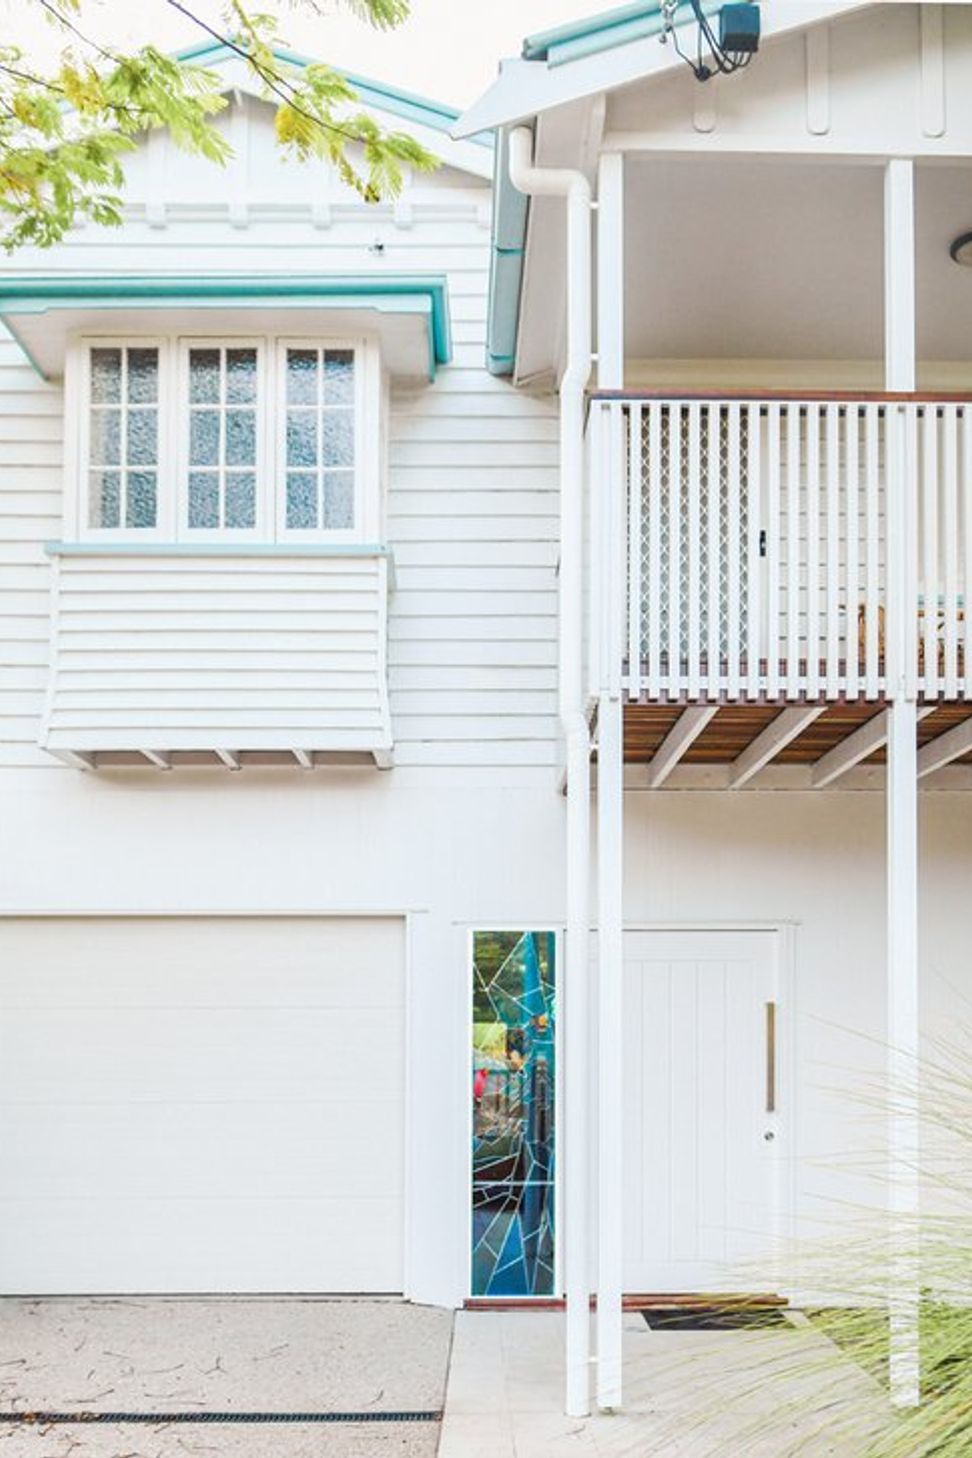
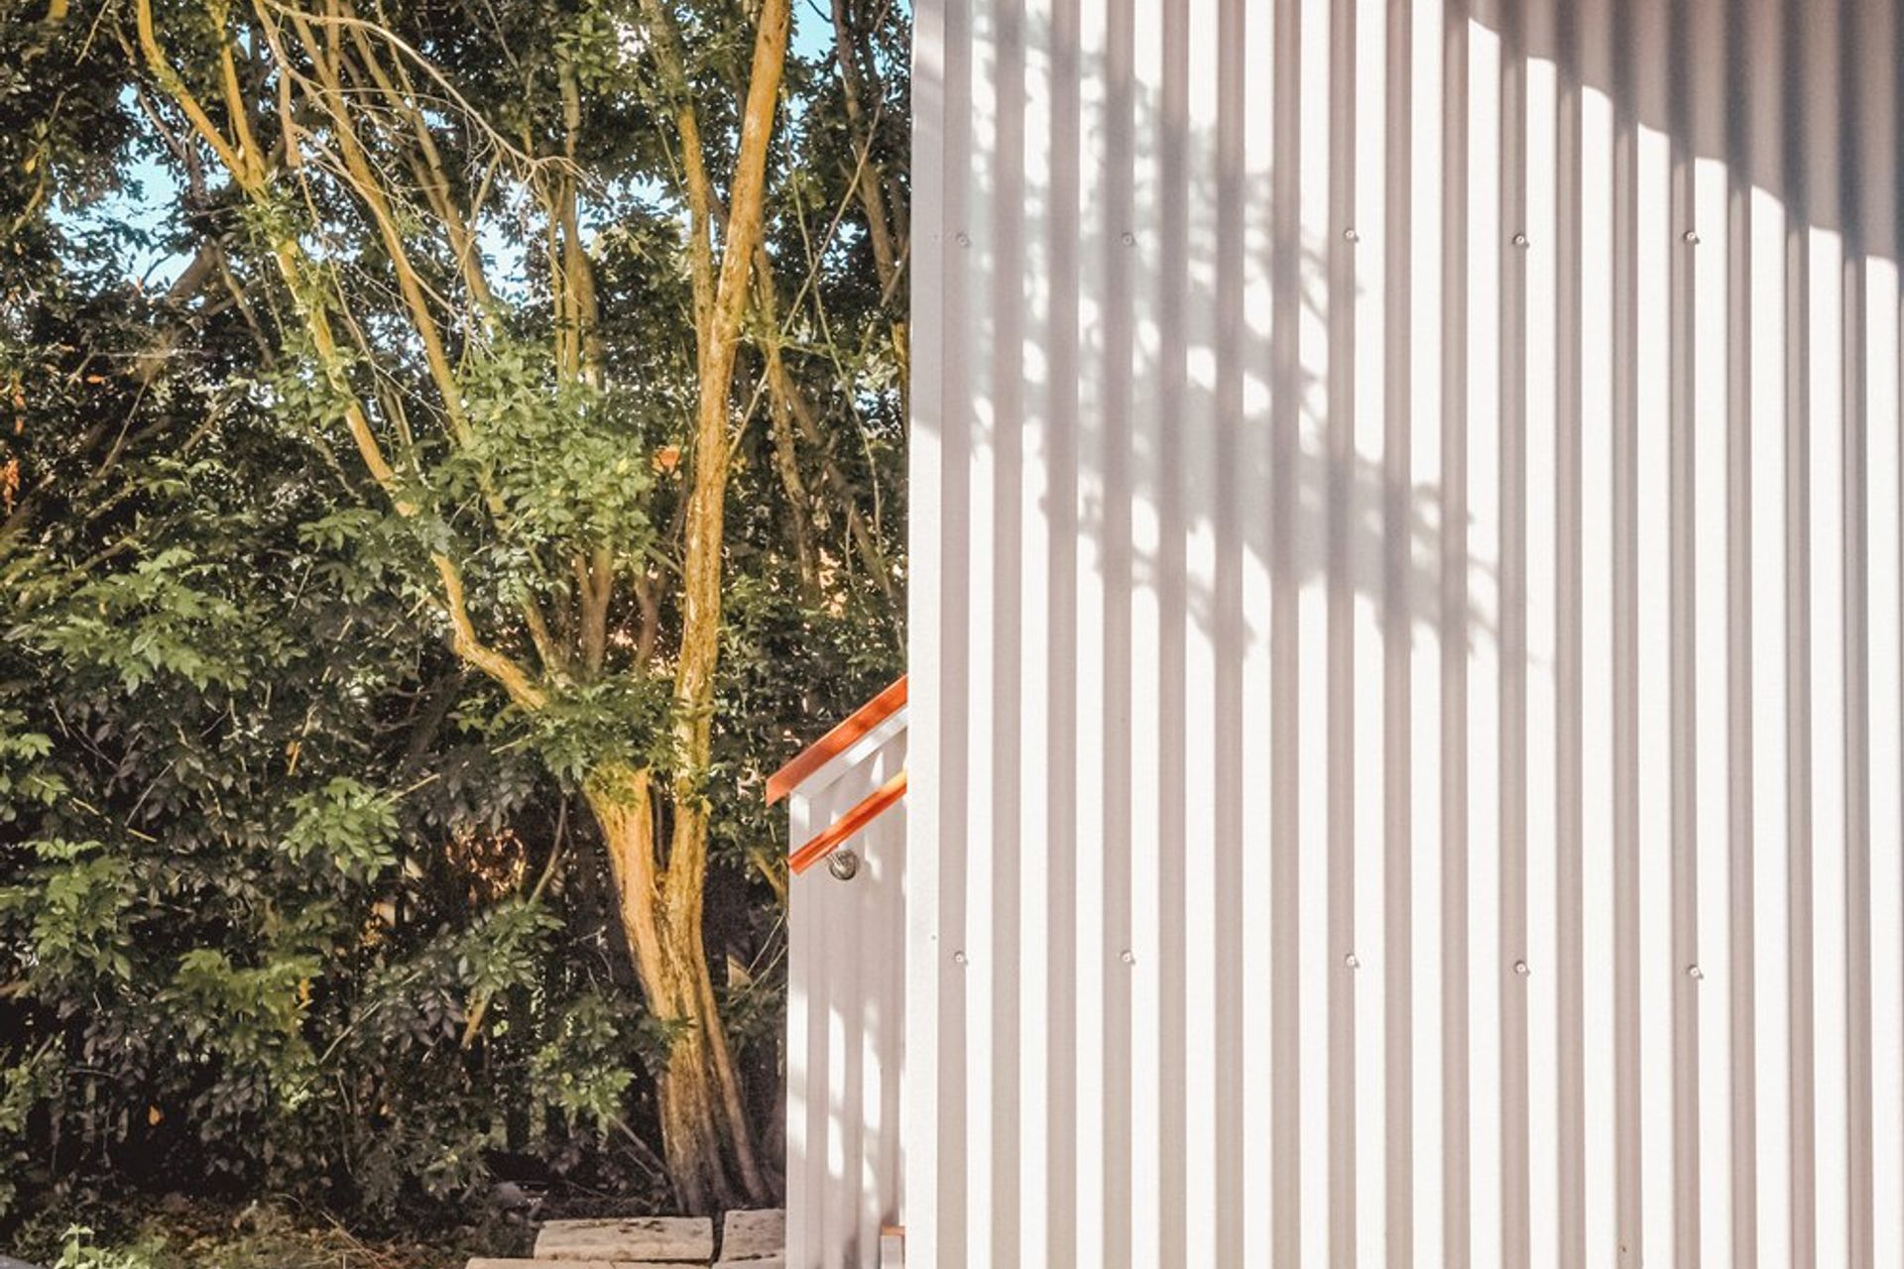
The extension plays with familiar forms and the idea of “timber and tin” - quintenssentially Australian materials that are modest, yet hardy and suitable for our climatic context. We referenced motifs within the existing home - with its white-and-bright-blue colour schemes and square-tiled existing bathroom, and played on those characteristics with dashes of blue in the new interior.
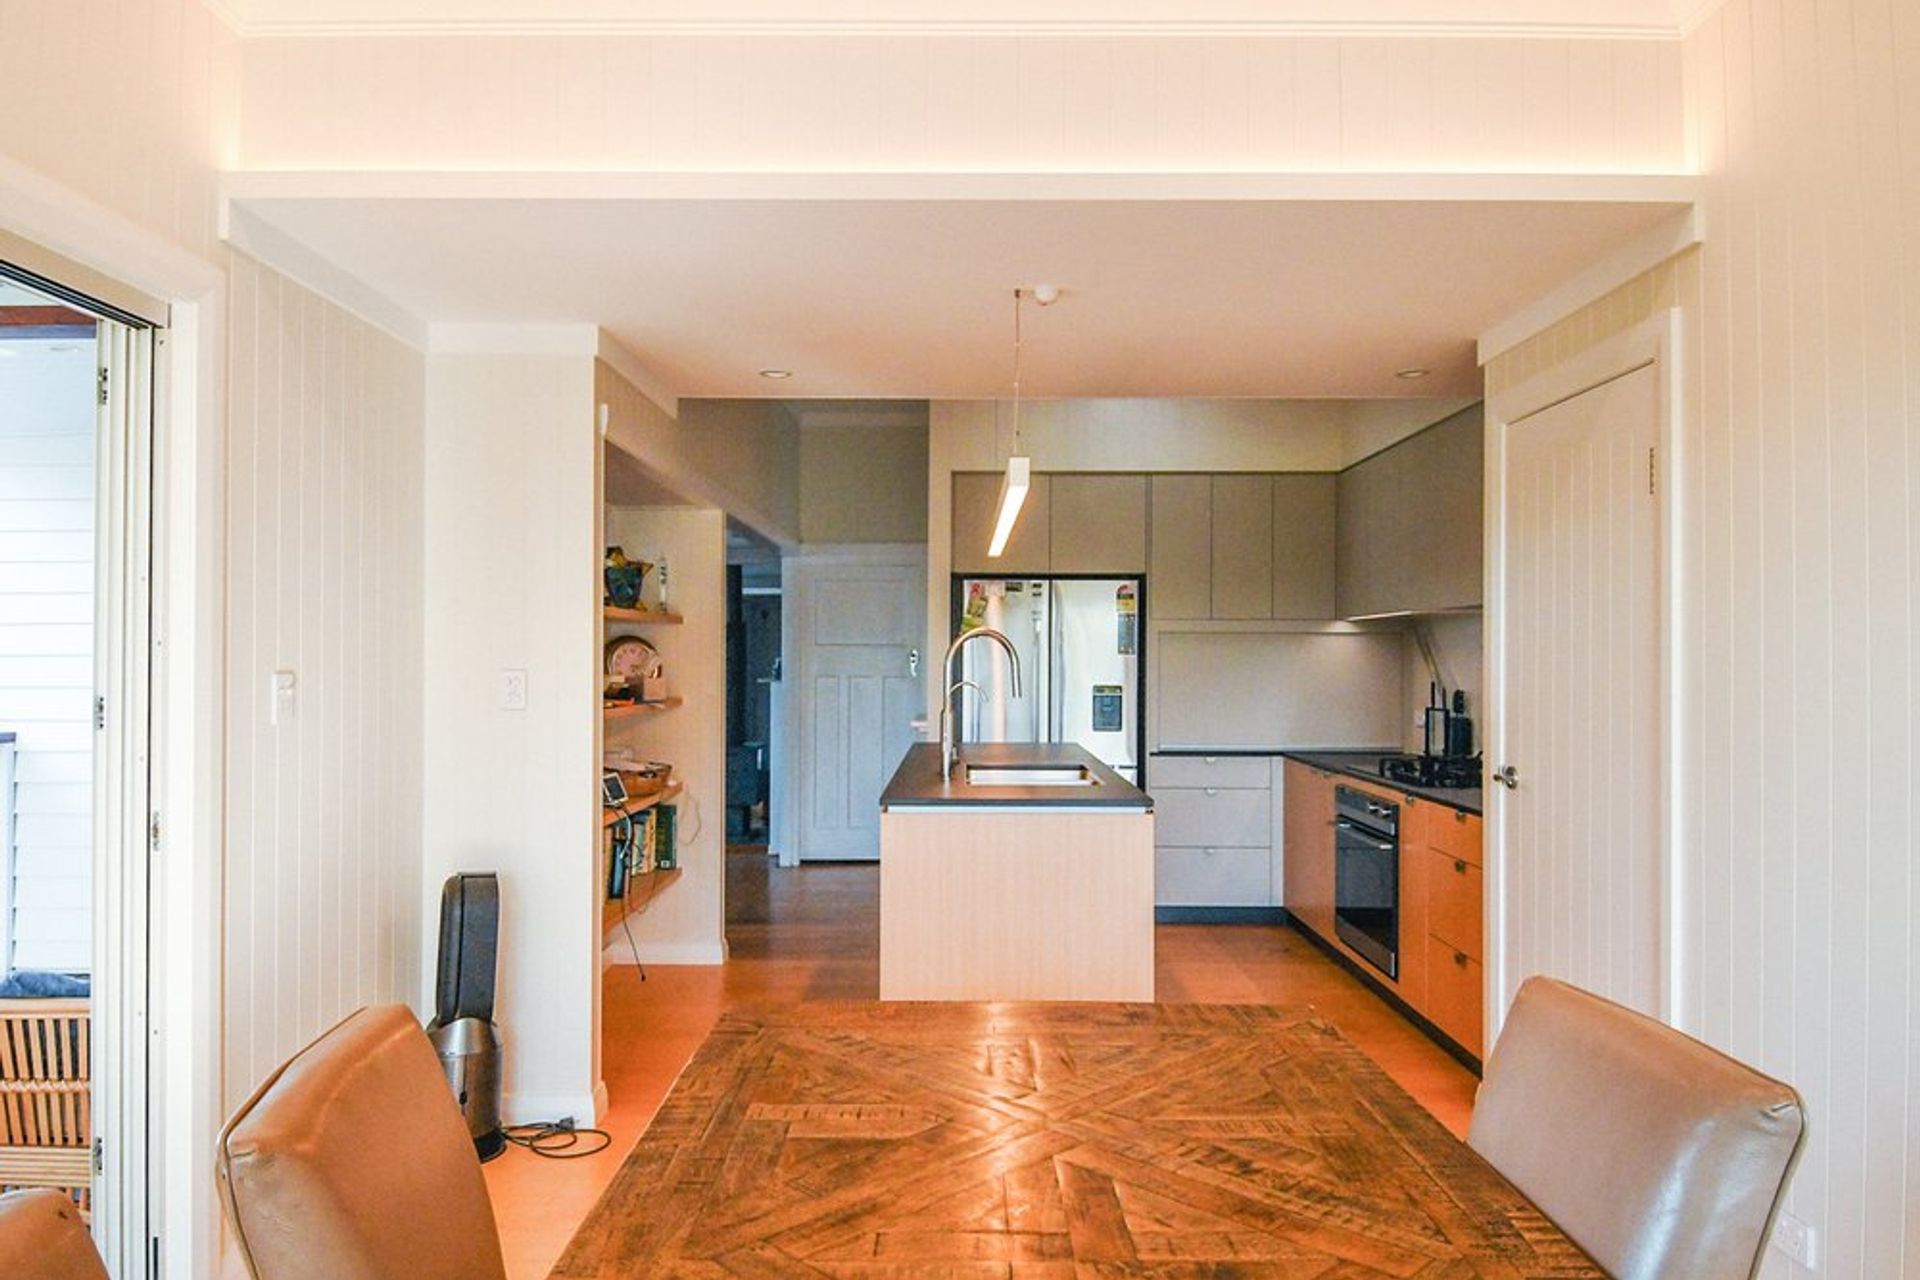
Ground Floor contains a new Rumpus and Master Retreat area - the idea that the parents enjoy an immediate connection to the garden, resting in the shadows at the end of the day. Upstairs sees a new Kitchen and Dining Room with generous rear deck - more connected with the canopy and the views, and a bright place for family gathering. Throughout the home we have kept a modesty of scale, with right-sized spaces that speak with the original home.
There is also a sound-proofed Drum Studio, and a feature stained glass window at the entry with a personalised design of Bristol by our own Georgina.
The end result is a home that is simple, immediately connected to the lush rear garden, and setup for family enjoyment. We love that our clients have a tradition that every room has a particular place or city as its theme - what a brilliant idea to make a home unique, personal, and playful!
Builder
Photographer
TBC
Project Type
Renovation and Extension
Price Range
Under $3000/sqm
Status
Completed 2022
Like this Project?
Hire Ever Architecture Studio
Professional Reviews
Professionals used in
this project
The practices and trades credited on this project.

More projects from
Ever Architecture Studio
Other work by Ever Architecture Studio, across every category they build in.


More in
Single House
Everything else in Single House, from every practice on ArchiPro.


Next Project
Keep scrolling