

Luxury multi-generational home in Corinda, featuring stunning Brisbane River views, generous entertaining spaces, and a private Parents’ Retreat, designed to maximize outdoor connection while minimizing heat gain.
Corinda
Sitting on an extraordinary site with West-facing vistas of the Brisbane River (Maiwar), this project provided us a unique design challenge - how to maximise the the home's outdoor connection, yet protect from excessive heat gain and glare.
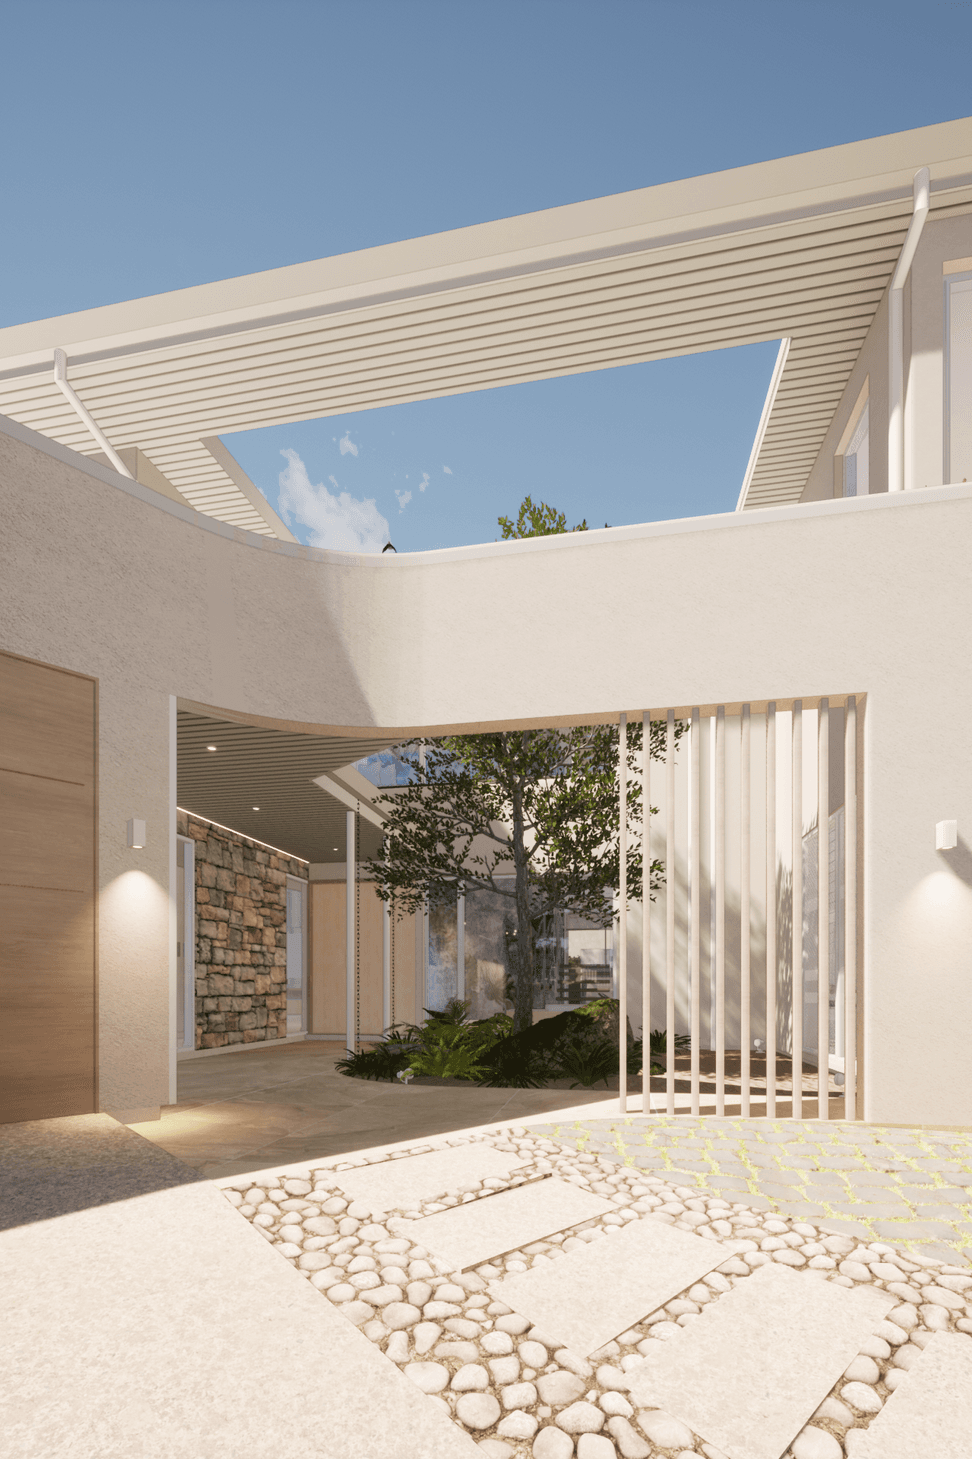
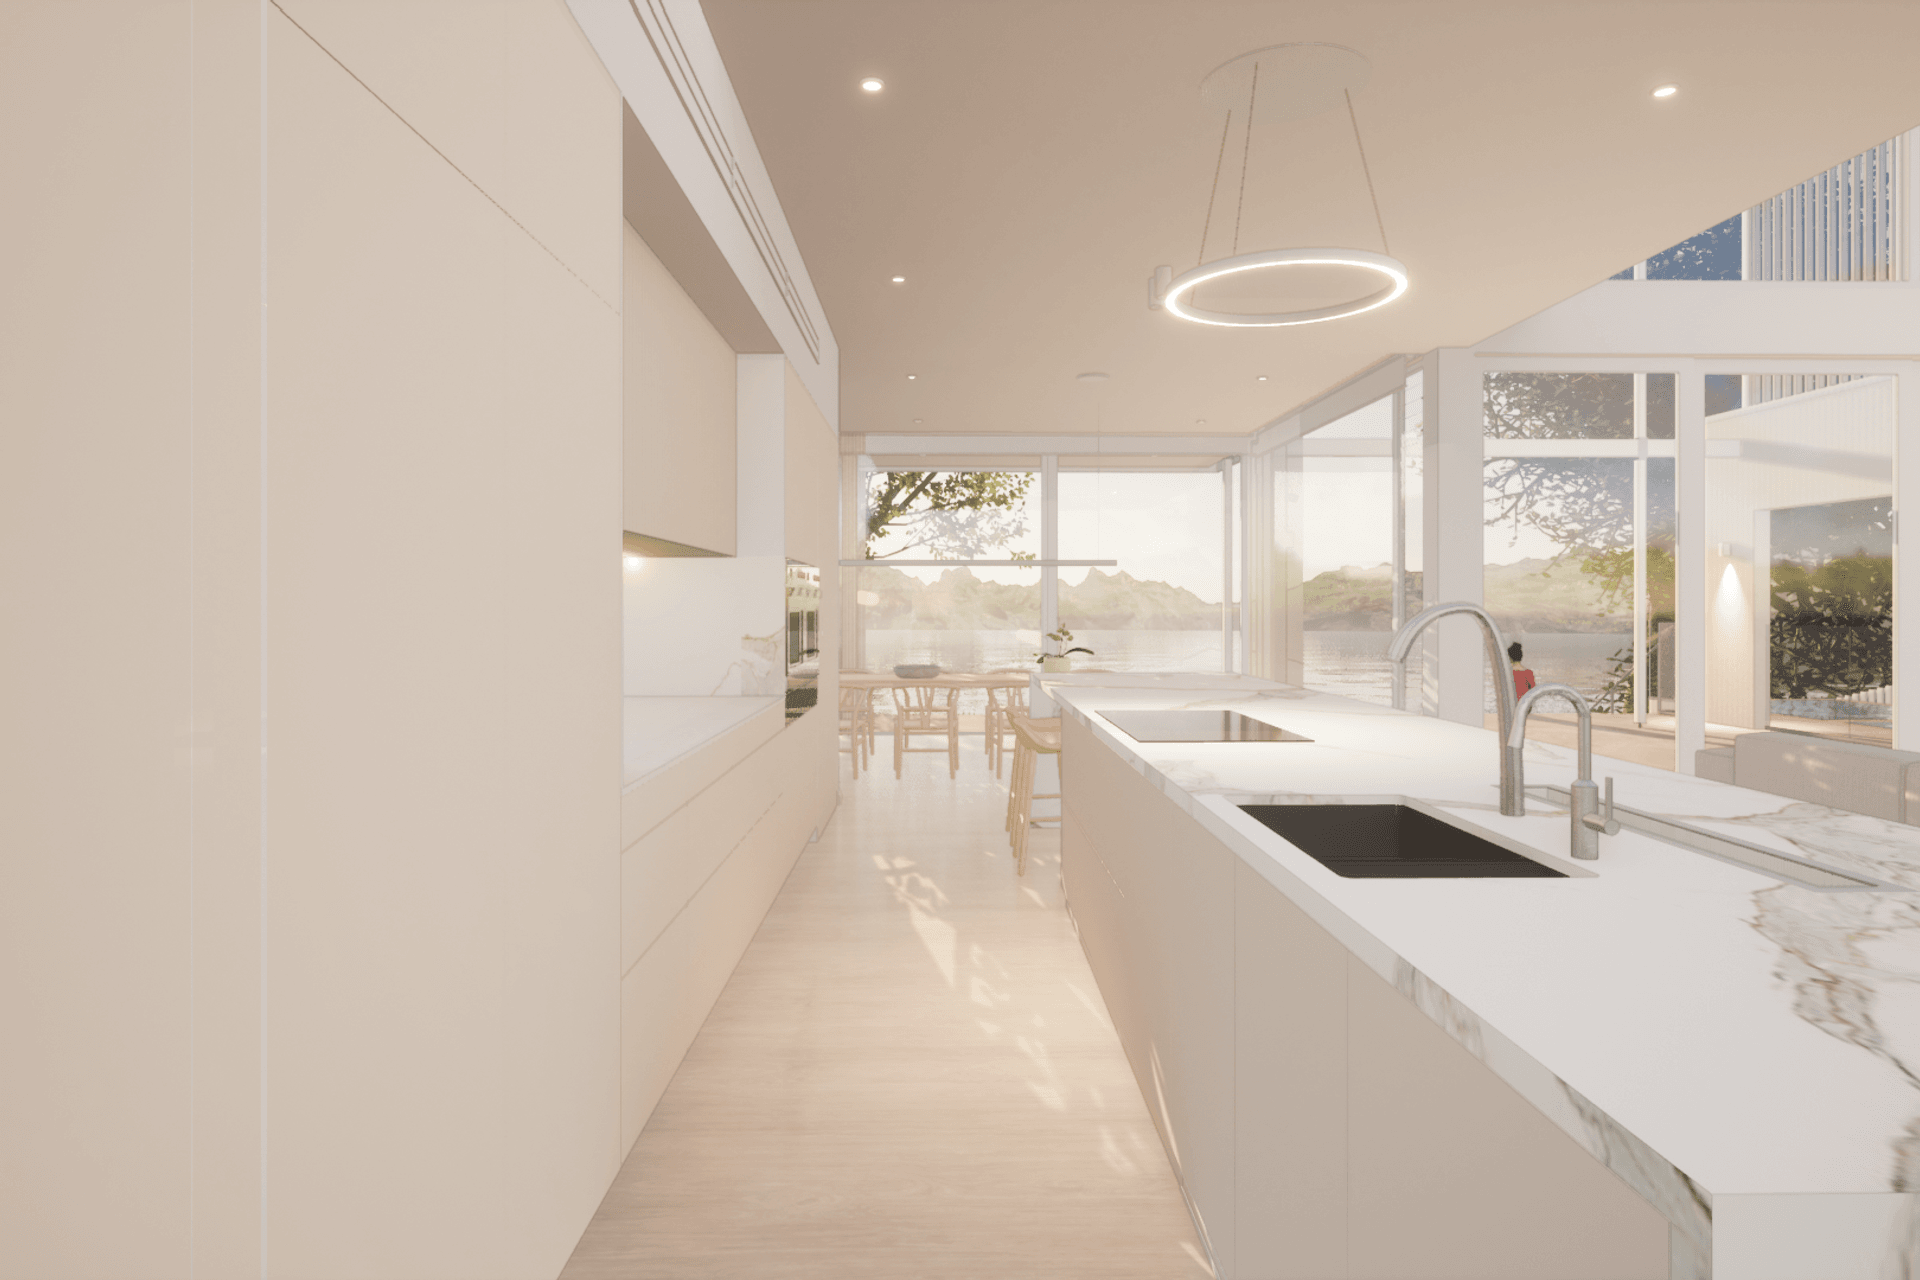
For this luxury home, we came up with three initial visions - from which we began developing a multi-generational home with generous entertaining areas. The entry is marked by a framed courtyard and a curved wall, before the visitors are pulled towards the beauty of the available views. This is further highlighted with generous double-height void living space, plus an entertainer’s kitchen with hidden butler's pantry and laundry, dining room with drinks bar, a library overlooking the evening lights of Archerfield, and a yoga room and lap pool. A separate Parents’ Retreat area is tucked in the North-Eastern corner of the site, with views to the pool and its own pocket of the garden to enjoy.
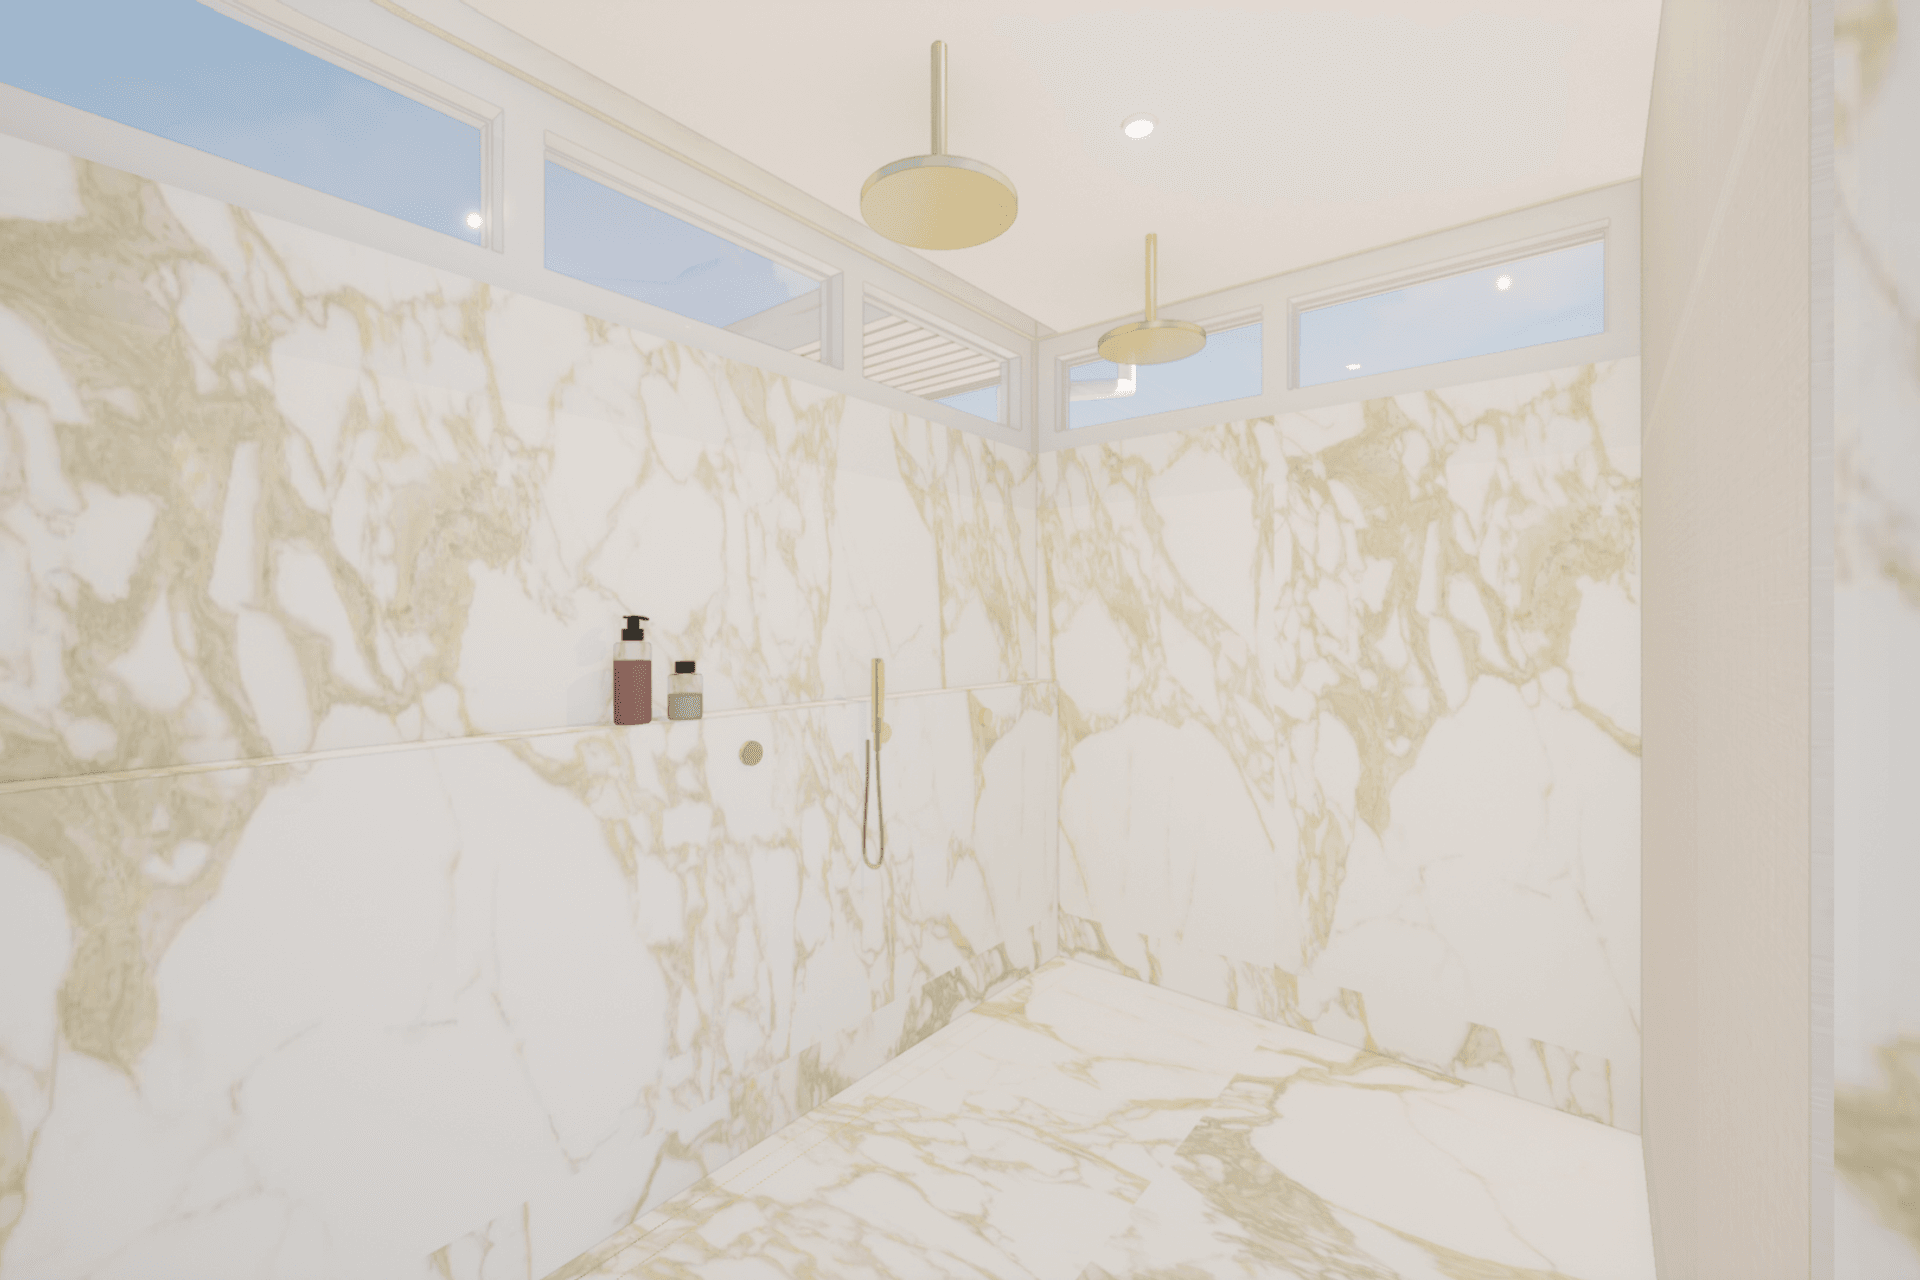
Upstairs, the Master Retreat is uniquely located to look both up and downstream. Other bedrooms take advantage of glimpses of Archerfield and the city beyond.
Builder
Tangara Constructions
Photographer
-
Project Type
New Build
Price Range
Est $5000/sqm+
Status
Fully Documented





Like this Project?
Hire Ever Architecture Studio
Professional Reviews
Professionals used in
this project
The practices and trades credited on this project.

More projects from
Ever Architecture Studio
Other work by Ever Architecture Studio, across every category they build in.


More in
Luxury Homes
Everything else in Luxury Homes, from every practice on ArchiPro.


Next Project
Keep scrolling